
Address
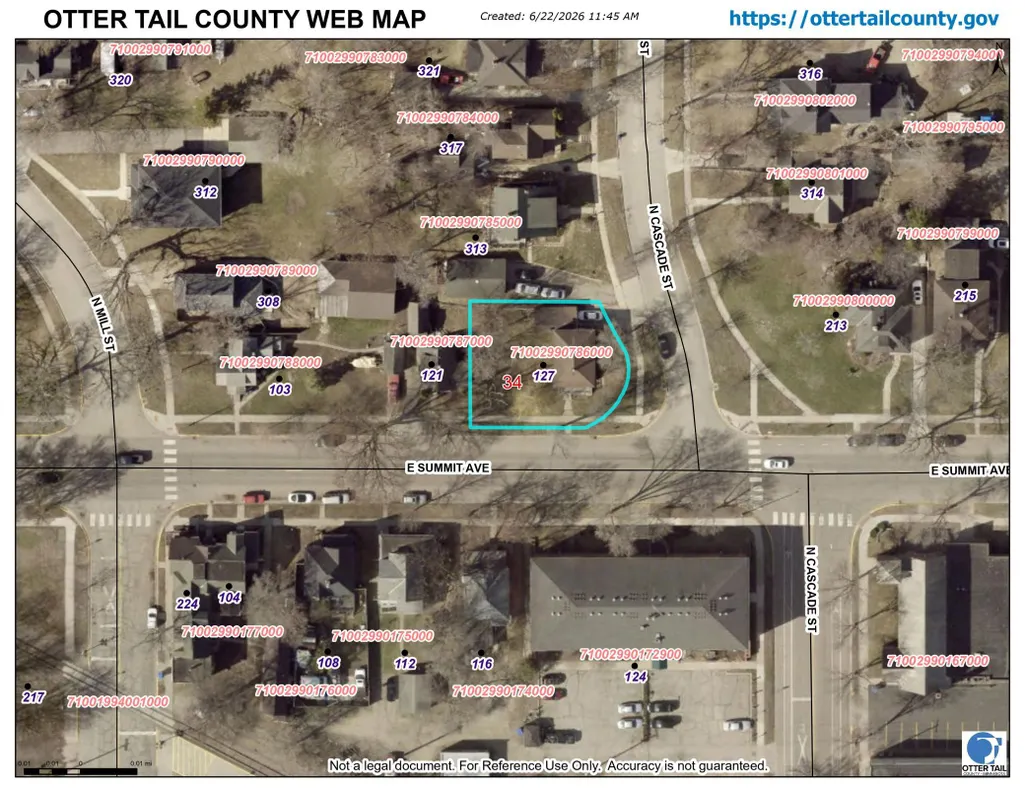
127 E Summit Avenue, Fergus Falls, MN
Price
$ 169,900
Property Attributes
- ID#7118533
- TypeSingle Family
- Listing Status Active
- CountyOTTER TAIL
- CityFergus Falls
- AreaNorth Division-Fergus Falls
- NeighborhoodNorth Division-Fergus Falls
- Zip56537
- StyleSingle Family
- Year Built1880
- Taxes$ 2040
- Price$ 169,900
- Bedrooms4
- Full Bathrooms2
- Half Bathrooms0
- Sqr Footage1632
- Lot Size0.18 Acres
Data Source:
Northstar MLS (NSTAR)
Property Description
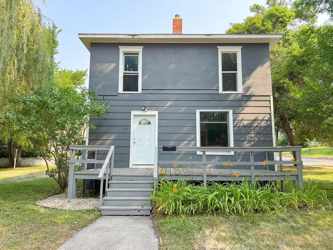
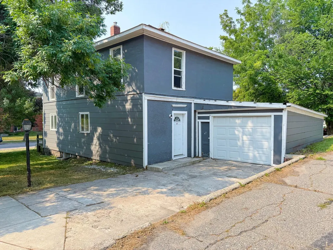
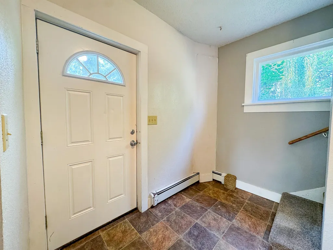
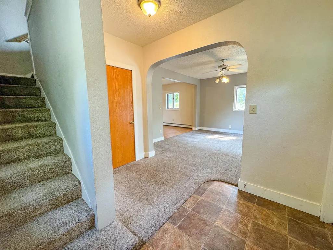
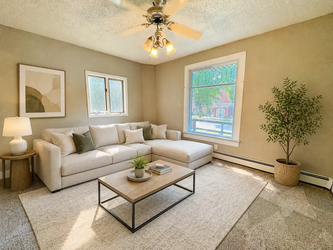
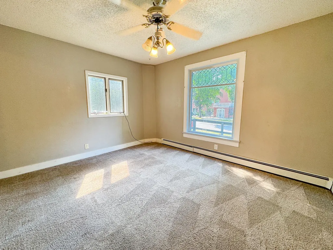
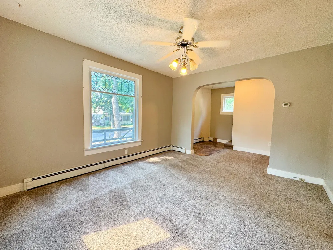
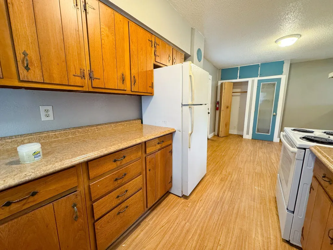
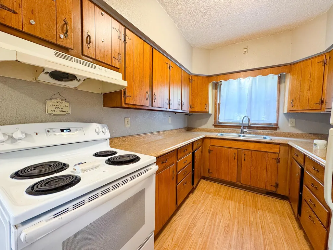
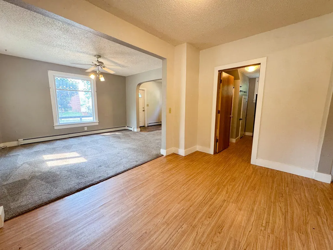
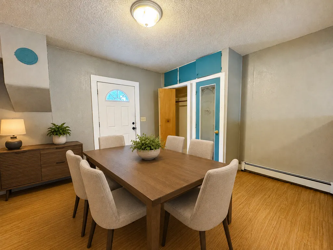
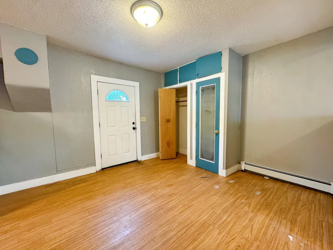
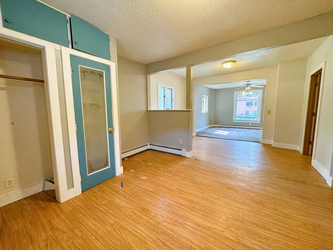
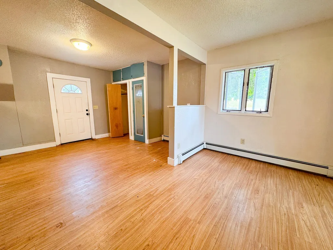
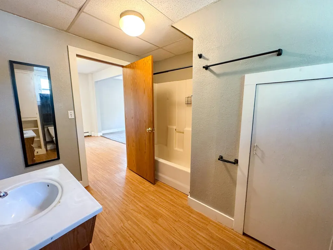
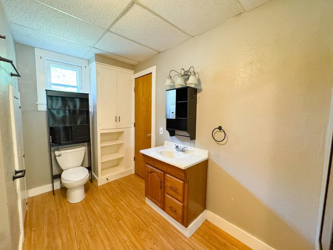
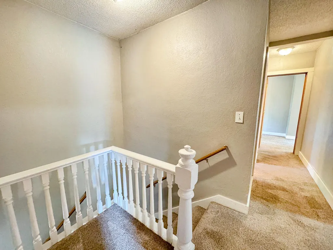
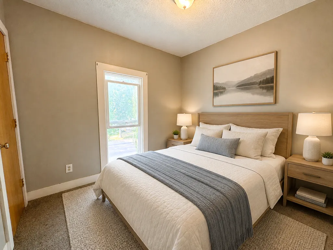
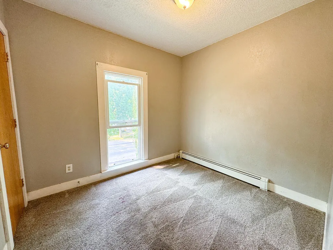
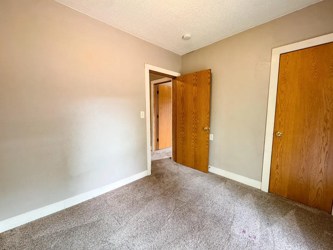
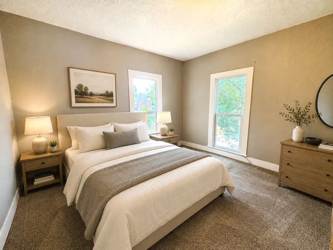
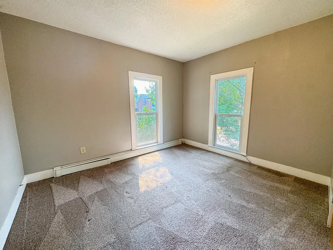
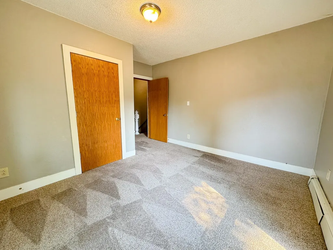
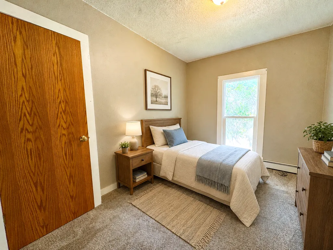
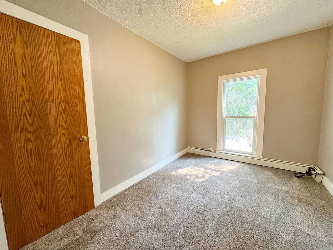
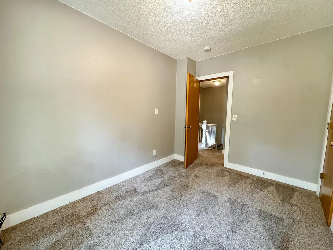
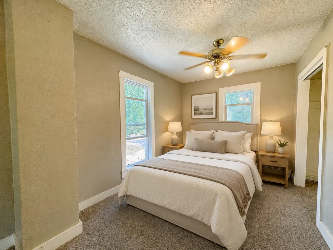
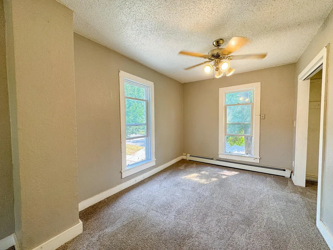
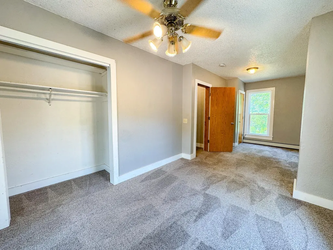
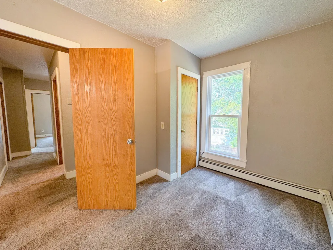
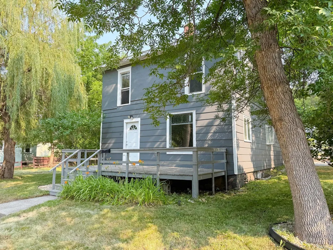
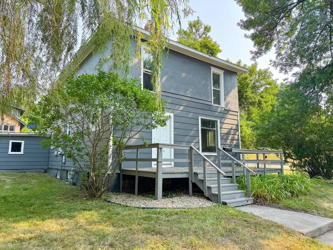
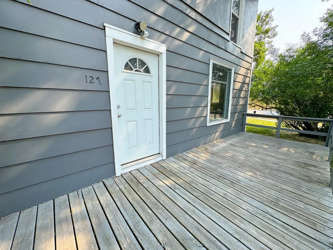
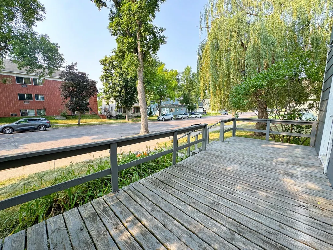
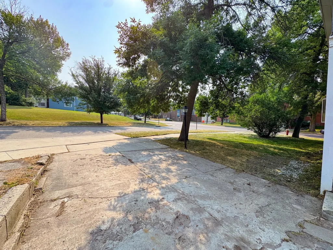
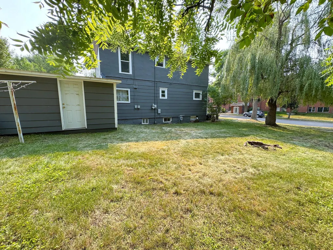
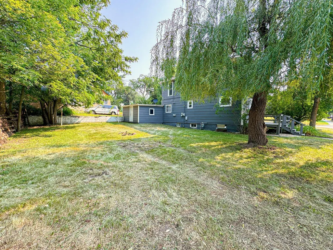
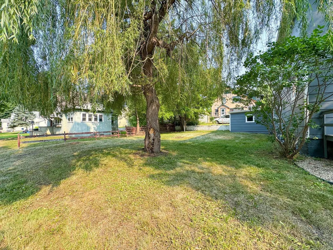
Whether you're a first time home buyer or an experienced investor looking for your next opportunity, this move in ready Fergus Falls home deserves a closer look. Situated on a corner lot near Lake Alice, the property features four bedrooms conveniently located on one level, two bathrooms, an attached garage and a deck for outdoor enjoyment. The unfinished basement offers excellent storage. With a convenient location and room to make it your own, this is an opportunity you won't want to miss. Act fast!
| Price History | |
|---|---|
| 7/30/2026 | Listed $169,900 |
General Features
| Living Area | 1632 |
|---|---|
| Sewer | City Sewer/Connected |
| Heating | Hot Water |
| Cooling | None |
| Appliances | Electric Water Heater,Range,Refrigerator |
| Garage Spaces | 1 |
| Construction Materials | Frame |
| Year Built | 1880 |
| Electric | Circuit Breakers,100 Amp Service |
| Levels | Two |
| Property Subtype | Single Family |
| Tax Year | 2026 |
| Accessibility | None |
| County | Otter Tail |
| New Construction | No |
| Property Type | Residential |
| HOA | No |
| Contingency | None |
| Subdivision Name | North Division/Fergus Falls |
| Full Baths | 1 |
| Directions | Head N toward W Lincoln Ave and then E onto W Summit Ave into the property. |
| City | Fergus Falls |
| High School District | Fergus Falls |
| Zoning Description | Residential-Single Family |
| Lot Size Units | Acres |
| Property Attached Y/N | No |
| Land Lease Y/N | No |
| Tax Annual Amount | 2040 |
| Additional Parcels Y/N | No |
| Standard Status | Active |
| Lender Owned | No |
| PostalCity | Fergus Falls |
Interior Features
| Basement | Partial,Unfinished |
|---|---|
| Basement (Y/N) | Yes |
| Fireplace Y/N | No |
| Above Grade Finished Area | 1632 |
| 3/4 Baths | 1 |
| Total Bedrooms | 4 |
| Total Baths | 2 |
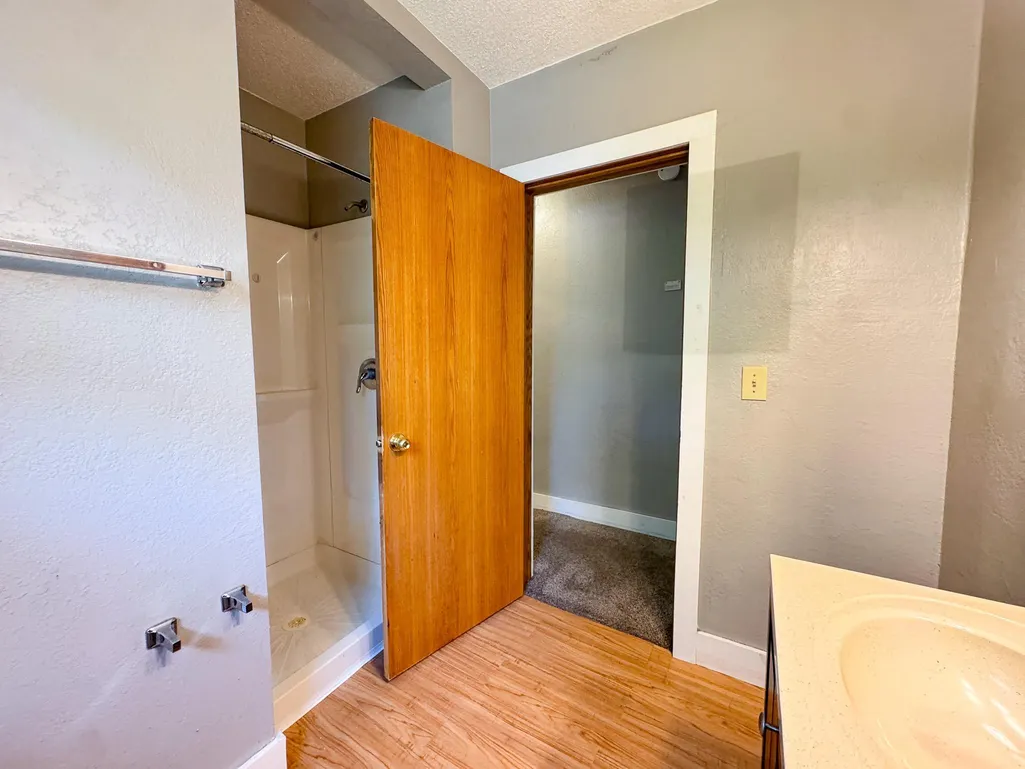
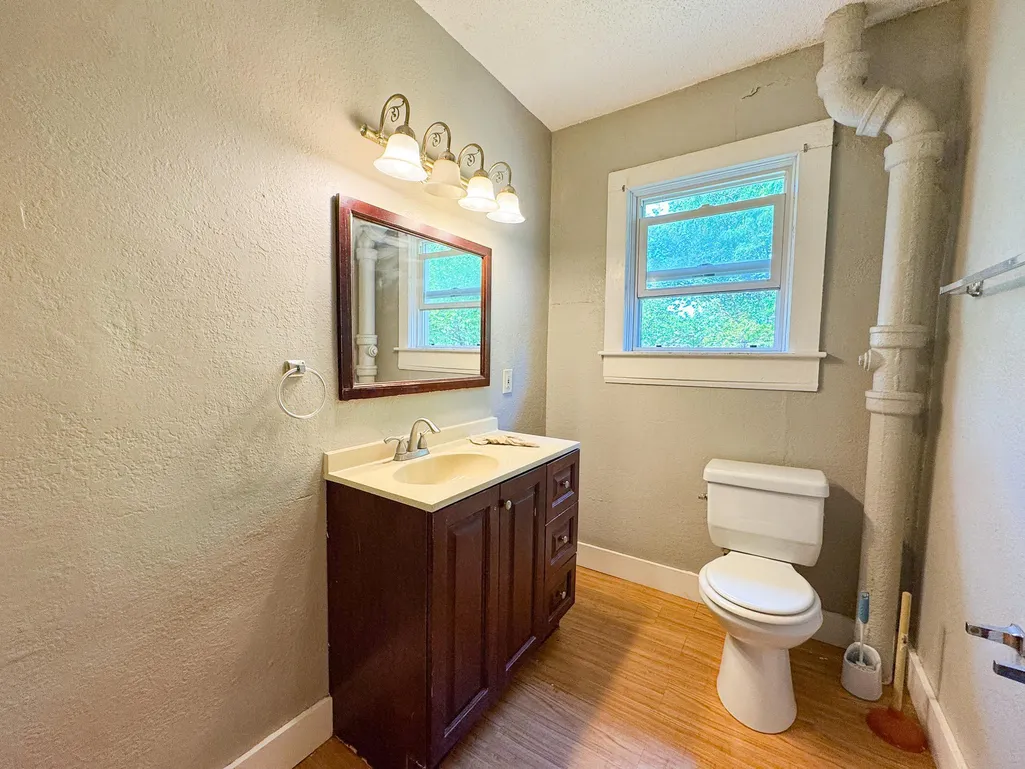
| Bath Desc | Main Floor Full Bath,Upper Level 3/4 Bath |
| Dining Room Description | Eat In Kitchen,Kitchen/Dining Room |
| Fuel | Natural Gas |
| Garage Square Feet | 377 |
Exterior Features
| Parking Features | Attached Garage,Concrete |
|---|---|
| Lot Features | Corner Lot |
| Water Source | City Water/Connected |
| Lot Size Area | 0.18 |
| Building Area Total | 2448 |
| Lot Dimensions | Irregular |
| Waterfront Y/N | No |
| Foundation Area | 816 |
| Road Frontage Type | City Street |
| Road Responsibility | Public Maintained Road |
Amenities
- Foreclosure
- Views
- Short Sale
- New Construction
- Adult 55+
- Lease To Own
- No HOA Fees
- Furnished
- Primary On Main
- Air Conditioning
- Seller Finance
- Green
- Fixer Upper
- Horse
- Golf
- Fireplace
- Deck
- Garage
- Basement
- Pool
Property vs Single Family Average in 56537
Price
Taxes
Year Built
Visits

 Tax and special assessment figures are provided by the listing companies and are usually from the most recent tax bill, but buyer should verify amounts with appropriate governmental departments for accuracy and future estimates. New construction listings often have incomplete or no information on tax or special assessment estimates provided by listing companies, so they must be verified. Figures do not reflect any pending, proposed, or future special assessments which may be levied by governmental
