

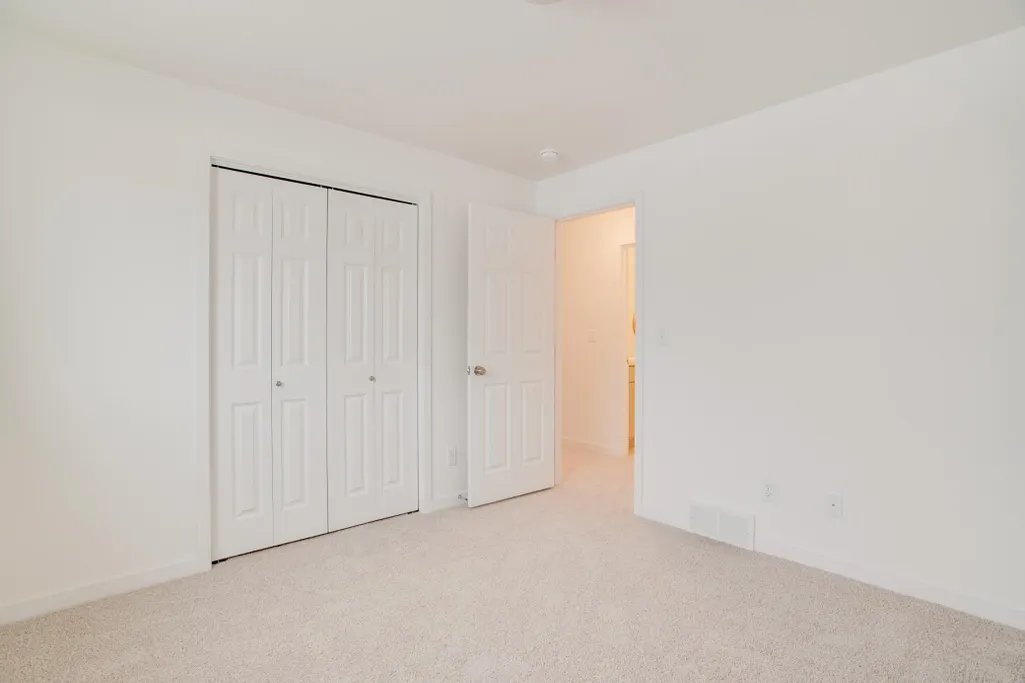
Address
2621 42nd Avenue S, Moorhead, MN
Price
$ 369,999
Property Attributes
- ID#7147717
- TypeSingle Family
- Listing Status Active
- CountyClay
- CityMoorhead
- NeighborhoodPartridge Creek
- Zip56560
- Style(SF) Single Family
- Year Built2026
- Taxes$ 46
- Price$ 369,999
- Bedrooms3
- Full Bathrooms3
- Half Bathrooms0
- Sqr Footage2098
- Lot Size0.12 Acres
Data Source:
Fargo-Moorhead Area AOR (FMAAR)
Property Description
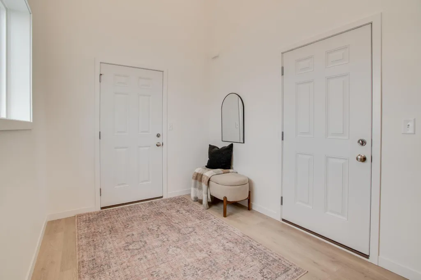
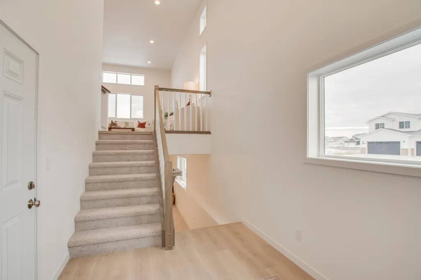
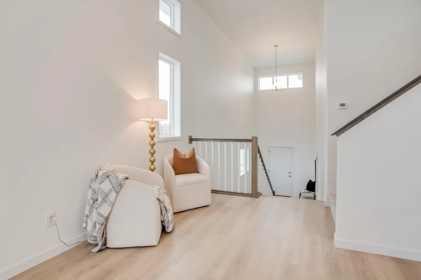
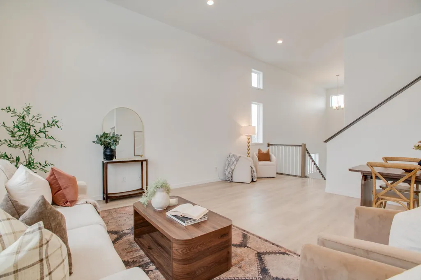
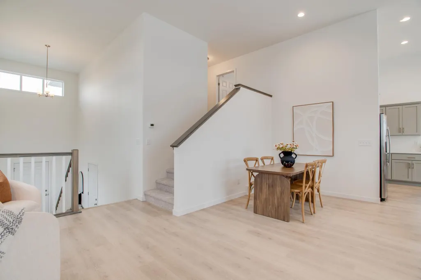
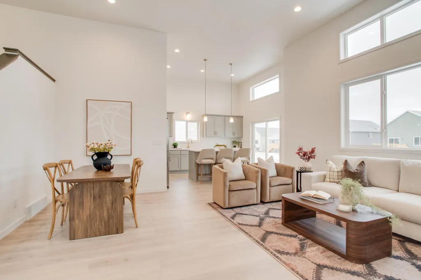
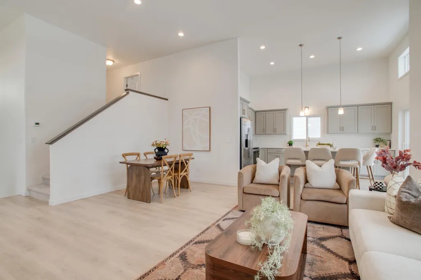
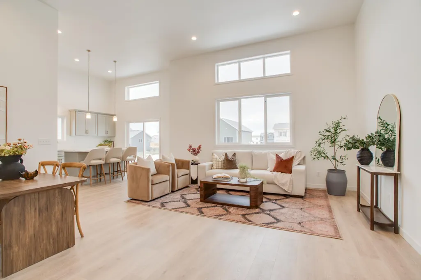
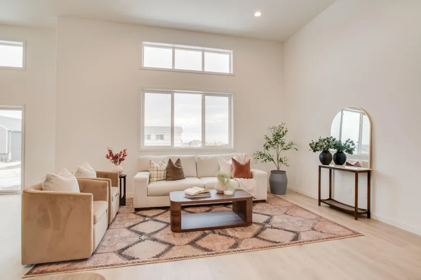
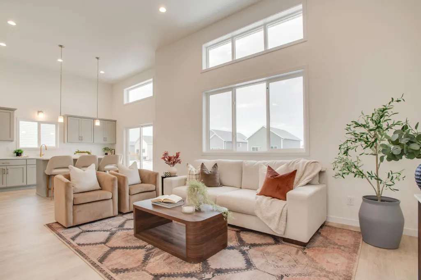
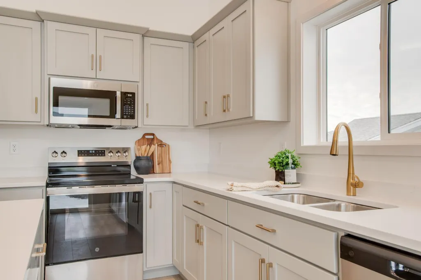
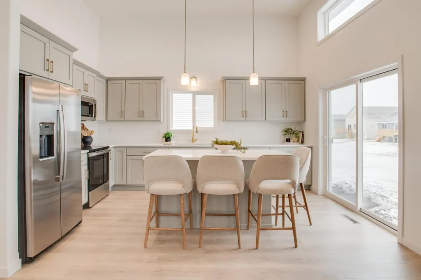
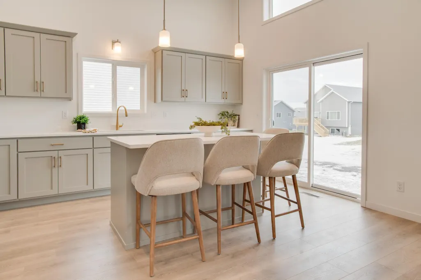
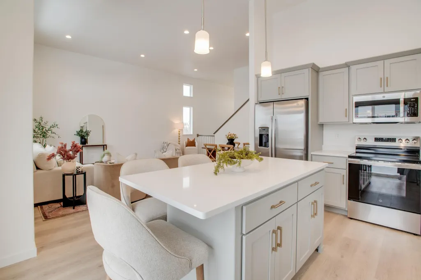
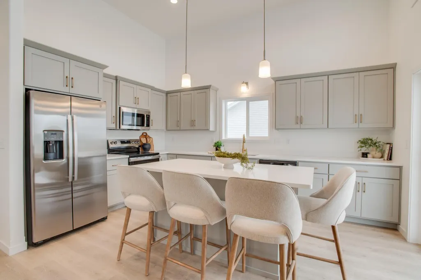
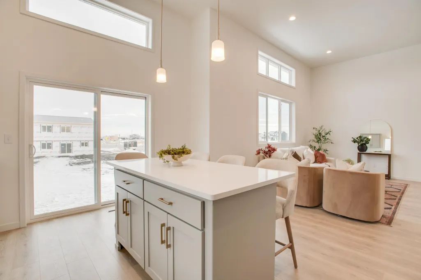
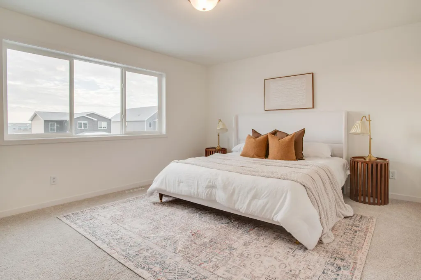
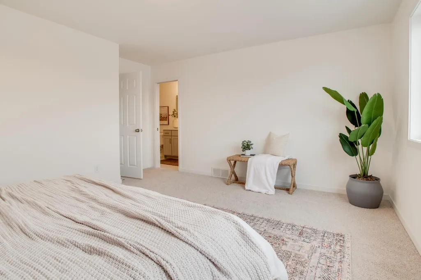
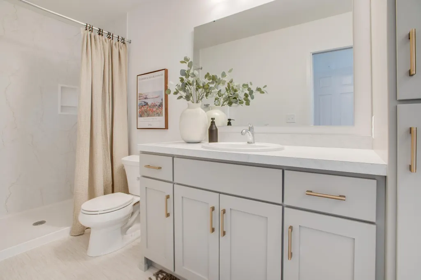
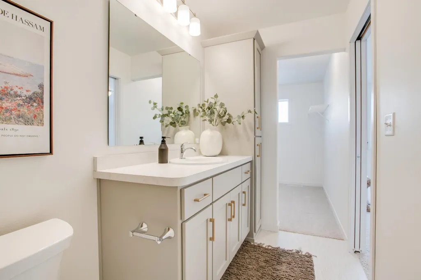
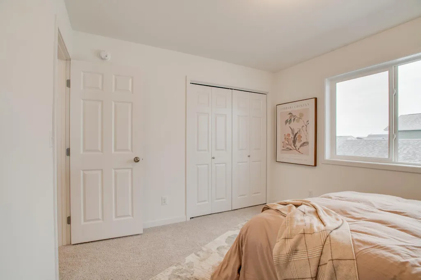
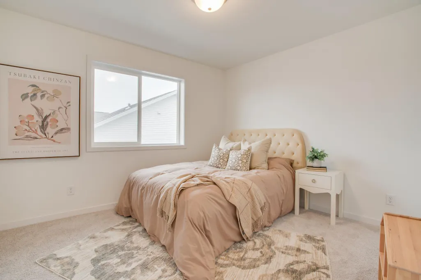
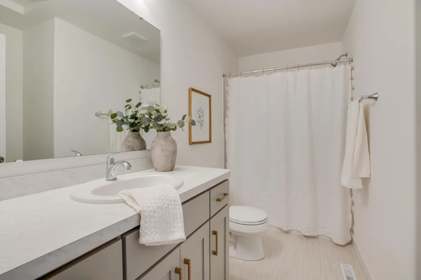
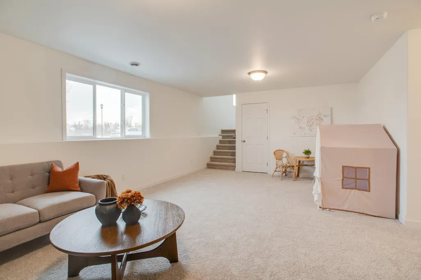
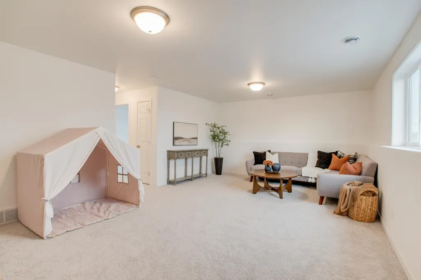
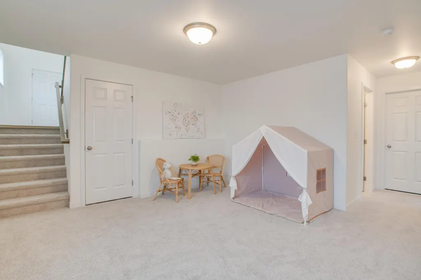
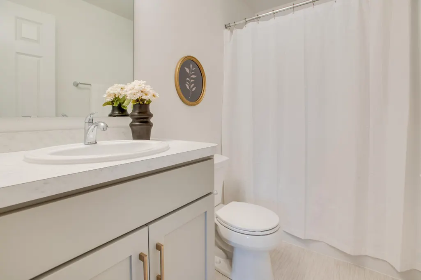
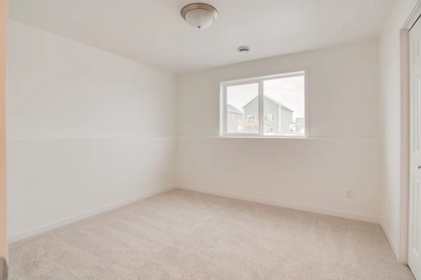
It’s officially happening! This Kittson plan by Jordahl Custom Homes is now underway, giving you the chance to get in on a brand-new home while there’s still time to make it yours. This three-level split offers a layout that feels spacious without being excessive. The main level is designed for everyday living with an open kitchen, dining and living area, plenty of natural light from the large windows, and a spacious foyer right off the attached two-stall garage. Upstairs, you’ll find three bedrooms, including a primary suite with a private bath and walk-in closet, along with a convenient laundry room. The lower level adds even more flexible living space, giving you room to spread out and make the home work for you. And because construction is just getting started, there’s still time to make selections and add your own personal touch. Plus, right now you can choose TWO builder incentives: Lower My Payment, Lower My Cash to Close, or Build It My Way. That means you get to decide where you’d like to see the savings or customization. Brand-new, personalized, and already underway — this one is ready to become yours.
| Price History | |
|---|---|
| 9/21/2026 | Listed $369,999 |
General Features
| Heating | Forced Air,Natural Gas |
|---|---|
| Cooling | Central Air |
| Roof | Architectural Shingle |
| Garage Spaces | 2 |
| Architectural Style | (SF) Single Family |
| Construction Materials | Brick/Stone,Vinyl |
| Year Built | 2026 |
| Levels | Three Level Split |
| Accessibility | None |
| County | Clay |
| Property Type | Residential |
| HOA | false |
| Attached Garage | false |
| Contingency | None |
| Subdivision Name | Partridge Creek |
| Total Rooms | 10 |
| Full Baths | 2 |
| Status | Active |
| Directions | From 28th St S, turn west onto 42nd Ave S. The house will be on your left hand side. |
| City | Moorhead |
| Lot Size Units | Square Feet |
| Lot Size Square Feet | 5266 |
| Tax Annual Amount | 46 |
| Builder Name | JORDAHL CUSTOM HOMES INC |
| Standard Status | Active |
| TaxOtherAnnualAssessmentAmount | 4574.5 |
Interior Features
| Air Conditioning Y/N | true |
|---|---|
| Heating Y/N | true |
| Fireplace Y/N | false |
| 3/4 Baths | 1 |
| Laundry Features | Lower Level |
| Total Bedrooms | 3 |
| Total Baths | 3 |
Exterior Features
| Parking Features | Insulated Garage |
|---|---|
| Water Source | City Water/Connected |
| Lot Size Area | 5266 |
| Building Area Total | 2098 |
| Lot Dimensions | 47x112 |
| Lot Size Acres | 0.12 |
Amenities
- Foreclosure
- Views
- Short Sale
- New Construction
- Adult 55+
- Lease To Own
- No HOA Fees
- Furnished
- Primary On Main
- Air Conditioning
- Seller Finance
- Green
- Fixer Upper
- Horse
- Golf
- Fireplace
- Deck
- Garage
- Basement
- Pool
Property vs Single Family Average in 56560
Price
Taxes
Year Built

 Tax and special assessment figures are provided by the listing companies and are usually from the most recent tax bill, but buyer should verify amounts with appropriate governmental departments for accuracy and future estimates. New construction listings often have incomplete or no information on tax or special assessment estimates provided by listing companies, so they must be verified. Figures do not reflect any pending, proposed, or future special assessments which may be levied by governmental
