



Address
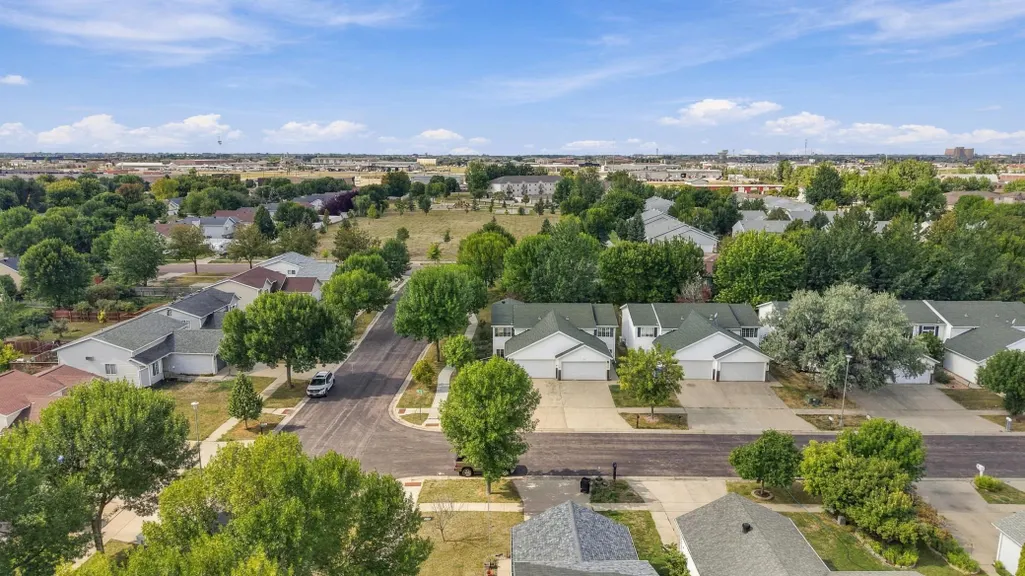
3539 31st Street S, Fargo, ND
Price
$ 252,900
Property Attributes
- ID#7145222
- TypeSingle Family
- Listing Status Active
- CountyCass
- CityFargo
- NeighborhoodHunters Prairie Second
- Zip58104
- Style(TH) Side x Side
- Year Built1998
- Taxes$ 2736
- Price$ 252,900
- Bedrooms3
- Full Bathrooms2
- Half Bathrooms0
- Sqr Footage1560
- Lot Size0.34 Acres
Data Source:
Fargo-Moorhead Area AOR (FMAAR)
Property Description
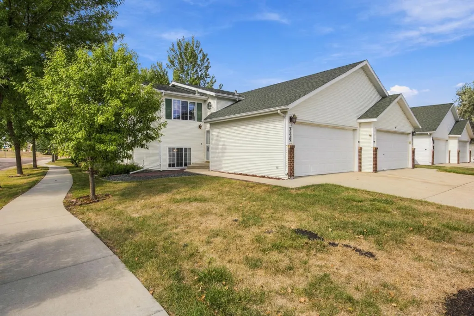
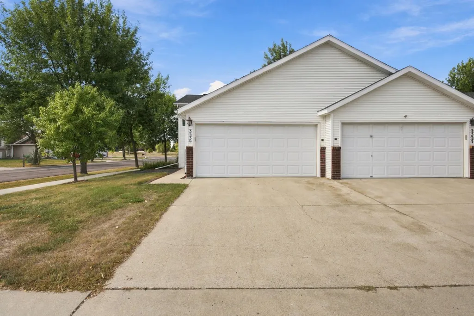
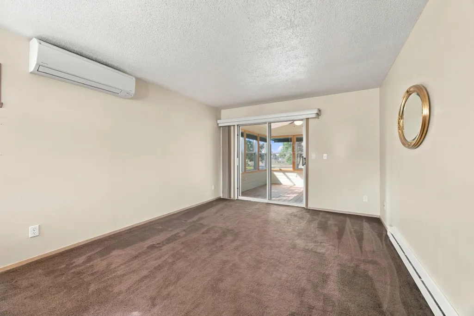
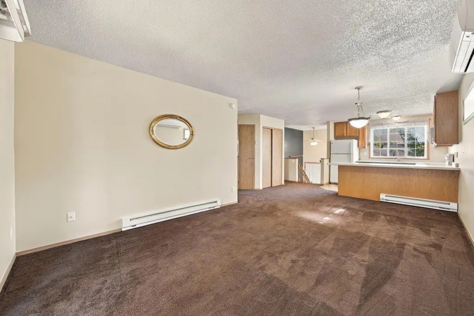
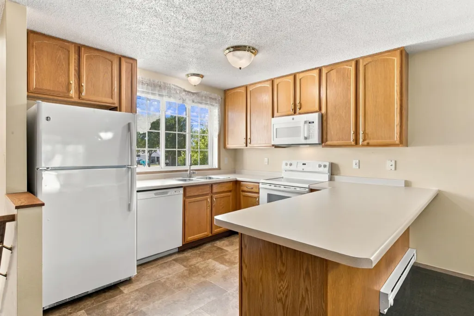
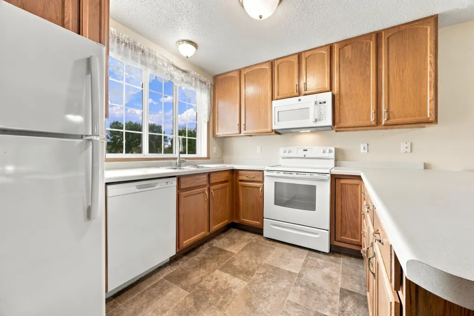
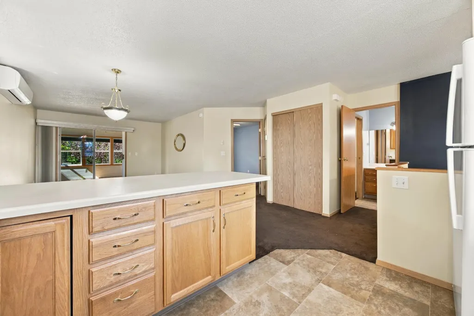
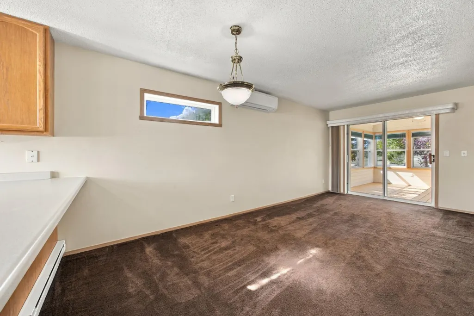
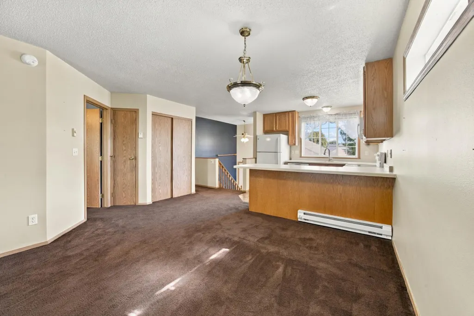
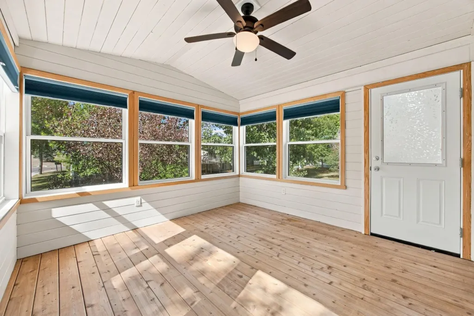
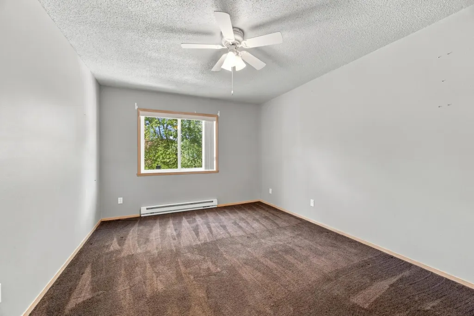
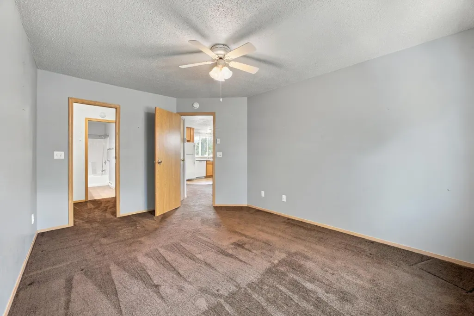
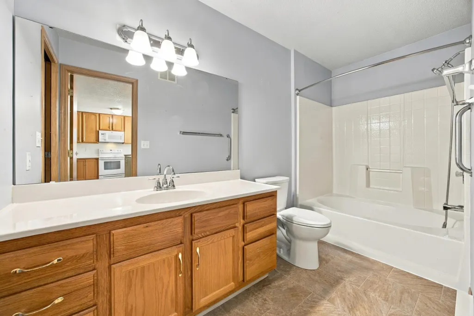
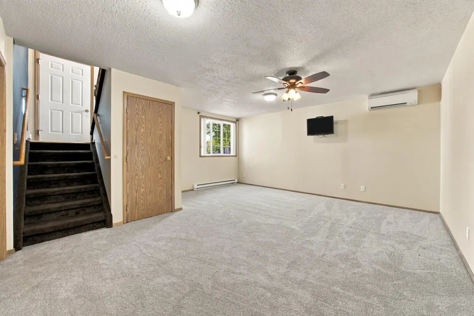
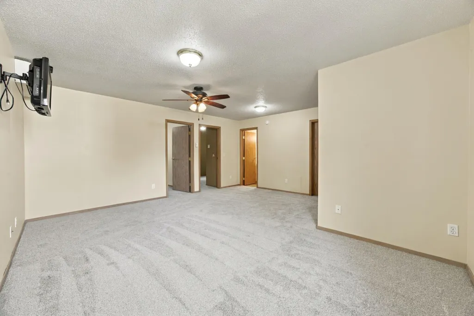
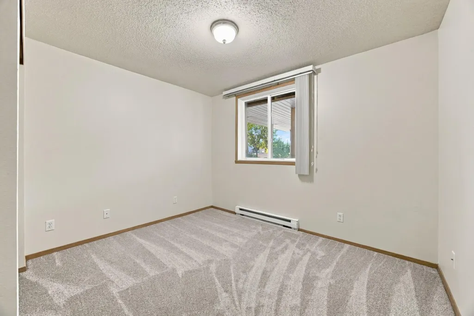
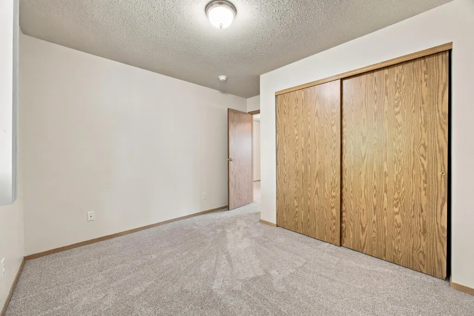
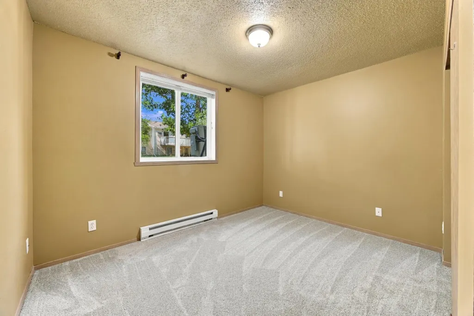
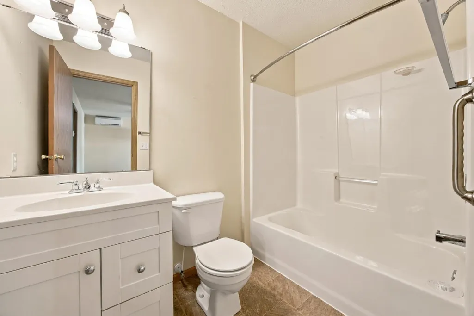
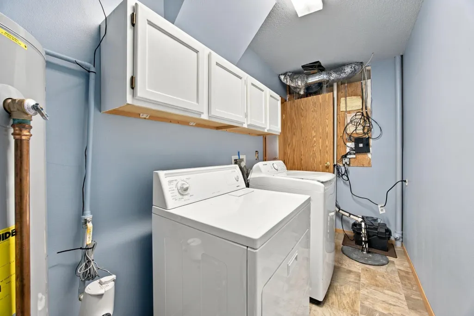
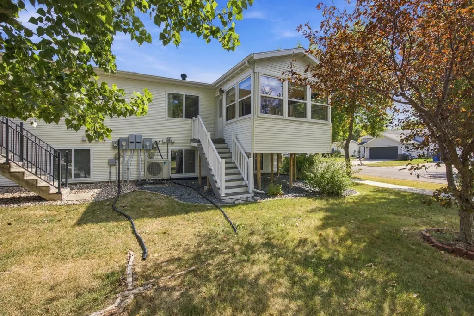
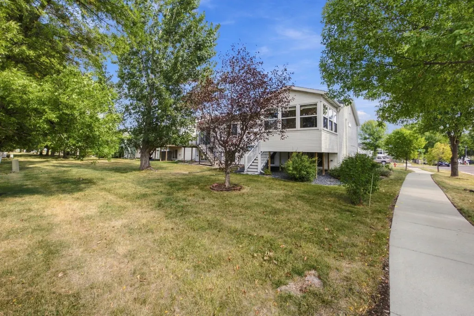
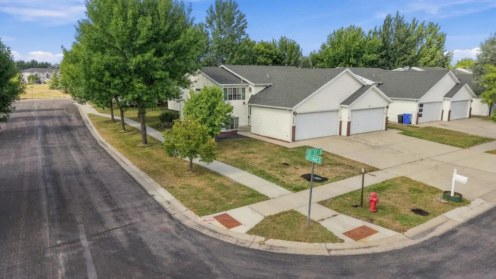
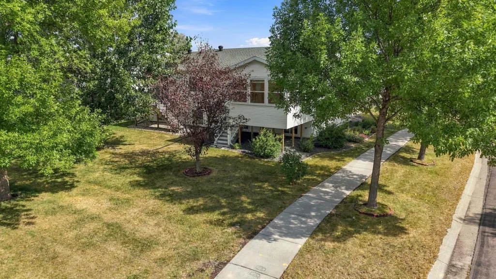
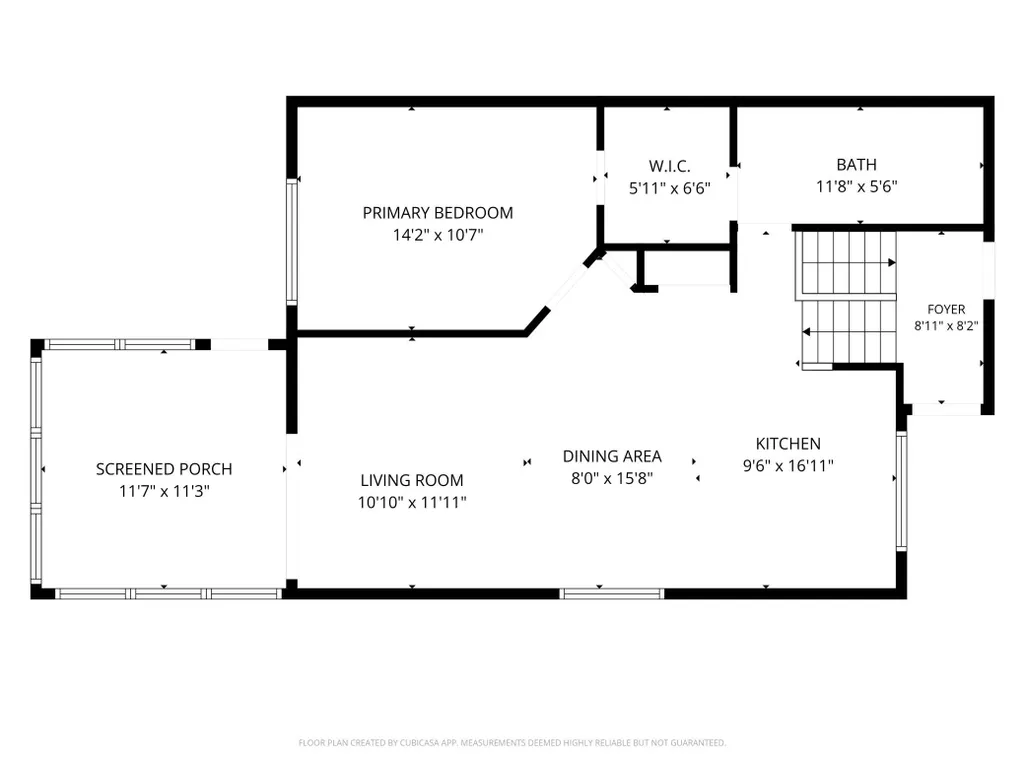
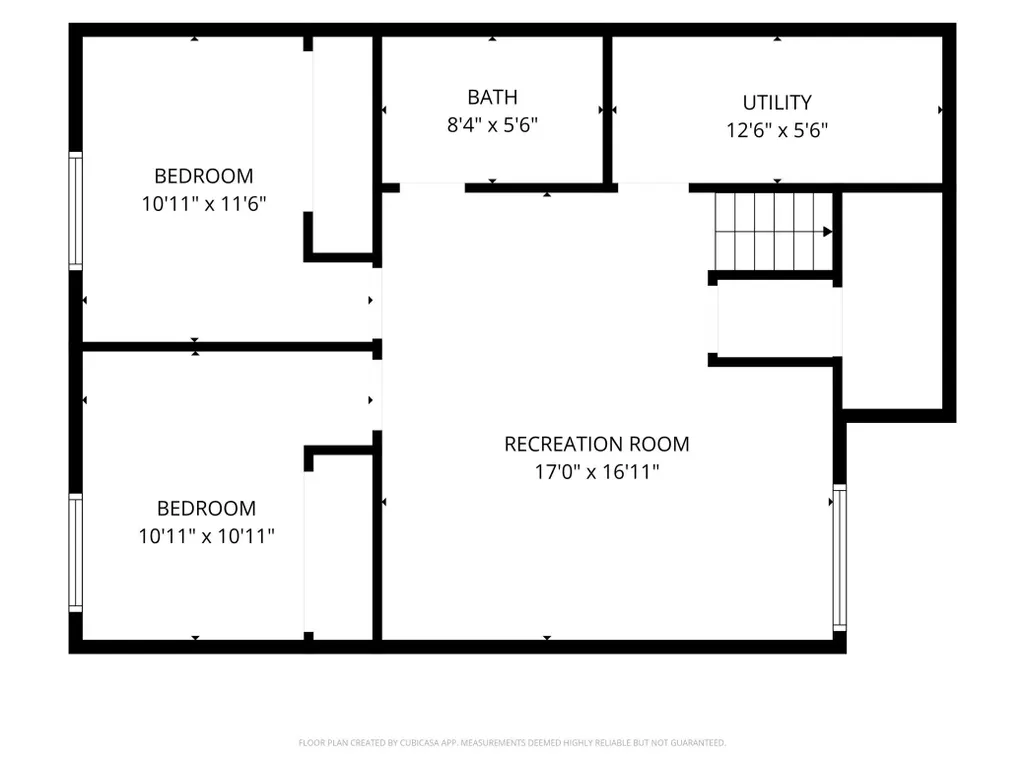
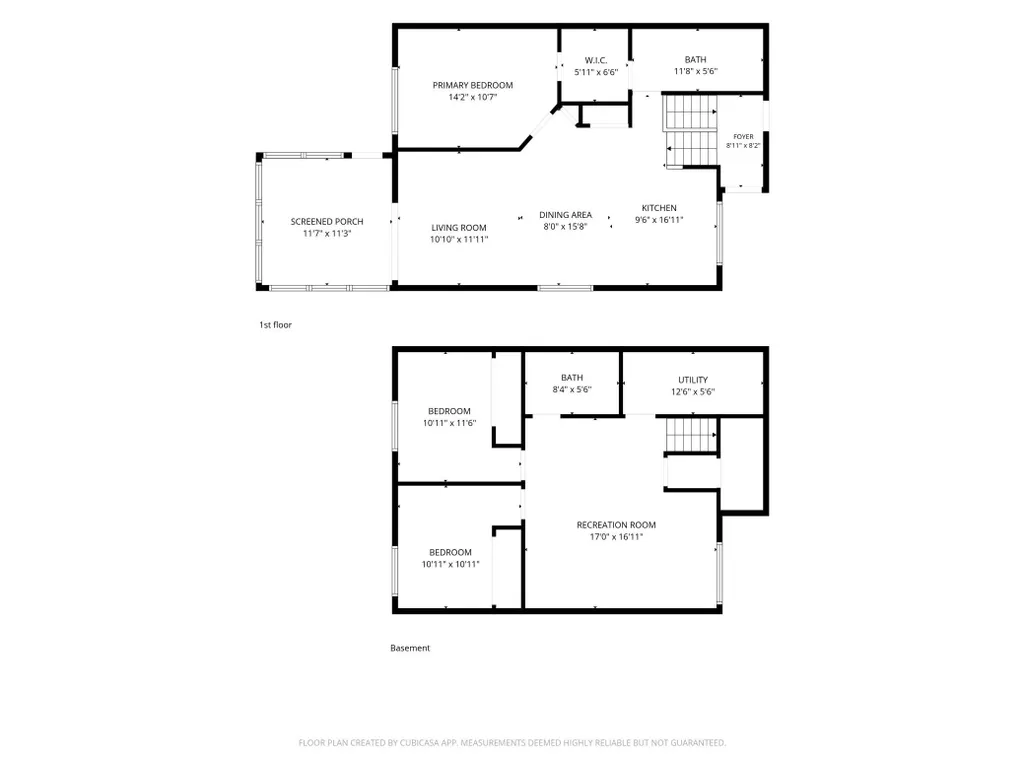
Low-maintenance living awaits in this conveniently located South Fargo Bi-level townhome! The main level offers a functional kitchen, comfortable living room, primary suite with Hollywood bath access, and a sunny bonus sunroom. The lower level features new carpet throughout the family room and two bedrooms, along with a full bath and laundry room. Separate heating and cooling systems for the upper and lower levels provide added comfort and efficiency. Completing the home is a double attached garage. The $200 monthly HOA fee covers lawn care, snow removal, building maintenance, and building insurance, allowing you to spend more time enjoying your home and less time on upkeep.
| High School |
|---|
| Fargo Davies High School |
| Price History | |
|---|---|
| 9/16/2026 | Listed $252,900 |
General Features
| Heating | Baseboard,Electric |
|---|---|
| Cooling | Heat Pump |
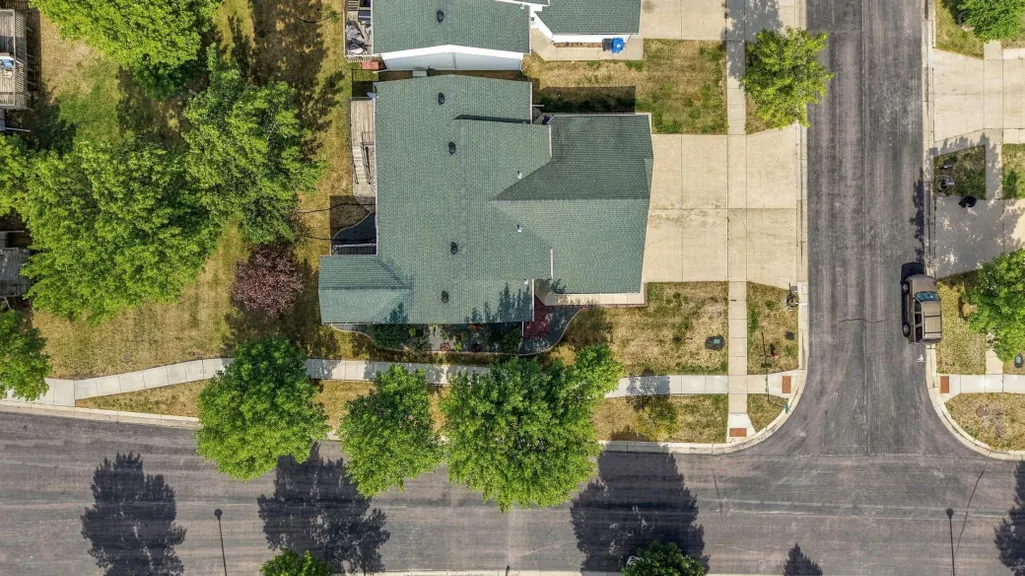
| Roof | Asphalt Shingles |
| HOA Fee | 200 |
| Garage Spaces | 2 |
| Association Fee Includes | Hazard Insurance,Lawn Care,Outside Maintenance,Snow Removal |
| Patio/Porch Features | Rear Porch,Screened |
| Architectural Style | (TH) Side x Side |
| Construction Materials | Frame,Brick/Stone,Vinyl |
| Year Built | 1998 |
| Levels | Bi-Level |
| Accessibility | None |
| Assoc Fee Paid Per | Monthly |
| County | Cass |
| Property Type | Residential |
| HOA | true |
| Contingency | None |
| Subdivision Name | Hunters Prairie Second |
| Total Rooms | 10 |
| Full Baths | 2 |
| Status | Active |
| Directions | 32 Avenue to 32nd Street. Go South to 35 1/2 Avenue and go East to 31 Street. |
| High School | Fargo Davies |
| City | Fargo |
| Lot Size Units | Acres |
| Lot Size Square Feet | 14810.4 |
| Tax Annual Amount | 2736 |
| Standard Status | Active |
| TaxOtherAnnualAssessmentAmount | 2195 |
Interior Features
| Basement | Storage Space,Sump Pump |
|---|---|
| Air Conditioning Y/N | true |
| Heating Y/N | true |
| Fireplace Y/N | false |
| Laundry Features | Laundry Room,Lower Level |
| Total Bedrooms | 3 |
| Total Baths | 2 |
Exterior Features
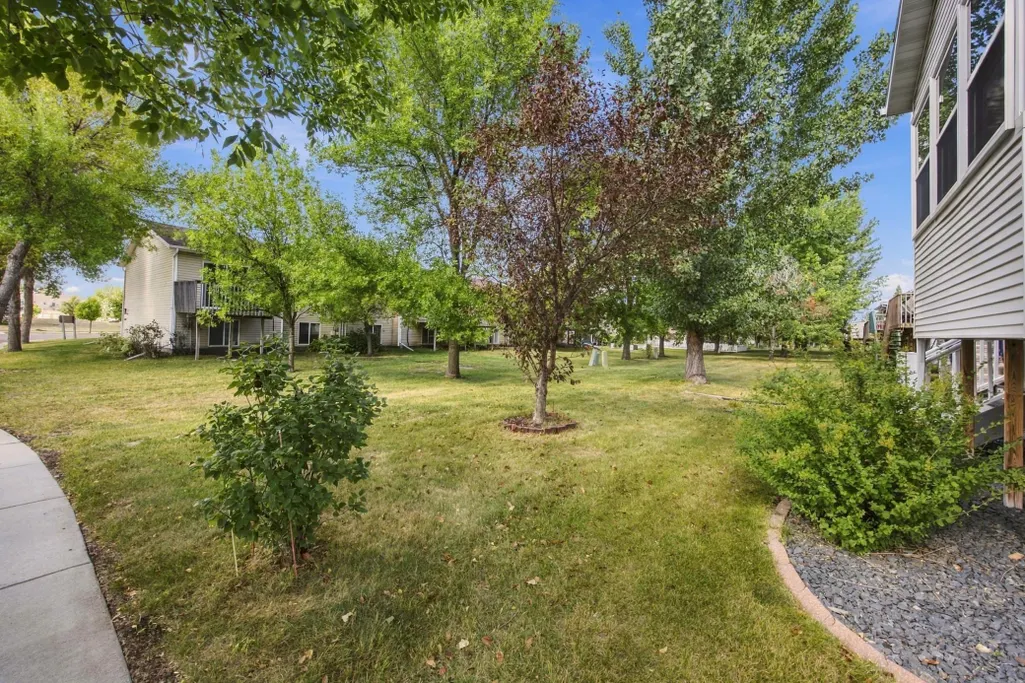
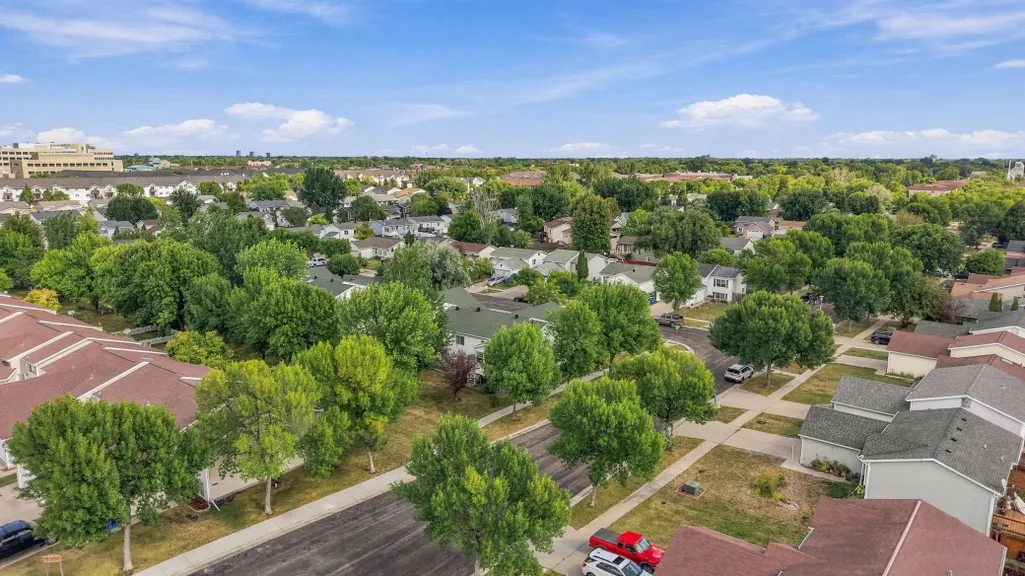
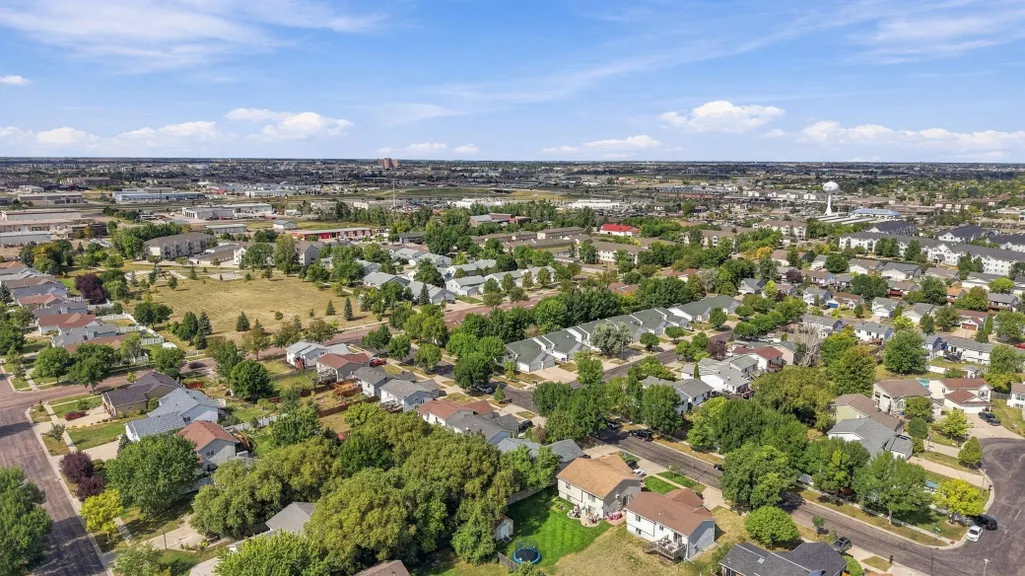
| Lot Features | Corner Lot,Tree Coverage - Medium |
|---|---|
| Water Source | City Water/Connected |
| Lot Size Area | 0.34 |
| Building Area Total | 1560 |
| Lot Dimensions | 34 |
| Lot Size Acres | 0.34 |
| Road Frontage Type | City Street |
| Road Responsibility | Public Maintained Road |
Amenities
- Foreclosure
- Views
- Short Sale
- New Construction
- Adult 55+
- Lease To Own
- No HOA Fees
- Furnished
- Primary On Main
- Air Conditioning
- Seller Finance
- Green
- Fixer Upper
- Horse
- Golf
- Fireplace
- Deck
- Garage
- Basement
- Pool
Property vs Single Family Average in 58104
Price
Taxes
Year Built

 Tax and special assessment figures are provided by the listing companies and are usually from the most recent tax bill, but buyer should verify amounts with appropriate governmental departments for accuracy and future estimates. New construction listings often have incomplete or no information on tax or special assessment estimates provided by listing companies, so they must be verified. Figures do not reflect any pending, proposed, or future special assessments which may be levied by governmental
