


Address
412 5th Street N, Fargo, ND
Price
$ 869,000
Property Attributes
- ID#7144023
- TypeSingle Family
- Listing Status Active
- CountyCass
- CityFargo
- NeighborhoodGreat Northern Depot. Renaissance Zone tax credit
- Zip58102
- Style(CC) Low Rise (3- Levels)
- Year Built2022
- Taxes$ 11516
- Price$ 869,000
- Bedrooms3
- Full Bathrooms2
- Half Bathrooms0
- Sqr Footage2440
- Lot Size0.18 Acres
Data Source:
Fargo-Moorhead Area AOR (FMAAR)
Property Description
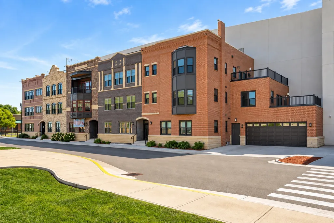
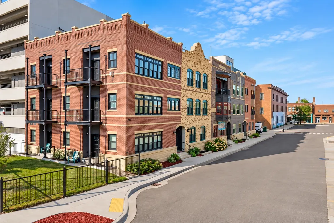
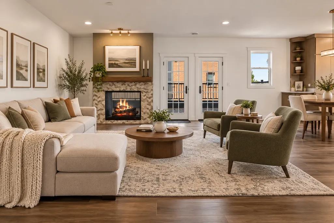
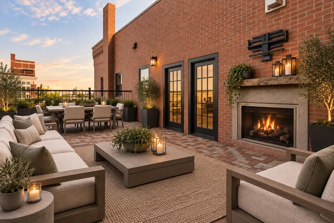
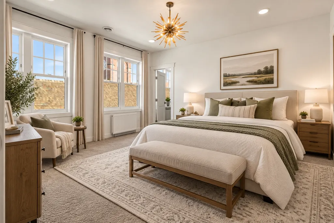
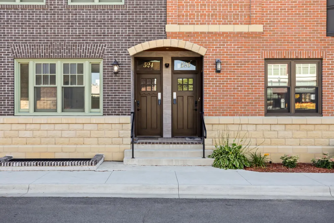
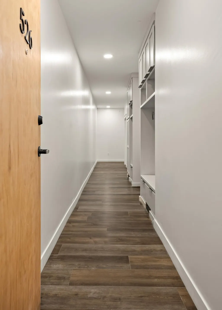
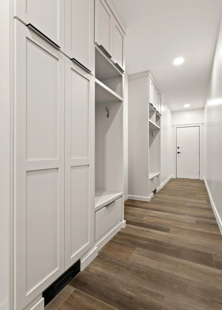
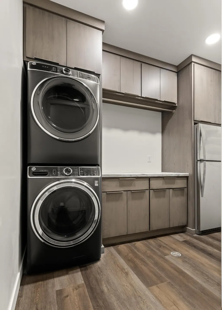
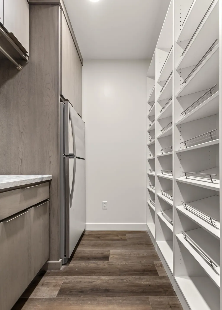
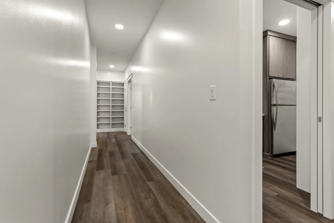
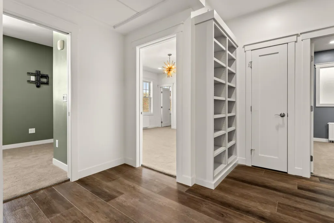
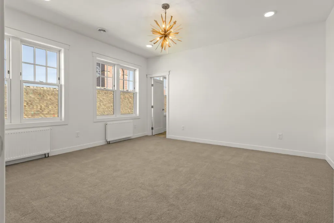
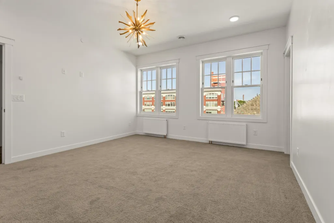
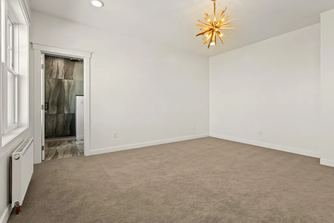
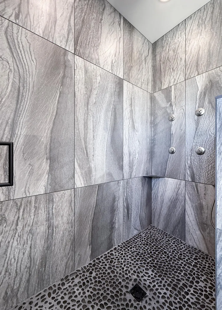
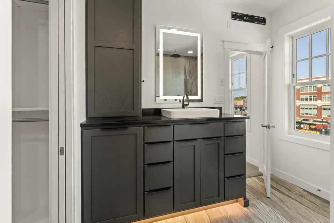
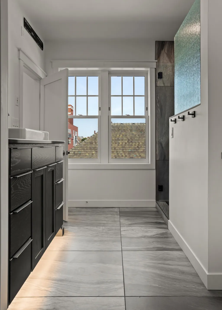
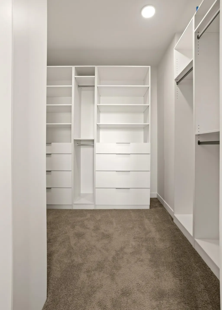
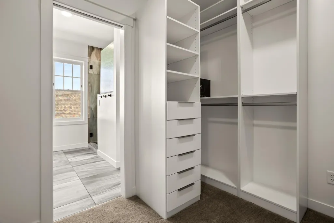
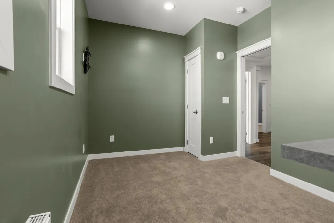
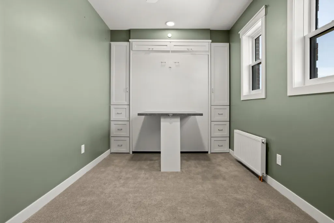
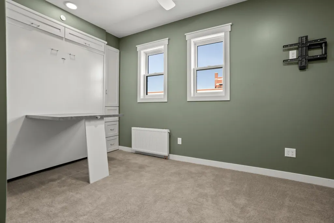
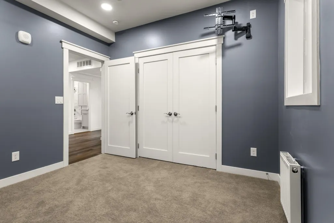
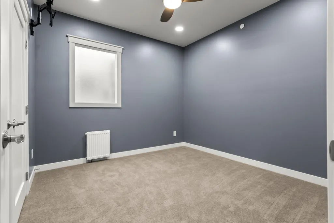
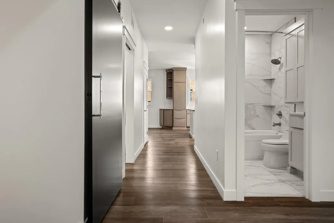
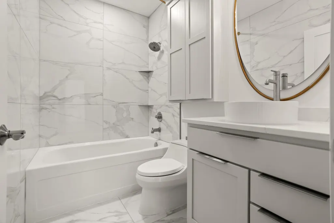
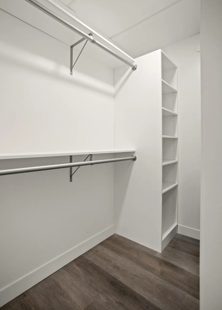
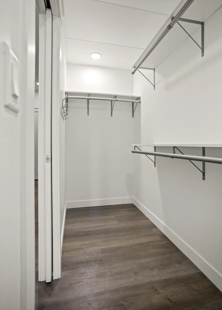
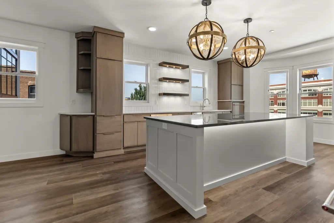
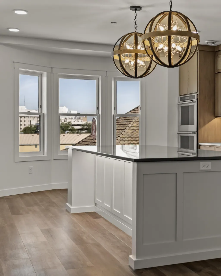
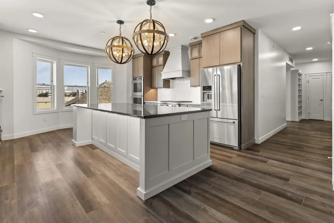
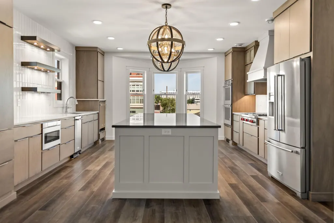
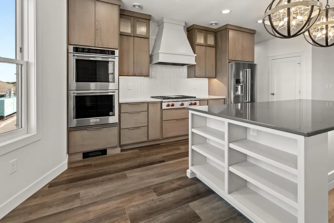
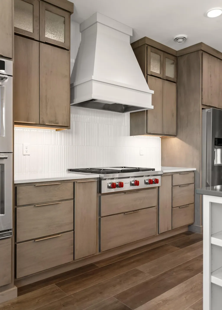
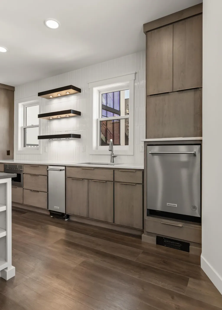
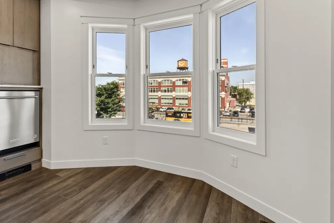
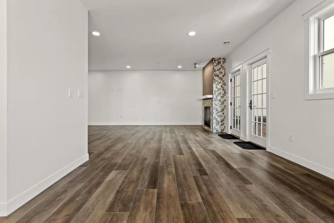
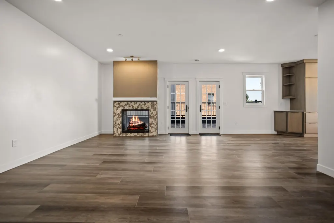
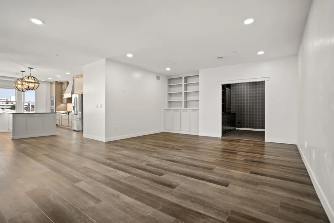
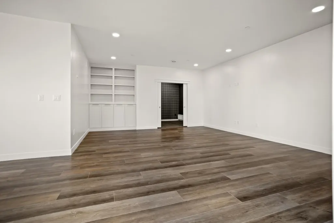
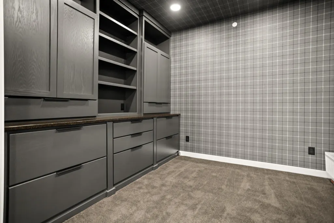
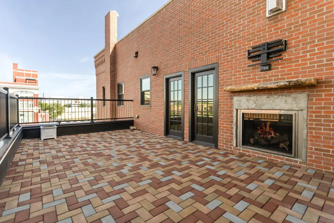
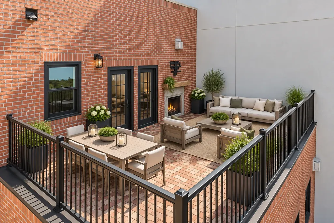
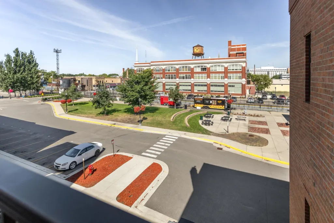
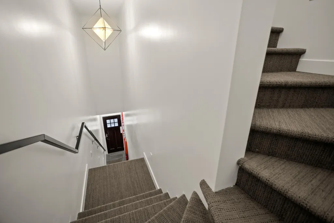
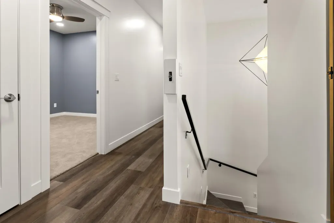
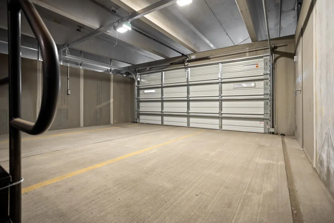
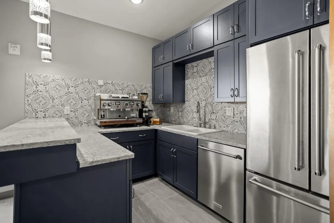
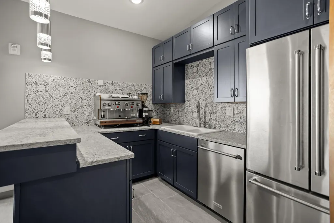
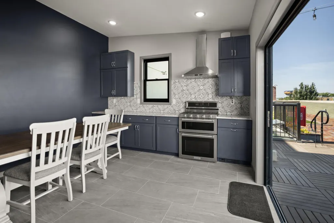
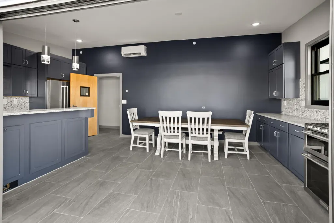
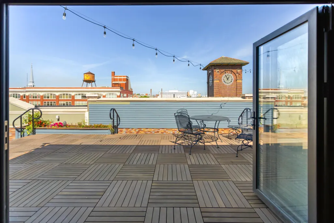
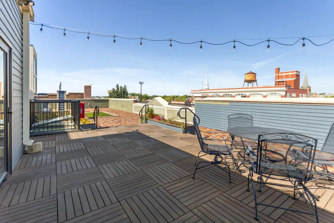
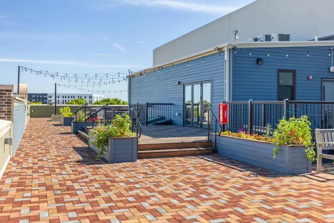
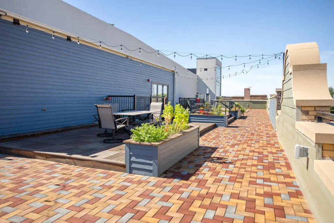
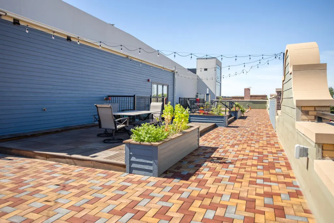
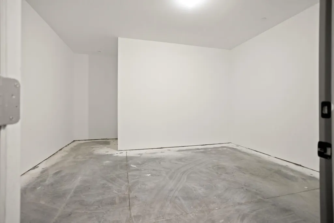
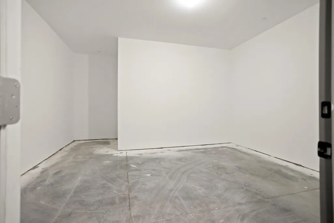
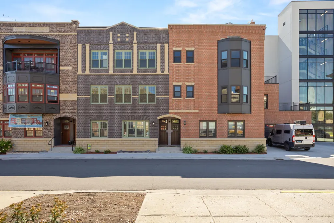
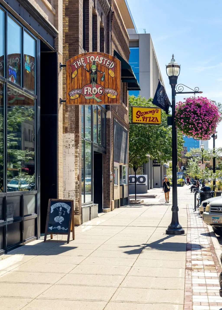
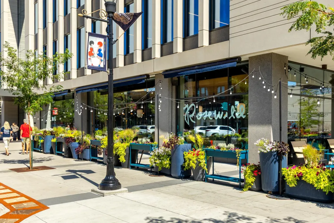
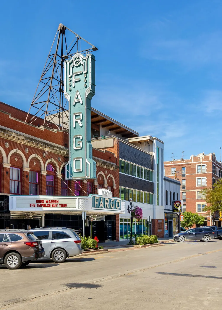
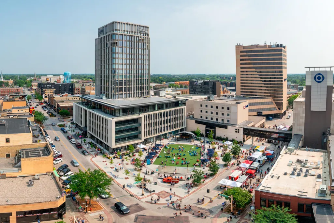
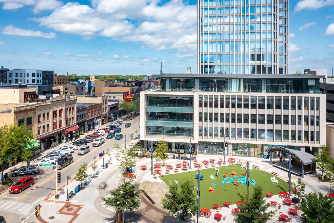
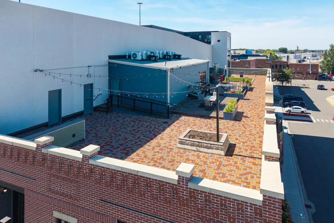
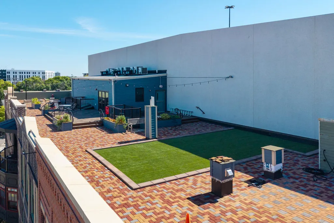
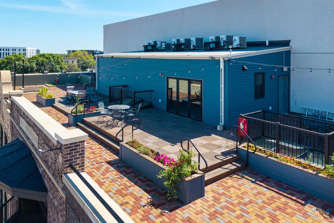
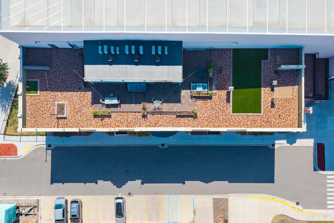
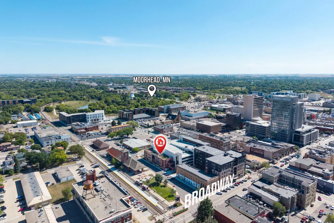
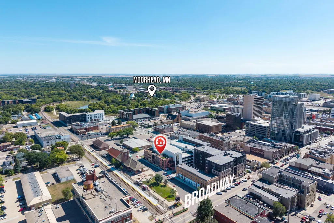
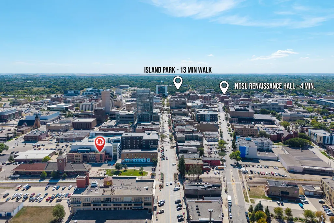
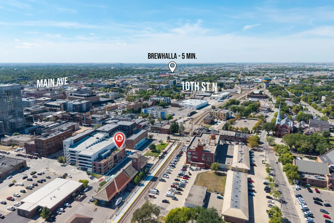
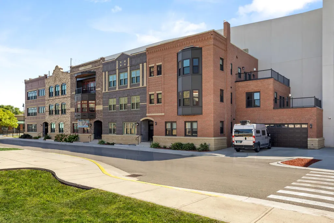
Experience a truly unique approach to downtown living at Great Northern Block. The property is located within a Renaissance Zone, offering potentially significant tax benefits for the next owner, subject to applicable program requirements. Located on the 3rd floor, Unit 526 offers 2,255 square feet with 3 bedrooms, 2 bathrooms, abundant natural light, and curated designer finishes throughout. The living room features a striking two-sided fireplace that can also be enjoyed from the private west-facing terrace, creating a seamless connection between indoor and outdoor living. The private suite includes a beautifully finished bath with a walk-in tiled shower and walk-in closet. A second bedroom features a built-in Murphy bed, offering flexibility for guests or additional living space. The dedicated office is filled with custom built-ins, while the private laundry room provides even more built-in storage along with a second refrigerator. Adding to the convenience, the residence includes a private 2-stall garage within the attached parking ramp, allowing you to park and access your residential level without stepping outside or going up or down any flights of stairs. Unit 526 also offers its own front door to the street with a private staircase located within the residence, providing a unique connection to downtown while maintaining the privacy of condo living. An additional 185-square-foot private storage unit provides plenty of space for items you don't need every day. Great Northern Block residents can also enjoy the rooftop common area featuring an outdoor patio and indoor community space—an exceptional setting for relaxing, gathering, or entertaining. Located just off historic Broadway, the Great Northern Block puts restaurants, entertainment, shopping, and the energy of Downtown Fargo just outside your door. With its distinctive floor plan, private terrace, private garage, thoughtful designer finishes, and low-maintenance lifestyle, Unit 526 offers a downtown living experience unlike anything else in Fargo.
| High School |
|---|
| Fargo North High School |
| Price History | |
|---|---|
| 9/14/2026 | Listed $869,000 |
General Features
| Heating | In-Floor Heating,Radiant,Zoned,Natural Gas |
|---|---|
| Cooling | Central Air |
| Roof | Flat |
| HOA Fee | 641.93 |
| Garage Spaces | 2 |
| Association Fee Includes | Hazard Insurance,Lawn Care,Outside Maintenance,Parking Space,Professional Mgmt,Sanitation,Sewer,Shared Amenities,Snow Removal,Water |
| Patio/Porch Features | Terrace |
| Architectural Style | (CC) Low Rise (3- Levels) |
| Construction Materials | Brick/Stone |
| Year Built | 2022 |
| Levels | One |
| Accessibility | None |
| Assoc Fee Paid Per | Monthly |
| County | Cass |
| Property Type | Residential |
| HOA | true |
| Attached Garage | false |
| Contingency | None |
| Subdivision Name | Great Northern Depot. Renaissance Zone tax credit |
| Total Rooms | 12 |
| Full Baths | 1 |
| Status | Active |
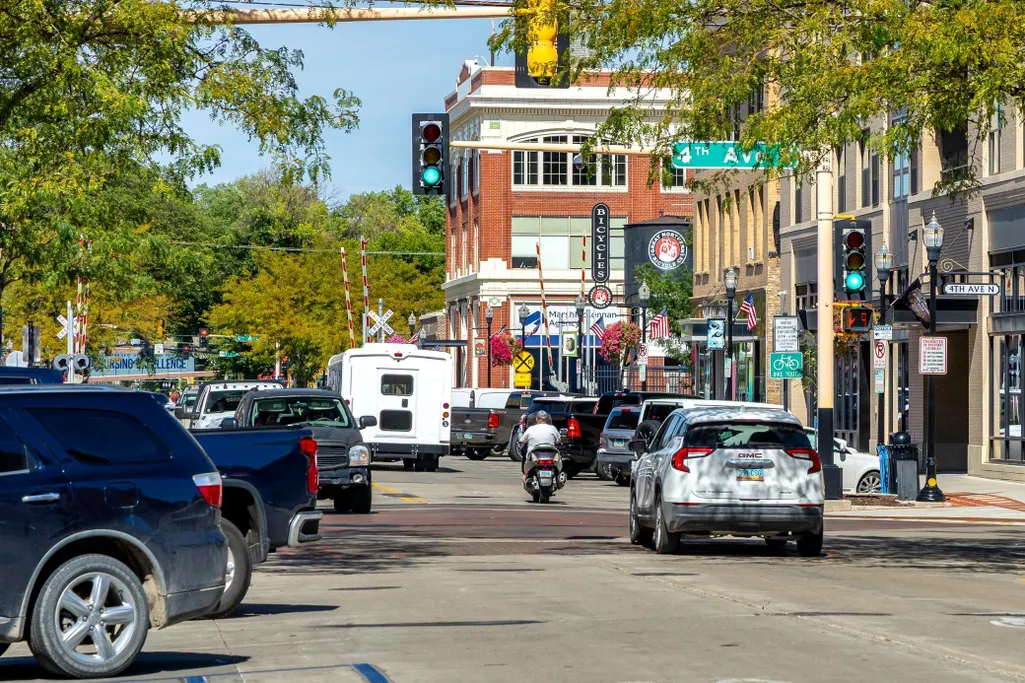
| Directions | Turn east off of Broadway Drive N between 5th ave and the railroad tracks and condo building will be across the street from Great Northern Bicycle Co. |
| High School | Fargo North |
| City | Fargo |
| Lot Size Units | Acres |
| Lot Size Square Feet | 7840.8 |
| Tax Annual Amount | 11516 |
| Virtual Tour | https://wellcomemat.com/embed/54snf176b9891mpal?mls=1 |
| Standard Status | Active |
| TaxOtherAnnualAssessmentAmount | 248 |
| Unit | 526 |
Interior Features
| Basement | Storage Space |
|---|---|
| Fireplace Features | 2-Sided,Gas Burning,Living Room |
| Air Conditioning Y/N | true |
| Heating Y/N | true |
| Fireplace Y/N | true |
| 3/4 Baths | 1 |
| Laundry Features | In Unit,Laundry Room |
| Total Bedrooms | 3 |
| Total Baths | 2 |
Exterior Features
| Parking Features | Secured |
|---|---|
| Water Source | City Water/Connected |
| Lot Size Area | 0.18 |
| Building Area Total | 2440 |
| Lot Dimensions | 43 x 189 x 42 x 201 |
| Lot Size Acres | 0.18 |
Amenities
- Foreclosure
- Views
- Short Sale
- New Construction
- Adult 55+
- Lease To Own
- No HOA Fees
- Furnished
- Primary On Main
- Air Conditioning
- Seller Finance
- Green
- Fixer Upper
- Horse
- Golf
- Fireplace
- Deck
- Garage
- Basement
- Pool
Property vs Single Family Average in 58102
Price
Taxes
Year Built
 Tax and special assessment figures are provided by the listing companies and are usually from the most recent tax bill, but buyer should verify amounts with appropriate governmental departments for accuracy and future estimates. New construction listings often have incomplete or no information on tax or special assessment estimates provided by listing companies, so they must be verified. Figures do not reflect any pending, proposed, or future special assessments which may be levied by governmental
 The data relating to real estate for sale on this web site comes in part from the Broker Reciprocity Program of the Regional Multiple Listing Service of Minnesota, Inc. Real estate listings held by brokerage firms other than eXp Realty in Minnesota are marked with the Broker Reciprocity logo or the Broker Reciprocity thumbnail logo (little black
house) and detailed information about them includes the name of the listing brokers.
The data relating to real estate for sale on this web site comes in part from the Broker Reciprocity Program of the Regional Multiple Listing Service of Minnesota, Inc. Real estate listings held by brokerage firms other than eXp Realty in Minnesota are marked with the Broker Reciprocity logo or the Broker Reciprocity thumbnail logo (little black
house) and detailed information about them includes the name of the listing brokers.
