
Address
6809 Bellview Drive S, Fargo, ND
Price
$ 376,040
Property Attributes
- ID#7142759
- TypeSingle Family
- Listing Status Active
- CountyCass
- CityFargo
- NeighborhoodSelkirk Place 4th
- Zip58104
- Style(SF) Single Family
- Year Built2026
- Price$ 376,040
- Bedrooms3
- Full Bathrooms2
- Half Bathrooms1
- Sqr Footage2118
- Lot Size0.11 Acres
Data Source:
Fargo-Moorhead Area AOR (FMAAR)
Property Description
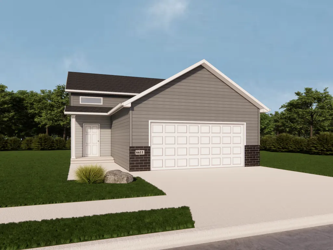
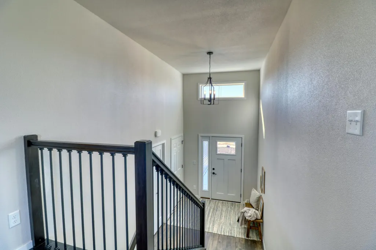
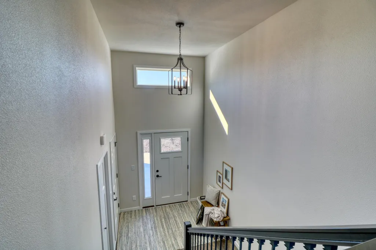
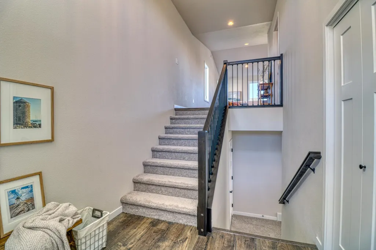
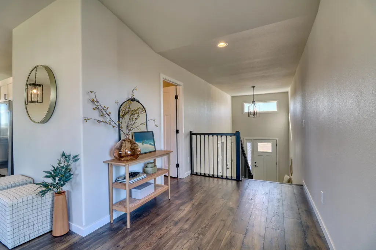
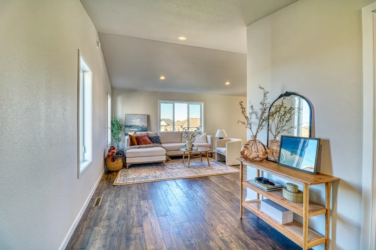
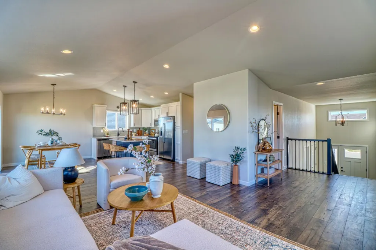
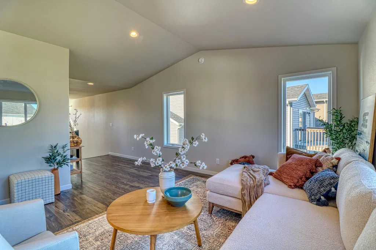
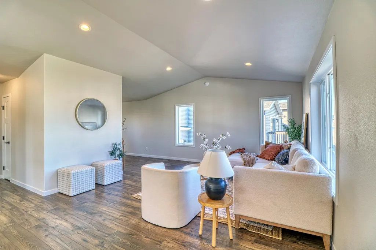
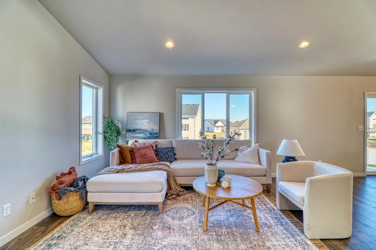
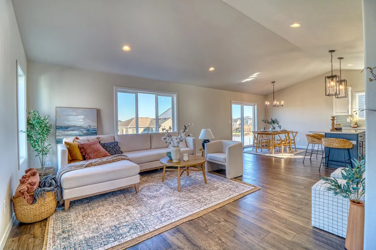
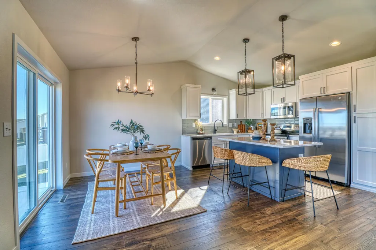
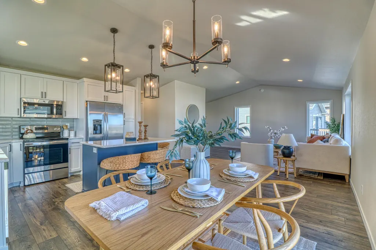
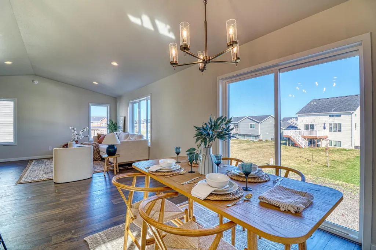
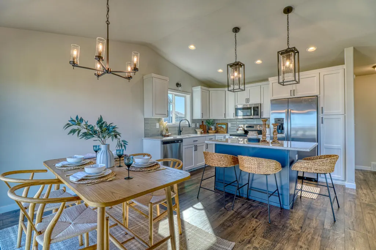
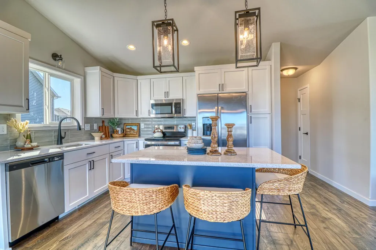
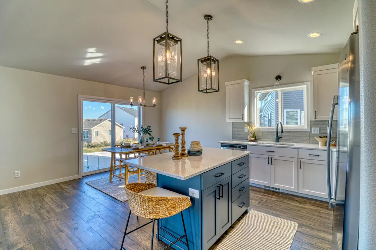
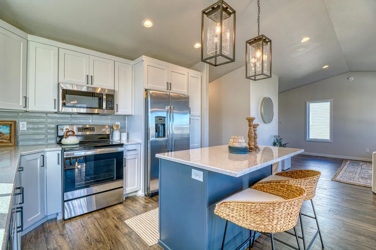
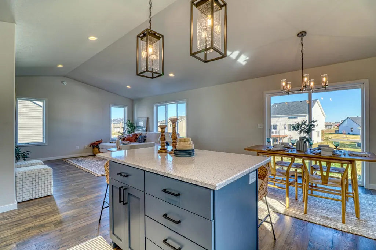
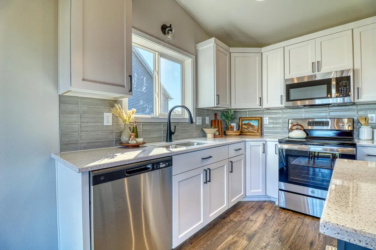
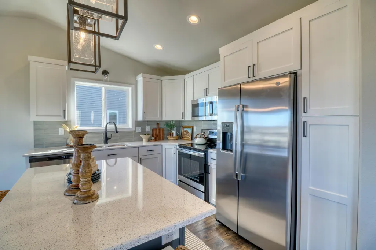
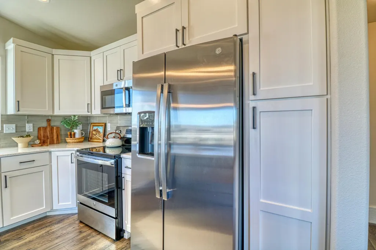
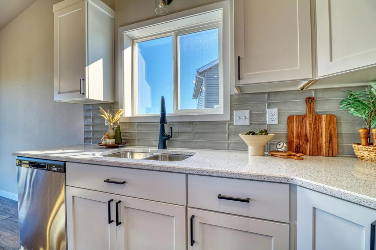
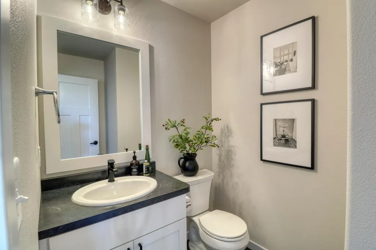
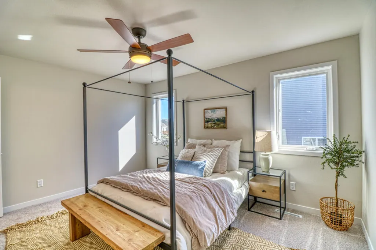
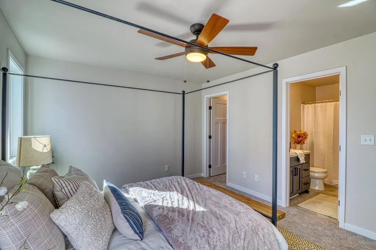
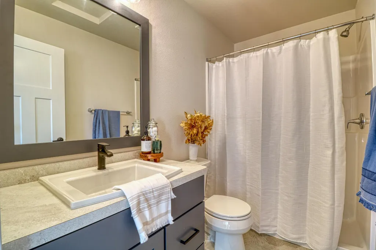
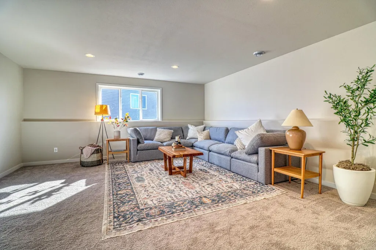
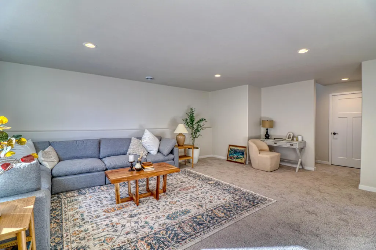
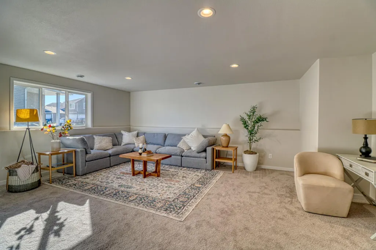
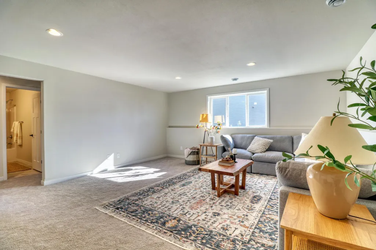
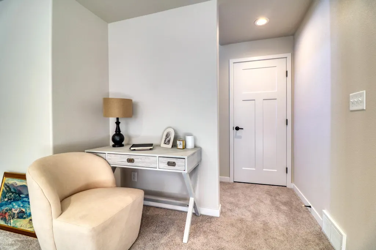
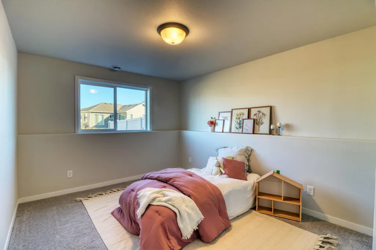
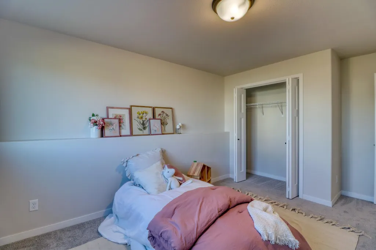
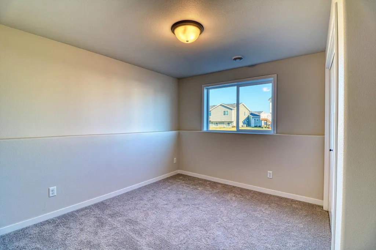
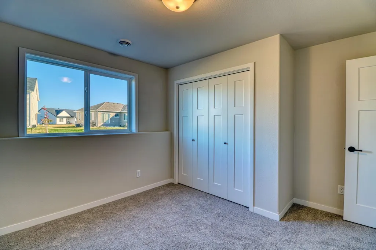
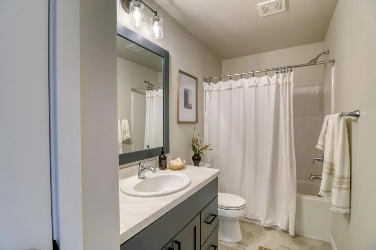
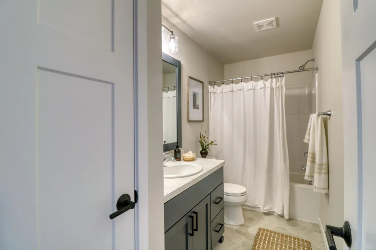
PARADE OF HOMES PROMO (ends 10/15/26): You pick two these 3 options, for up to 30k in potential savings! 1. Lowering your payment (up to 10k towards a rate buydown), 2. Lowering your cash to closer (up to 10k towards eligible closing costs), 3. Build it my way (20k towards design selections & upgrades). This bi-level "Birch" plan in Selkirk 4th Addition will offer a functional layout with plenty of space throughout. The main level will feature the primary bedroom with a private bathroom, including a double-sink vanity and walk-in shower, along with a convenient half bath. Downstairs will include two additional bedrooms, a full bathroom, and space to use as a family room, play area, or whatever fits your needs. The kitchen will feature quartz countertops and soft-close cabinets, adding a nice mix of style and functionality. A practical floor plan, good-sized living spaces, and quality finishes will make this a home worth taking a look at. There's still plenty of time to make selections on this model that's being dug as we speak!
| High School |
|---|
| Fargo Davies High School |
| Price History | |
|---|---|
| 9/15/2026 | Listed $376,040 |
General Features
| Heating | Forced Air,Natural Gas |
|---|---|
| Cooling | Central Air |
| Roof | Age 8 Years or Less,Asphalt Shingles |
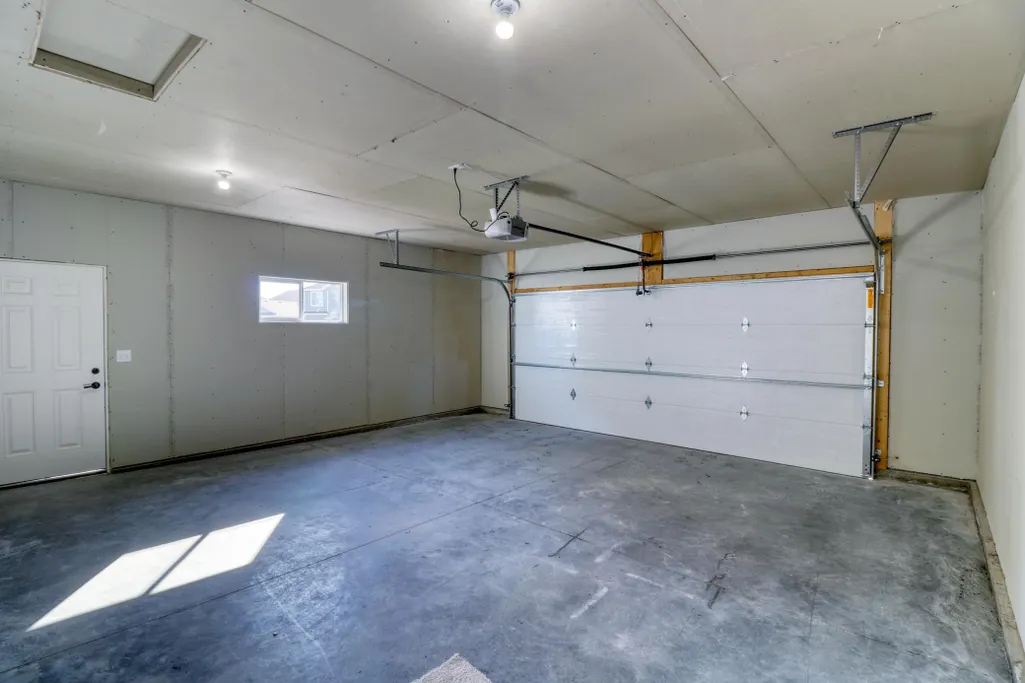
| Garage Spaces | 2 |
| Architectural Style | (SF) Single Family |
| Construction Materials | Brick/Stone,Vinyl |
| Year Built | 2026 |
| Levels | Bi-Level |
| Accessibility | None |
| County | Cass |
| Property Type | Residential |
| HOA | false |
| Contingency | None |
| Subdivision Name | Selkirk Place 4th |
| Total Rooms | 12 |
| Full Baths | 1 |
| Status | Active |
| Directions | Going south on 33rd St. S, go east on 67th Ave. S & south on Bellview Dr. S |
| High School | Fargo Davies |
| City | Fargo |
| Lot Size Units | Square Feet |
| Lot Size Square Feet | 4800 |
| Builder Name | JORDAHL CUSTOM HOMES, INC. |
| Standard Status | Active |
| TaxOtherAnnualAssessmentAmount | 10122.22 |
Interior Features
| Air Conditioning Y/N | true |
|---|---|
| Heating Y/N | true |
| Fireplace Y/N | false |
| Half Baths | 1 |
| 3/4 Baths | 1 |
| Laundry Features | Laundry Room,Lower Level |
| Total Bedrooms | 3 |
| Total Baths | 3 |
Exterior Features
| Water Source | City Water/Connected |
|---|---|
| Lot Size Area | 4800 |
| Building Area Total | 2118 |
| Lot Dimensions | 40 x 120 |
| Lot Size Acres | 0.11 |
Amenities
- Foreclosure
- Views
- Short Sale
- New Construction
- Adult 55+
- Lease To Own
- No HOA Fees
- Furnished
- Primary On Main
- Air Conditioning
- Seller Finance
- Green
- Fixer Upper
- Horse
- Golf
- Fireplace
- Deck
- Garage
- Basement
- Pool
Property vs Single Family Average in 58104
Price
Year Built
In The Neighborhood
New Construction
Fargo
$ 395,996
- Type
- Single Family
- Size
- 1,662 SqFt
- Rooms
- 3 Beds + 2.5 Baths
 REAL (405 FGO)
 Tax and special assessment figures are provided by the listing companies and are usually from the most recent tax bill, but buyer should verify amounts with appropriate governmental departments for accuracy and future estimates. New construction listings often have incomplete or no information on tax or special assessment estimates provided by listing companies, so they must be verified. Figures do not reflect any pending, proposed, or future special assessments which may be levied by governmental
