
Primary on Main















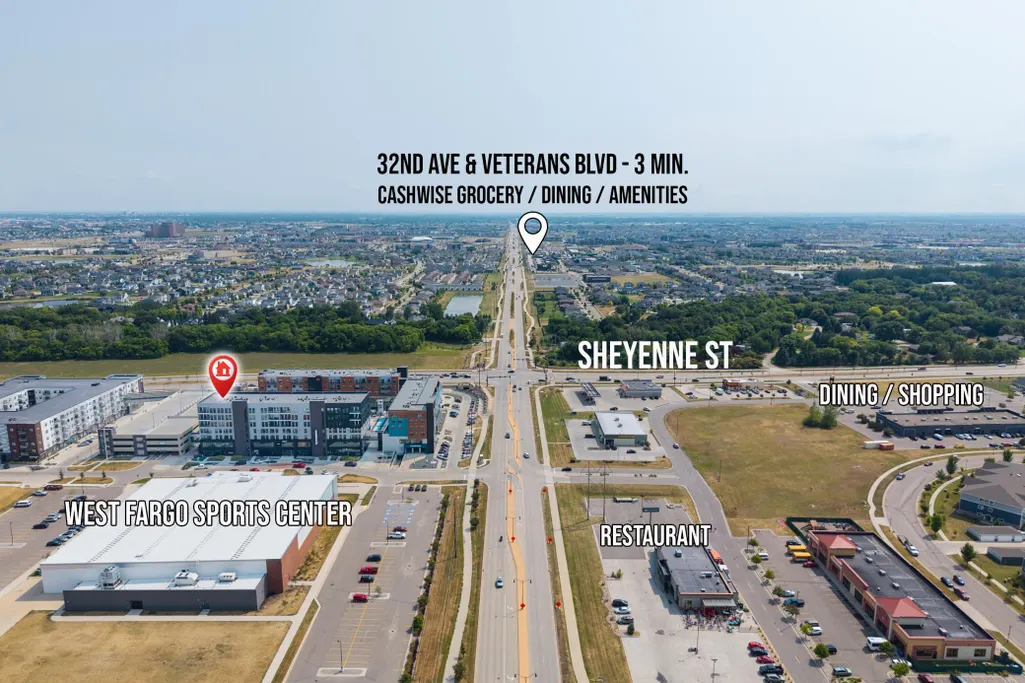
Address
360 32nd Avenue W, West Fargo, ND
Price
$ 775,000
Property Attributes
- ID#7142082
- TypeSingle Family
- Listing Status Active
- CountyCass
- CityWest Fargo
- NeighborhoodEagle Run Plaza 10th Add
- Zip58078
- Style(CC) High Rise (4+ Levels)
- Year Built2021
- Taxes$ 9193
- Price$ 775,000
- Bedrooms3
- Full Bathrooms2
- Half Bathrooms1
- Sqr Footage1951
- Lot Size0.56 Acres
Data Source:
Fargo-Moorhead Area AOR (FMAAR)
Property Description
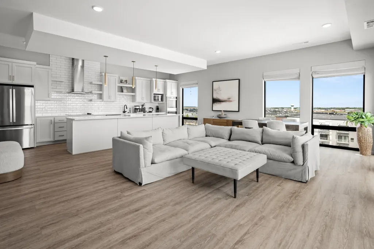
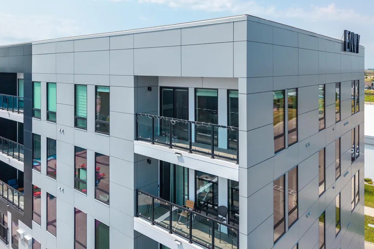
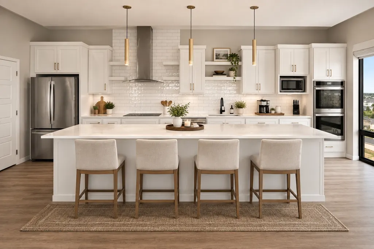
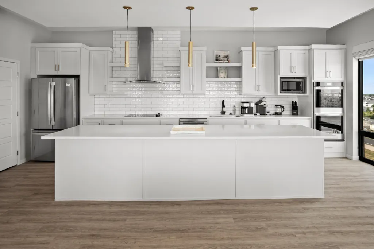
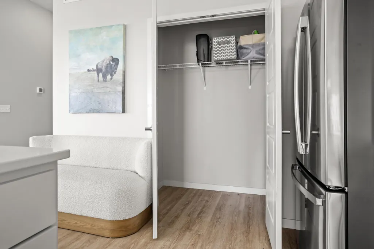
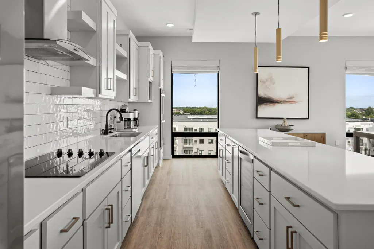
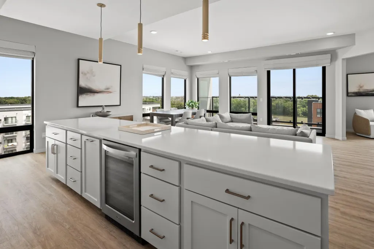
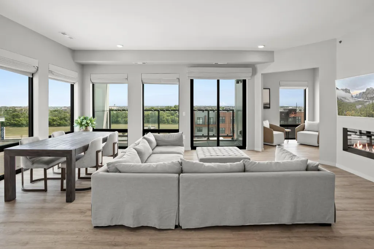
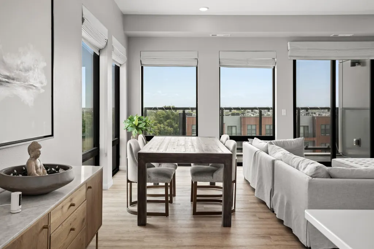
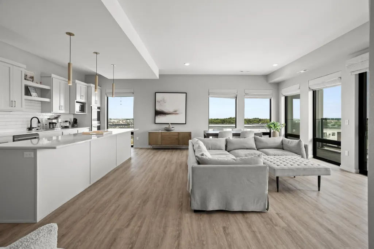
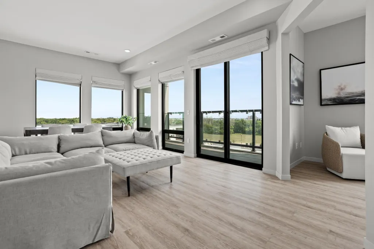
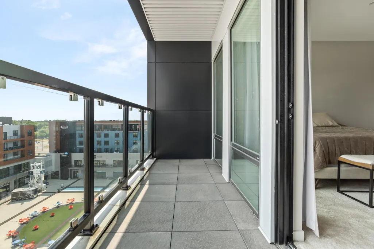
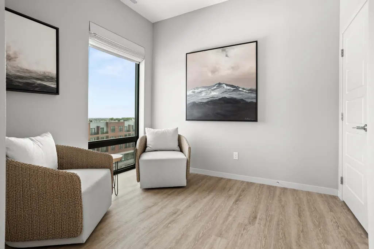
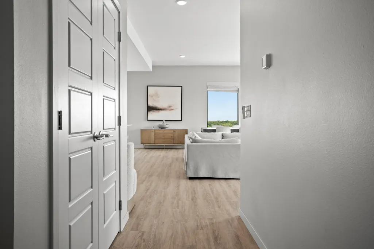
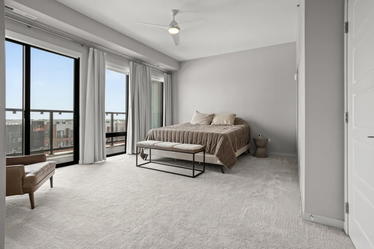
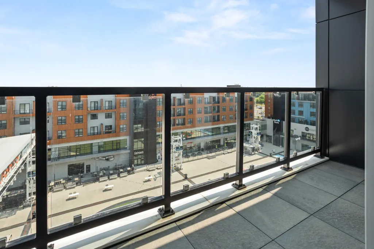
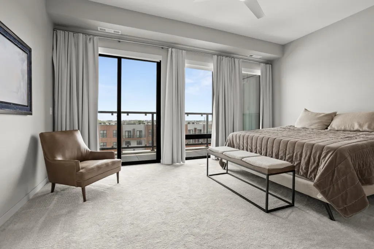
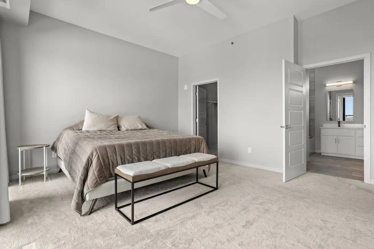
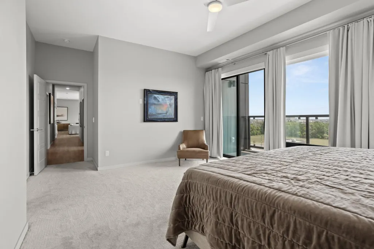
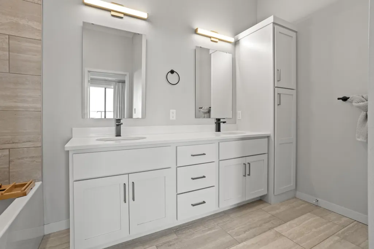
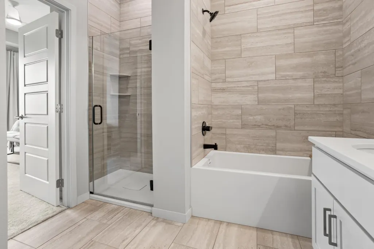
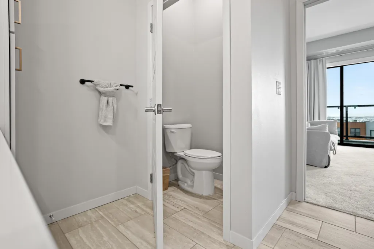
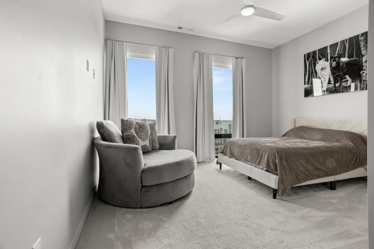
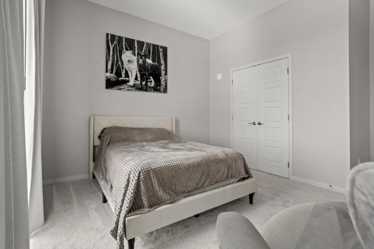
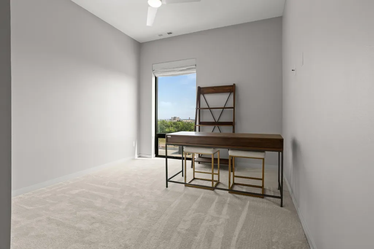
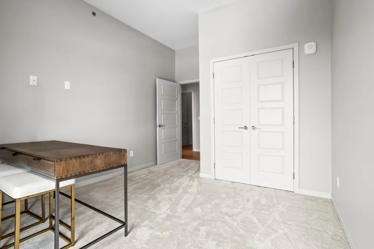
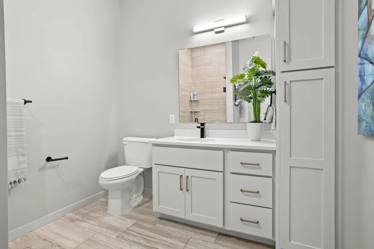
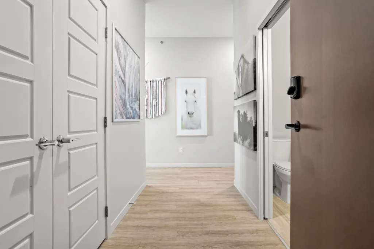
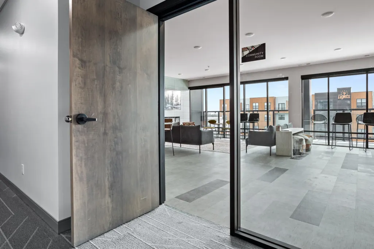
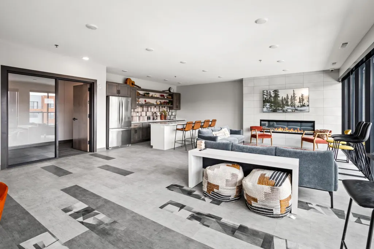
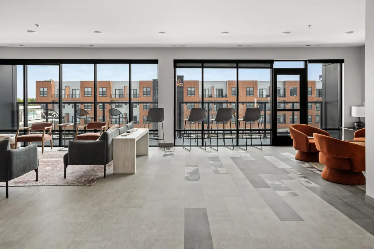
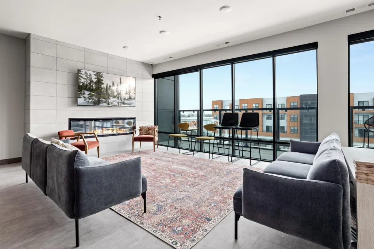
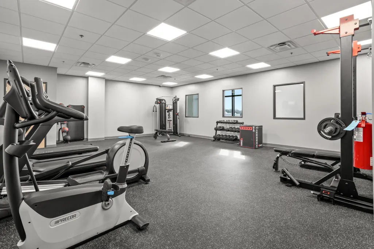
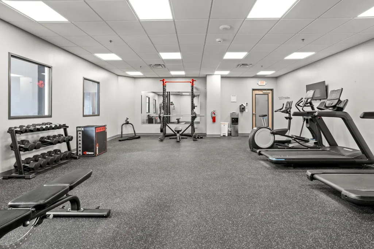
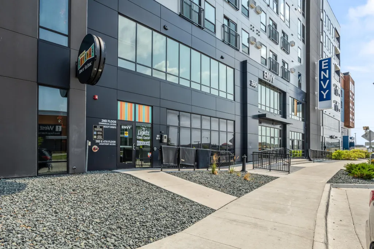
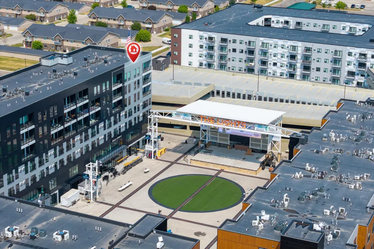
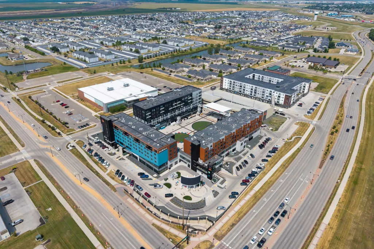
Welcome to elevated living in the Envy building at The Lights. This top-floor condo offers a sleek, modern design with 3 bedrooms and 3 bathrooms, thoughtfully laid out for comfort and functionality. The bright, open main living area features city views and flows seamlessly to a private balcony off the living space, perfect for relaxing or entertaining. The kitchen is designed to impress with a large center island and double wall ovens, ideal for both everyday living and hosting. The primary suite includes a private bathroom with double sinks, a separate tub and shower, and a walk-in closet, along with its own balcony overlooking the Plaza. Residents enjoy access to a community room and exercise room, all within one of Fargo’s most vibrant locations. A refined opportunity to own a top-floor residence with views, amenities, and modern style at The Lights.
| Price History | |
|---|---|
| 9/11/2026 | Listed $775,000 |
General Features
| Heating | Forced Air,Natural Gas |
|---|---|
| Cooling | Central Air |
| HOA Fee | 505.35 |
| Association Fee Includes | Lawn Care,Snow Removal,Other |
| Architectural Style | (CC) High Rise (4+ Levels) |
| Construction Materials | Brick/Stone,Fiber Board,Metal |
| Year Built | 2021 |
| Levels | One |
| Accessibility | None |
| Assoc Fee Paid Per | Monthly |
| County | Cass |
| Property Type | Residential |
| HOA | true |
| Attached Garage | false |
| Contingency | None |
| Subdivision Name | Eagle Run Plaza 10th Add |
| Total Rooms | 9 |
| Full Baths | 1 |
| Status | Active |
| Directions | Heading west on 32nd Ave E, turn north onto 5th St W. |
| City | West Fargo |
| Lot Size Units | Acres |
| Lot Size Square Feet | 24393.6 |
| Tax Annual Amount | 9193.48 |
| Standard Status | Active |
| TaxOtherAnnualAssessmentAmount | 5808.24 |
| Unit | 701 |
Interior Features
| Basement | None |
|---|---|
| Air Conditioning Y/N | true |
| Heating Y/N | true |
| Fireplace Y/N | true |
| Half Baths | 1 |
| 3/4 Baths | 1 |
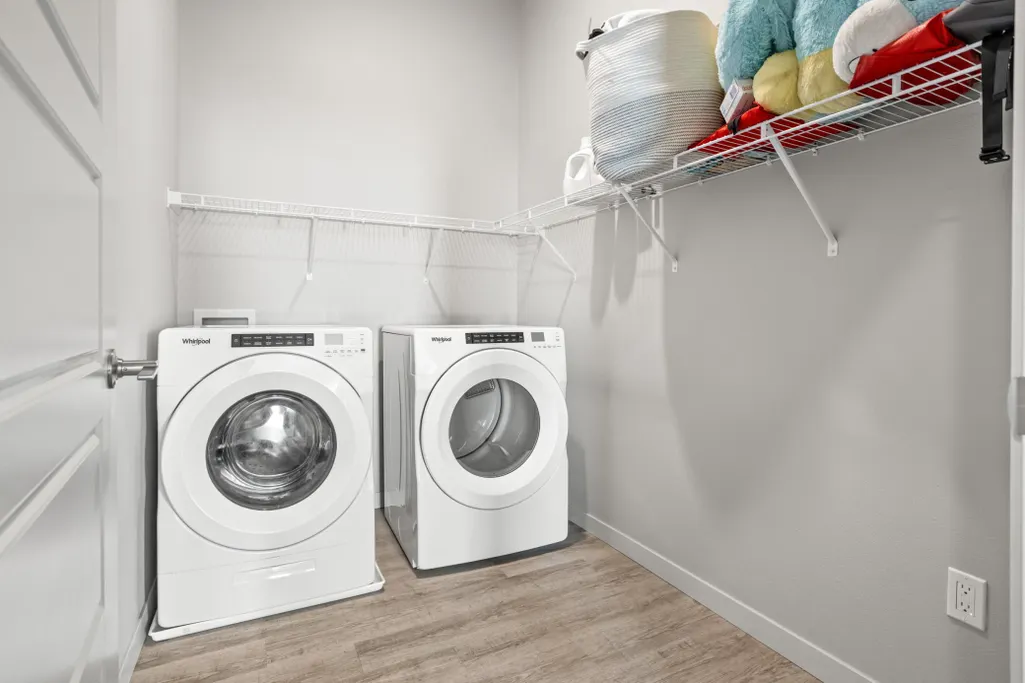
| Laundry Features | In Unit,Main Level |
| Total Bedrooms | 3 |
| Total Baths | 3 |
Exterior Features
| Parking Features | Other |
|---|---|
| Water Source | City Water/Connected |
| Lot Size Area | 0.56 |
| Building Area Total | 1951 |
| Lot Dimensions | 0000000 |
| Lot Size Acres | 0.56 |
Amenities
- Foreclosure
- Views
- Short Sale
- New Construction
- Adult 55+
- Lease To Own
- No HOA Fees
- Furnished
- Primary On Main
- Air Conditioning
- Seller Finance
- Green
- Fixer Upper
- Horse
- Golf
- Fireplace
- Deck
- Garage
- Basement
- Pool
Property vs Single Family Average in 58078
Price
Taxes
Year Built

 Tax and special assessment figures are provided by the listing companies and are usually from the most recent tax bill, but buyer should verify amounts with appropriate governmental departments for accuracy and future estimates. New construction listings often have incomplete or no information on tax or special assessment estimates provided by listing companies, so they must be verified. Figures do not reflect any pending, proposed, or future special assessments which may be levied by governmental
