

Address
4793 Harvest Drive S, Fargo, ND
Price
$ 265,000
Property Attributes
- ID#7141772
- TypeSingle Family
- Listing Status Active
- CountyCass
- CityFargo
- NeighborhoodSouth Forty at Osgood
- Zip58104
- StyleTwin Home
- Year Built2007
- Taxes$ 3632
- Price$ 265,000
- Bedrooms3
- Full Bathrooms2
- Half Bathrooms0
- Sqr Footage2086
- Lot Size0.1 Acres
Data Source:
Fargo-Moorhead Area AOR (FMAAR)
Property Description
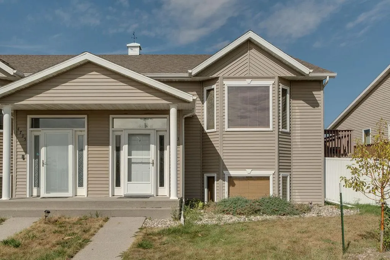
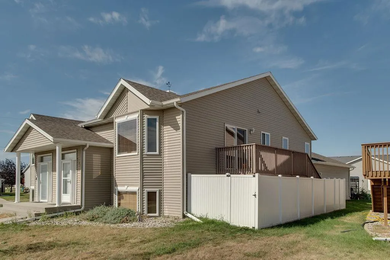
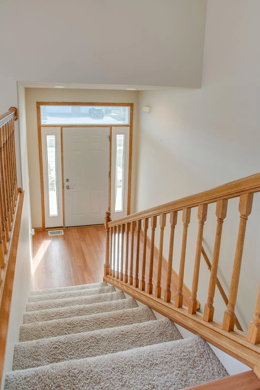
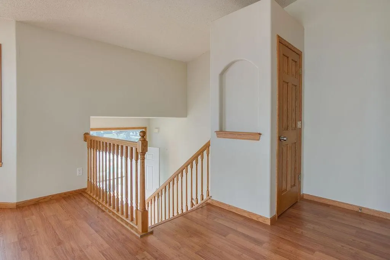
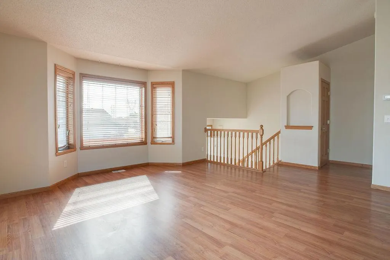
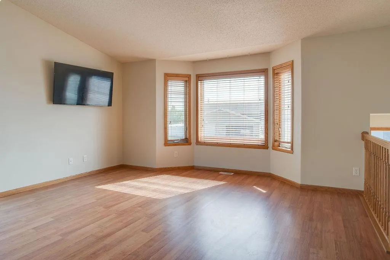
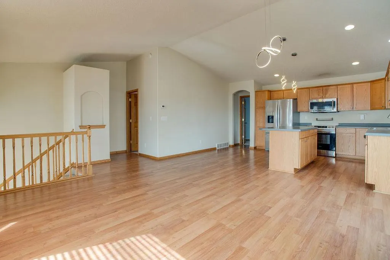
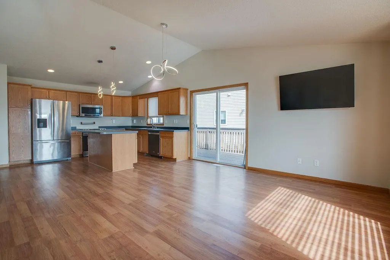
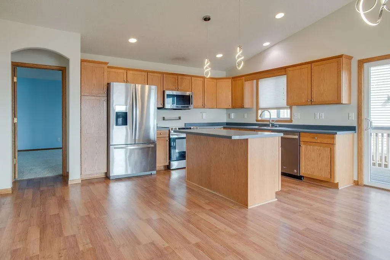
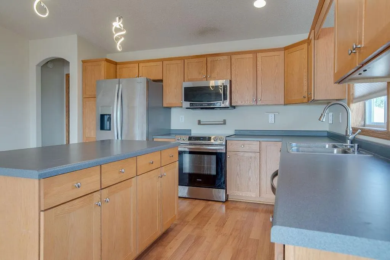
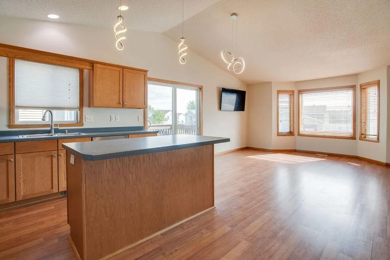
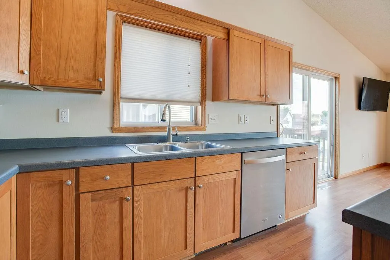
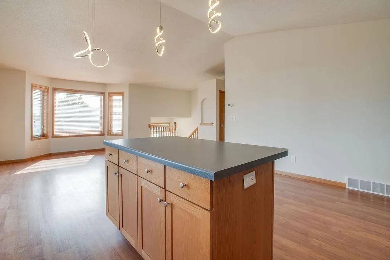
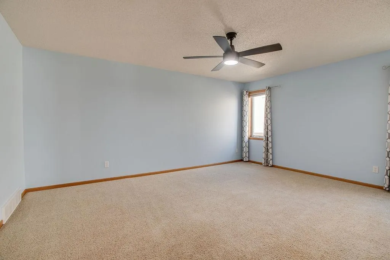
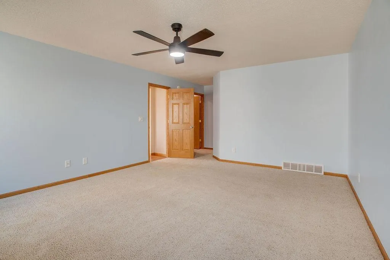
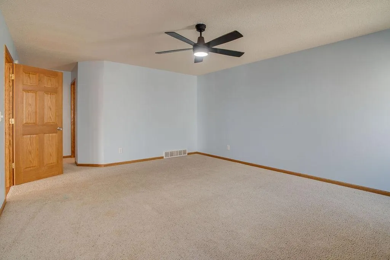
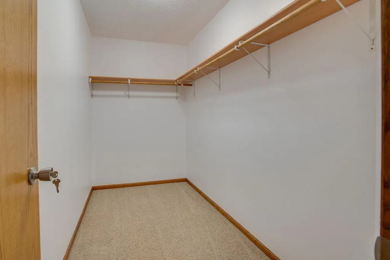
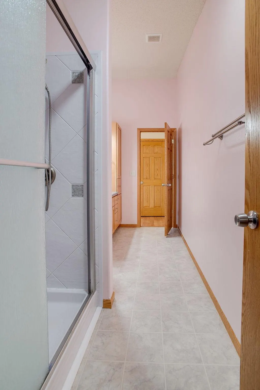
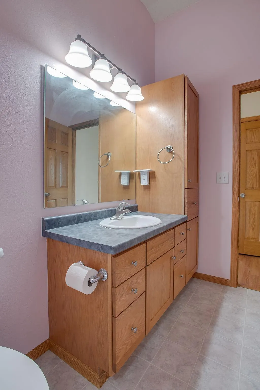
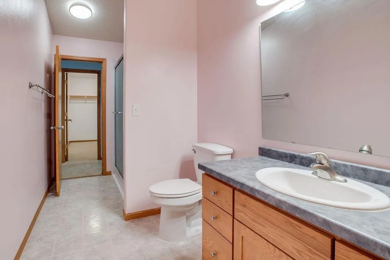
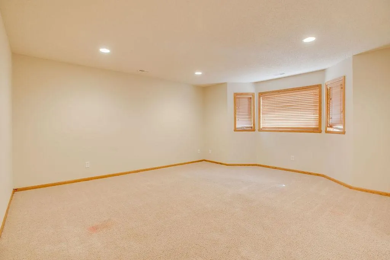
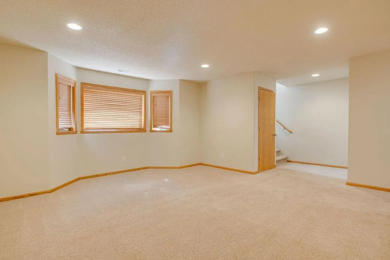
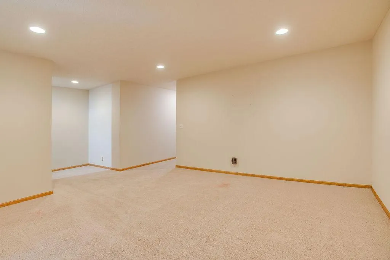
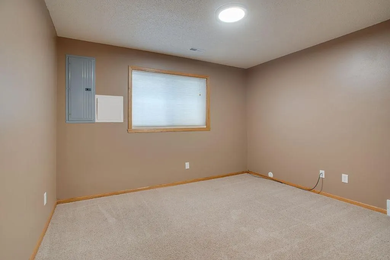
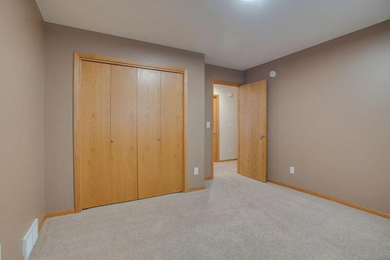
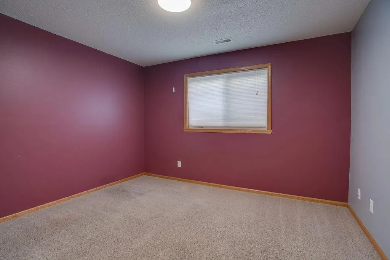
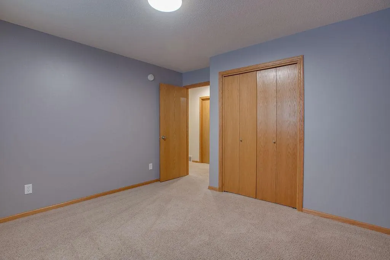
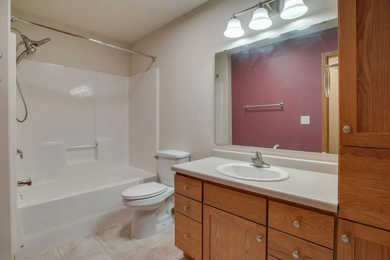
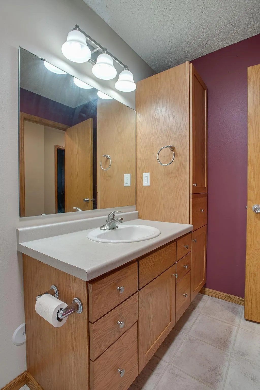
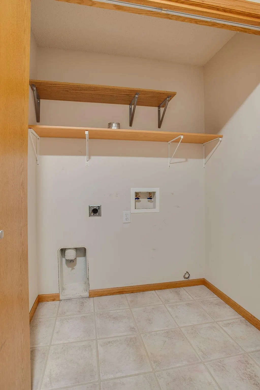
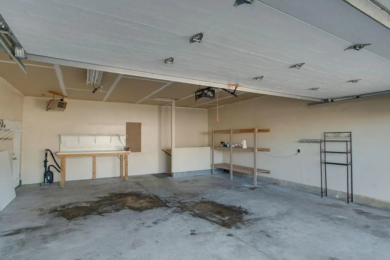
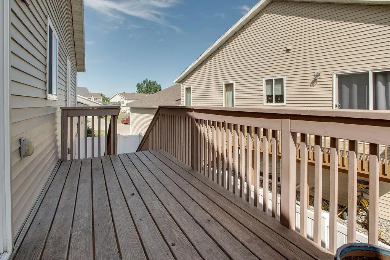
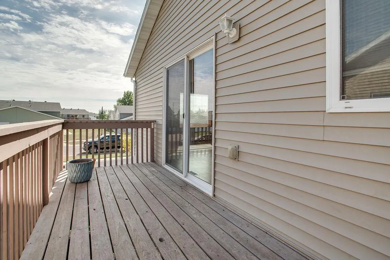
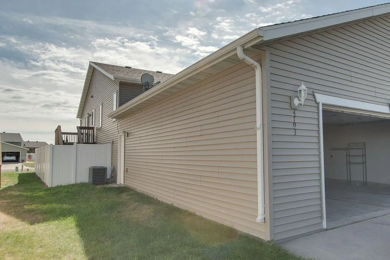
Welcome to this spacious twin home located in the desirable Osgood area of South Fargo. The open-concept upper level offers a spacious kitchen with a large island and stainless steel appliances. The living area provides plenty of natural light with access to the outdoor space and deck. The primary suite includes a Hollywood-style bathroom and a generous walk-in closet. The lower level offers even more living space with a large family room, two additional bedrooms, a full bathroom, and laundry area. The finished and heated garage provides year-round comfort, complete with a floor drain and walk-in access to the lower level. Schedule a showing today!
| High School |
|---|
| West Fargo Sheyenne High School |
| Price History | |
|---|---|
| 9/17/2026 | Listed $265,000 |
General Features
| Heating | Forced Air,Electric |
|---|---|
| Cooling | Central Air |
| Garage Spaces | 2 |
| Patio/Porch Features | Deck |
| Architectural Style | Twin Home |
| Construction Materials | Vinyl |
| Year Built | 2007 |
| Levels | Bi-Level |
| Accessibility | None |
| County | Cass |
| Property Type | Residential |
| HOA | false |
| Attached Garage | false |
| Contingency | None |
| Subdivision Name | South Forty at Osgood |
| Total Rooms | 10 |
| Full Baths | 1 |
| Status | Active |
| Directions | Head West on 52nd Ave S Turn Right (North) on 53rd St S, Turn Right (East) on 48th Ave S, Turn Left (North) on Harvest Drive S. House is on the left. |
| High School | West Fargo Sheyenne |
| City | Fargo |
| Lot Size Units | Square Feet |
| Lot Size Square Feet | 4396.88 |
| Tax Annual Amount | 3632.88 |
| Standard Status | Active |
| TaxOtherAnnualAssessmentAmount | 4692.41 |
Interior Features
| Air Conditioning Y/N | true |
|---|---|
| Heating Y/N | true |
| Window Features | Window Coverings |
| Fireplace Y/N | false |
| 3/4 Baths | 1 |
| Laundry Features | Lower Level |
| Total Bedrooms | 3 |
| Total Baths | 2 |
Exterior Features
| Parking Features | Finished Garage,Floor Drain,Heated Garage |
|---|---|
| Water Source | City Water/Connected |
| Lot Size Area | 4396.88 |
| Building Area Total | 2086 |
| Lot Dimensions | Lot Width (Front) 36.08 Lot Width (Back) 28.07 Lot Depth (Side 1) 138.95 Lot Depth (Side 2) 133. |
| Lot Size Acres | 0.1 |
Amenities
- Foreclosure
- Views
- Short Sale
- New Construction
- Adult 55+
- Lease To Own
- No HOA Fees
- Furnished
- Primary On Main
- Air Conditioning
- Seller Finance
- Green
- Fixer Upper
- Horse
- Golf
- Fireplace
- Deck
- Garage
- Basement
- Pool
Property vs Single Family Average in 58104
Price
Taxes
Year Built

 Tax and special assessment figures are provided by the listing companies and are usually from the most recent tax bill, but buyer should verify amounts with appropriate governmental departments for accuracy and future estimates. New construction listings often have incomplete or no information on tax or special assessment estimates provided by listing companies, so they must be verified. Figures do not reflect any pending, proposed, or future special assessments which may be levied by governmental
