
Primary on Main


Address
965 18th Avenue Circle N, Moorhead, MN
Price
$ 575,000
Property Attributes
- ID#7140644
- TypeSingle Family
- Listing Status Active
- CountyClay
- CityMoorhead
- NeighborhoodCountry Club South Add
- Zip56560
- Style(SF) Single Family
- Year Built2012
- Taxes$ 10614
- Price$ 575,000
- Bedrooms6
- Full Bathrooms4
- Half Bathrooms1
- Sqr Footage5451
- Lot Size0.26 Acres
Data Source:
Fargo-Moorhead Area AOR (FMAAR)
Property Description
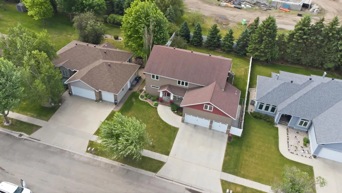
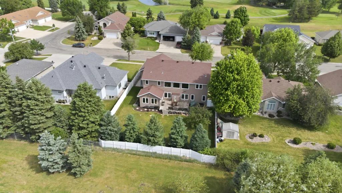
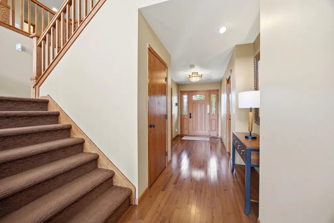
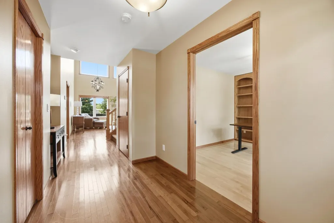
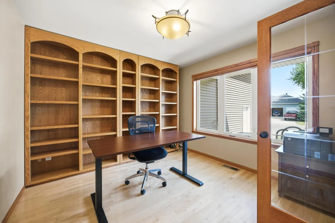
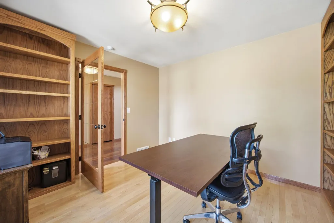
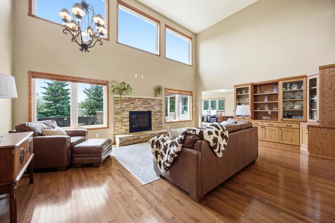
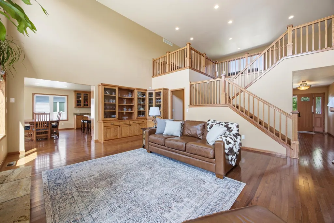
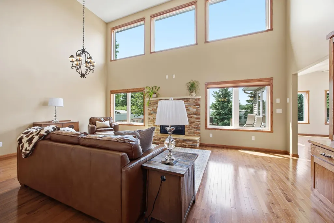
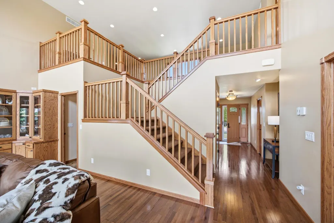
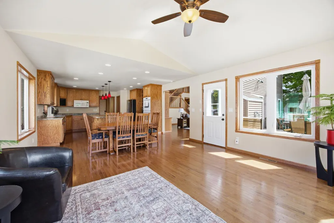
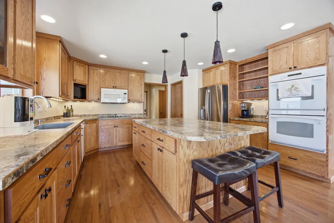
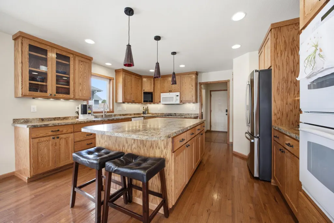
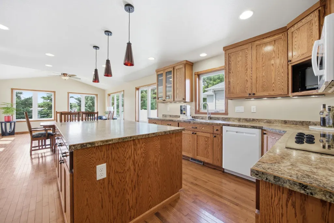
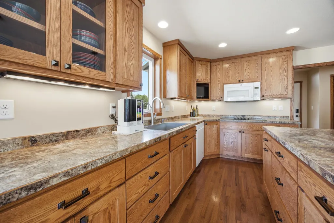
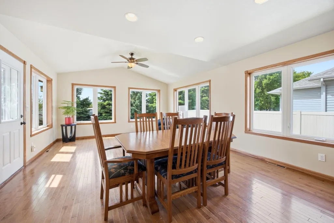
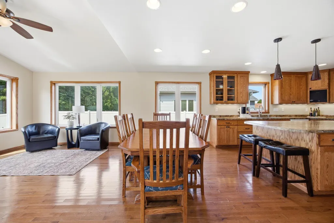
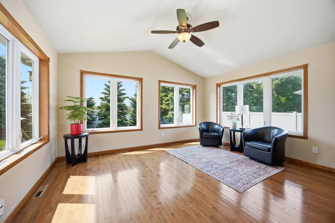
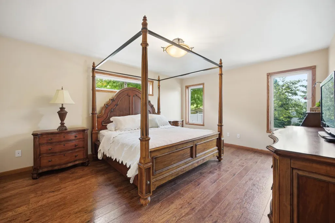
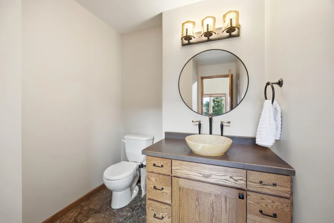
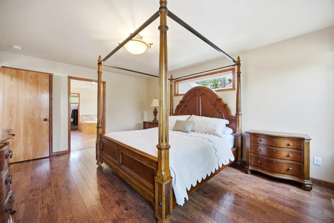
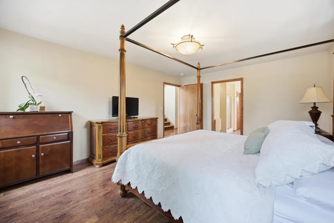
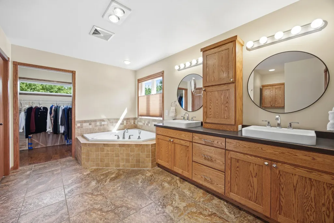
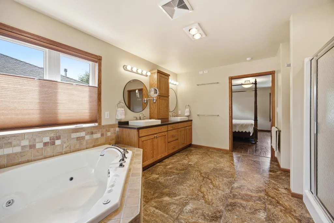
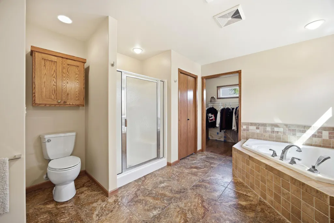
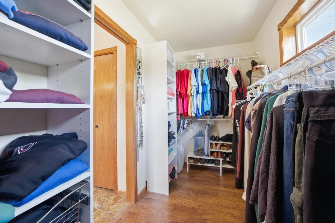
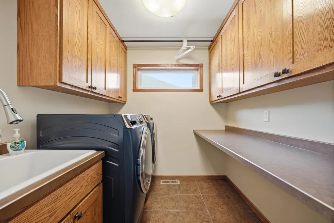
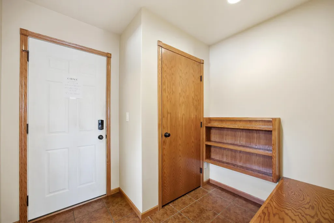
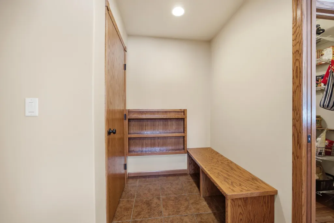
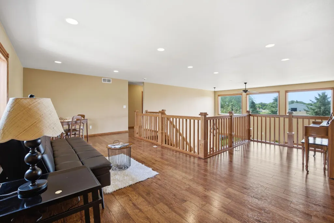
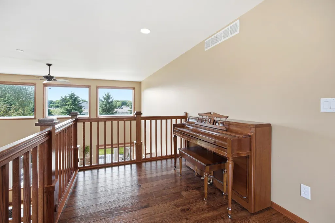
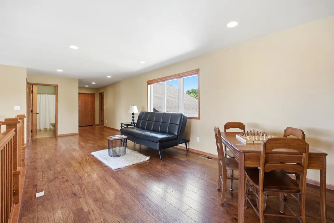
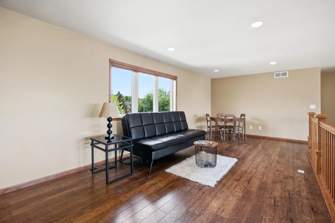
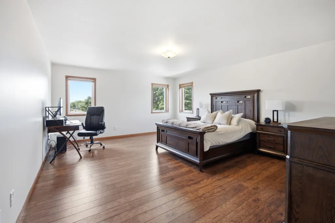
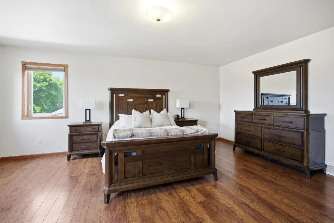
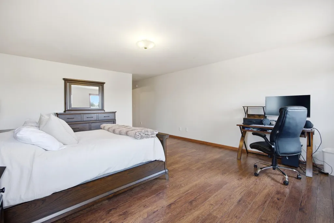
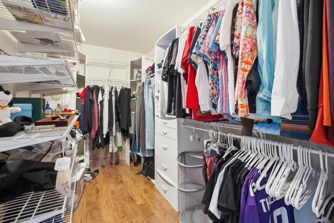
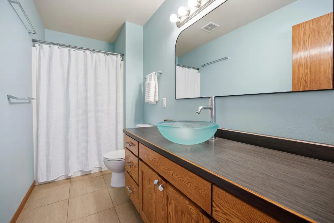
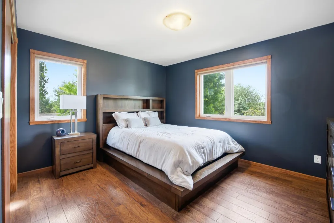
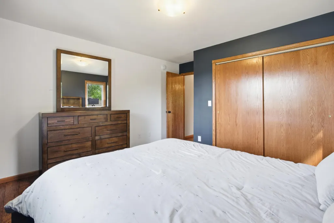
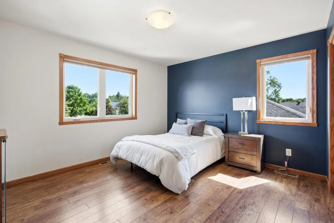
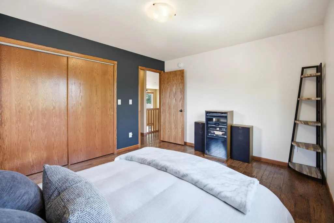
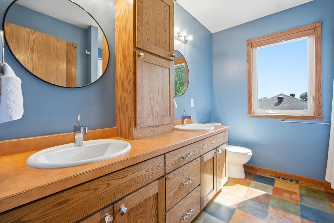
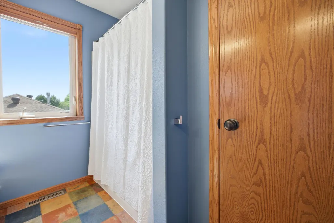
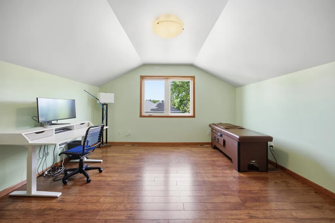
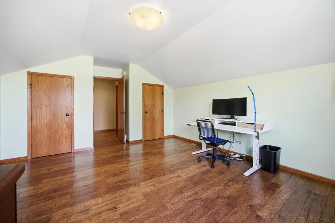
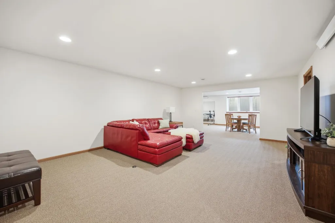
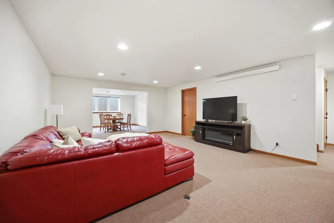
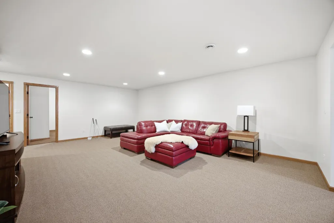
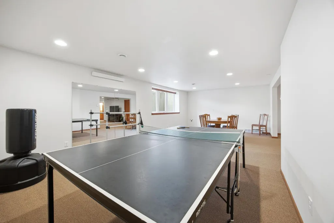
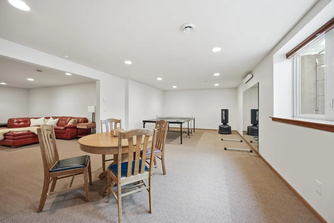
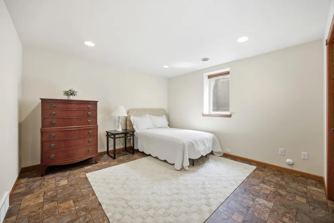
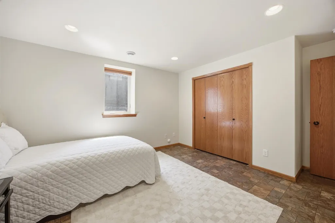
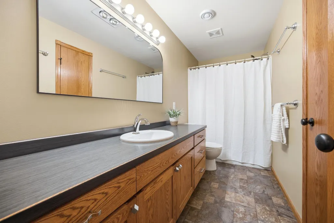
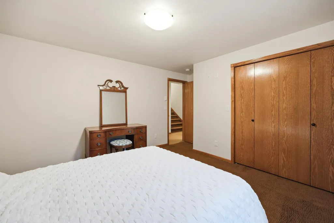
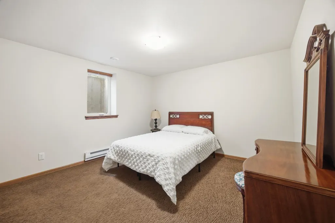
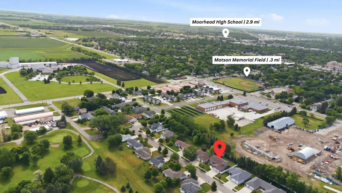
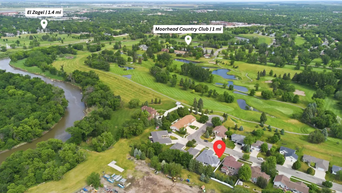
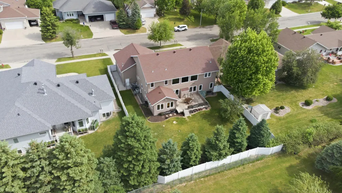
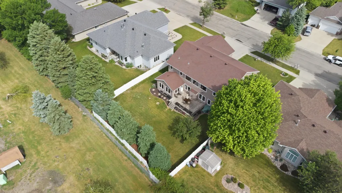
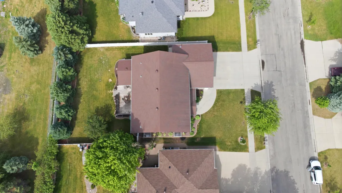
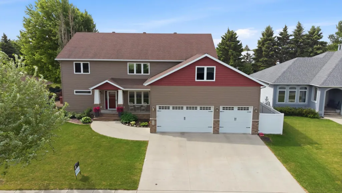
Thoughtfully designed with space, comfort, and functionality in mind, this impressive 6-bedroom plus flex room, office, and 5-bathroom home offers room for everyone and plenty of flexibility for the way you live. Tucked away on a private street with NO specials, it combines beautiful living spaces, thoughtful updates, abundant storage, and an exceptional backyard setting — all in a convenient location just minutes from Downtown Fargo, grocery shopping, Target, Moorhead schools, and a quick golf cart ride to the Moorhead Country Club. The bright, open-concept main floor immediately welcomes you with soaring ceilings, fresh paint, a cozy gas fireplace, and expansive windows that fill the home with natural light. The spacious kitchen is designed for both everyday living and entertaining, featuring double ovens, abundant cabinetry, and a large pantry, all flowing seamlessly into the dining and living areas. Just off the dining space, the sunroom offers a peaceful place to relax and enjoy views of the private, tree-filled backyard. The fully fenced backyard is a true extension of the living space, featuring an elevated deck, sprinkler system, southern exposure, mature trees, and a large outdoor dog kennel. It’s an inviting setting for morning coffee, summer gatherings, pets, and enjoying the seasons. The main-floor primary suite provides a private retreat with dual vanities, a soaking tub, separate shower, and expansive walk-in closet. A dedicated office, convenient laundry room, and abundant storage throughout the home add to its everyday ease and functionality. Upstairs, a versatile loft and private retreat-style suite create additional flexible living space, along with additional bedrooms and full bathrooms — perfect for family, guests, hobbies, or a little extra privacy. The finished basement is built for recreation and gathering, with a spacious family room plumbed for a future wet bar and plenty of room for workouts, hockey practice, games, or entertaining. Putting green holes and two separate storage rooms add even more versatility to this expansive lower level. Additional highlights include two HVAC systems, two air conditioners, two sump pumps, and a Marathon water heater installed last year. The oversized triple-stall garage is especially functional, with plumbing for a heater, hot and cold water spigots, and extra depth for storage, a workshop, or your golf cart. With generous living space, multiple areas to gather or retreat, an exceptional backyard, and thoughtful features throughout, this is a home designed to be both comfortable and highly functional — with the added benefit of a location that keeps everyday conveniences and recreation close at hand.
| Price History | |
|---|---|
| 9/9/2026 | Listed $575,000 |
General Features
| Heating | Forced Air,Natural Gas |
|---|---|
| Cooling | Central Air |
| Garage Spaces | 3 |
| Architectural Style | (SF) Single Family |
| Construction Materials | Vinyl |
| Exclusions | See Documents |
| Year Built | 2012 |
| Levels | Two |
| Accessibility | None |
| County | Clay |
| Property Type | Residential |
| HOA | false |
| Attached Garage | false |
| Contingency | None |
| Subdivision Name | Country Club South Add |
| Total Rooms | 20 |
| Full Baths | 4 |
| Status | Active |
| Directions | I-94 to 8th St go north, turn right on 1st Ave N, left on 11th St, left on 18th Ave, home is on the left. |
| City | Moorhead |
| Lot Size Units | Acres |
| Lot Size Square Feet | 11325.6 |
| Tax Annual Amount | 10614 |
| Standard Status | Active |
Interior Features
| Basement | Full |
|---|---|
| Fireplace Features | Gas Burning |
| Air Conditioning Y/N | true |
| Heating Y/N | true |
| Fireplace Y/N | true |
| Half Baths | 1 |
| Laundry Features | Main Level |
| Total Bedrooms | 6 |
| Total Baths | 5 |
Exterior Features
| Parking Features | Insulated Garage |
|---|---|
| Water Source | City Water/Connected |
| Lot Size Area | 0.26 |
| Building Area Total | 5451 |
| Lot Dimensions | 78 x 146 |
| Lot Size Acres | 0.26 |
Amenities
- Foreclosure
- Views
- Short Sale
- New Construction
- Adult 55+
- Lease To Own
- No HOA Fees
- Furnished
- Primary On Main
- Air Conditioning
- Seller Finance
- Green
- Fixer Upper
- Horse
- Golf
- Fireplace
- Deck
- Garage
- Basement
- Pool
Property vs Single Family Average in 56560
Price
Taxes
Year Built
 Tax and special assessment figures are provided by the listing companies and are usually from the most recent tax bill, but buyer should verify amounts with appropriate governmental departments for accuracy and future estimates. New construction listings often have incomplete or no information on tax or special assessment estimates provided by listing companies, so they must be verified. Figures do not reflect any pending, proposed, or future special assessments which may be levied by governmental
 The data relating to real estate for sale on this web site comes in part from the Broker Reciprocity Program of the Regional Multiple Listing Service of Minnesota, Inc. Real estate listings held by brokerage firms other than eXp Realty in Minnesota are marked with the Broker Reciprocity logo or the Broker Reciprocity thumbnail logo (little black
house) and detailed information about them includes the name of the listing brokers.
The data relating to real estate for sale on this web site comes in part from the Broker Reciprocity Program of the Regional Multiple Listing Service of Minnesota, Inc. Real estate listings held by brokerage firms other than eXp Realty in Minnesota are marked with the Broker Reciprocity logo or the Broker Reciprocity thumbnail logo (little black
house) and detailed information about them includes the name of the listing brokers.
