



Address
2133 10th Street W, West Fargo, ND
Price
$ 320,000
Property Attributes
- ID#7138990
- TypeSingle Family
- Listing Status Active
- CountyCass
- CityWest Fargo
- NeighborhoodBrooks Harbor 6th Add
- Zip58078
- Style(SF) Single Family
- Year Built2016
- Taxes$ 2393
- Price$ 320,000
- Bedrooms3
- Full Bathrooms2
- Half Bathrooms0
- Sqr Footage1790
- Lot Size0.15 Acres
Data Source:
Fargo-Moorhead Area AOR (FMAAR)
Property Description
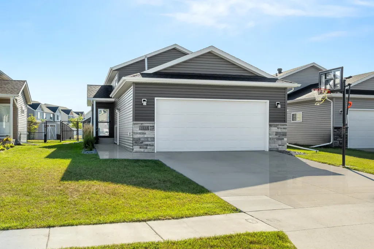
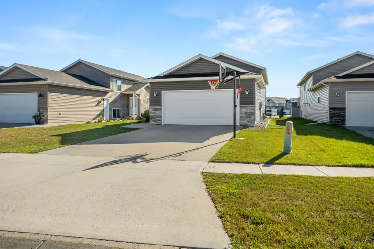
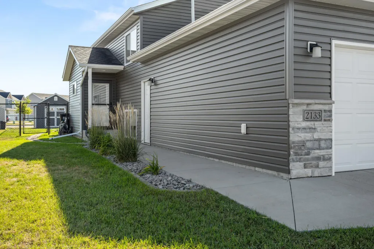
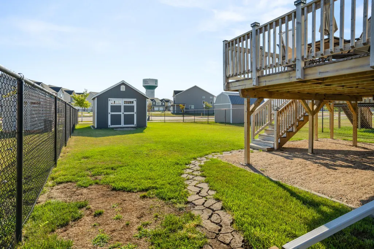
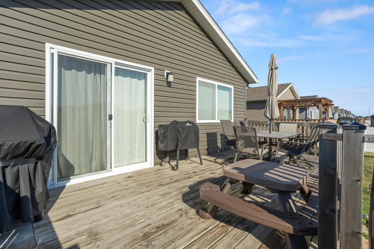
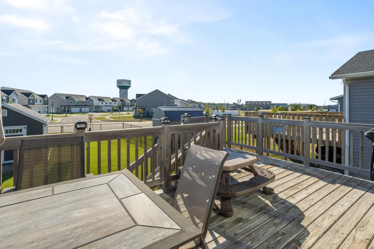
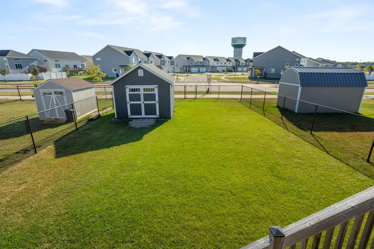
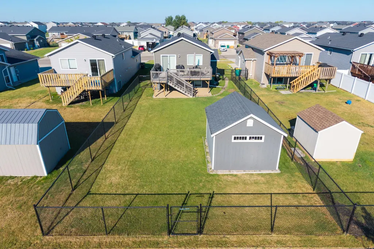
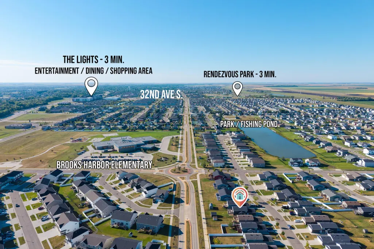
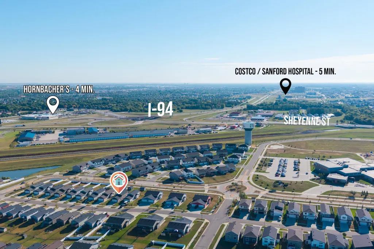
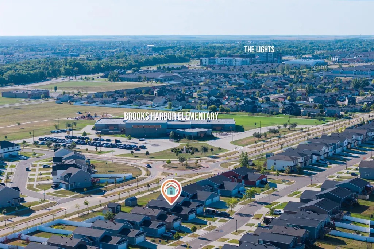
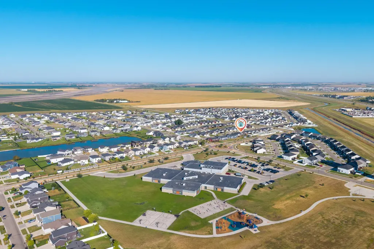
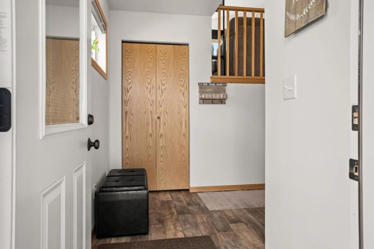
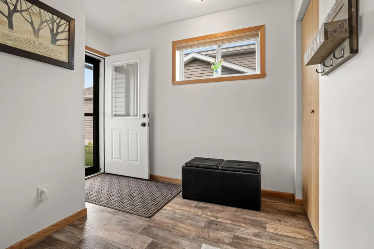
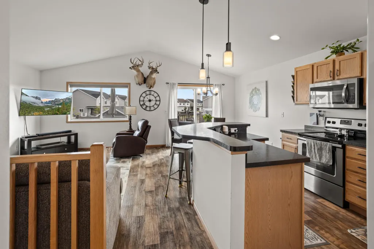
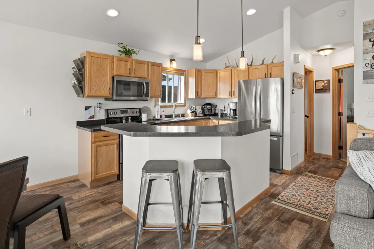
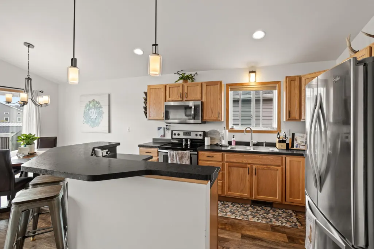
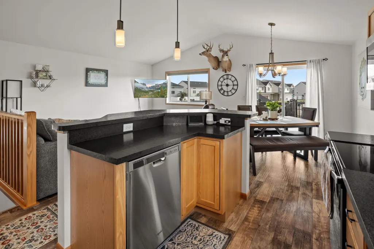
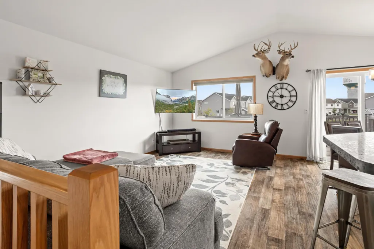
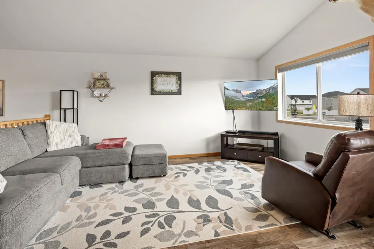
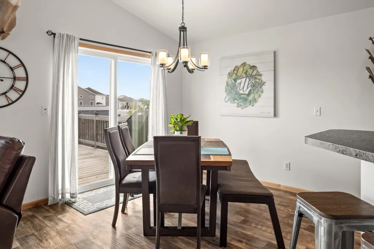
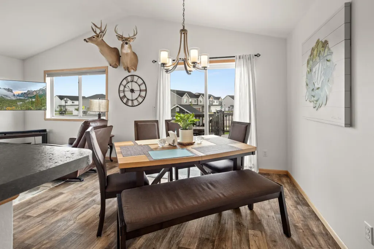
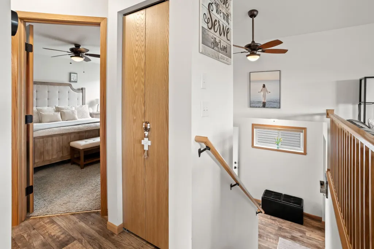
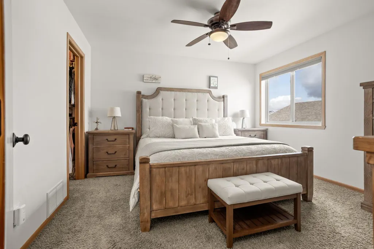
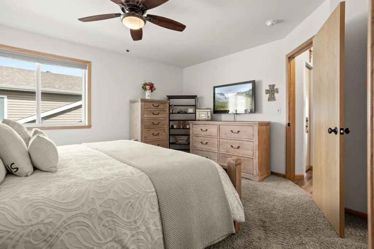
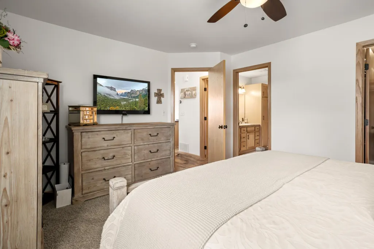
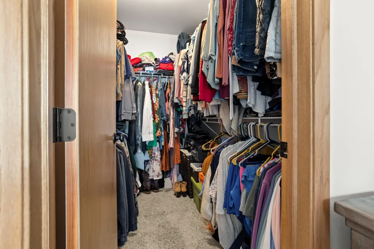
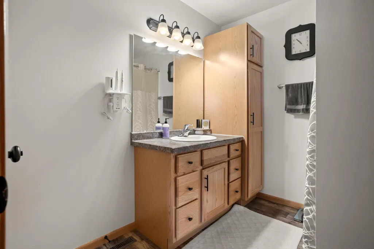
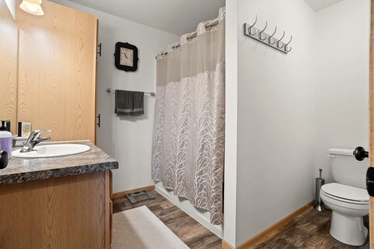
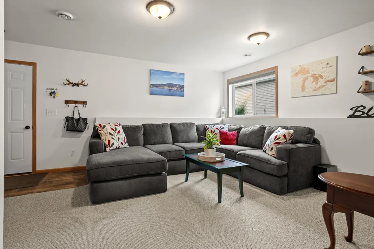
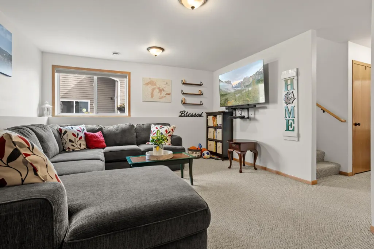
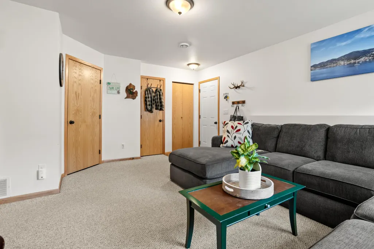
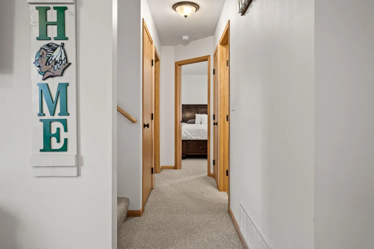
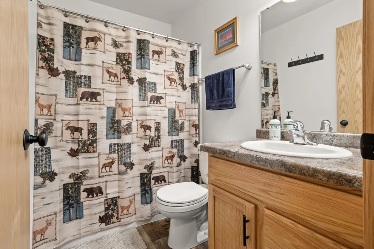
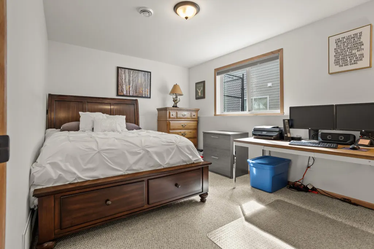
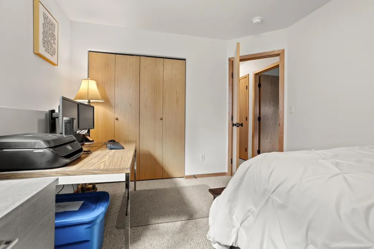
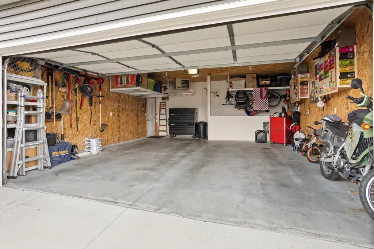
Welcome to this well-maintained 3-bedroom bi-level home in the desirable Brooks Harbor neighborhood! Offering a great combination of space, comfort, and convenience, this home features a fully fenced and beautifully landscaped yard, a storage shed, and a heated 2-stall garage. The upper level offers a bright and inviting open-concept layout, with a spacious kitchen and living room filled with natural light. The primary bedroom features a large walk-in closet and convenient access to the Hollywood bathroom. The lower level provides even more space to relax and entertain, featuring a generous family room, two additional bedrooms, and a second full bathroom. Enjoy the convenience of being close to schools, parks, and easy interstate access. With a fantastic location and plenty of desirable features both inside and out, this Brooks Harbor home is one you won’t want to miss!
| Price History | |
|---|---|
| 9/10/2026 | Listed $320,000 |
General Features
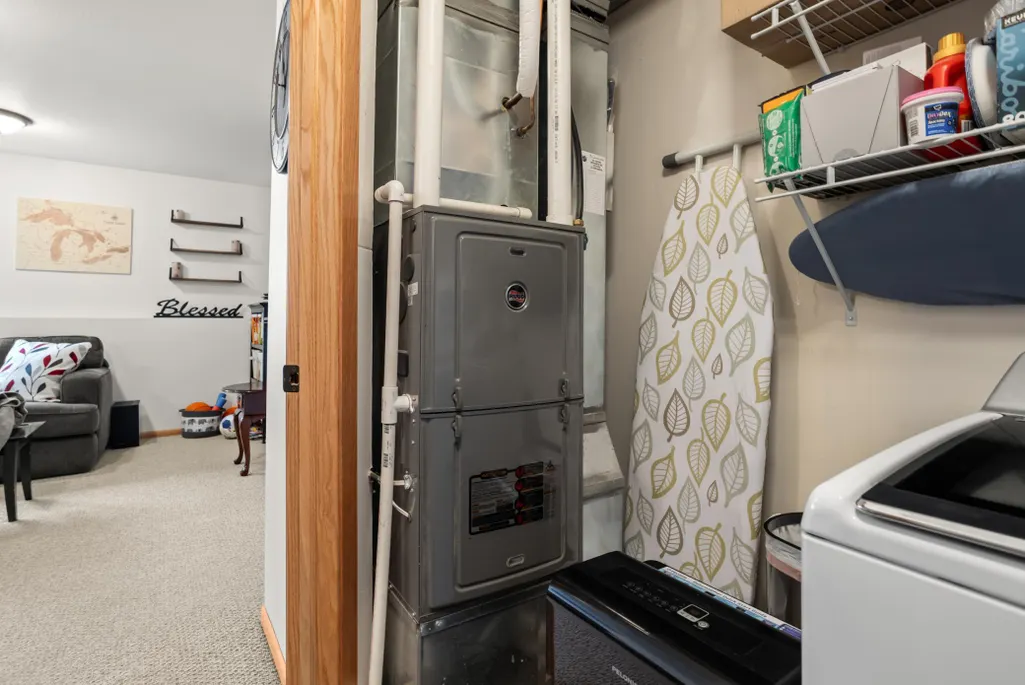
| Heating | Forced Air,Natural Gas |
|---|---|
| Cooling | Central Air |
| Garage Spaces | 2 |
| Patio/Porch Features | Deck |
| Architectural Style | (SF) Single Family |
| Construction Materials | Brick/Stone,Vinyl |
| Exclusions | Garage freezer, basketball hoop, garage cabinets(south wall), garage storage racks(north wall) |
| Year Built | 2016 |
| Levels | Bi-Level |
| Accessibility | None |
| County | Cass |
| Property Type | Residential |
| HOA | false |
| Attached Garage | false |
| Contingency | None |
| Subdivision Name | Brooks Harbor 6th Add |
| Total Rooms | 10 |
| Full Baths | 2 |
| Status | Active |
| Directions | google maps |
| City | West Fargo |
| Lot Size Units | Acres |
| Lot Size Square Feet | 6534 |
| Tax Annual Amount | 2393.01 |
| Standard Status | Active |
| TaxOtherAnnualAssessmentAmount | 22897.51 |
Interior Features
| Air Conditioning Y/N | true |
|---|---|
| Heating Y/N | true |
| Fireplace Y/N | false |
| Total Bedrooms | 3 |
| Total Baths | 2 |
Exterior Features
| Parking Features | Finished Garage,Heated Garage,Insulated Garage |
|---|---|
| Water Source | City Water/Connected |
| Lot Size Area | 0.15 |
| Building Area Total | 1790 |
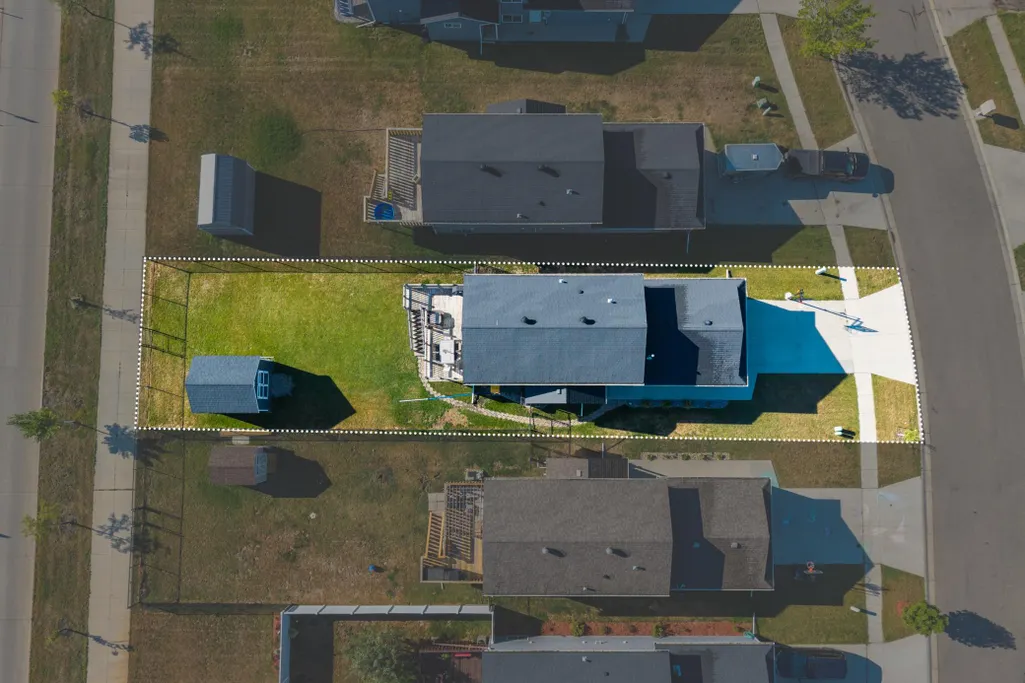
| Lot Dimensions | 41x168 |
| Lot Size Acres | 0.15 |
Amenities
- Foreclosure
- Views
- Short Sale
- New Construction
- Adult 55+
- Lease To Own
- No HOA Fees
- Furnished
- Primary On Main
- Air Conditioning
- Seller Finance
- Green
- Fixer Upper
- Horse
- Golf
- Fireplace
- Deck
- Garage
- Basement
- Pool
Property vs Single Family Average in 58078
Price
Taxes
Year Built

 Tax and special assessment figures are provided by the listing companies and are usually from the most recent tax bill, but buyer should verify amounts with appropriate governmental departments for accuracy and future estimates. New construction listings often have incomplete or no information on tax or special assessment estimates provided by listing companies, so they must be verified. Figures do not reflect any pending, proposed, or future special assessments which may be levied by governmental
