
Price Reduction - Primary on Main

















Address
1021 9th Avenue N, Fargo, ND
Price
$ 229,900
Property Attributes
- ID#7126998
- TypeSingle Family
- Listing Status Active
- CountyCass
- CityFargo
- NeighborhoodHarwoods 3rd
- Zip58102
- Style(SF) Single Family
- Year Built1919
- Taxes$ 2601
- Price$ 229,900
- Bedrooms3
- Full Bathrooms2
- Half Bathrooms0
- Sqr Footage2822
- Lot Size0.16 Acres
Data Source:
Fargo-Moorhead Area AOR (FMAAR)
Property Description
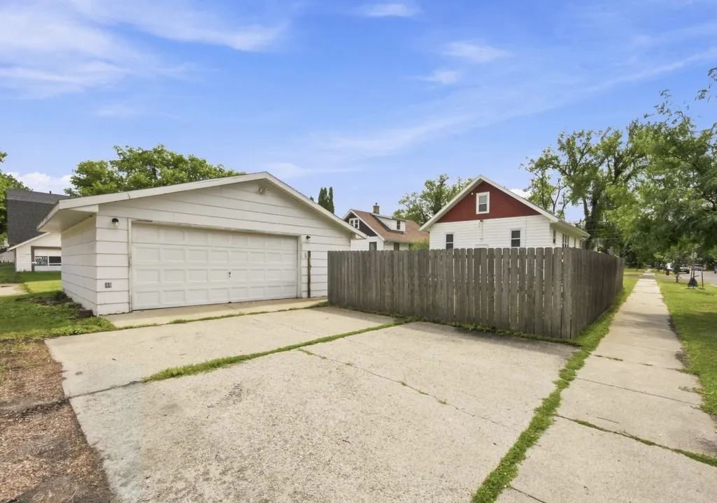
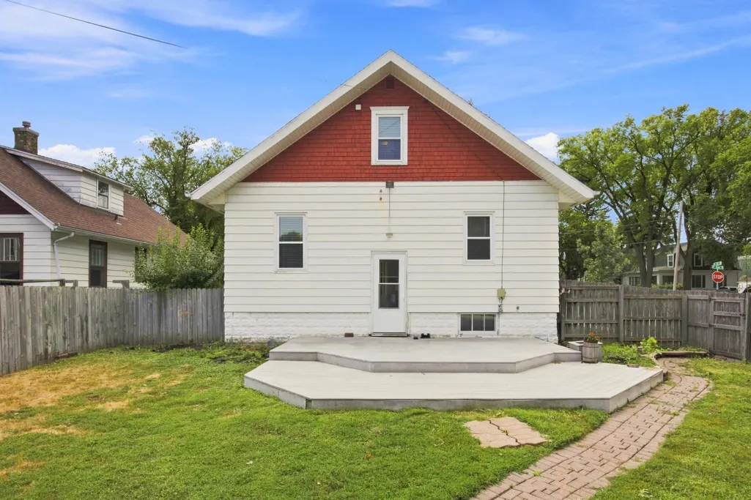
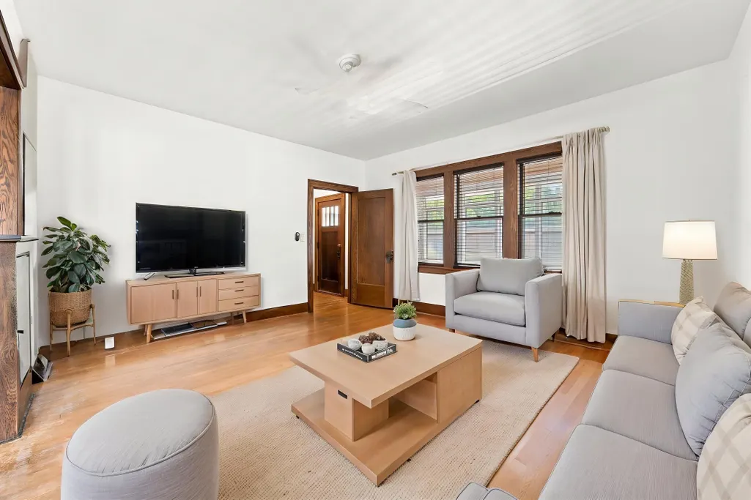
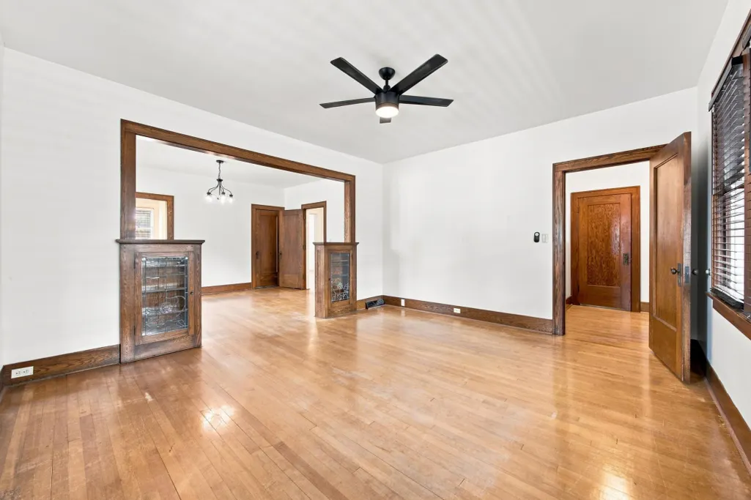
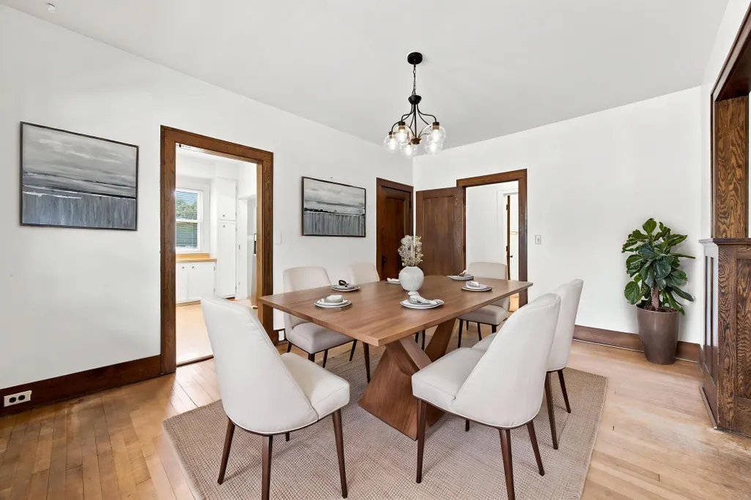
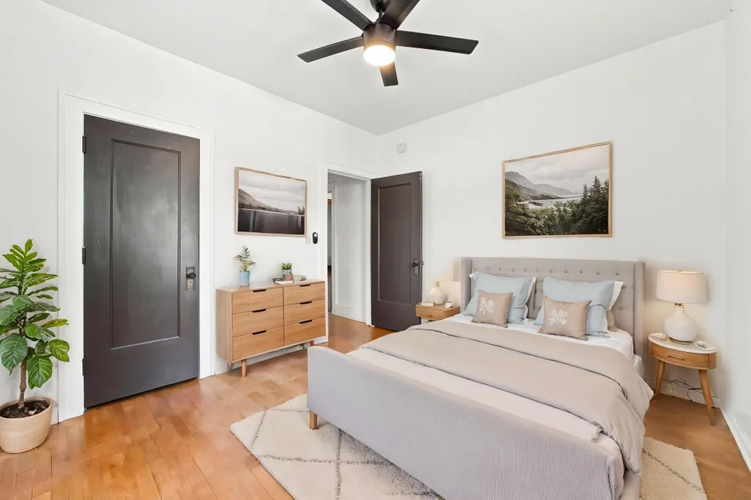
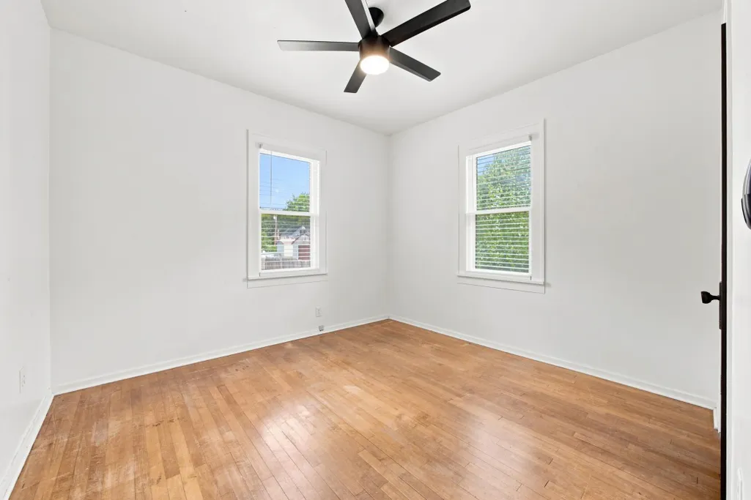
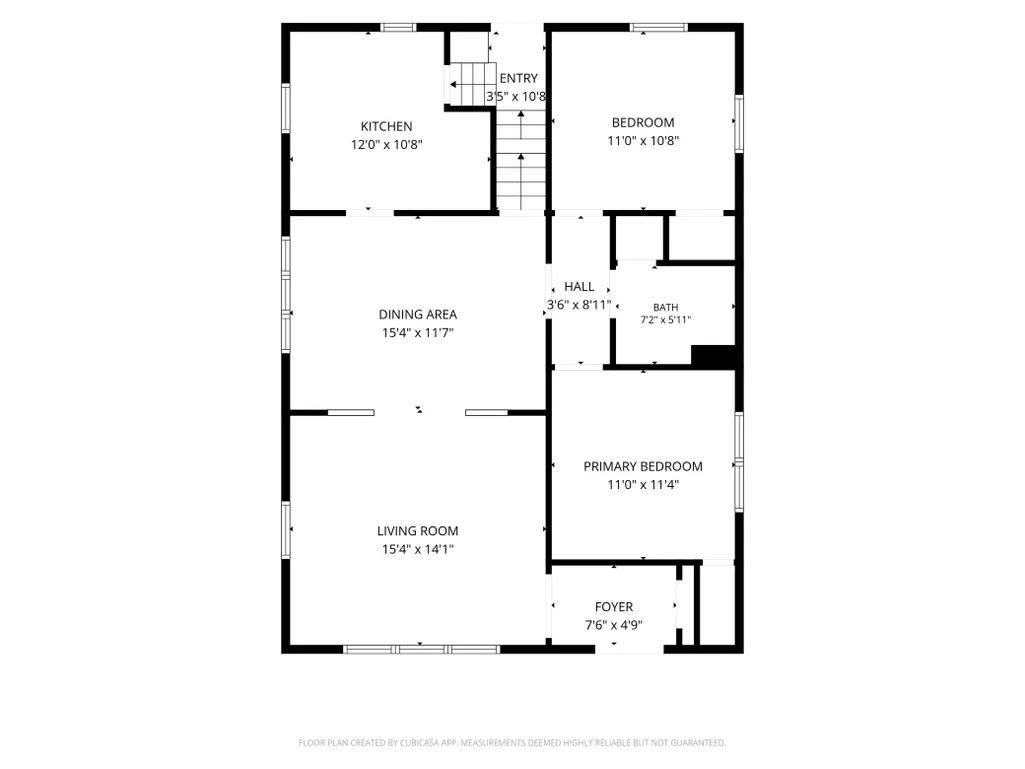
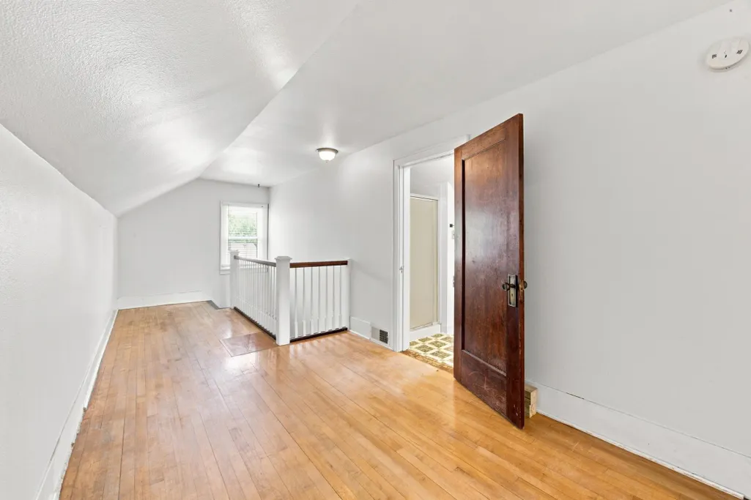
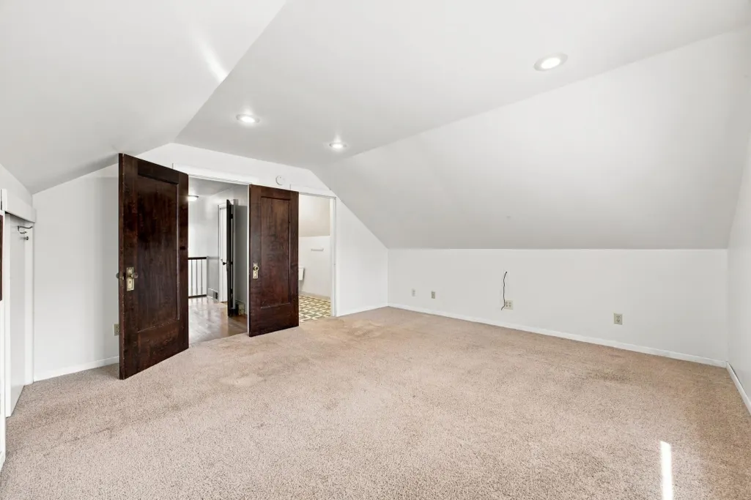
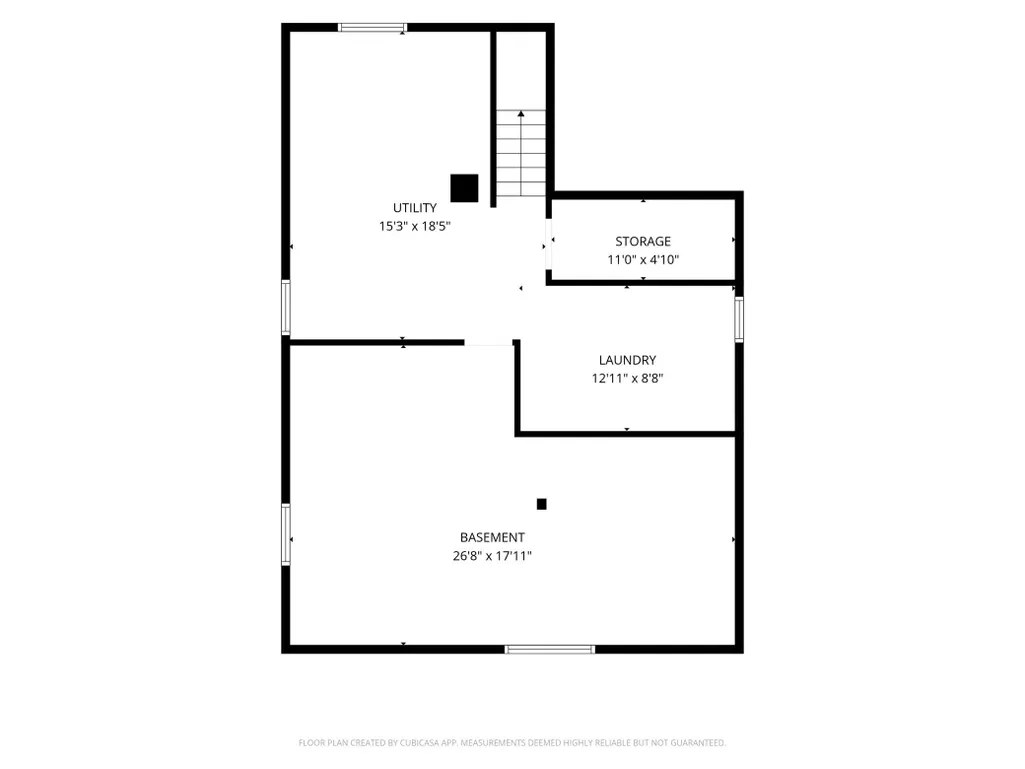
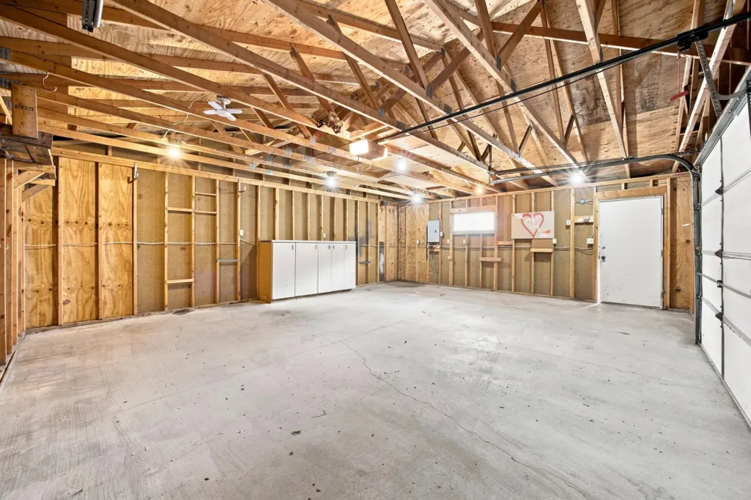
North Fargo character home with oversized 2 stall garage! Convenient location with quick access to downtown and NDSU, tucked between 10th St N and University Dr. Enclosed three-season front porch and two-tiered composite deck in fully fenced backyard. Original woodwork and charm, hardwood floors, stained glass accents, updated slate kitchen appliances, formal dining and upgraded lighting fixtures. Two bedrooms on the main, one with walk-in closet and nice-sized full bathroom. Second level retreat flex space or perfect primary suite with loft area, oversized bedroom and large Hollywood bath. Laundry room with folding counter, cabinetry and utility sink in the unfinished basement with plenty of room for storage or hobbies. Metal siding, gas forced air, central air and gas powered water heater. Enjoy the mature, established neighborhood!
| High School |
|---|
| Fargo North High School |
| Price History | |
|---|---|
| 8/14/2026 | Listed $235,000 |
| 9/8/2026 | 2$229,900 |
General Features
| Heating | Forced Air,Natural Gas |
|---|---|
| Cooling | Central Air |
| Roof | Asphalt Shingles |
| Garage Spaces | 2 |
| Patio/Porch Features | Composite Decking,Enclosed,Front Porch,Porch |
| Architectural Style | (SF) Single Family |
| Construction Materials | Metal |
| Year Built | 1919 |
| Levels | Two |
| Accessibility | None |
| County | Cass |
| Property Type | Residential |
| HOA | false |
| Attached Garage | false |
| Contingency | None |
| Subdivision Name | Harwoods 3rd |
| Total Rooms | 13 |
| Full Baths | 1 |
| Status | Active |
| Directions | Corner of 9th Ave N |
| High School | Fargo North |
| City | Fargo |
| Lot Size Units | Square Feet |
| Lot Size Square Feet | 7000 |
| Tax Annual Amount | 2601.42 |
| Standard Status | Active |
| TaxOtherAnnualAssessmentAmount | 2510.33 |
Interior Features
| Basement | Concrete Block,Full,Storage Space |
|---|---|
| Air Conditioning Y/N | true |
| Heating Y/N | true |
| Fireplace Y/N | false |
| 3/4 Baths | 1 |
| Laundry Features | Electric Dryer Hookup,In Basement,Laundry Room,Sink,Washer Hookup |
| Total Bedrooms | 3 |
| Total Baths | 2 |
Exterior Features
| Exterior Amenities | Additional Garage |
|---|---|
| Parking Features | Garage Door Opener |
| Lot Features | Corner Lot |
| Water Source | City Water/Connected |
| Lot Size Area | 7000 |
| Building Area Total | 2822 |
| Lot Dimensions | 50 x 140 |
| Lot Size Acres | 0.16 |
| Road Responsibility | Public Maintained Road |
Amenities
- Foreclosure
- Views
- Short Sale
- New Construction
- Adult 55+
- Lease To Own
- No HOA Fees
- Furnished
- Primary On Main
- Air Conditioning
- Seller Finance
- Green
- Fixer Upper
- Horse
- Golf
- Fireplace
- Deck
- Garage
- Basement
- Pool
Property vs Single Family Average in 58102
Price
Taxes
Year Built

 Tax and special assessment figures are provided by the listing companies and are usually from the most recent tax bill, but buyer should verify amounts with appropriate governmental departments for accuracy and future estimates. New construction listings often have incomplete or no information on tax or special assessment estimates provided by listing companies, so they must be verified. Figures do not reflect any pending, proposed, or future special assessments which may be levied by governmental
