











Address
216 30th Avenue E, West Fargo, ND
Price
$ 549,900
Property Attributes
- ID#7113514
- TypeSingle Family
- Listing Status Pending
- CountyCass
- CityWest Fargo
- NeighborhoodMaple Ridge At The Preserve 1st Add
- Zip58078
- Style(SF) Single Family
- Year Built2011
- Taxes$ 4607
- Price$ 549,900
- Bedrooms5
- Full Bathrooms3
- Half Bathrooms0
- Sqr Footage3564
- Lot Size0.19 Acres
Data Source:
Fargo-Moorhead Area AOR (FMAAR)
Property Description
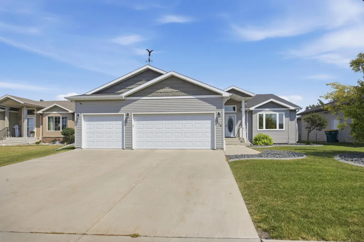
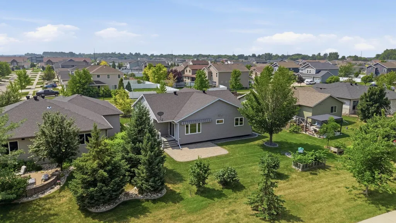
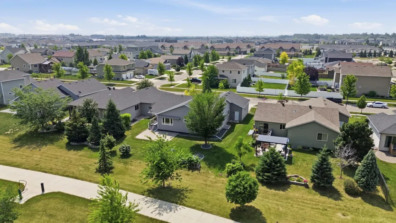
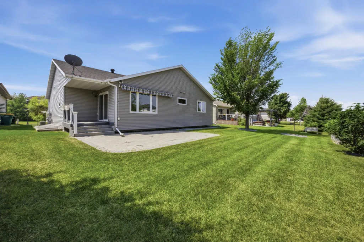
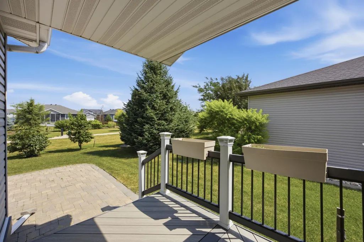
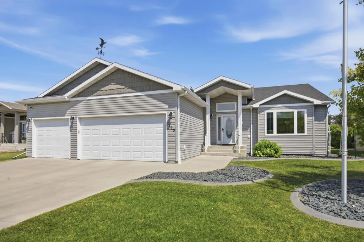
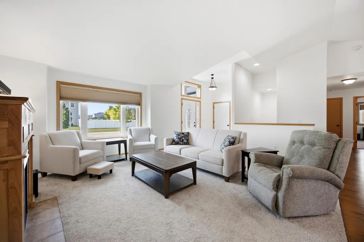
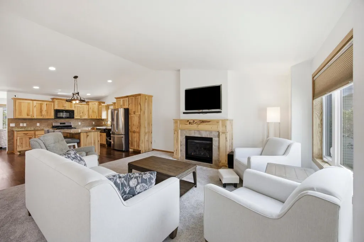
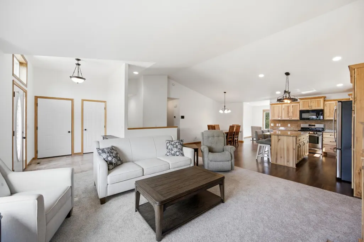
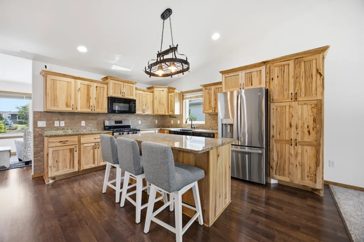
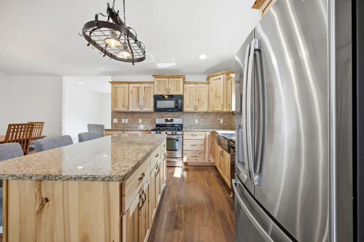
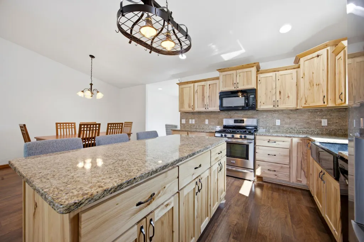
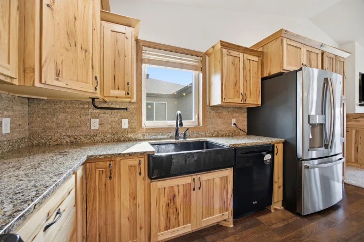
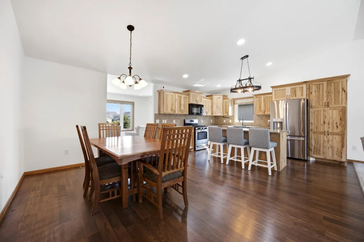
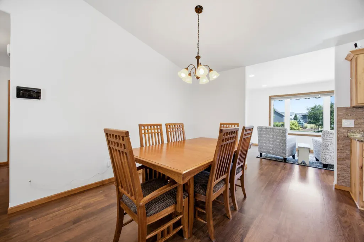
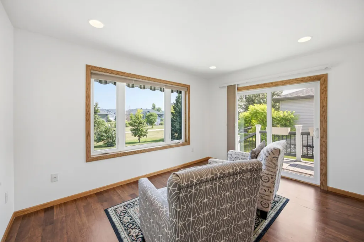
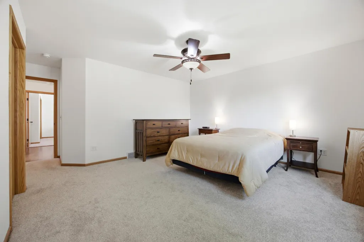
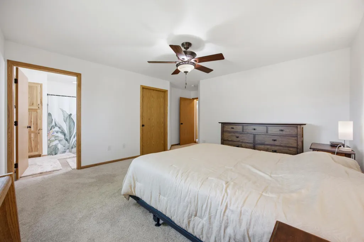
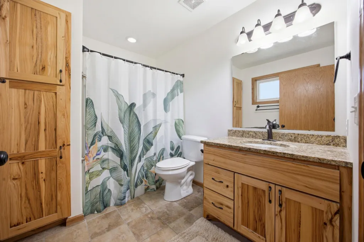
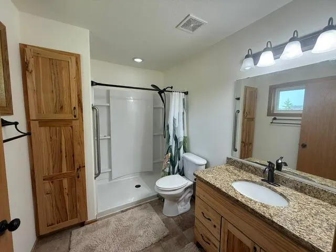
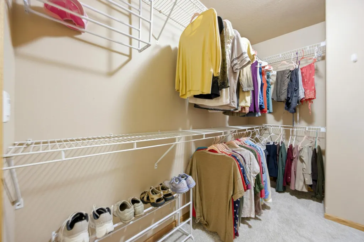
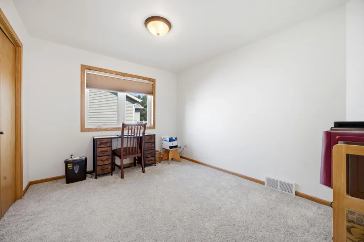
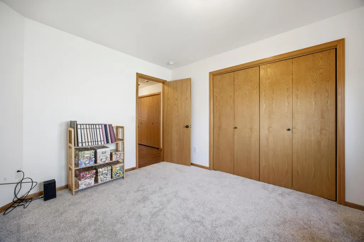
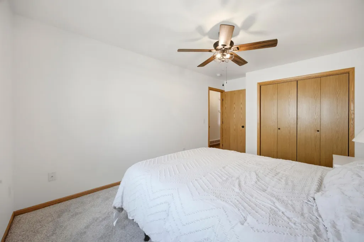
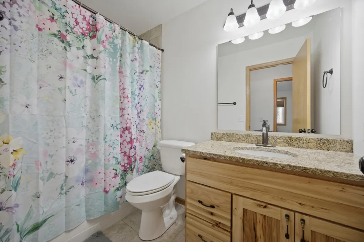
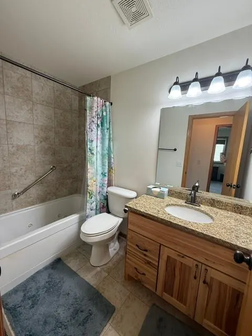
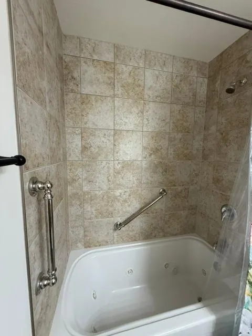
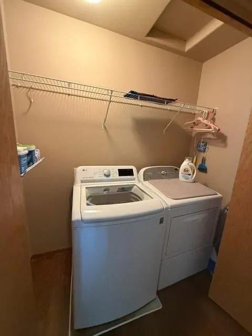
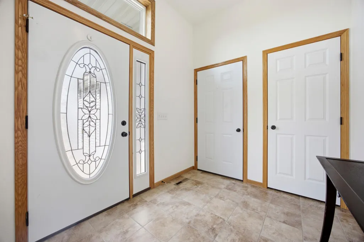
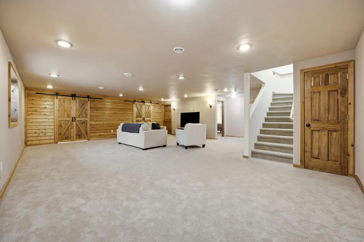
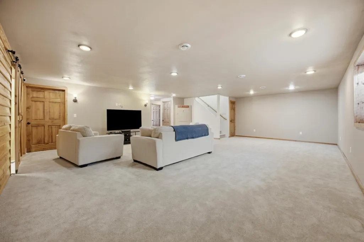
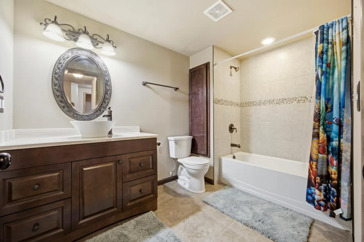
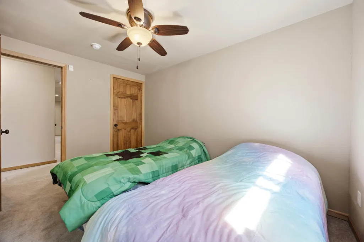
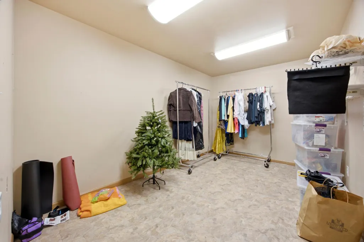
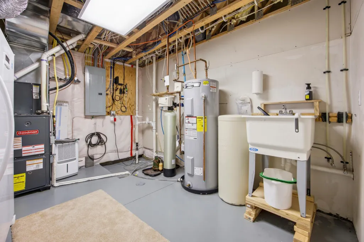
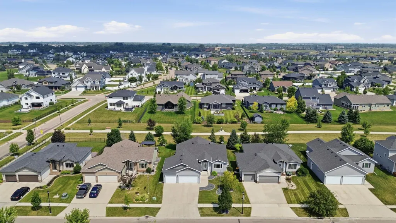
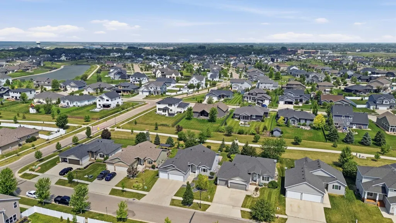
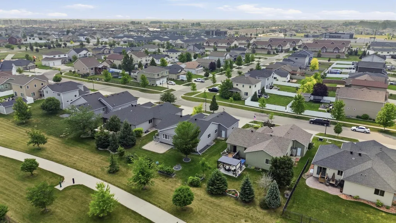
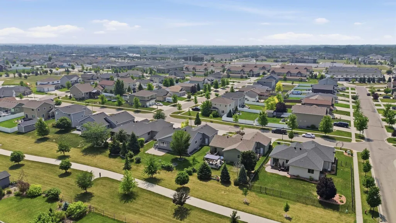
Welcome Home to this immaculate, move-in-ready rambler in the highly sought-after Maple Ridge neighborhood of West Fargo! Offering convenient main-floor living, this beautifully updated home features 5 bedrooms, 3 bathrooms, a heated 3-stall garage, gas fireplace, a sunroom, and an incredible backyard that backs to a bike path—all with lower specials! Step inside to an inviting open-concept floor plan filled with natural light, soaring vaulted ceilings a cozy gas fireplace and stylish finishes throughout. The spacious kitchen showcases beautiful wood cabinetry, granite countertops, stainless steel appliances, a black farmhouse sink, tile backsplash, a large center island with unobstructed seating, and a window above the sink. Just off the dining area, you'll find the highly desirable sunroom—a perfect space to enjoy your morning coffee, curl up with a good book, create a play area, or simply relax while listening to the rain outside. The main-level primary suite offers a walk-in closet and a private bath featuring new shower, granite countertops and a window for natural light. Two additional bedrooms, a full guest bathroom with a jetted tub, tile surround, and granite countertops, plus a convenient main-floor laundry room complete the main level. Downstairs, the expansive lower level provides exceptional space for entertaining, relaxing, or hosting guests. You'll also find two generously sized bedrooms, each with walk-in closets, a full bathroom with a tile surround, multiple storage rooms, and a utility room equipped with a laundry sink, refrigerator, and freezer. Additional inclusions are available. Outside, enjoy a beautifully landscaped yard designed for both relaxation and entertaining. Features include two covered porches with railings, a patio, sprinkler system, retractable awning for optional shade on sunny days, and direct access to the adjacent bike path. Recent improvements include new carpet, new windows & sliding glass door and fresh paint! See additional marketing material for full list of improvements. This move-in-ready gem truly has it all. Schedule your private showing today and discover everything this exceptional West Fargo home has to offer before it's gone!
| High School |
|---|
| West Fargo Sheyenne High School |
| Price History | |
|---|---|
| 7/22/2026 | Listed $549,900 |
General Features
| Heating | Forced Air,Natural Gas |
|---|---|
| Cooling | Central Air |
| Roof | Architectural Shingle |
| Garage Spaces | 3 |
| Patio/Porch Features | Awning(s),Composite Decking,Covered,Deck,Patio |
| Architectural Style | (SF) Single Family |
| Construction Materials | Concrete,Frame,Stone,Vinyl |
| Exclusions | Personal Property. |
| Year Built | 2011 |
| Levels | One |
| Accessibility | None |
| County | Cass |
| Property Type | Residential |
| HOA | false |
| Attached Garage | false |
| Contingency | None |
| Subdivision Name | Maple Ridge At The Preserve 1st Add |
| Total Rooms | 18 |
| Full Baths | 2 |
| Status | Pending |
| Directions | Head South on Veteran's Boulevard from I-94, take a right(west) onto 31st Ave, then take a right onto 3rd st east, turn the bend and the home will be on your Right. |
| High School | West Fargo Sheyenne |
| City | West Fargo |
| Lot Size Units | Square Feet |
| Lot Size Square Feet | 8125 |
| Tax Annual Amount | 4607.25 |
| Virtual Tour | https://player.vimeo.com/video/1210820164?byline=0&title=0&owner=0&name=0&logos=0&profile=0&profilepicture=0&vimeologo=0&portrait=0 |
| Standard Status | Pending |
| TaxOtherAnnualAssessmentAmount | 20531.03 |
Interior Features
| Basement | Full,Storage Space,Tile Shower |
|---|---|
| Fireplace Features | Gas Burning |
| Air Conditioning Y/N | true |
| Heating Y/N | true |
| Fireplace Y/N | true |
| 3/4 Baths | 1 |
| Laundry Features | In Hall,Laundry Closet,Main Level |
| Total Bedrooms | 5 |
| Total Baths | 3 |
Exterior Features
| Parking Features | Floor Drain,Heated Garage |
|---|---|
| Lot Features | Tree Coverage - Light |
| Water Source | City Water/Connected |
| Lot Size Area | 8125 |
| Building Area Total | 3564 |
| Lot Dimensions | 65' x 125' |
| Lot Size Acres | 0.19 |
| Road Frontage Type | City Street |
| Road Responsibility | Public Maintained Road |
Amenities
- Foreclosure
- Views
- Short Sale
- New Construction
- Adult 55+
- Lease To Own
- No HOA Fees
- Furnished
- Primary On Main
- Air Conditioning
- Seller Finance
- Green
- Fixer Upper
- Horse
- Golf
- Fireplace
- Deck
- Garage
- Basement
- Pool
Property vs Single Family Average in 58078
Price
Taxes
Year Built

 Tax and special assessment figures are provided by the listing companies and are usually from the most recent tax bill, but buyer should verify amounts with appropriate governmental departments for accuracy and future estimates. New construction listings often have incomplete or no information on tax or special assessment estimates provided by listing companies, so they must be verified. Figures do not reflect any pending, proposed, or future special assessments which may be levied by governmental
