










Address
6751 Belding Drive S, Fargo, ND
Price
$ 399,350
Property Attributes
- ID#7112662
- TypeSingle Family
- Listing Status Active
- CountyCass
- CityFargo
- NeighborhoodSelkirk Place Third Add
- Zip58104
- Style(SF) Single Family
- Year Built2026
- Taxes$ 540
- Price$ 399,350
- Bedrooms4
- Full Bathrooms3
- Half Bathrooms0
- Sqr Footage2233
- Lot Size0.1 Acres
Data Source:
Fargo-Moorhead Area AOR (FMAAR)
Property Description
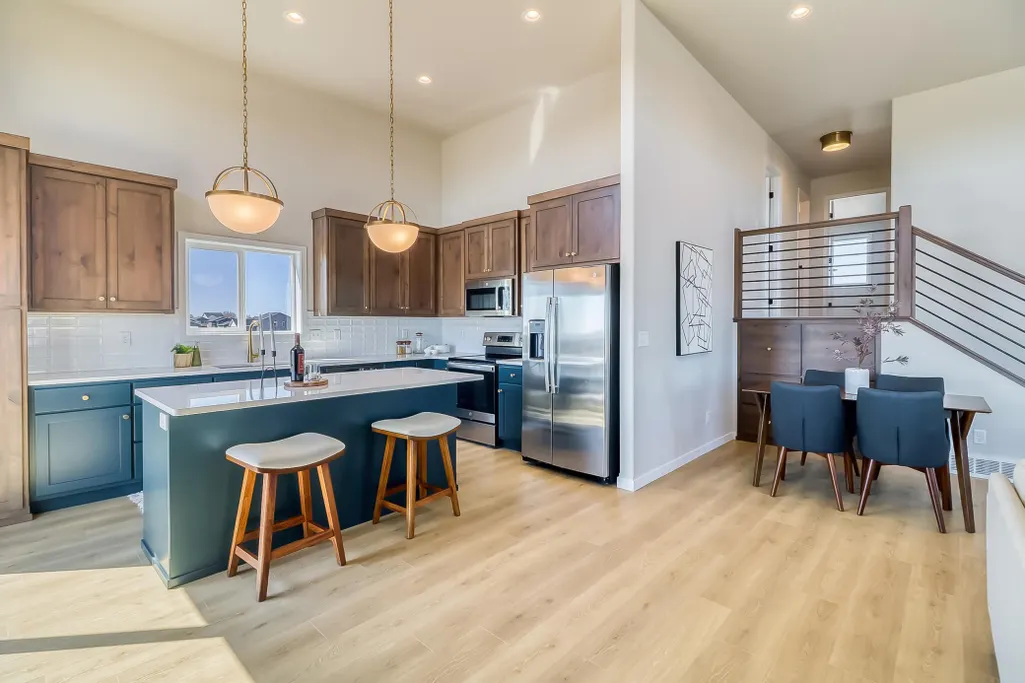
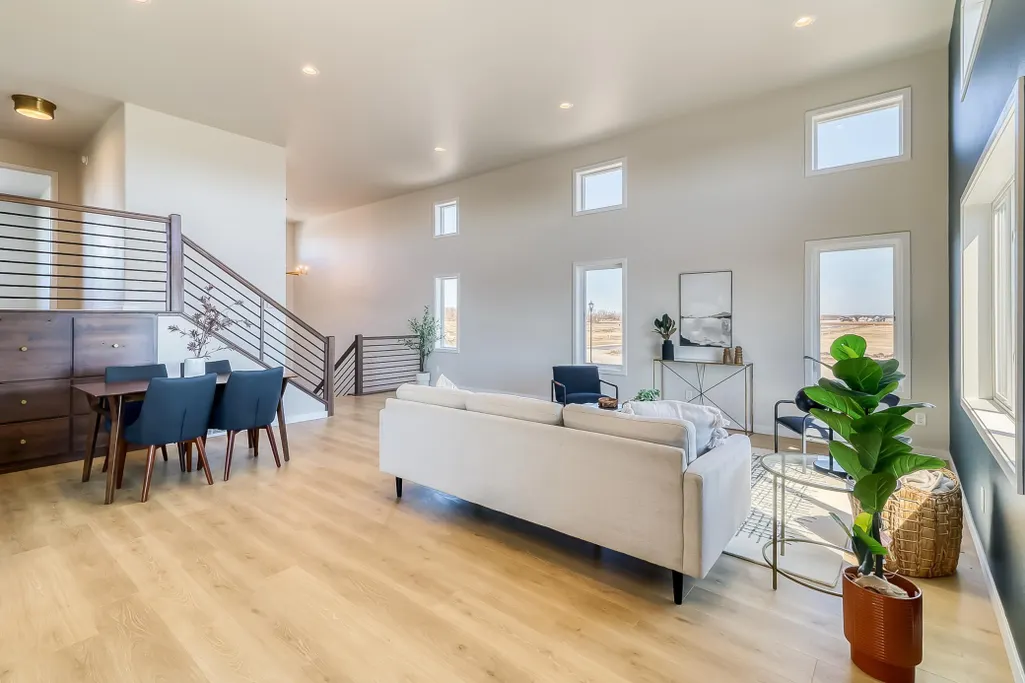
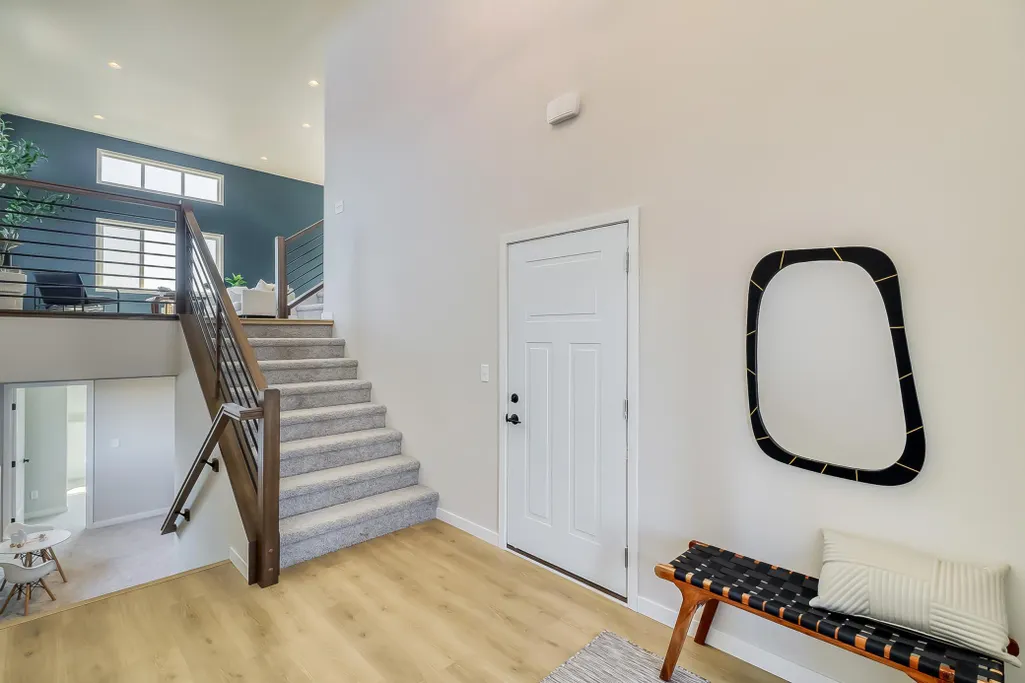
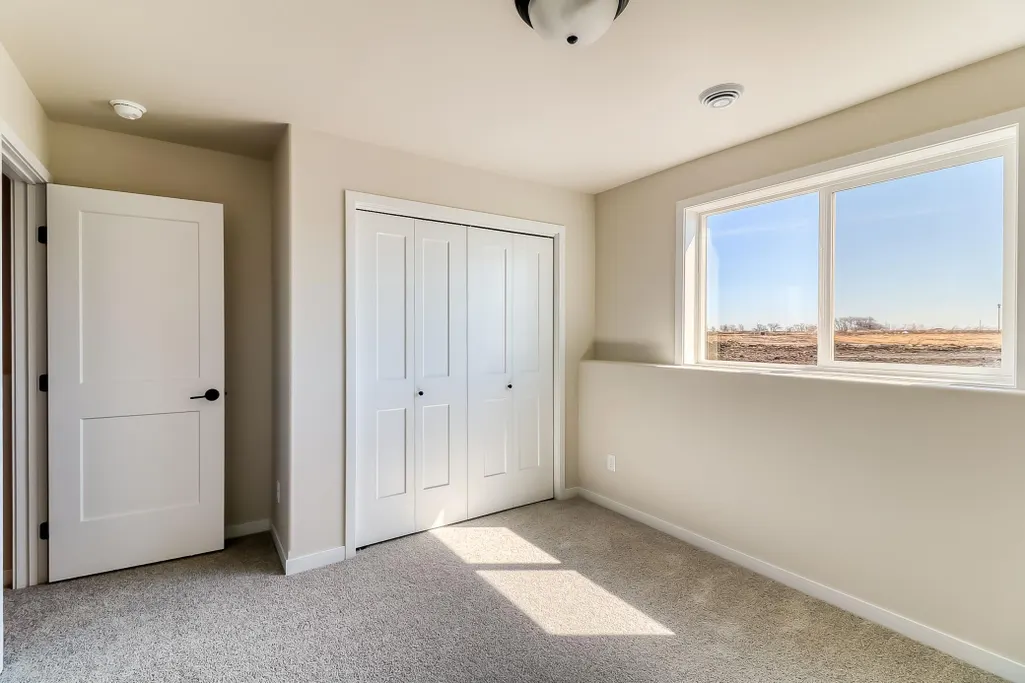
The Kittson II by Jordahl Custom Homes combines an open three-level design with the quality craftsmanship Jordahl is known for. Tall flat ceilings create an airy feel throughout the main living area, where the kitchen, dining area, and living room flow together. The kitchen includes a center island, walk-in pantry, and patio door to the backyard. Upstairs, the private primary suite features a walk-in closet and spacious 3/4 bath. The finished lower level adds a large family room, additional bedrooms, a full bath, and laundry. An attached 2-stall garage completes the home. Located in the Selkirk Place development with convenient access to schools, parks, shopping, and restaurants. Make an offer and get sod, a sprinkler system, and a deck for free!
| High School |
|---|
| Fargo Davies High School |
| Price History | |
|---|---|
| 7/24/2026 | Listed $399,350 |
General Features
| Heating | Forced Air |
|---|---|
| Cooling | Central Air |
| Roof | Architectural Shingle |
| Garage Spaces | 2 |
| Architectural Style | (SF) Single Family |
| Year Built | 2026 |
| Levels | Three Level Split |
| Accessibility | None |
| County | Cass |
| Property Type | Residential |
| HOA | false |
| Contingency | None |
| Subdivision Name | Selkirk Place Third Add |
| Total Rooms | 12 |
| Full Baths | 2 |
| Status | Active |
| Directions | From 64th Ave. S. Fargo turn South onto 33rd St. S. Then, turn onto Belding Dr. S. |
| High School | Fargo Davies |
| City | Fargo |
| Lot Size Units | Acres |
| Lot Size Square Feet | 4356 |
| Tax Annual Amount | 540 |
| Builder Name | JORDAHL CUSTOM HOMES, INC. |
| Standard Status | Active |
| TaxOtherAnnualAssessmentAmount | 34597 |
Interior Features
| Basement | Sump Pump |
|---|---|
| Air Conditioning Y/N | true |
| Heating Y/N | true |
| Fireplace Y/N | false |
| 3/4 Baths | 1 |
| Total Bedrooms | 4 |
| Total Baths | 3 |
Exterior Features
| Water Source | City Water/Connected |
|---|---|
| Lot Size Area | 0.1 |
| Building Area Total | 2233 |
| Lot Dimensions | 40x118 |
| Lot Size Acres | 0.1 |
Amenities
- Foreclosure
- Views
- Short Sale
- New Construction
- Adult 55+
- Lease To Own
- No HOA Fees
- Furnished
- Primary On Main
- Air Conditioning
- Seller Finance
- Green
- Fixer Upper
- Horse
- Golf
- Fireplace
- Deck
- Garage
- Basement
- Pool
Property vs Single Family Average in 58104
Price
Year Built

 Tax and special assessment figures are provided by the listing companies and are usually from the most recent tax bill, but buyer should verify amounts with appropriate governmental departments for accuracy and future estimates. New construction listings often have incomplete or no information on tax or special assessment estimates provided by listing companies, so they must be verified. Figures do not reflect any pending, proposed, or future special assessments which may be levied by governmental
