
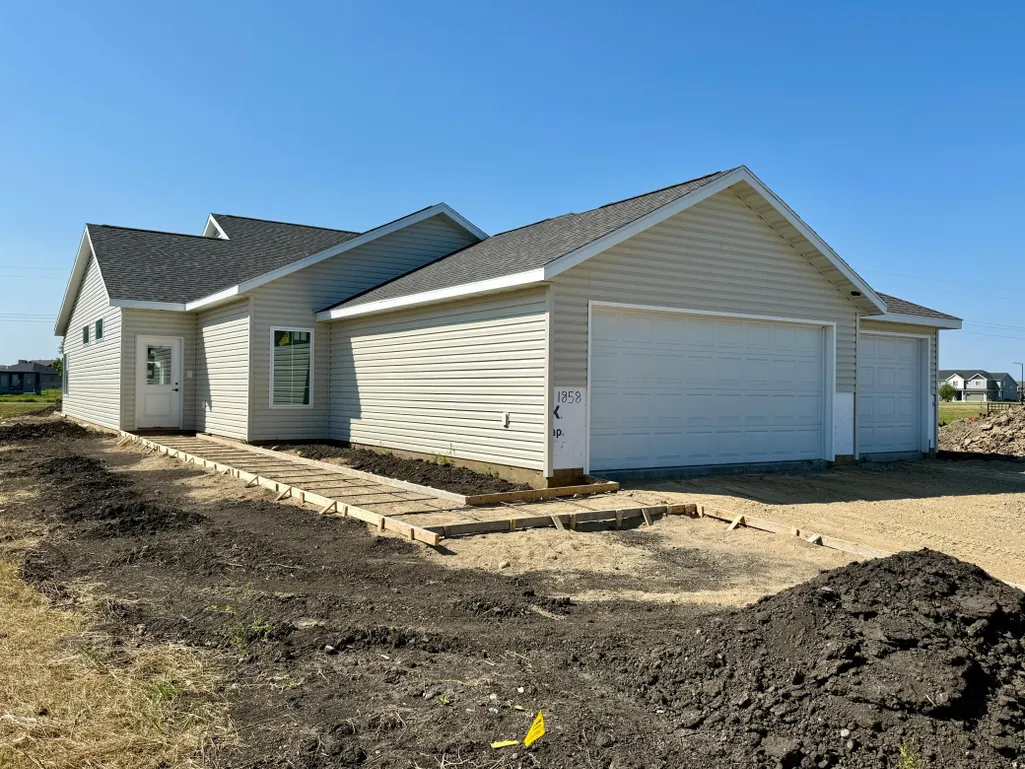
Address
1858 63rd Avenue S, Fargo, ND
Price
$ 513,312
Property Attributes
- ID#7107753
- TypeSingle Family
- Listing Status Active
- CountyCass
- CityFargo
- NeighborhoodLegacy I Fourth Add
- Zip58104
- Style(SF) Single Family
- Year Built2026
- Taxes$ 3986
- Price$ 513,312
- Bedrooms2
- Full Bathrooms2
- Half Bathrooms0
- Sqr Footage1670
- Lot Size0.24 Acres
Data Source:
Fargo-Moorhead Area AOR (FMAAR)
Property Description
Under construction. If you haven't seen the "Fredricksburg" floorplan yet - now is the time! You'll love the vaulted ceiling in the family room, 4-season sunroom, woodgrain laminate throughout the main living areas and open concept design. Maple cabinetry with soft-close/dovetail construction throughout, quartz countertops in the kitchen, a sizeable island for cooking/entertaining and a raised dishwasher! The primary suite showcases an inset ceiling with fan, WIC, and sizable bathroom with step-in shower with grab bars. Full laundry room, 36-inch doors, lever handles, no steps anywhere inside or outside the home. Sod, patio and $4,000 appliance package included. HOA covers lawn care and snow removal for $110/mo!
| High School |
|---|
| Fargo Davies High School |
| Price History | |
|---|---|
| 7/10/2026 | Listed $513,312 |
General Features
| Heating | Forced Air |
|---|---|
| Cooling | Heat Pump,Central Air |
| Garage Spaces | 3 |
| Patio/Porch Features | Patio |
| Architectural Style | (SF) Single Family |
| Year Built | 2026 |
| Levels | One |
| Accessibility | Door Lever Handles,Doors 36"+,Grab Bars In Bathroom,Hallways 42"+,No Stairs External,No Stairs Internal |
| County | Cass |
| Property Type | Residential |
| HOA | false |
| Contingency | None |
| Subdivision Name | Legacy I Fourth Add |
| Total Rooms | 9 |
| Full Baths | 1 |
| Status | Active |
| Directions | From I-94, exit S on 25th St, E on 64th Ave, N on 21st St, E on 63rd Ave. |
| High School | Fargo Davies |
| City | Fargo |
| Lot Size Units | Acres |
| Lot Size Square Feet | 10454.4 |
| Tax Annual Amount | 3986 |
| Standard Status | Active |
| TaxOtherAnnualAssessmentAmount | 40235 |
Interior Features
| Basement | None |
|---|---|
| Air Conditioning Y/N | true |
| Heating Y/N | true |
| Fireplace Y/N | false |
| 3/4 Baths | 1 |
| Laundry Features | Laundry Room |
| Total Bedrooms | 2 |
| Total Baths | 2 |
Exterior Features
| Water Source | City Water/Connected |
|---|---|
| Lot Size Area | 0.24 |
| Building Area Total | 1670 |
| Lot Dimensions | 60x175 |
| Lot Size Acres | 0.24 |
Amenities
- Foreclosure
- Views
- Short Sale
- New Construction
- Adult 55+
- Lease To Own
- No HOA Fees
- Furnished
- Primary On Main
- Air Conditioning
- Seller Finance
- Green
- Fixer Upper
- Horse
- Golf
- Fireplace
- Deck
- Garage
- Basement
- Pool
Property vs Single Family Average in 58104
Price
Taxes
Year Built

 Tax and special assessment figures are provided by the listing companies and are usually from the most recent tax bill, but buyer should verify amounts with appropriate governmental departments for accuracy and future estimates. New construction listings often have incomplete or no information on tax or special assessment estimates provided by listing companies, so they must be verified. Figures do not reflect any pending, proposed, or future special assessments which may be levied by governmental
