










Address
2563 Golden Lane S, Fargo, ND
Price
$ 459,315
Property Attributes
- ID#7104289
- TypeSingle Family
- Listing Status Active
- CountyCass
- CityFargo
- NeighborhoodGolden Valley 2nd Add
- Zip58104
- Style(SF) Single Family
- Year Built2026
- Taxes$ 690
- Price$ 459,315
- Bedrooms4
- Full Bathrooms3
- Half Bathrooms0
- Sqr Footage2880
- Lot Size0.23 Acres
Data Source:
Fargo-Moorhead Area AOR (FMAAR)
Property Description
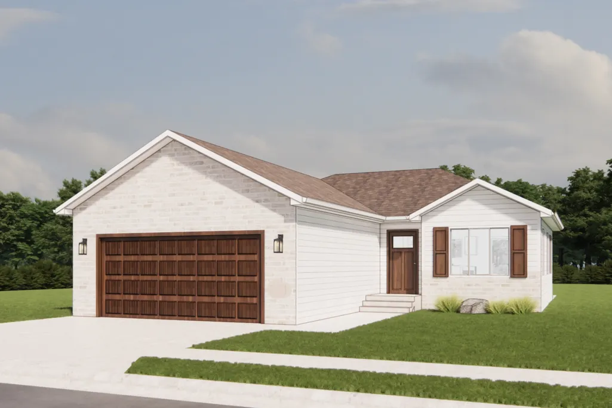
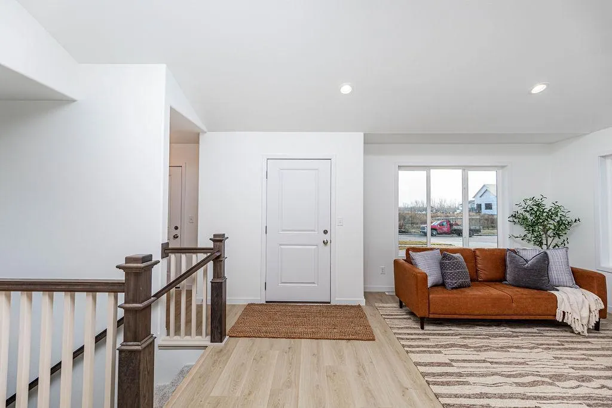
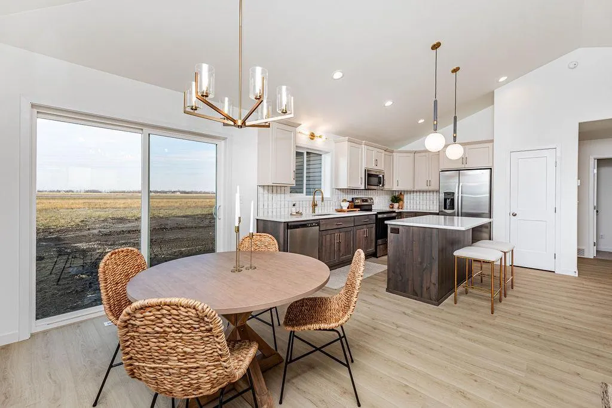
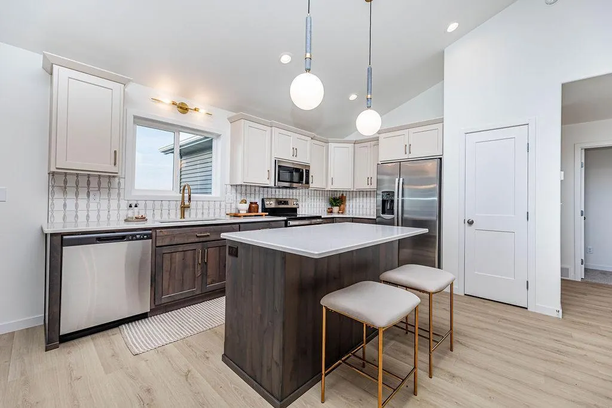
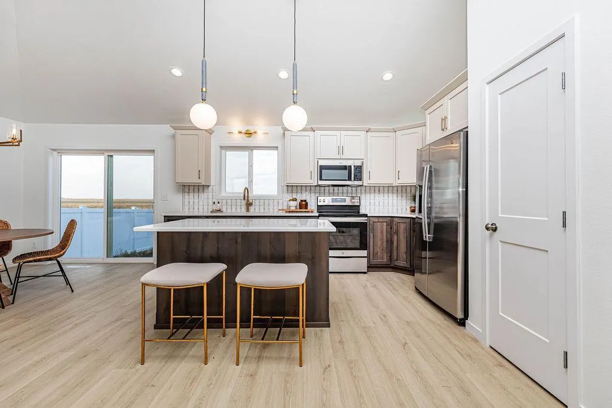
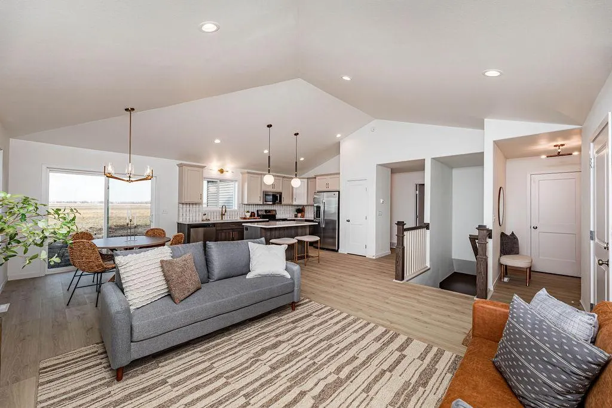
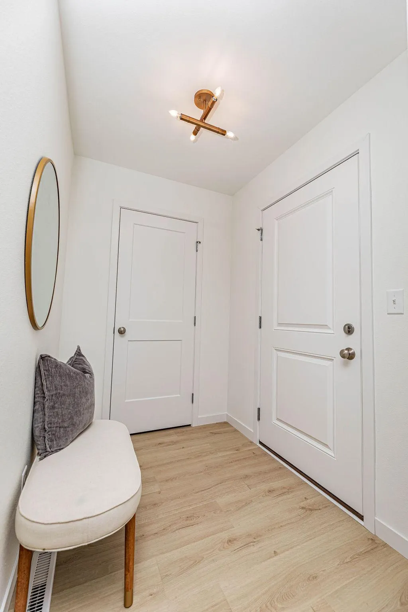
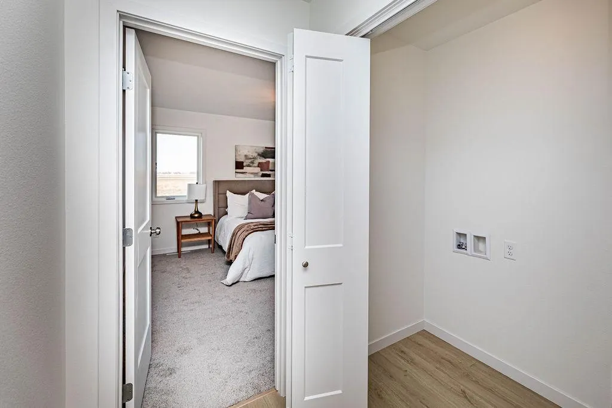
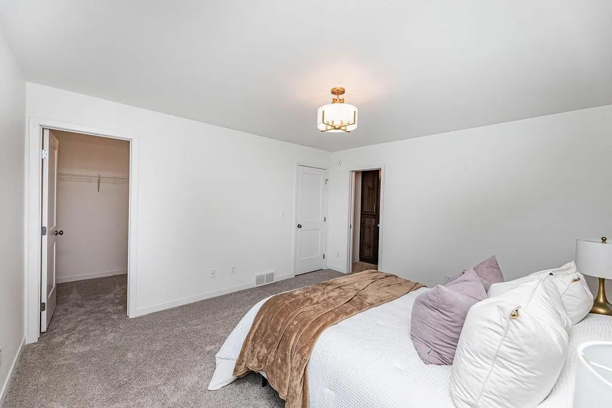
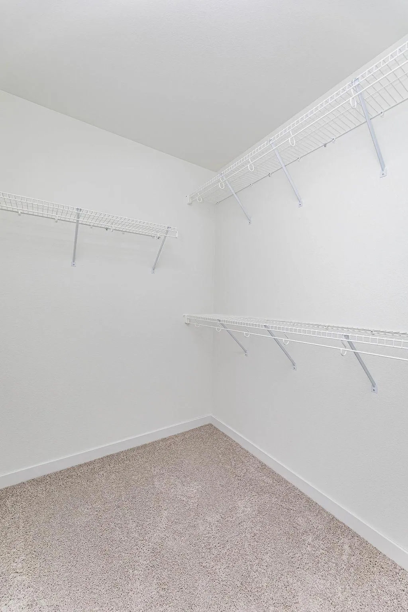
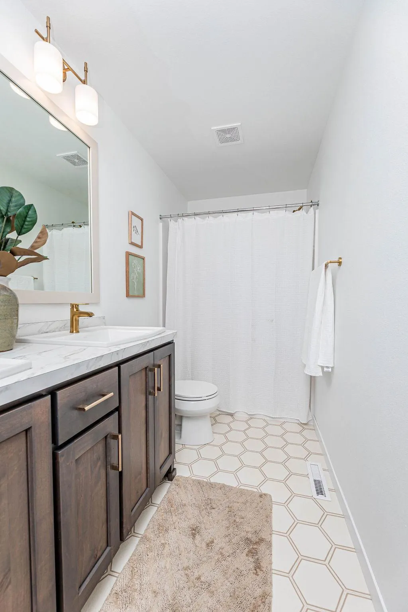
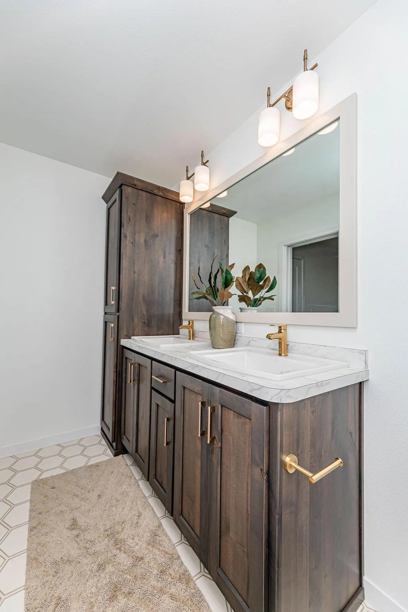
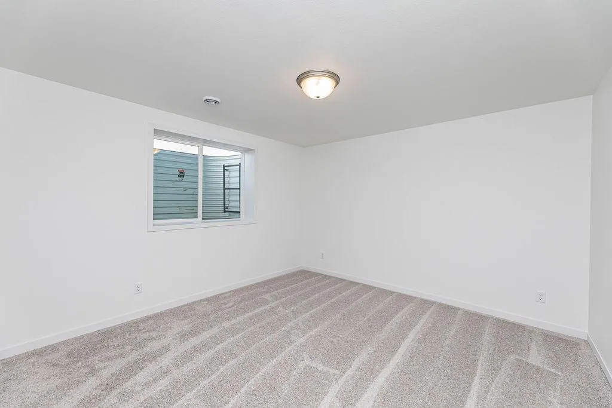
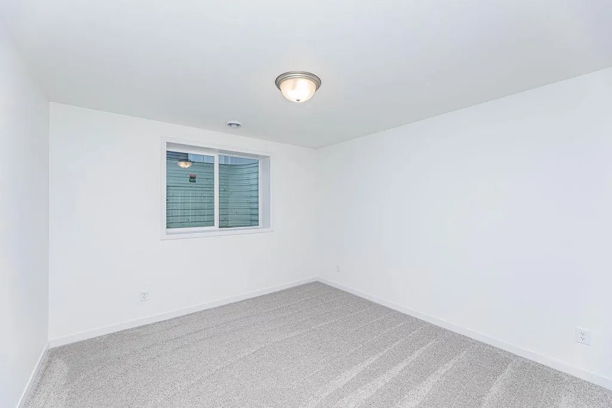
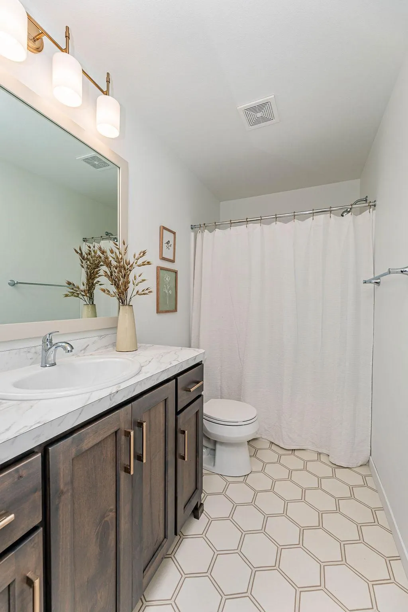
This stunning Falcon floor plan in Golden Valley is in the heart of South Fargo! This beautifully designed one-level home offers 4 spacious bedrooms, 3 bathrooms, and a fully finished basement, providing the perfect blend of comfort, style, and functionality. The open-concept layout features soaring ceilings, abundant natural light, and seamless living spaces ideal for both everyday living and entertaining. The private primary suite includes a luxurious en-suite bathroom with a walk-in shower and a spacious walk-in closet. Currently under construction, this home offers a unique opportunity to personalize your finishes. There's still time to select your preferred interior and exterior colors and design features to make it truly your own. Pictures of previous model.
| High School |
|---|
| Fargo Davies High School |
| Price History | |
|---|---|
| 7/7/2026 | Listed $459,315 |
General Features
| Heating | Forced Air |
|---|---|
| Cooling | Central Air |
| Garage Spaces | 2 |
| Architectural Style | (SF) Single Family |
| Year Built | 2026 |
| Levels | One |
| Accessibility | None |
| County | Cass |
| Property Type | Residential |
| HOA | false |
| Contingency | None |
| Subdivision Name | Golden Valley 2nd Add |
| Total Rooms | 14 |
| Full Baths | 2 |
| Status | Active |
| Directions | West of 25th Street Northwest to Davis High School South of 52nd Ave |
| High School | Fargo Davies |
| City | Fargo |
| Lot Size Units | Acres |
| Lot Size Square Feet | 10018.8 |
| Tax Annual Amount | 690.25 |
| Builder Name | JORDAHL CUSTOM HOMES, INC. |
| Standard Status | Active |
| TaxOtherAnnualAssessmentAmount | 34619 |
Interior Features
| Basement | Full |
|---|---|
| Air Conditioning Y/N | true |
| Heating Y/N | true |
| Fireplace Y/N | false |
| 3/4 Baths | 1 |
| Laundry Features | Main Level |
| Total Bedrooms | 4 |
| Total Baths | 3 |
Exterior Features
| Water Source | City Water/Connected |
|---|---|
| Lot Size Area | 0.23 |
| Building Area Total | 2880 |
| Lot Dimensions | 74x129 |
| Lot Size Acres | 0.23 |
Amenities
- Foreclosure
- Views
- Short Sale
- New Construction
- Adult 55+
- Lease To Own
- No HOA Fees
- Furnished
- Primary On Main
- Air Conditioning
- Seller Finance
- Green
- Fixer Upper
- Horse
- Golf
- Fireplace
- Deck
- Garage
- Basement
- Pool
Property vs Single Family Average in 58104
Price
Year Built
In The Neighborhood
Open House
Fargo
$ 499,850
- Type
- Single Family
- Size
- 2,071 SqFt
- Rooms
- 3 Beds + 2.5 Baths
 REALTY XPERTS
New Construction
Fargo
$ 464,802
- Type
- Single Family
- Size
- 2,665 SqFt
- Rooms
- 4 Beds + 3 Baths
RE/MAX Legacy Realty
 Tax and special assessment figures are provided by the listing companies and are usually from the most recent tax bill, but buyer should verify amounts with appropriate governmental departments for accuracy and future estimates. New construction listings often have incomplete or no information on tax or special assessment estimates provided by listing companies, so they must be verified. Figures do not reflect any pending, proposed, or future special assessments which may be levied by governmental
