
Primary on Main




Address
992 Mulberry Lane, West Fargo, ND
Price
$ 2,395,000
Property Attributes
- ID#7099329
- TypeSingle Family
- Listing Status Active
- CountyCass
- CityWest Fargo
- NeighborhoodThe Wilds 2nd Add
- Zip58078
- Style(SF) Single Family
- Year Built2016
- Taxes$ 22524
- Price$ 2,395,000
- Bedrooms5
- Full Bathrooms3
- Half Bathrooms3
- Sqr Footage6610
- Lot Size0.68 Acres
Data Source:
Fargo-Moorhead Area AOR (FMAAR)
Property Description
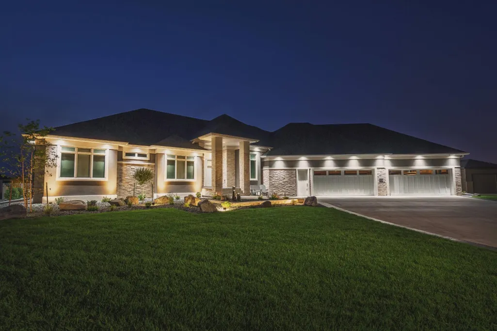
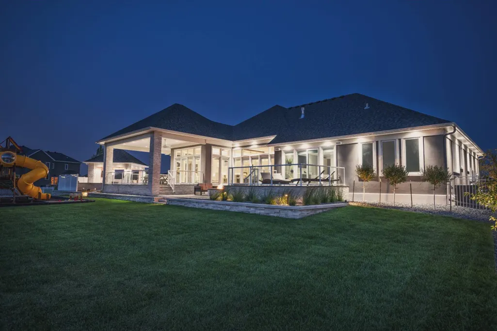
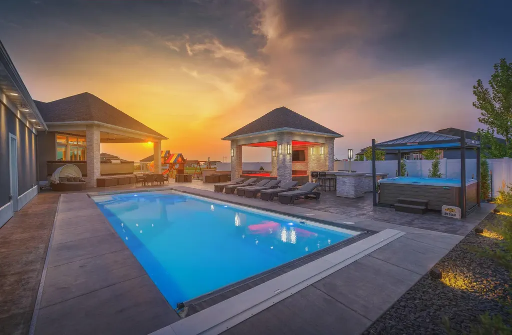
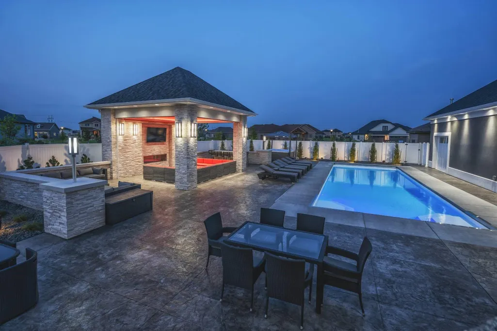
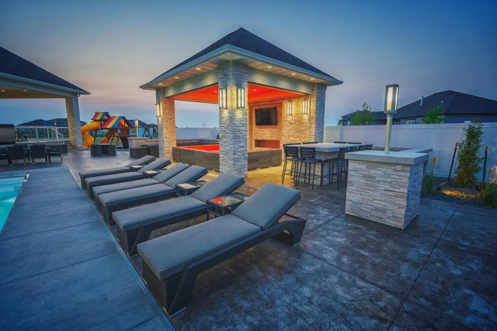
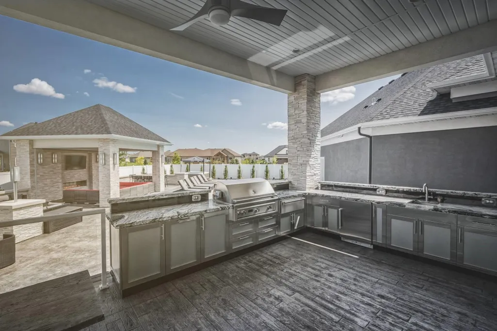
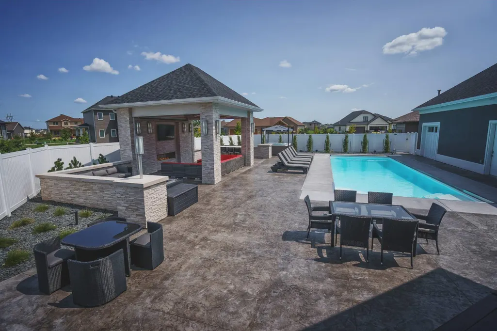
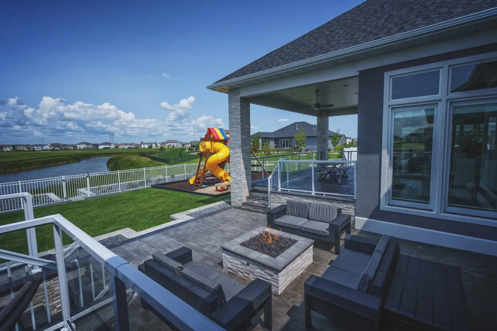
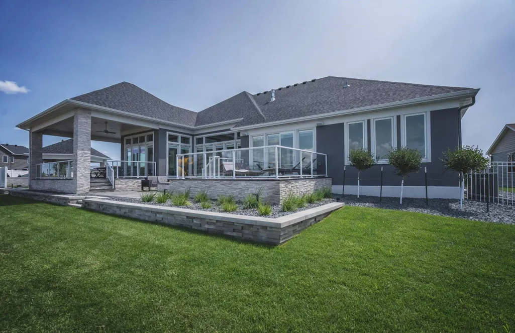
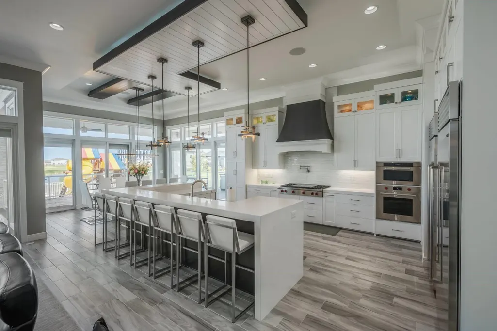
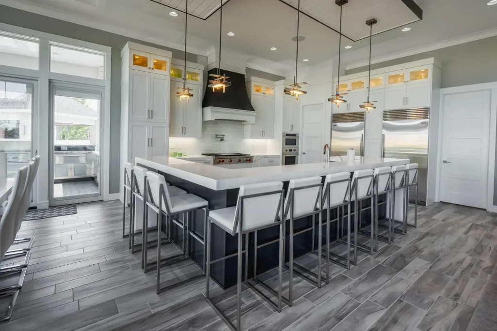
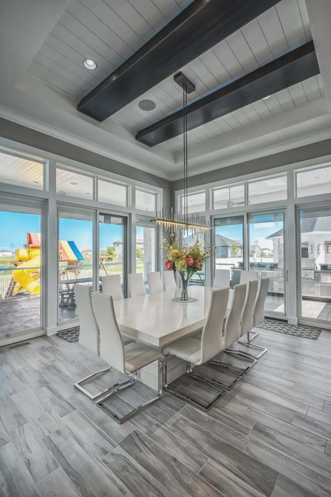
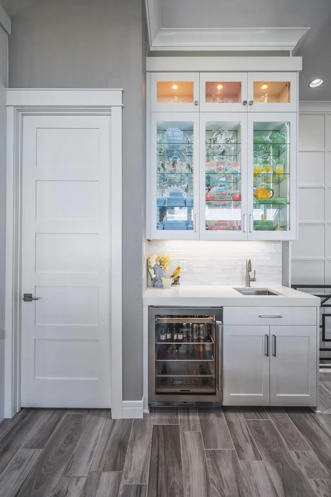
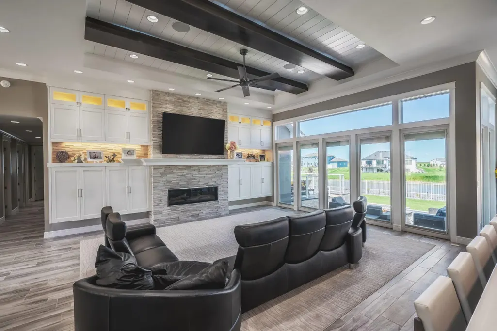
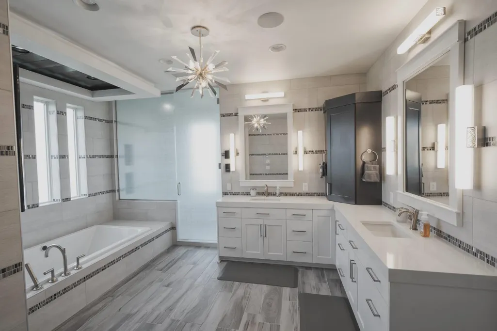
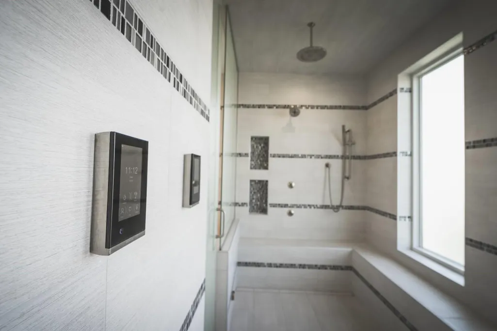
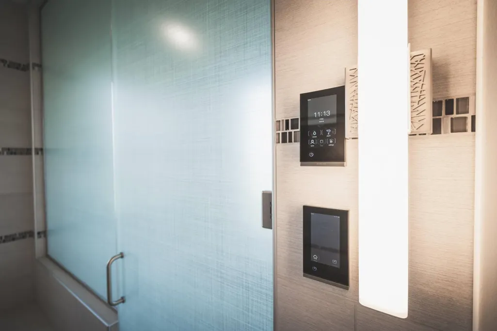
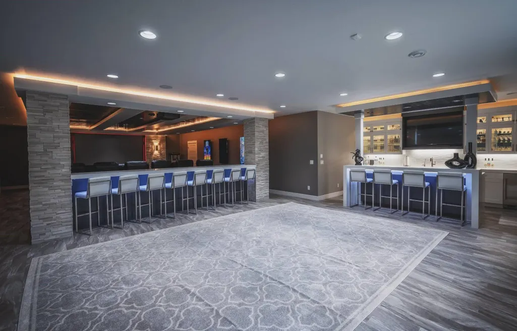
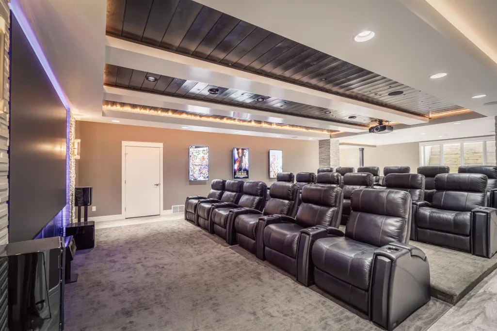
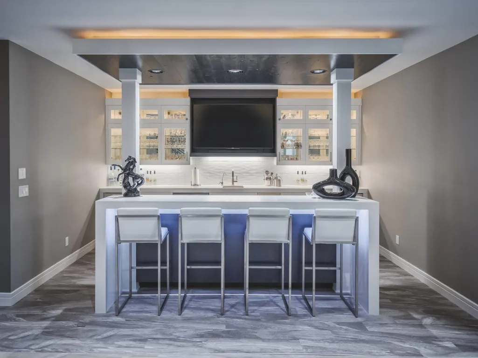
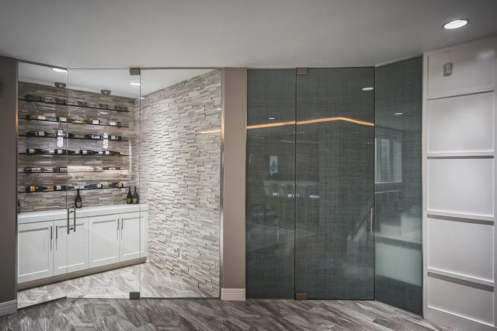
Prepare to be captivated by this stunning, custom-built home offering an unparallel blend of grand scale, design artistry, and resort-style living. Spanning 6,610 square feet of meticulously designed living space, this five-bedroom, six-bathroom masterpiece stands as a benchmark of luxury in The Wilds 2nd Addition in West Fargo. The main level welcomes you with soaring, high ceilings adorned with intricate custom ceiling details that define each space and an overflow of floor to ceiling windows offering natural light and amazing pond views. A chef’s dream kitchen featuring premium custom cabinetry, expansive quartz countertops, and a world-class Sub-Zero/Wolf/Viking refrigeration and cooking tech. Butler’s pantry is seamlessly positioned for effortless hosting. Every corner of this home is engineered for an elevated lifestyle such as the massive primary retreat featuring tray ceiling, glass patio doors to access stamped concrete patio, and a magnificent primary spa bath featuring heated tile floors, a deep soaking tub, and an oversized custom tile steam shower, and large WIC designed to wow. Main floor also boasts two additional bedrooms + den, laundry room, and large mud room with lockers. Step down into an entertainment dream with a theatre room, custom wet bar, exercise room, and in-floor heat. Step outside into a backyard paradise boasting 4,500 square feet of pristine patio space featuring a 16x44 heated saltwater pool, a dedicated outdoor living area, outdoor kitchen/grill area, and two fire features. The 2,017 square foot finished garage is an absolute showstopper. It comes fully equipped with a finished storage room, half bathroom, and epoxy floors with dedicated in-floor heat to keep your vehicles and projects warm throughout the North Dakota winters. This home is truly one of a kind – schedule your showing today!
| High School |
|---|
| West Fargo Sheyenne High School |
| Price History | |
|---|---|
| 6/29/2026 | Listed $2,395,000 |
General Features
| Heating | Forced Air,In-Floor Heating |
|---|---|
| Cooling | Central Air |
| Garage Spaces | 4 |
| Patio/Porch Features | Covered,Patio |
| Architectural Style | (SF) Single Family |
| Year Built | 2016 |
| Levels | One |
| Accessibility | None |
| County | Cass |
| Property Type | Residential |
| HOA | false |
| Attached Garage | false |
| Contingency | None |
| Subdivision Name | The Wilds 2nd Add |
| Total Rooms | 24 |
| Full Baths | 2 |
| Status | Active |
| Directions | Take Sheyenne St South and turn right onto 40th Ave W to go West then turn left onto 9th St W to go South then turn right onto Mulberry Lane |
| High School | West Fargo Sheyenne |
| City | West Fargo |
| Lot Size Units | Acres |
| Lot Size Square Feet | 29620.8 |
| Tax Annual Amount | 22524 |
| Standard Status | Active |
| TaxOtherAnnualAssessmentAmount | 32029 |
Interior Features
| Basement | Sump Pump,Tray Ceiling(s) |
|---|---|
| Fireplace Features | Gas Burning |
| Air Conditioning Y/N | true |
| Heating Y/N | true |
| Fireplace Y/N | true |
| Half Baths | 3 |
| 3/4 Baths | 1 |
| Laundry Features | Laundry Room,Main Level |
| Total Bedrooms | 5 |
| Total Baths | 6 |
Exterior Features
| Exterior Amenities | Hot Tub |
|---|---|
| Parking Features | Finished Garage,Floor Drain,Heated Garage,Insulated Garage,Storage |
| Water Source | City Water/Connected |
| Lot Size Area | 0.68 |
| Building Area Total | 6610 |
| Lot Dimensions | 73x265x176 |
| Lot Size Acres | 0.68 |
Amenities
- Foreclosure
- Views
- Short Sale
- New Construction
- Adult 55+
- Lease To Own
- No HOA Fees
- Furnished
- Primary On Main
- Air Conditioning
- Seller Finance
- Green
- Fixer Upper
- Horse
- Golf
- Fireplace
- Deck
- Garage
- Basement
- Pool
Property vs Single Family Average in 58078
Price
Taxes
Year Built
 Tax and special assessment figures are provided by the listing companies and are usually from the most recent tax bill, but buyer should verify amounts with appropriate governmental departments for accuracy and future estimates. New construction listings often have incomplete or no information on tax or special assessment estimates provided by listing companies, so they must be verified. Figures do not reflect any pending, proposed, or future special assessments which may be levied by governmental
 The data relating to real estate for sale on this web site comes in part from the Broker Reciprocity Program of the Regional Multiple Listing Service of Minnesota, Inc. Real estate listings held by brokerage firms other than eXp Realty in Minnesota are marked with the Broker Reciprocity logo or the Broker Reciprocity thumbnail logo (little black
house) and detailed information about them includes the name of the listing brokers.
The data relating to real estate for sale on this web site comes in part from the Broker Reciprocity Program of the Regional Multiple Listing Service of Minnesota, Inc. Real estate listings held by brokerage firms other than eXp Realty in Minnesota are marked with the Broker Reciprocity logo or the Broker Reciprocity thumbnail logo (little black
house) and detailed information about them includes the name of the listing brokers.
