
Price Reduction - Primary on Main




Address
520 Leonard Street, Hawley, MN
Price
$ 474,900
Property Attributes
- ID#7077679
- TypeSingle Family
- Listing Status Active
- CountyClay
- CityHawley
- NeighborhoodAutumn View 2nd Add To Hawley
- Zip56549
- Style(SF) Single Family
- Year Built2025
- Taxes$ 323
- Price$ 474,900
- Bedrooms3
- Full Bathrooms2
- Half Bathrooms1
- Sqr Footage2391
- Lot Size0.22 Acres
Data Source:
Fargo-Moorhead Area AOR (FMAAR)
Property Description
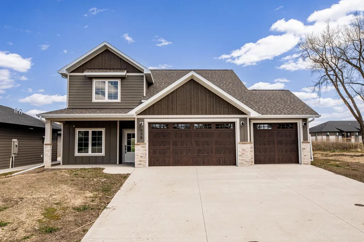
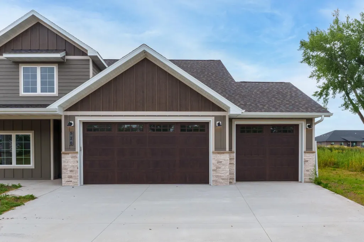
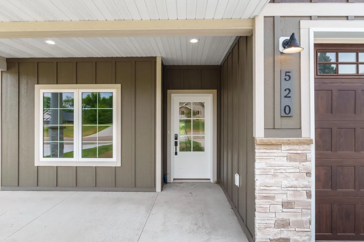
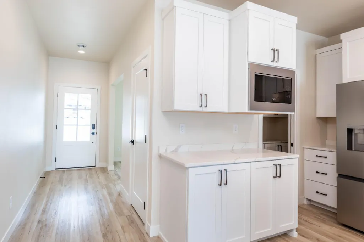
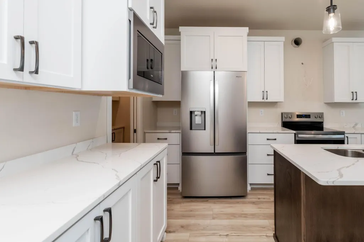
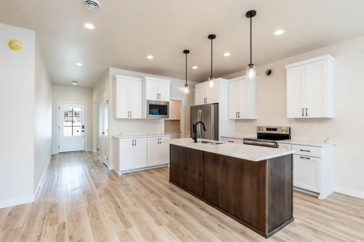
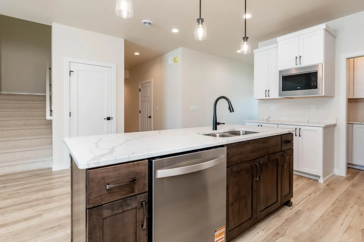
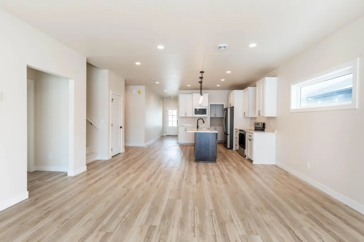
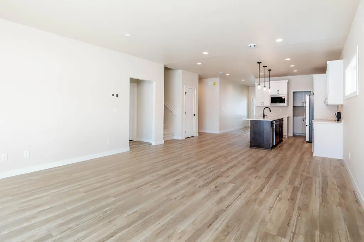
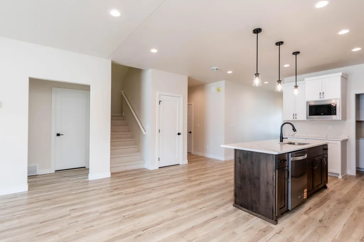
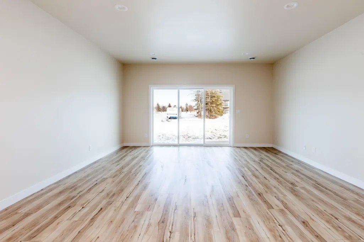
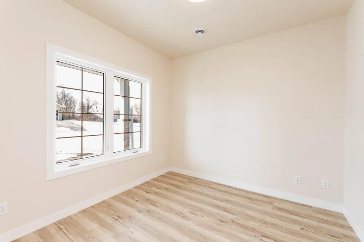
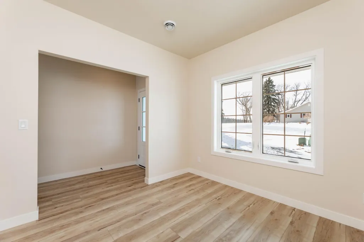
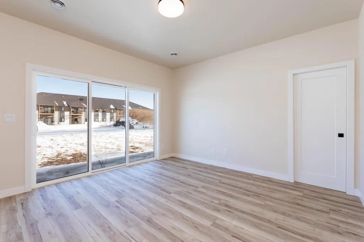
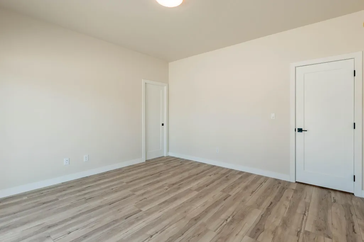
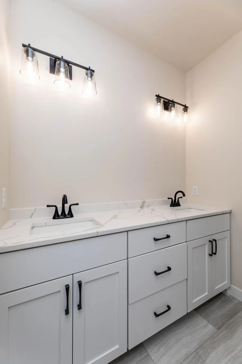
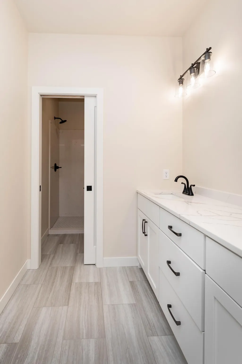
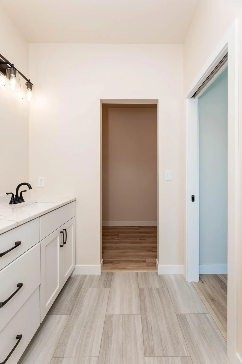
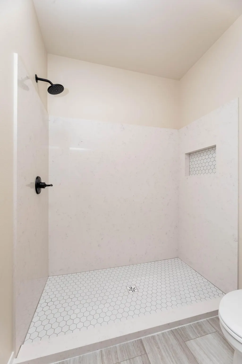
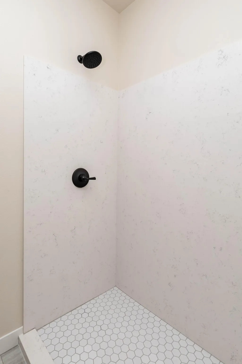
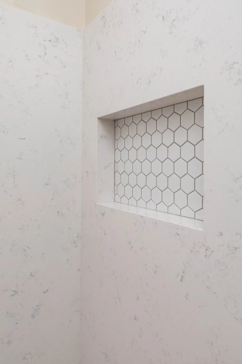
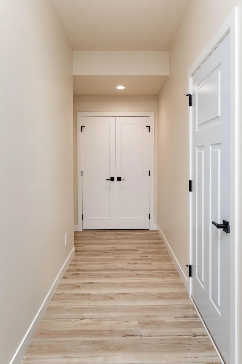
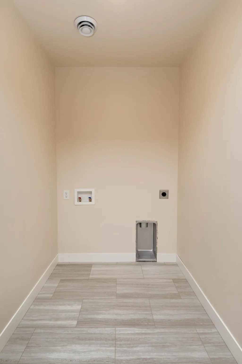
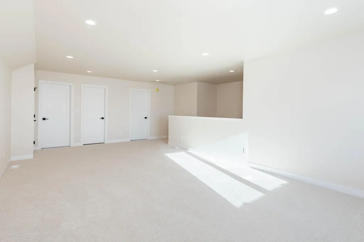
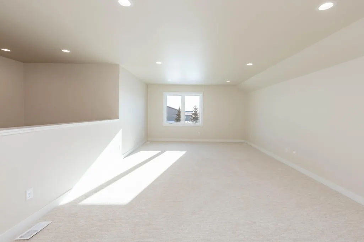
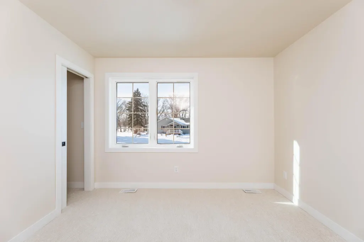
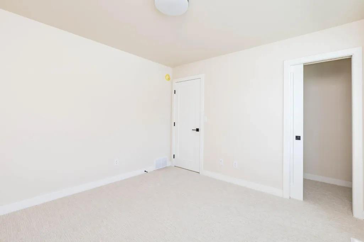
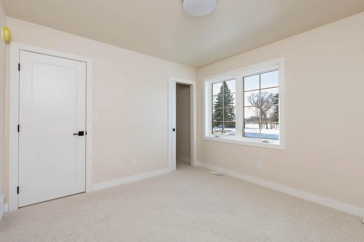
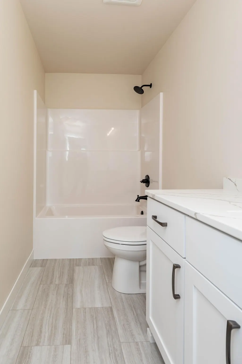
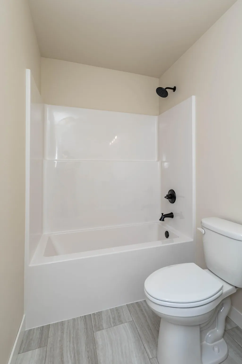
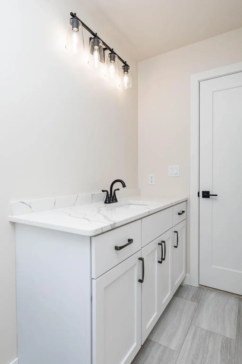
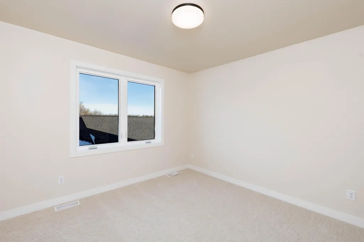
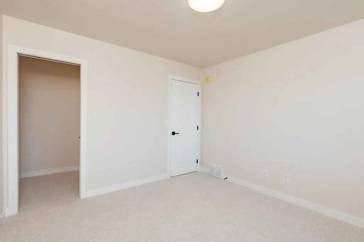
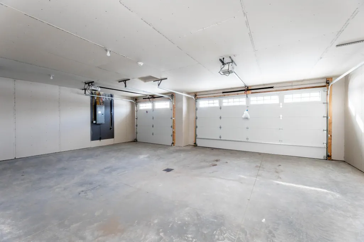
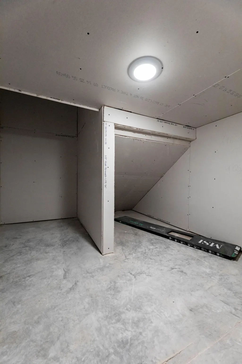
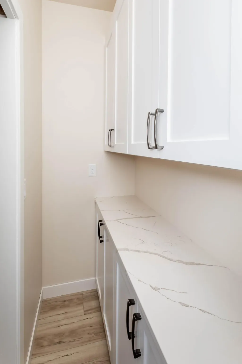
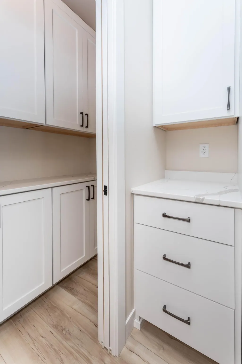
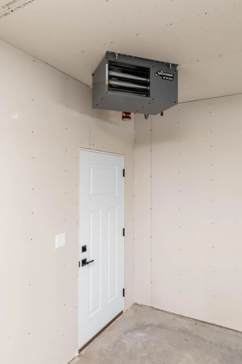
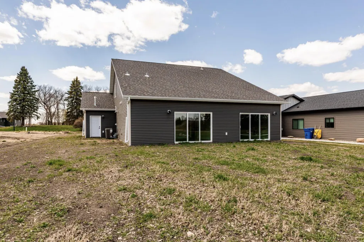
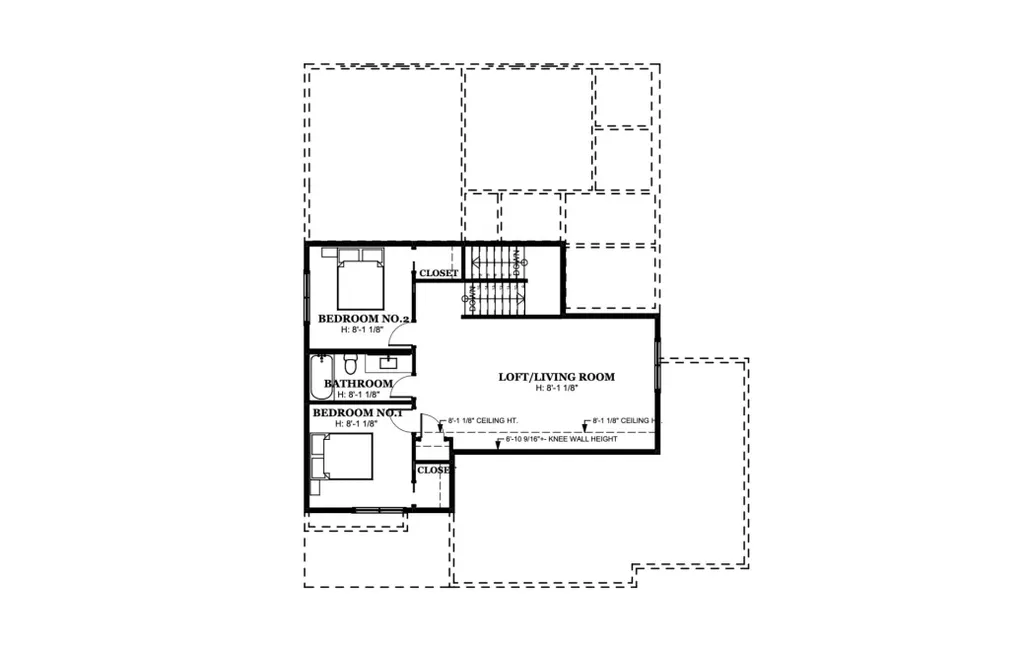
Just completed and ready to impress! This brand-new Hawley home offers 3 bedrooms, 3 bathrooms, and a smart layout built for everyday comfort. The River design features 9' ceilings on the main floor, a bright open living area, main-floor laundry, a private office, a walk-in kitchen pantry, and a spacious primary suite with dual vanity and a custom quartz slab shower. A convenient half bath adds even more function on the main level. Upstairs, you’ll find the 2 additional bedrooms, a full bathroom, and a large bonus room that gives you flexible space for guests, hobbies, or a second living area. The 3-stall garage is insulated, includes a gas heater, and has a floor drain. Outside, the home stands out with LP siding on the front and high-efficiency windows for lasting curb appeal and comfort. If you’ve been looking for a new 3 bed, 3 bath home in Hawley with quality finishes and a thoughtful floor plan, this one is worth a look. Schedule your showing today.
| Price History | |
|---|---|
| 5/20/2026 | Listed $489,900 |
| 8/26/2026 | 3$474,900 |
General Features
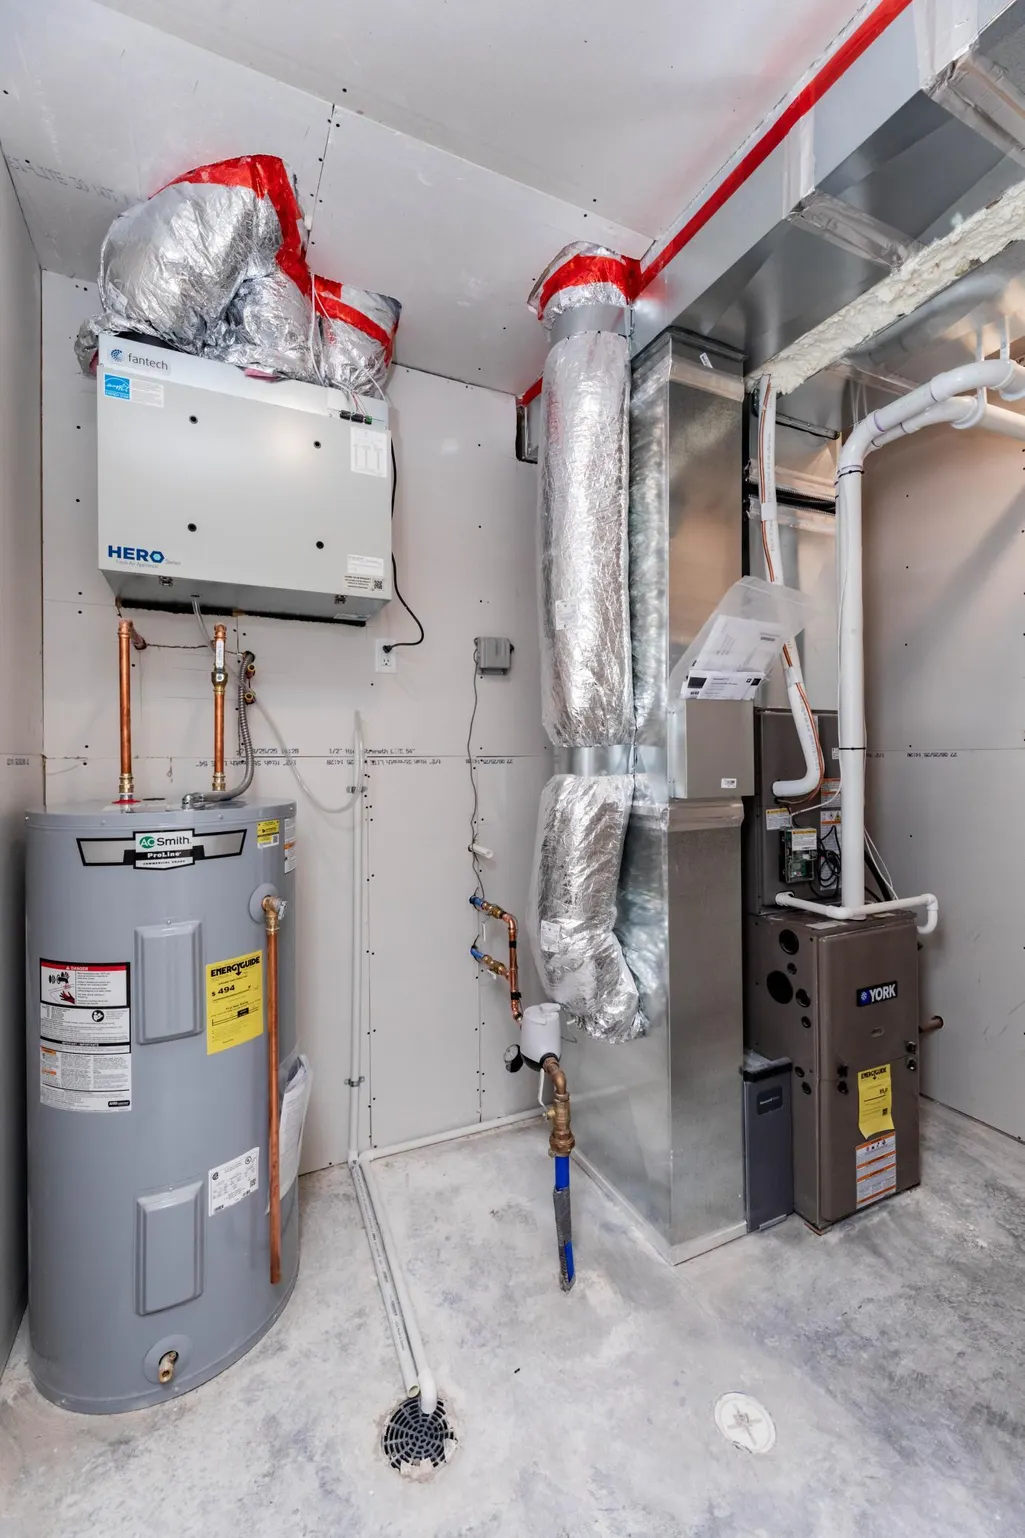
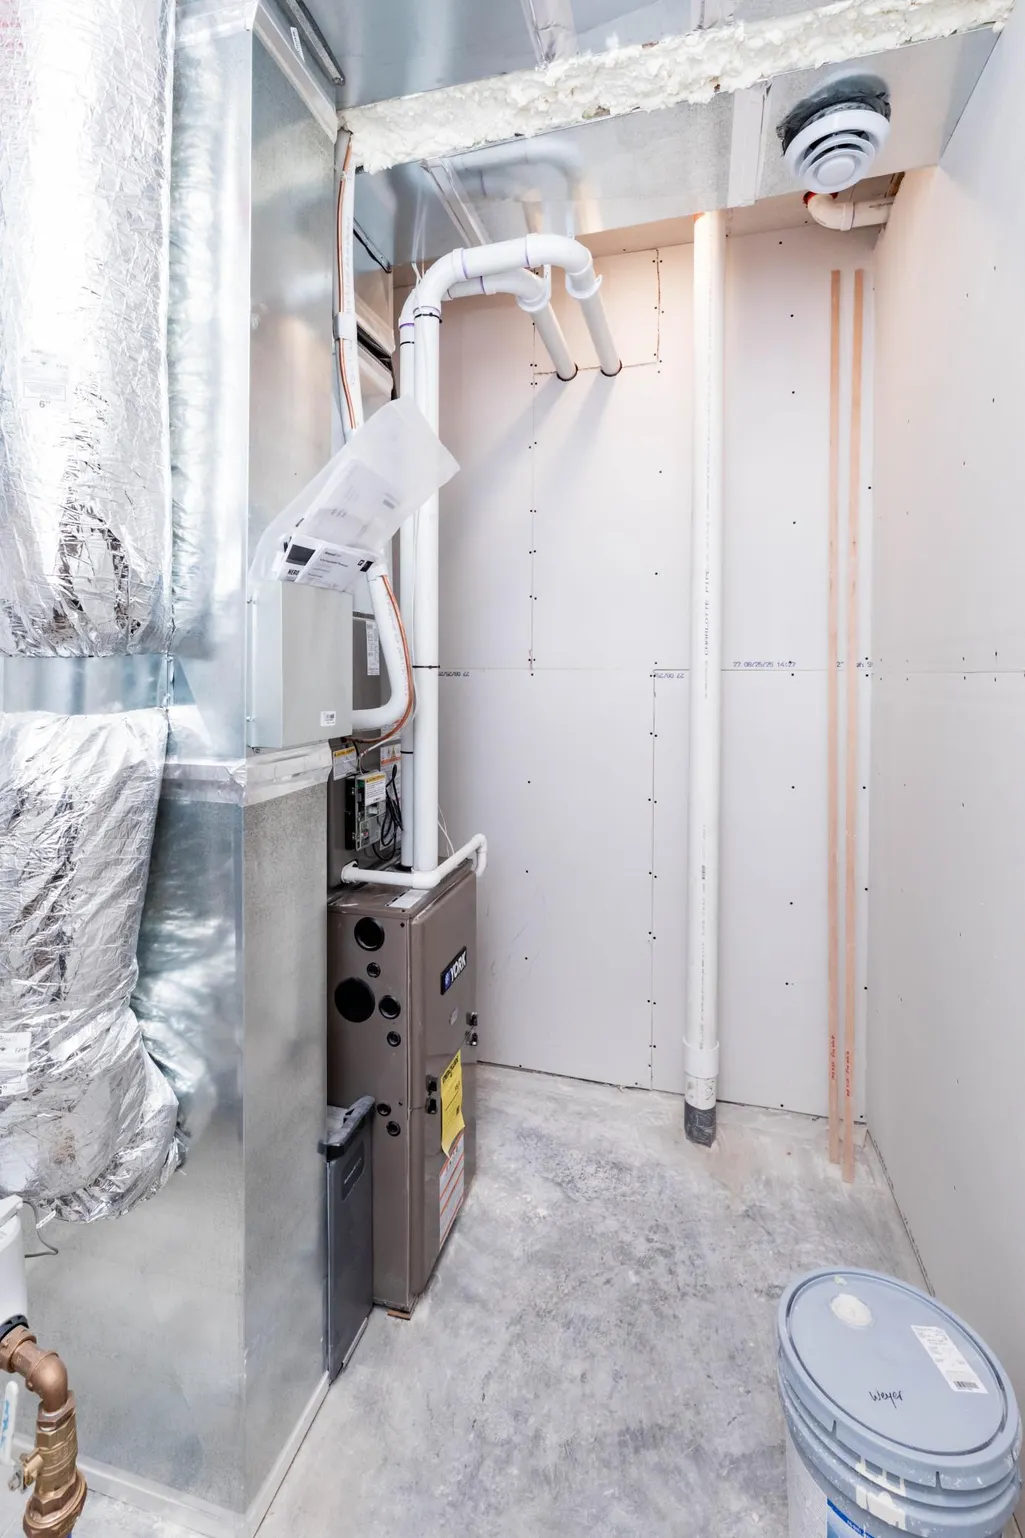
| Heating | Forced Air,Natural Gas |
|---|---|
| Cooling | Central Air |
| Roof | Age 8 Years or Less,Architectural Shingle |
| Garage Spaces | 3 |
| Patio/Porch Features | Covered,Patio |
| Architectural Style | (SF) Single Family |
| Construction Materials | Brick,Concrete,Frame,Brick/Stone,Other |
| Year Built | 2025 |
| Levels | Two |
| Accessibility | Door Lever Handles,No Stairs External |
| County | Clay |
| Property Type | Residential |
| HOA | false |
| Attached Garage | false |
| Contingency | None |
| Subdivision Name | Autumn View 2nd Add To Hawley |
| Total Rooms | 12 |
| Full Baths | 1 |
| Status | Active |
| Directions | From Hwy 10, North on Leonard St (west edge of Hawley) House is on your east. |
| City | Hawley |
| Lot Size Units | Acres |
| Lot Size Square Feet | 9583.2 |
| Tax Annual Amount | 323 |
| Builder Name | Mission Homes LLC |
| Standard Status | Active |
| TaxOtherAnnualAssessmentAmount | 6472.14 |
Interior Features
| Basement | None |
|---|---|
| Air Conditioning Y/N | true |
| Heating Y/N | true |
| Fireplace Y/N | false |
| Half Baths | 1 |
| 3/4 Baths | 1 |
| Laundry Features | Main Level |
| Total Bedrooms | 3 |
| Total Baths | 3 |
Exterior Features
| Parking Features | Floor Drain,Insulated Garage |
|---|---|
| Water Source | City Water/Connected |
| Lot Size Area | 0.22 |
| Building Area Total | 2391 |
| Lot Dimensions | 55x170 |
| Lot Size Acres | 0.22 |
| Road Frontage Type | City Street |
| Road Responsibility | Public Maintained Road |
Amenities
- Foreclosure
- Views
- Short Sale
- New Construction
- Adult 55+
- Lease To Own
- No HOA Fees
- Furnished
- Primary On Main
- Air Conditioning
- Seller Finance
- Green
- Fixer Upper
- Horse
- Golf
- Fireplace
- Deck
- Garage
- Basement
- Pool
Property vs Single Family Average in 56549
Price
Taxes
Year Built
 Tax and special assessment figures are provided by the listing companies and are usually from the most recent tax bill, but buyer should verify amounts with appropriate governmental departments for accuracy and future estimates. New construction listings often have incomplete or no information on tax or special assessment estimates provided by listing companies, so they must be verified. Figures do not reflect any pending, proposed, or future special assessments which may be levied by governmental
 The data relating to real estate for sale on this web site comes in part from the Broker Reciprocity Program of the Regional Multiple Listing Service of Minnesota, Inc. Real estate listings held by brokerage firms other than eXp Realty in Minnesota are marked with the Broker Reciprocity logo or the Broker Reciprocity thumbnail logo (little black
house) and detailed information about them includes the name of the listing brokers.
The data relating to real estate for sale on this web site comes in part from the Broker Reciprocity Program of the Regional Multiple Listing Service of Minnesota, Inc. Real estate listings held by brokerage firms other than eXp Realty in Minnesota are marked with the Broker Reciprocity logo or the Broker Reciprocity thumbnail logo (little black
house) and detailed information about them includes the name of the listing brokers.
