





















Address
4755 32nd Street S, Fargo, ND
Price
$ 799,900
Property Attributes
- ID#7076199
- TypeSingle Family
- Listing Status Active
- CountyCass
- CityFargo
- NeighborhoodTimber Creek 1st Add
- Zip58104
- Style(SF) Single Family
- Year Built2023
- Taxes$ 7635
- Price$ 799,900
- Bedrooms5
- Full Bathrooms3
- Half Bathrooms1
- Sqr Footage3435
- Lot Size0.41 Acres
Data Source:
Fargo-Moorhead Area AOR (FMAAR)
Property Description
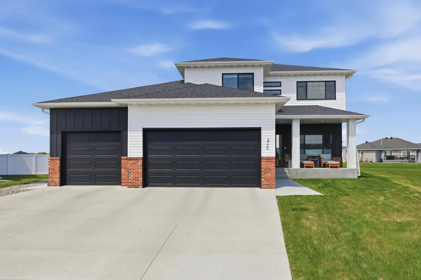
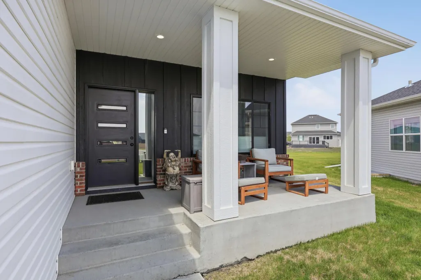
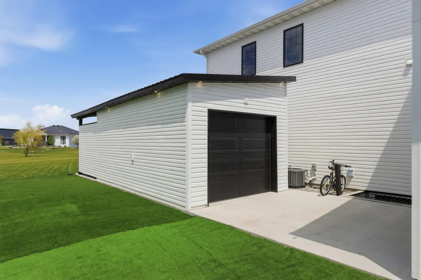
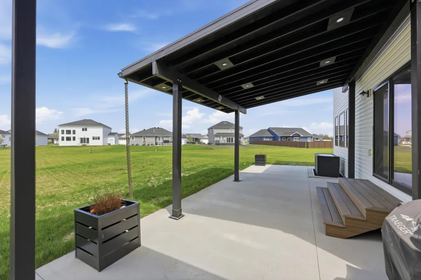
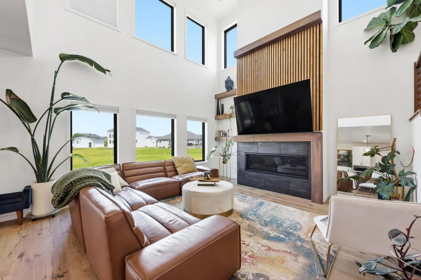
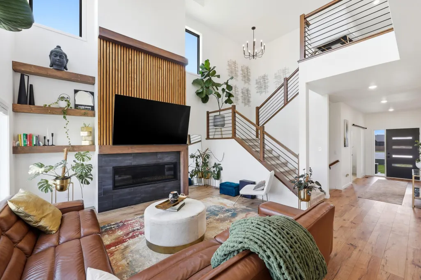
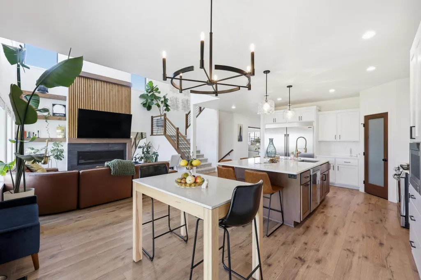
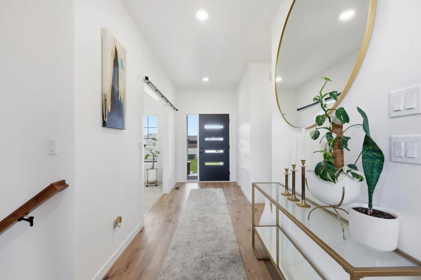
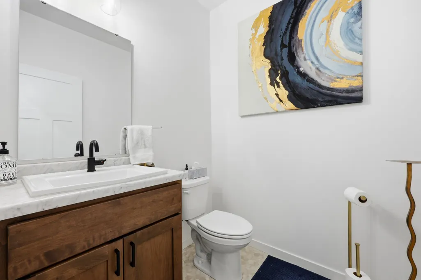
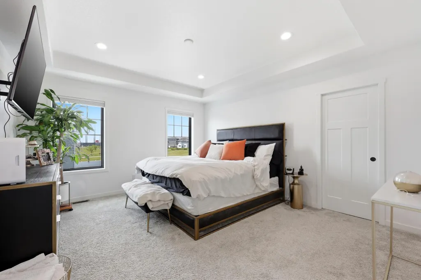
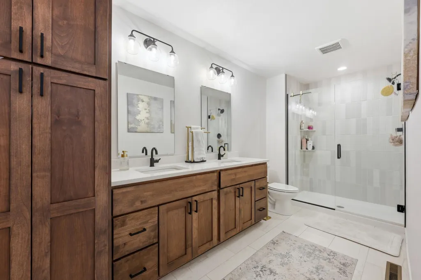
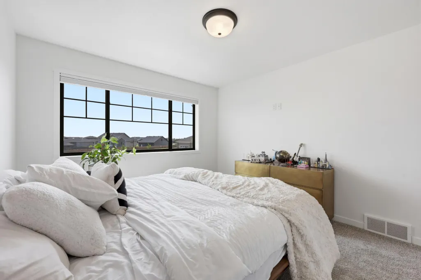
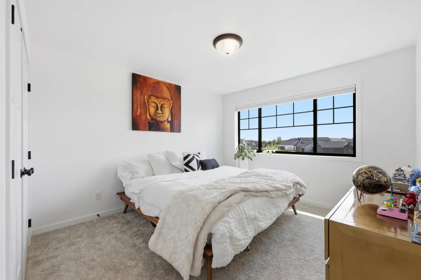
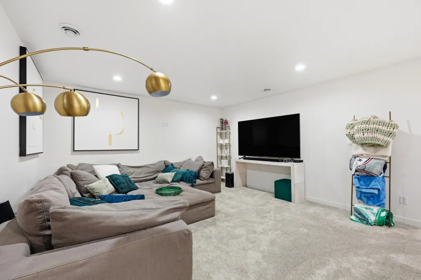
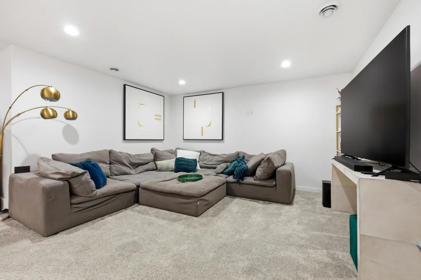
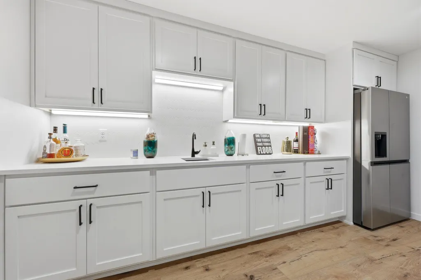
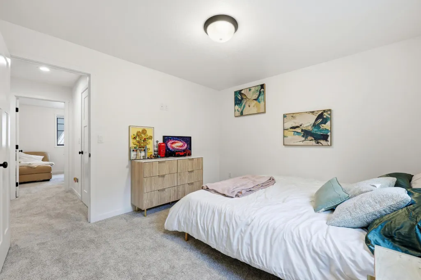
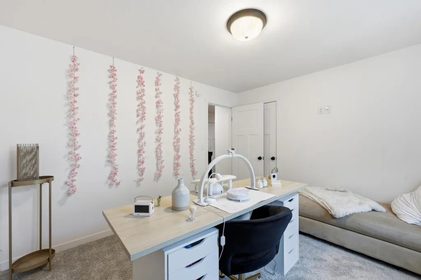
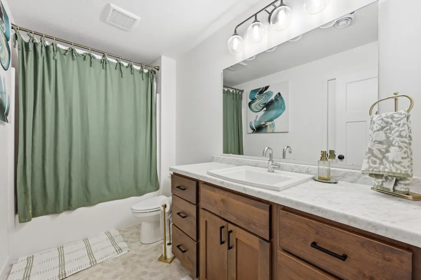
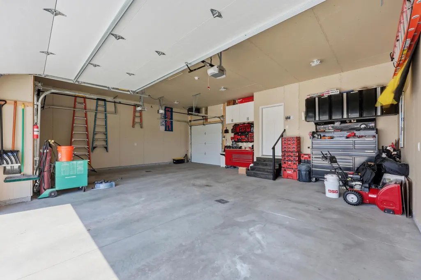
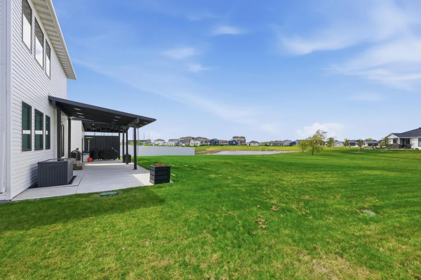
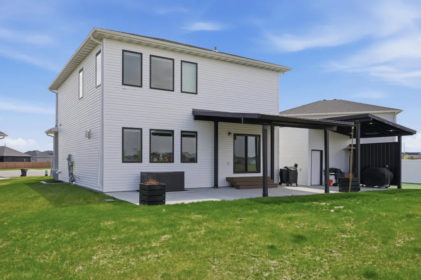
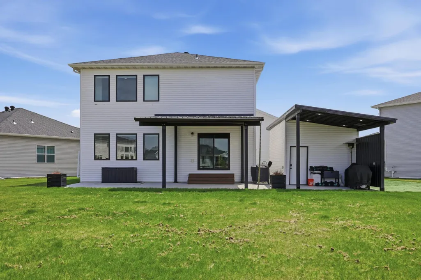
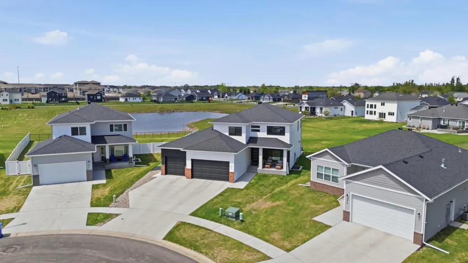
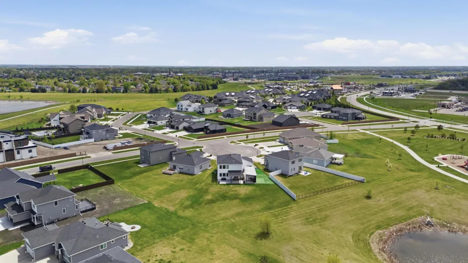
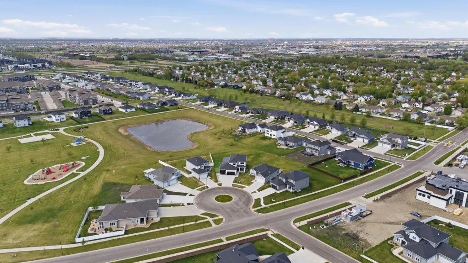
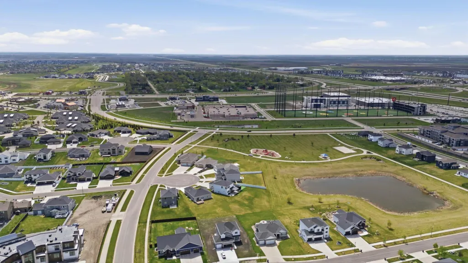
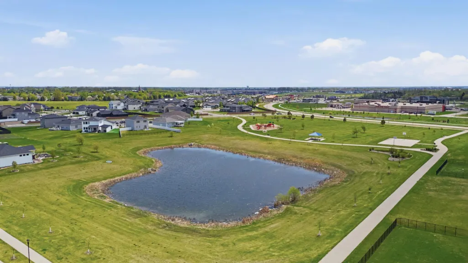
Stunning two-story home located in a quiet cul de sac in Timber Creek 1st Addition with amazing pond views and no backyard neighbors! Pristine home features five bedrooms, four bathrooms, + main level den/office. No detail was missed with the selections and upgrades in the home including a double volume living room with gas fireplace + accent wall, many windows providing ample natural light, oversized kitchen island, and added kitchen cabinetry to maximize storage. Kitchen also features gas stove, oversized capacity fridge/freezer combo with French doors, and corner pantry with custom shelves. Master bedroom features large WIC + master bathroom with tile surround shower and double sinks. Basement boasts large family room + wet bar. Three-stall garage is sheetrocked, insulated, and heated as well as an additional overhead door to access the ANOTHER garage that the homeowners added with gas heater rough-in that can be used vehicle storage, a workshop, future golf simulator, or future mancave. Also, outside you will be delighted with a covered patio to enjoy the South Fargo nights with a pull-down screen option and a dog run area. This home is close to the park, walking path, and several restaurants and entertainment venues as well as easy access to Interstate-29. Schedule your showing today!
| High School |
|---|
| Fargo Davies High School |
| Price History | |
|---|---|
| 5/26/2026 | Listed $799,900 |
General Features
| Heating | Forced Air |
|---|---|
| Cooling | Central Air |
| Garage Spaces | 3 |
| Patio/Porch Features | Covered,Patio,Porch,Screened |
| Architectural Style | (SF) Single Family |
| Year Built | 2023 |
| Levels | Two |
| Accessibility | None |
| County | Cass |
| Property Type | Residential |
| HOA | false |
| Attached Garage | false |
| Contingency | None |
| Subdivision Name | Timber Creek 1st Add |
| Total Rooms | 20 |
| Full Baths | 1 |
| Status | Active |
| Directions | Tak 52nd Ave S East and turn left onto Timber Pkwy S then turn right onto 32nd St S then left into Timber Creek Cir S |
| High School | Fargo Davies |
| City | Fargo |
| Lot Size Units | Square Feet |
| Lot Size Square Feet | 17873 |
| Tax Annual Amount | 7635 |
| Virtual Tour | https://player.vimeo.com/video/1194681031?byline=0&title=0&owner=0&name=0&logos=0&profile=0&profilepicture=0&vimeologo=0&portrait=0 |
| Standard Status | Active |
| TaxOtherAnnualAssessmentAmount | 46190 |
Interior Features
| Fireplace Features | Gas Burning,Living Room |
|---|---|
| Air Conditioning Y/N | true |
| Heating Y/N | true |
| Fireplace Y/N | true |
| Half Baths | 1 |
| 3/4 Baths | 2 |
| Laundry Features | Laundry Room,Upper Level |
| Total Bedrooms | 5 |
| Total Baths | 4 |
Exterior Features
| Exterior Amenities | Additional Garage |
|---|---|
| Parking Features | Floor Drain,Heated Garage,Insulated Garage |
| Water Source | City Water/Connected |
| Lot Size Area | 17873 |
| Building Area Total | 3435 |
| Lot Dimensions | 39x200x140 |
| Lot Size Acres | 0.41 |
Amenities
- Foreclosure
- Views
- Short Sale
- New Construction
- Adult 55+
- Lease To Own
- No HOA Fees
- Furnished
- Primary On Main
- Air Conditioning
- Seller Finance
- Green
- Fixer Upper
- Horse
- Golf
- Fireplace
- Deck
- Garage
- Basement
- Pool
Property vs Single Family Average in 58104
Price
Taxes
Year Built
In The Neighborhood
Open House
Fargo
$ 659,900
- Type
- Single Family
- Size
- 1,759 SqFt
- Rooms
- 3 Beds + 2 Baths
 RE/MAX Legacy Realty
 Tax and special assessment figures are provided by the listing companies and are usually from the most recent tax bill, but buyer should verify amounts with appropriate governmental departments for accuracy and future estimates. New construction listings often have incomplete or no information on tax or special assessment estimates provided by listing companies, so they must be verified. Figures do not reflect any pending, proposed, or future special assessments which may be levied by governmental
