
Address
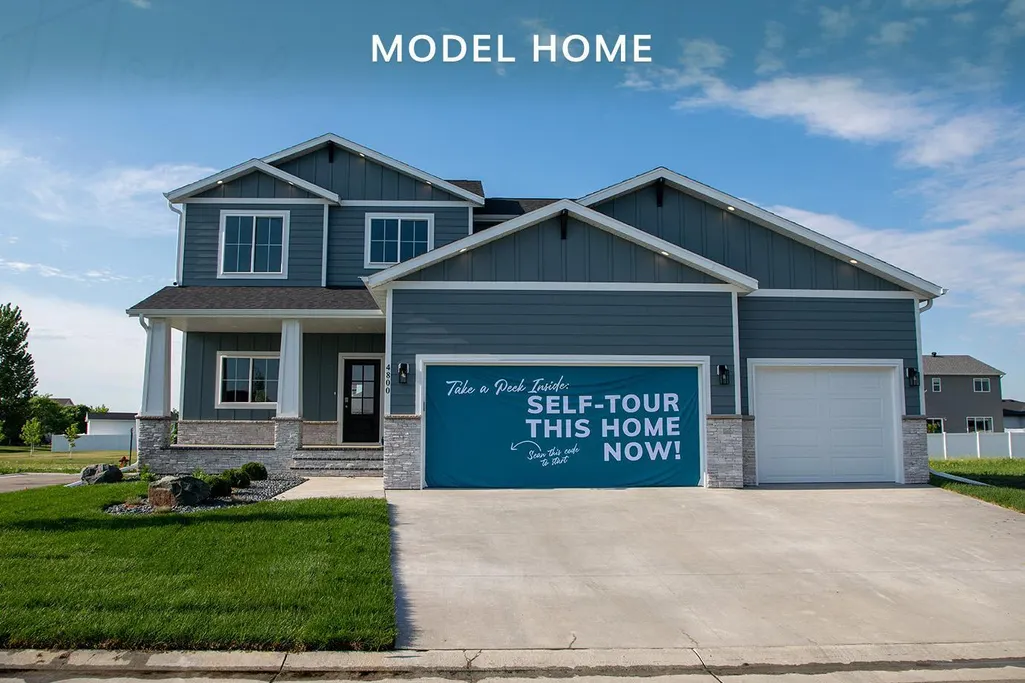
4800 Decorah Way S, Fargo, ND
Price
$ 669,715
Property Attributes
- ID#7065951
- TypeSingle Family
- Listing Status Active
- CountyCass
- CityFargo
- NeighborhoodValley View Estates 3rd
- Zip58104
- Style(SF) Single Family
- Year Built2025
- Taxes$ 492
- Price$ 669,715
- Bedrooms3
- Full Bathrooms2
- Half Bathrooms1
- Sqr Footage3217
- Lot Size0.16 Acres
Data Source:
Fargo-Moorhead Area AOR (FMAAR)
Property Description
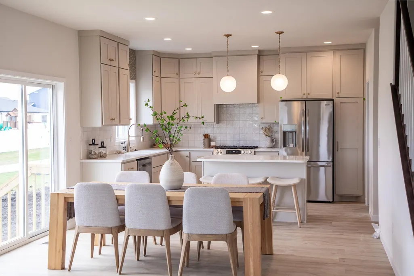
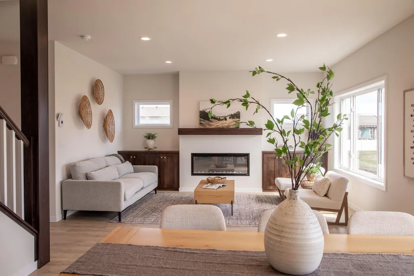
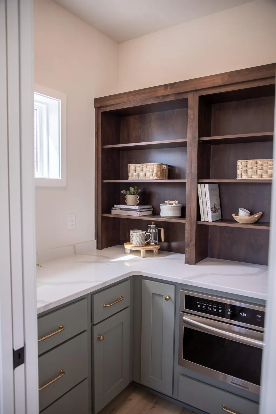
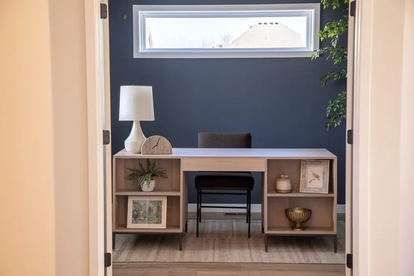
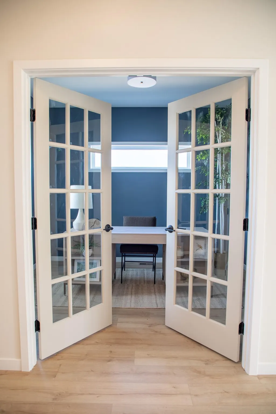
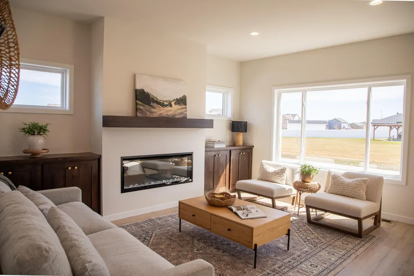
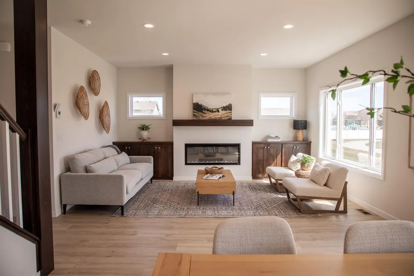
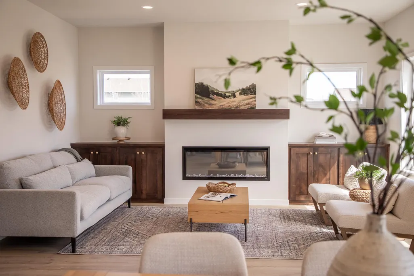
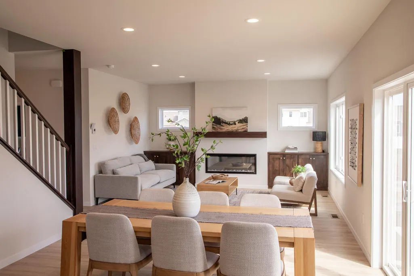
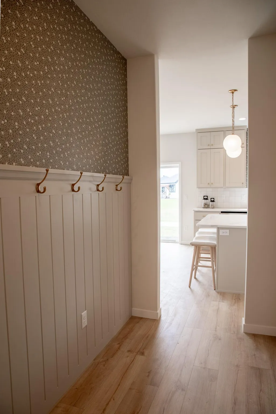
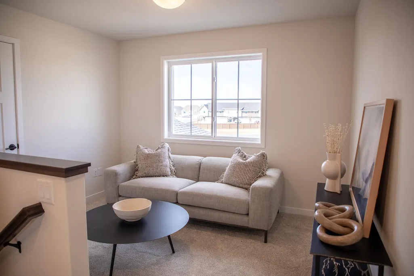
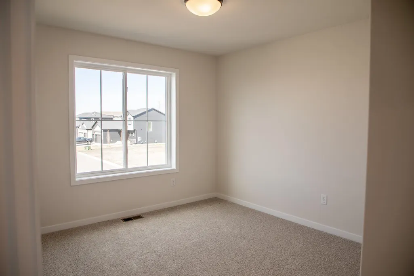
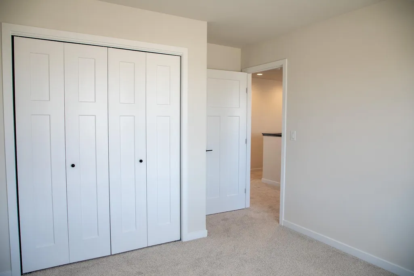
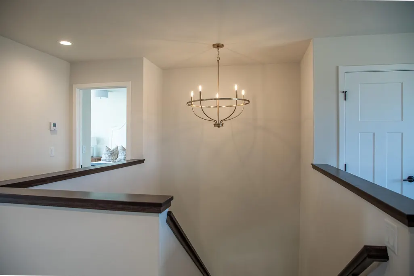
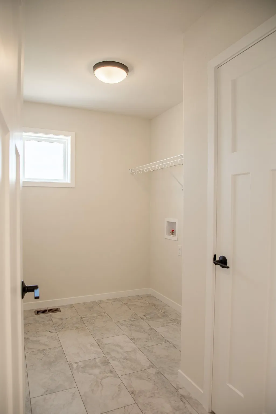
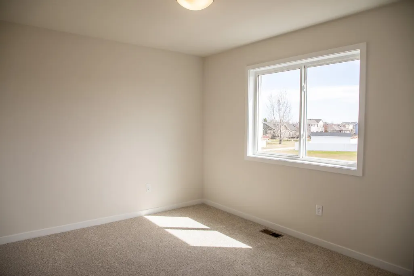
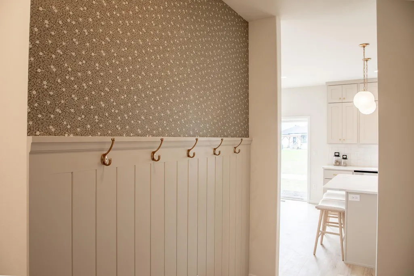
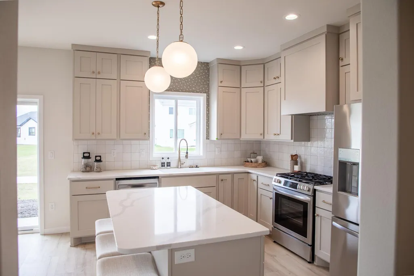
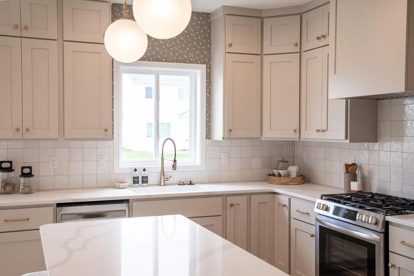
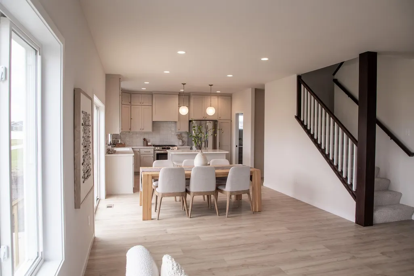
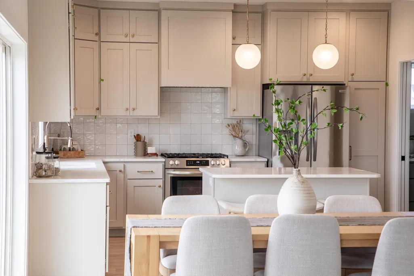
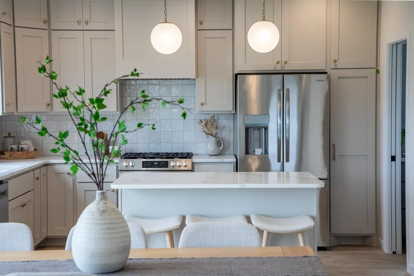
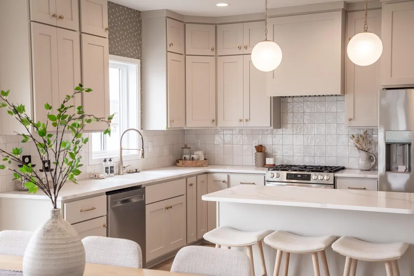
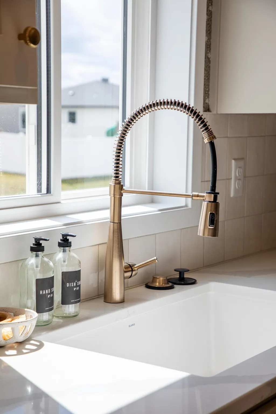
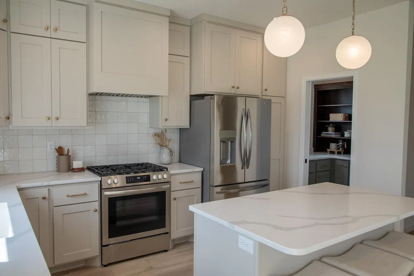
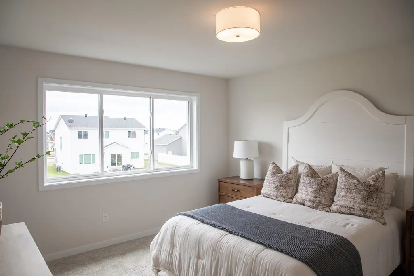
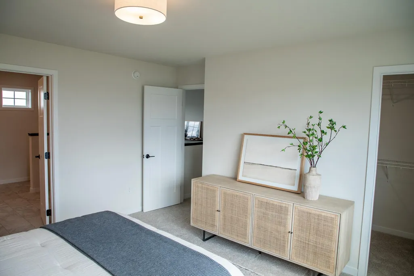
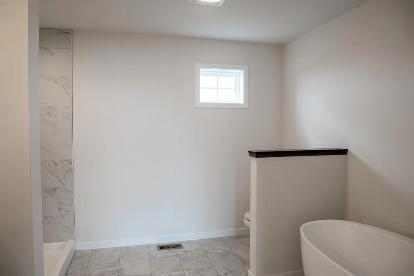
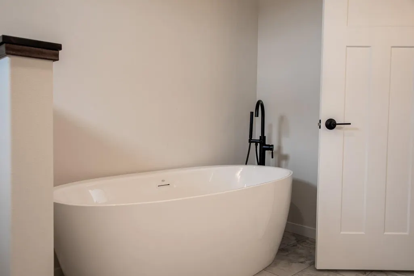
Ask about 4.99% interest rate! (5.965 APR). NO SPECIALS!! Located in Fargo’s newest premier community, The Residence at Valley View Estates, centrally located and surrounded by walkable amenities! This beautiful 2-Story home features an expansive main floor with powder room, Custom Kitchen with Quartz Countertops, Huge Mudroom, Huge walk-in pantry, Main floor Office, and fireplace! Upstairs loft, laundry room & Luxurious Master Suite! Yard fully sodded with underground sprinkler irrigation system INCLUDED! List price includes lot promo already applied. Ask about other incentives also available! Owner/Agent.
| High School |
|---|
| West Fargo Sheyenne High School |
| Price History | |
|---|---|
| 5/1/2026 | Listed $693,011 |
| 5/20/2026 | 1$696,510 |
| 6/25/2026 | 4$666,510 |
| 7/30/2026 | Listed $669,715 |
General Features
| Heating | Forced Air,Natural Gas |
|---|---|
| Cooling | Central Air |
| Roof | Architectural Shingle |
| HOA Fee | 100 |
| Garage Spaces | 3 |
| Association Fee Includes | Other |
| Patio/Porch Features | Patio |
| Architectural Style | (SF) Single Family |
| Construction Materials | Brick/Stone,Vinyl |
| Year Built | 2025 |
| Levels | Two |
| Accessibility | None |
| Assoc Fee Paid Per | Monthly |
| County | Cass |
| Property Type | Residential |
| HOA | true |
| Contingency | None |
| Subdivision Name | Valley View Estates 3rd |
| Total Rooms | 15 |
| Full Baths | 2 |
| Status | Active |
| Directions | a |
| High School | West Fargo Sheyenne |
| City | Fargo |
| Lot Size Units | Square Feet |
| Lot Size Square Feet | 7177 |
| Tax Annual Amount | 492 |
| Builder Name | THOMSEN HOMES, LLC |
| Standard Status | Active |
Interior Features
| Basement | Unfinished |
|---|---|
| Air Conditioning Y/N | true |
| Heating Y/N | true |
| Fireplace Y/N | false |
| Half Baths | 1 |
| Laundry Features | Main Level |
| Total Bedrooms | 3 |
| Total Baths | 3 |
Exterior Features
| Water Source | City Water/Connected |
|---|---|
| Lot Size Area | 7177 |
| Building Area Total | 3217 |
| Lot Dimensions | 109 x 66 |
| Lot Size Acres | 0.16 |
Amenities
- Foreclosure
- Views
- Short Sale
- New Construction
- Adult 55+
- Lease To Own
- No HOA Fees
- Furnished
- Primary On Main
- Air Conditioning
- Seller Finance
- Green
- Fixer Upper
- Horse
- Golf
- Fireplace
- Deck
- Garage
- Basement
- Pool
Property vs Single Family Average in 58104
Price
Year Built
 Tax and special assessment figures are provided by the listing companies and are usually from the most recent tax bill, but buyer should verify amounts with appropriate governmental departments for accuracy and future estimates. New construction listings often have incomplete or no information on tax or special assessment estimates provided by listing companies, so they must be verified. Figures do not reflect any pending, proposed, or future special assessments which may be levied by governmental
 The data relating to real estate for sale on this web site comes in part from the Broker Reciprocity Program of the Regional Multiple Listing Service of Minnesota, Inc. Real estate listings held by brokerage firms other than eXp Realty in Minnesota are marked with the Broker Reciprocity logo or the Broker Reciprocity thumbnail logo (little black
house) and detailed information about them includes the name of the listing brokers.
The data relating to real estate for sale on this web site comes in part from the Broker Reciprocity Program of the Regional Multiple Listing Service of Minnesota, Inc. Real estate listings held by brokerage firms other than eXp Realty in Minnesota are marked with the Broker Reciprocity logo or the Broker Reciprocity thumbnail logo (little black
house) and detailed information about them includes the name of the listing brokers.
