
Primary on Main



Address
3632 Crimson Loop S, Fargo, ND
Price
$ 999,000
Property Attributes
- ID#7052209
- TypeSingle Family
- Listing Status Active
- CountyCass
- CityFargo
- NeighborhoodValley View 4th Add
- Zip58104
- Style(SF) Single Family
- Year Built2023
- Taxes$ 9896
- Price$ 999,000
- Bedrooms5
- Full Bathrooms4
- Half Bathrooms1
- Sqr Footage6111
- Lot Size0.41 Acres
Data Source:
Fargo-Moorhead Area AOR (FMAAR)
Property Description
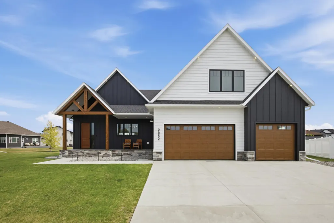
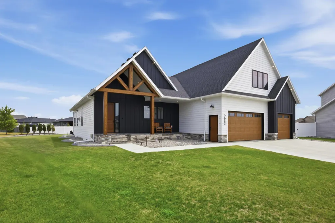
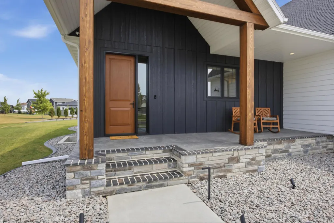
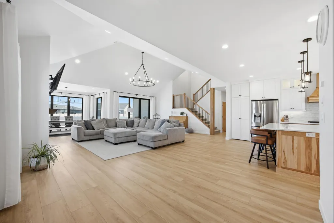
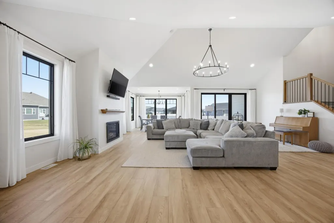
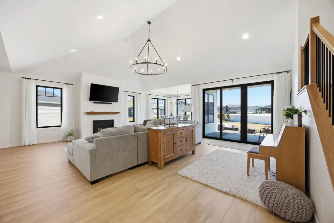
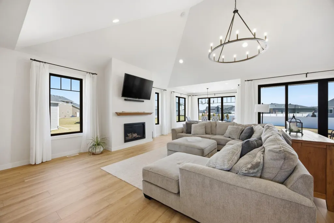
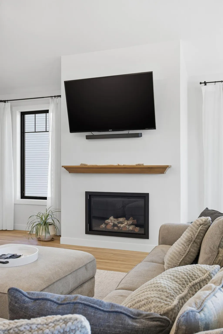
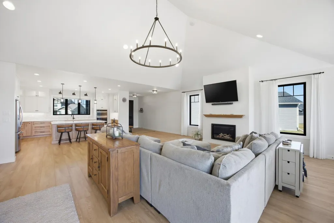
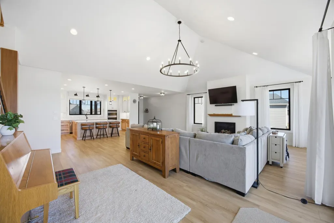
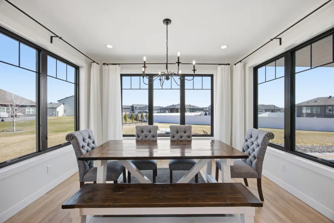
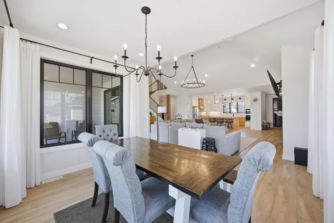
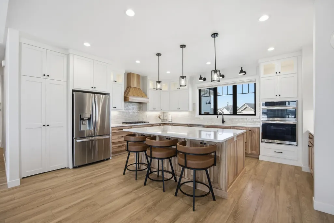
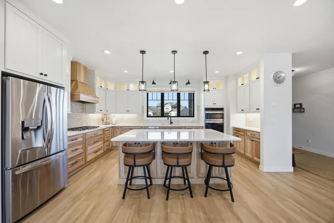
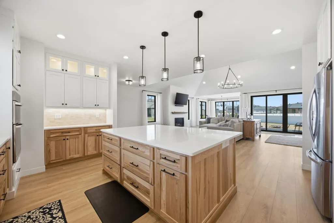
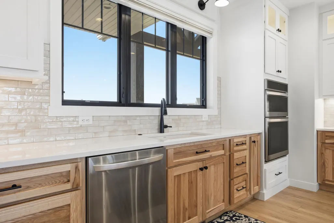
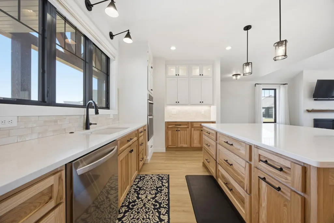
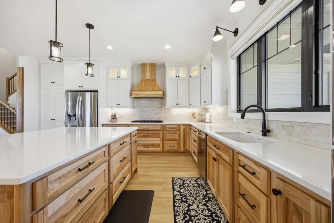
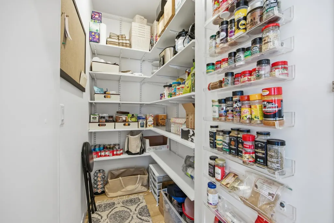
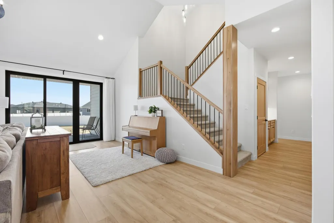
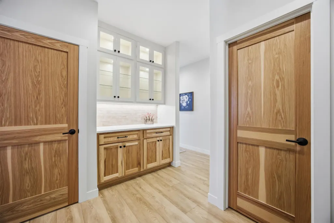
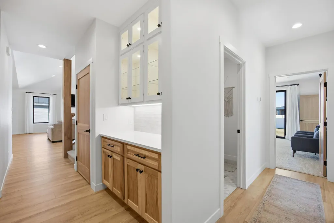
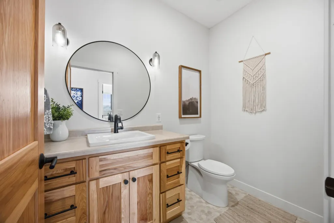
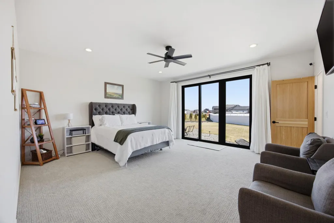
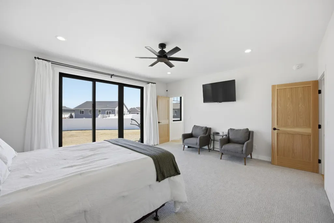
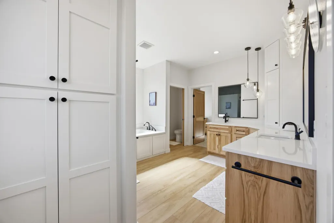
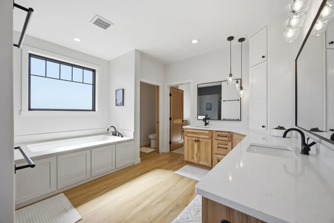
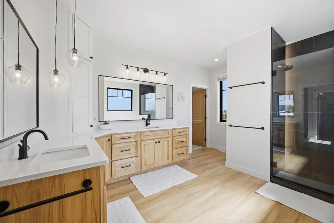
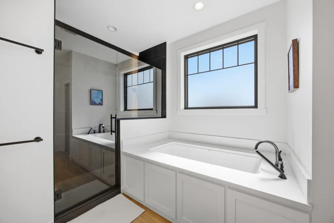
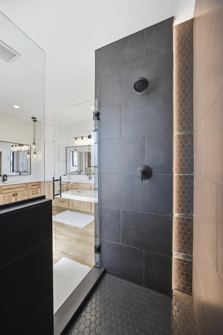
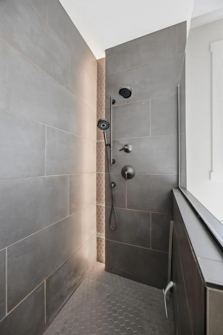
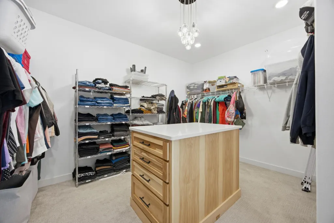
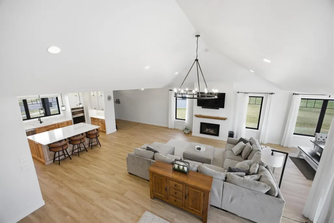
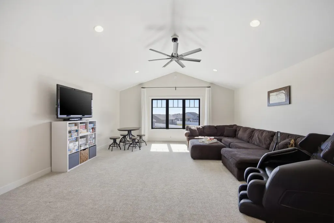
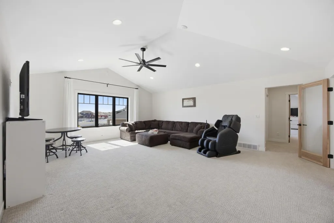
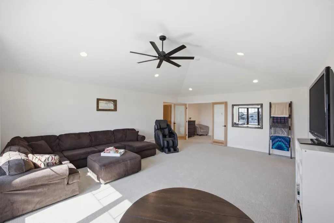
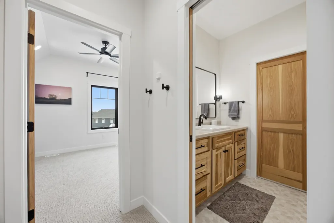
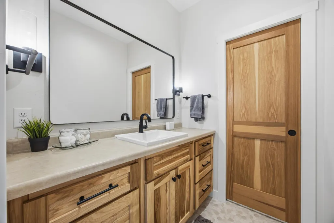
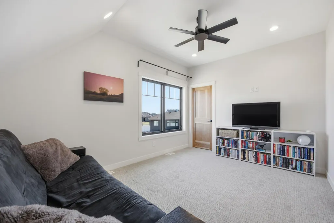
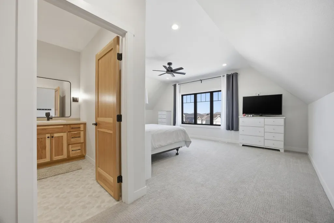
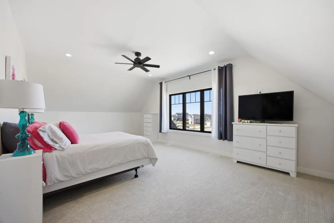
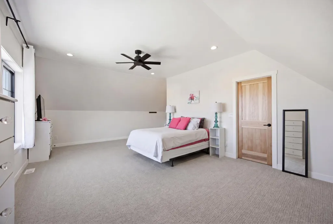
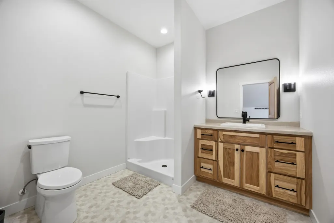
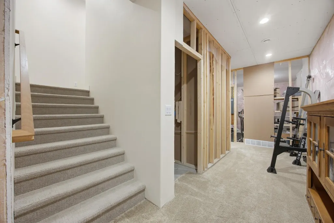
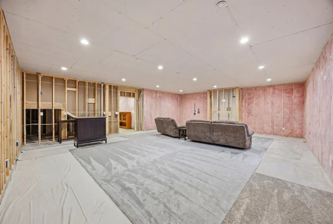
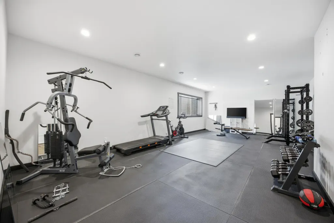
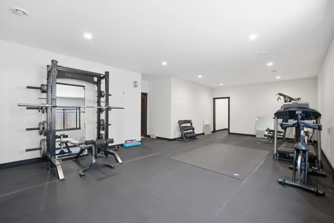
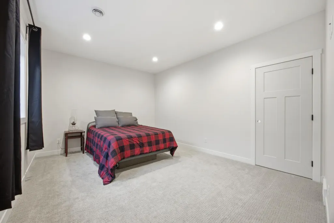
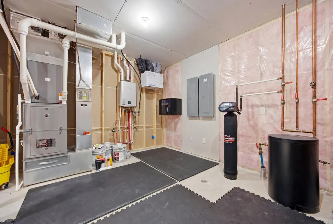
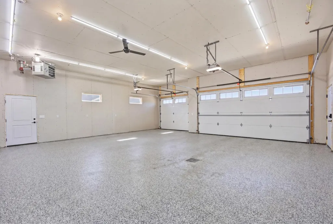
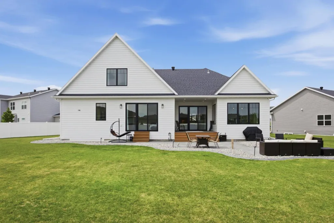
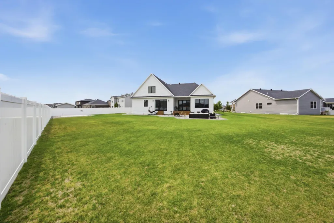
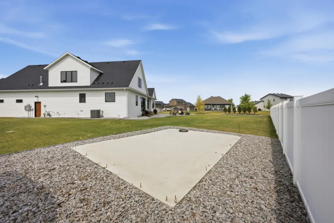
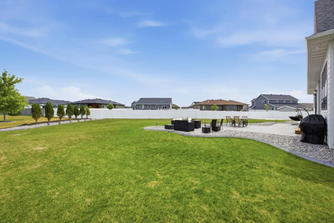
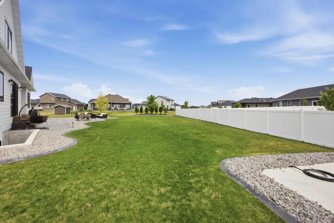
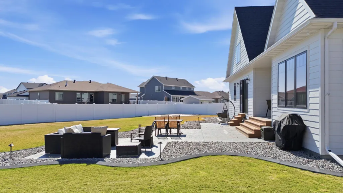
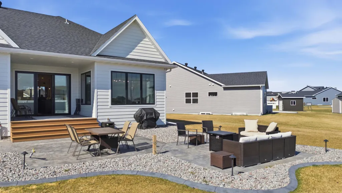
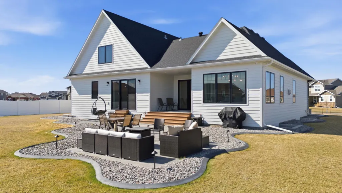
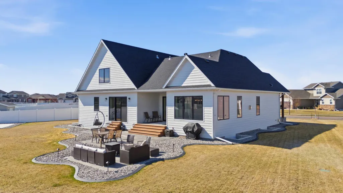
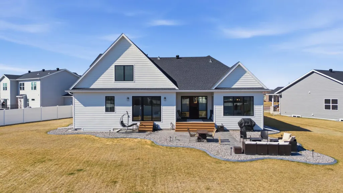
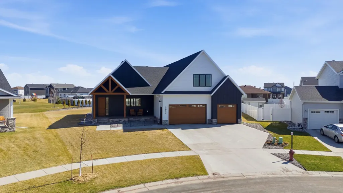
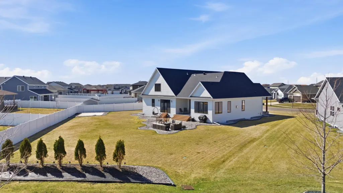
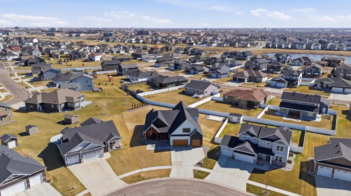
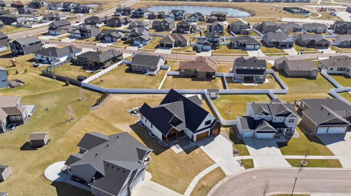
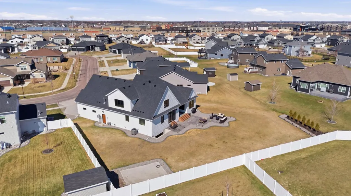
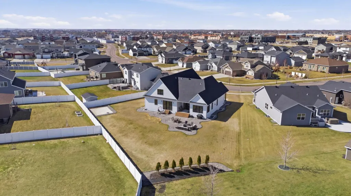
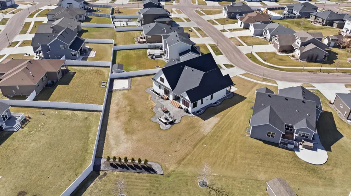
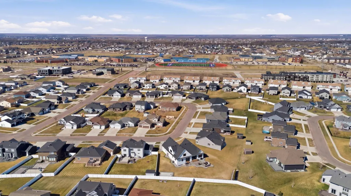
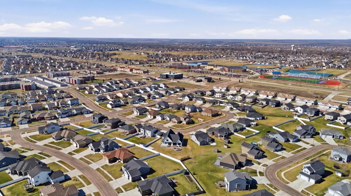
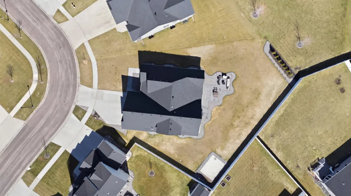
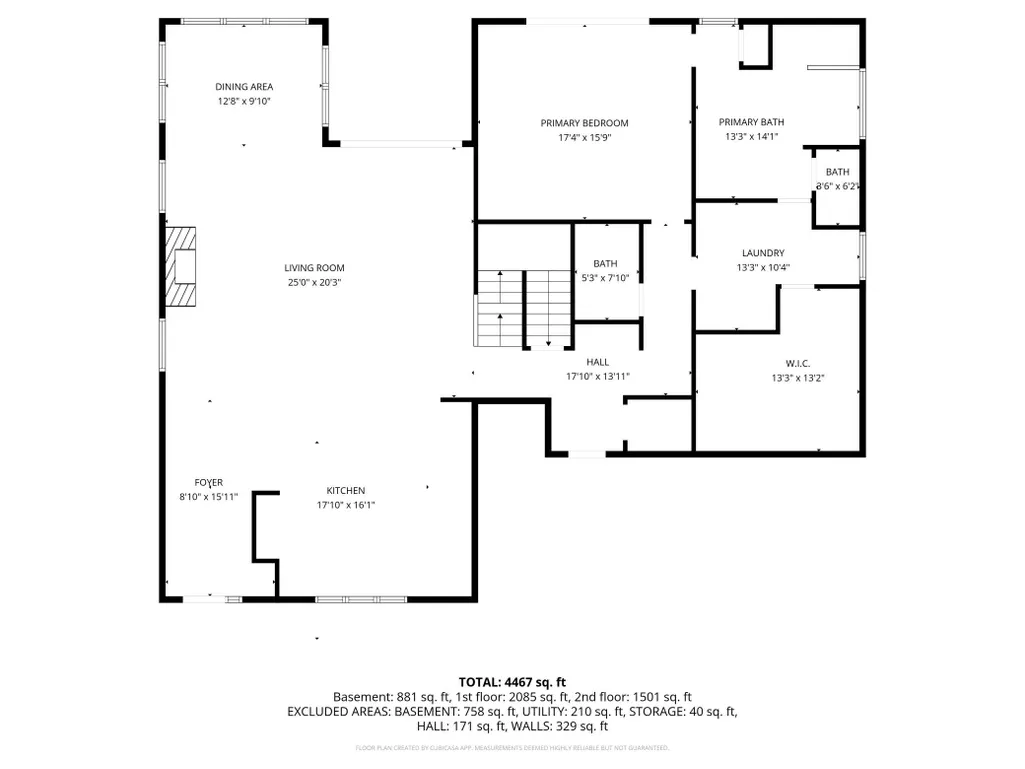
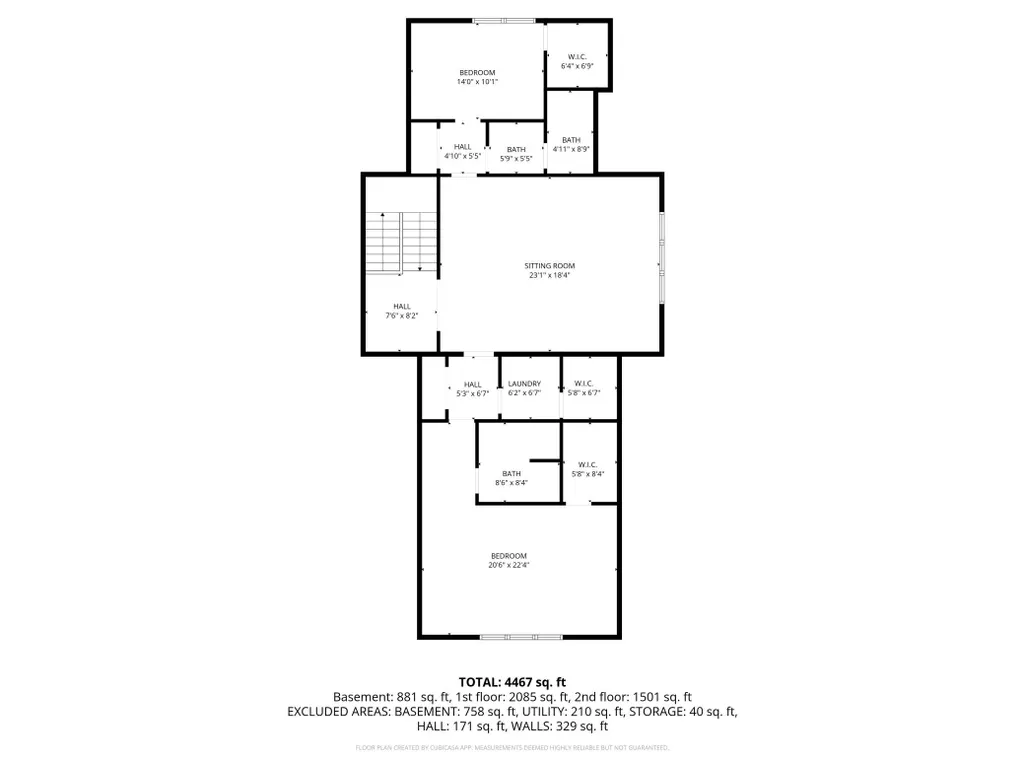
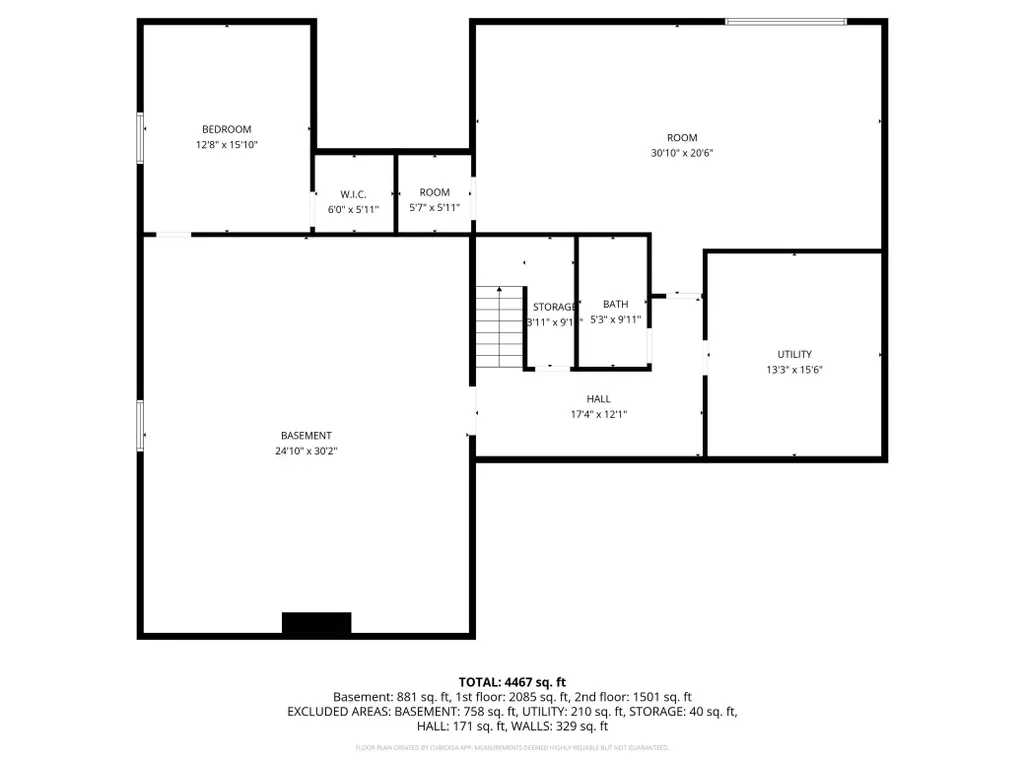
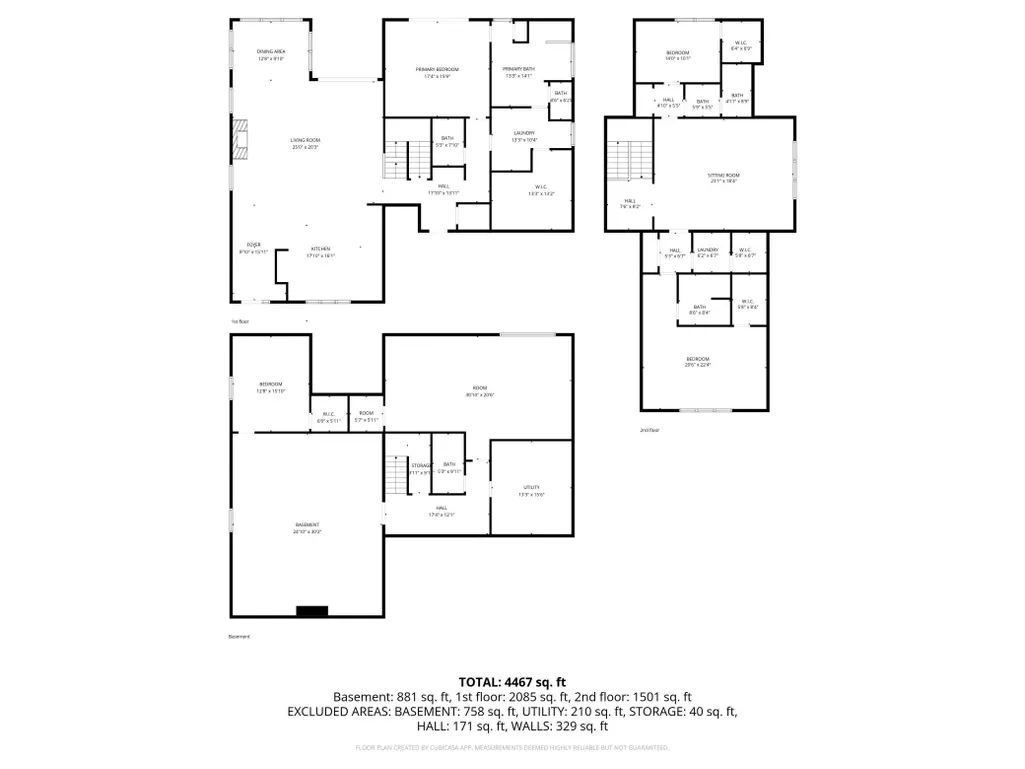
Luxury tucked into Valley View in the heart of Fargo-West Fargo, this Designer Homes build brings together intentional design, high-end finishes, and over 6,100 square feet of well-thought-out living space. The main level is anchored by a stunning kitchen with hickory cabinetry, a cabinet-wrapped hood, hidden pantry, and an oversized island built for gathering. Under-cabinet and glass cabinet lighting add warmth, while oversized Pella Impervia windows flood the space with natural light. The living area centers around a Mendota Hearth gas fireplace, creating a comfortable, elevated feel. The main-level primary suite is dialed in - whirlpool tub with quartz surround, tile shower with niche lighting, and a walk-in closet with its own center island. Every detail is intentional. The lower level is partially finished but fully prepped - roughed in for a gas fireplace, wet bar, and Dolby Atmos sound, with flexibility to finish exactly how you want. There’s also a full, oversized gym space (originally designed as two bedrooms), with room for a future sauna. The garage is a standout at 30’ deep with 11’ ceilings, epoxy floors, two floor drains, gas heat, and a utility sink. Outside, enjoy a covered, maintenance-free back porch that cuts the wind, stamped concrete patio, gas lines ready for a fire pit and grill, and thoughtfully designed landscaping with uplighting. A concrete pad is already in place for a future shed. Additional features include 9’ ceilings throughout, LP siding, tankless water heater, air exchanger, water softener, passive radon system, and sump pump battery backup. This is a home where the planning, build quality, and day-to-day livability all show up.
| High School |
|---|
| West Fargo Sheyenne High School |
| Price History | |
|---|---|
| 4/17/2026 | Listed $1,100,000 |
| 5/28/2026 | 5$1,050,000 |
| 8/3/2026 | 5$999,000 |
General Features
| Heating | Forced Air,Natural Gas |
|---|---|
| Cooling | Central Air |
| Roof | Age 8 Years or Less,Architectural Shingle |
| Garage Spaces | 3 |
| Patio/Porch Features | Composite Decking,Covered,Patio |
| Architectural Style | (SF) Single Family |
| Construction Materials | Engineered Wood |
| Exclusions | See private remarks |
| Year Built | 2023 |
| Levels | Two |
| Accessibility | Soaking Tub |
| County | Cass |
| Property Type | Residential |
| HOA | false |
| Contingency | Sale of Another Property |
| Subdivision Name | Valley View 4th Add |
| Total Rooms | 21 |
| Full Baths | 3 |
| Status | Active |
| Directions | Traveling south on Veteran's Blvd, turn left onto 37th Ave S. Then turn left onto Crimson Loop S. Home will be on the right. |
| High School | West Fargo Sheyenne |
| City | Fargo |
| Lot Size Units | Acres |
| Lot Size Square Feet | 17859.6 |
| Tax Annual Amount | 9896.45 |
| Virtual Tour | https://player.vimeo.com/video/1184324771?byline=0&title=0&owner=0&name=0&logos=0&profile=0&profilepicture=0&vimeologo=0&portrait=0 |
| Standard Status | Active |
| TaxOtherAnnualAssessmentAmount | 49065 |
Interior Features
| Basement | Full,Storage Space,Sump Pump,Partially Finished |
|---|---|
| Fireplace Features | Gas Burning,Living Room |
| Air Conditioning Y/N | true |
| Heating Y/N | true |
| Fireplace Y/N | true |
| Half Baths | 1 |
| 3/4 Baths | 1 |
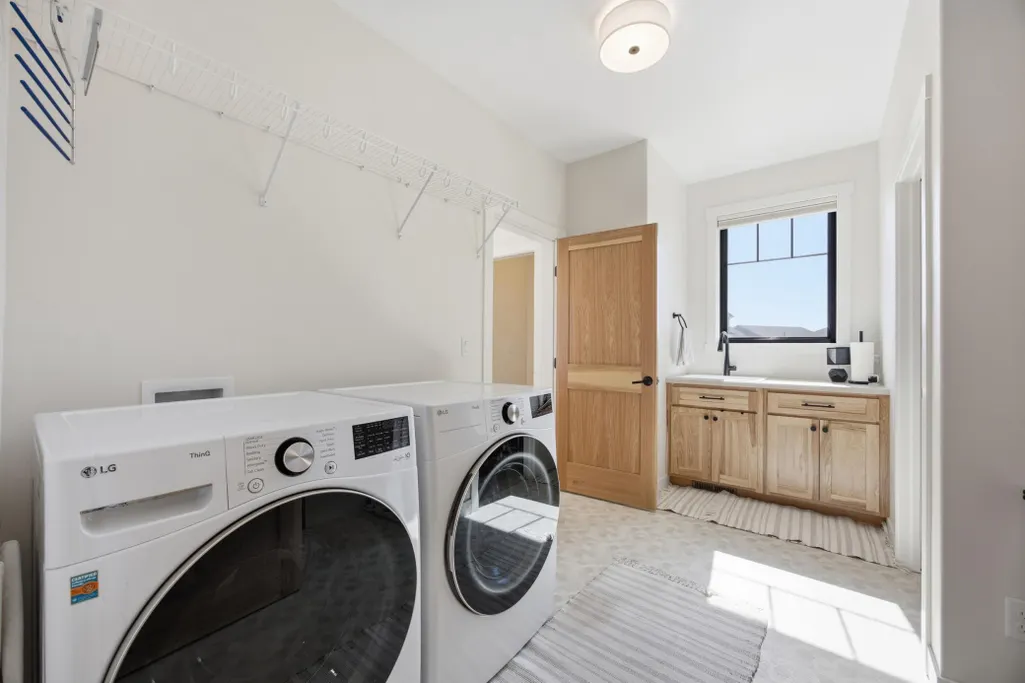
| Laundry Features | Laundry Room,Main Level,Sink,Upper Level |
| Total Bedrooms | 5 |
| Total Baths | 5 |
Exterior Features
| Lot Features | Irregular Lot,Underground Utilities |
|---|---|
| Water Source | City Water/Connected |
| Lot Size Area | 0.41 |
| Building Area Total | 6111 |
| Lot Dimensions | Irregular |
| Lot Size Acres | 0.41 |
Amenities
- Foreclosure
- Views
- Short Sale
- New Construction
- Adult 55+
- Lease To Own
- No HOA Fees
- Furnished
- Primary On Main
- Air Conditioning
- Seller Finance
- Green
- Fixer Upper
- Horse
- Golf
- Fireplace
- Deck
- Garage
- Basement
- Pool
Property vs Single Family Average in 58104
Price
Taxes
Year Built

 Tax and special assessment figures are provided by the listing companies and are usually from the most recent tax bill, but buyer should verify amounts with appropriate governmental departments for accuracy and future estimates. New construction listings often have incomplete or no information on tax or special assessment estimates provided by listing companies, so they must be verified. Figures do not reflect any pending, proposed, or future special assessments which may be levied by governmental
