
Price Reduction - Waterfront - Primary on Main












Address
310 48th Avenue Sw, Moorhead, MN
Price
$ 1,400,000
Property Attributes
- ID#6806969
- TypeSingle Family
- Listing Status Active
- CountyClay
- CityMoorhead
- NeighborhoodReplat Tessa Terrace 1st Add
- Zip56560
- Style(SF) Single Family
- Year Built2006
- Taxes$ 14088
- Price$ 1,400,000
- Bedrooms6
- Full Bathrooms3
- Half Bathrooms3
- Sqr Footage7505
- Lot Size0.58 Acres
Data Source:
Fargo-Moorhead Area AOR (FMAAR)
Property Description
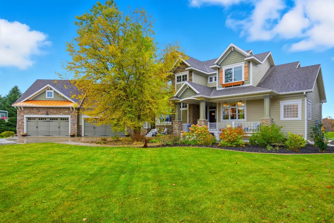
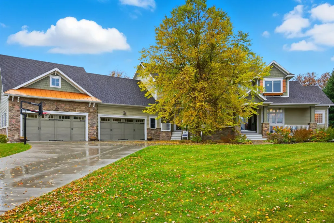
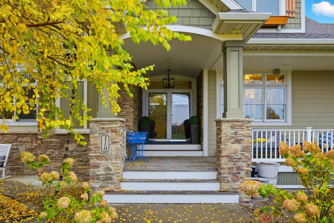
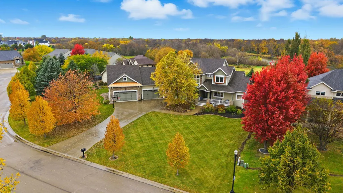
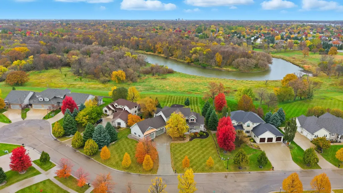
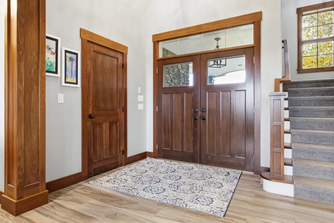
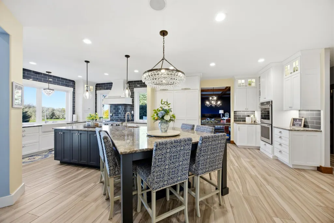
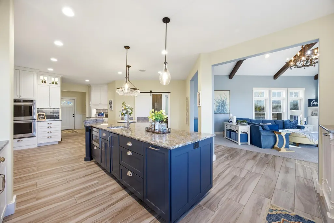
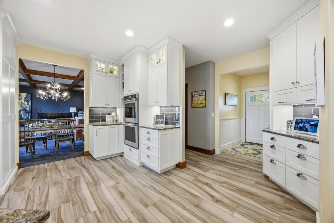
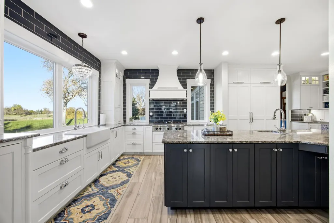
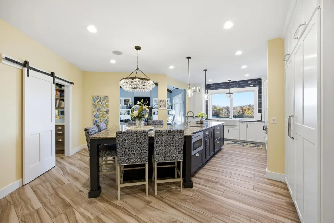
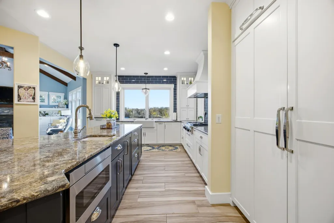
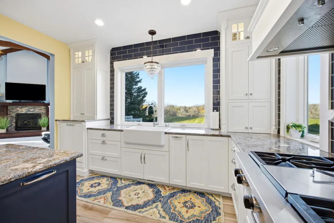
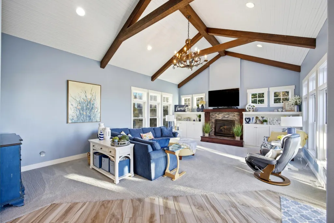
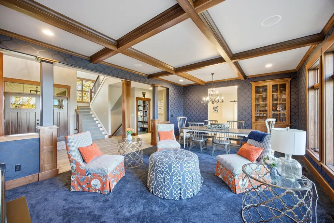
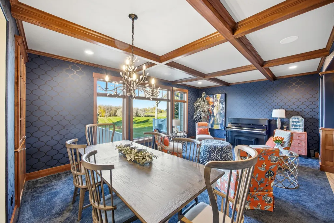
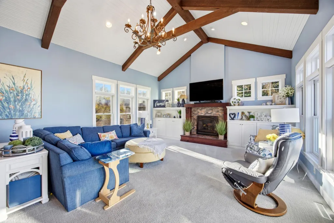
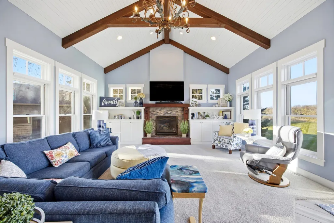
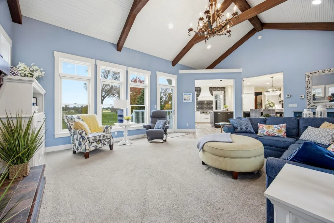
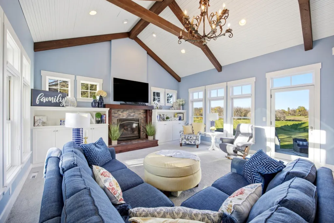
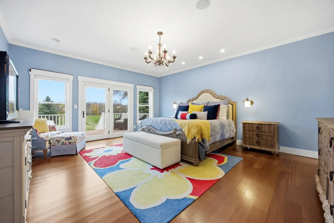
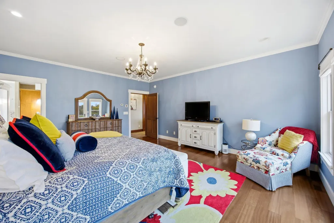
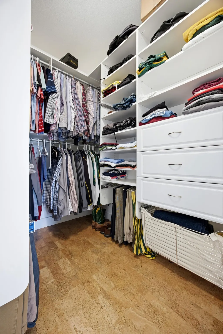
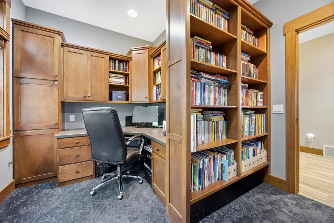
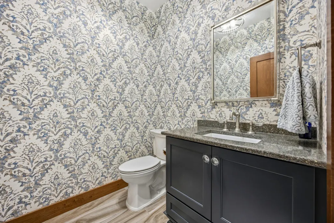
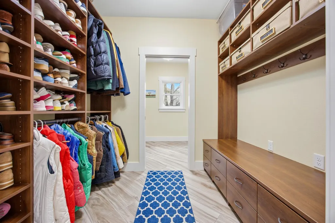
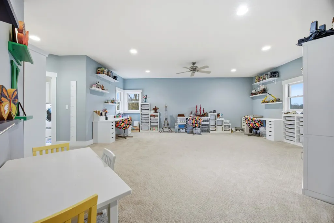
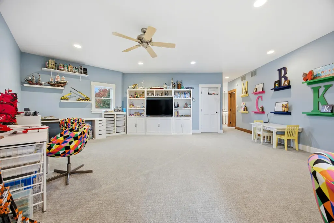
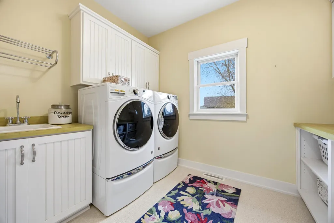
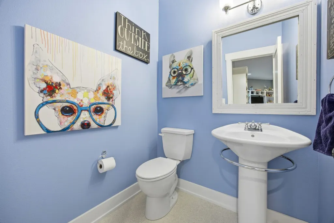
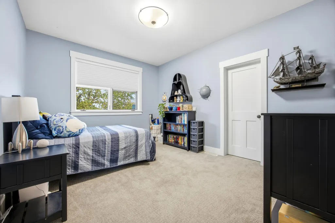
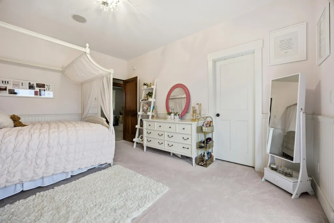
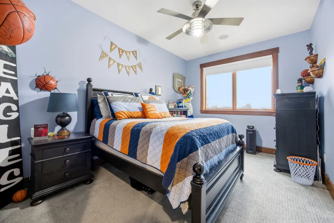
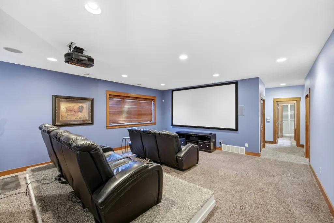
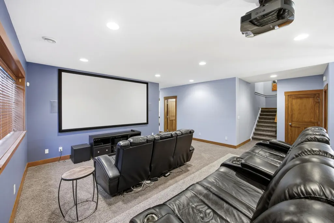
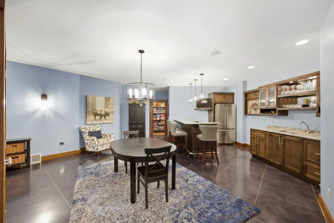
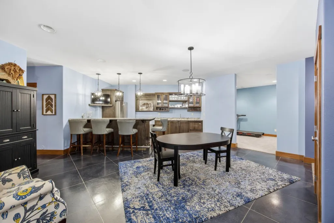
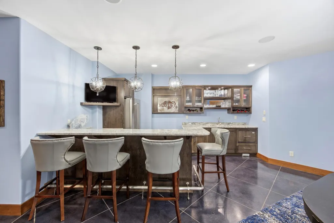
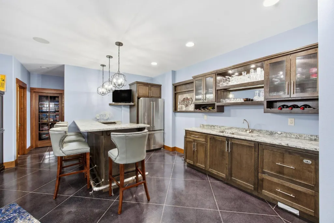
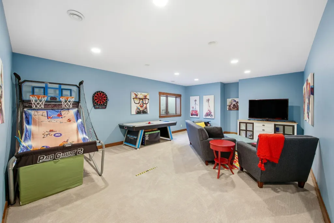
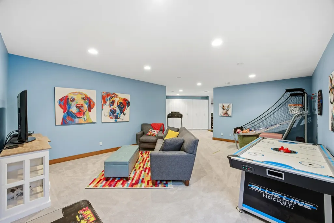
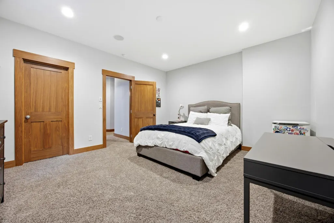
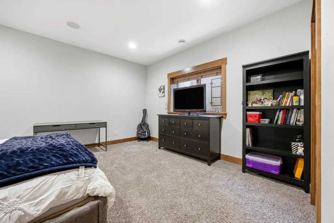
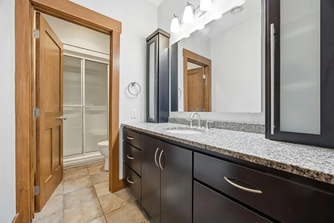
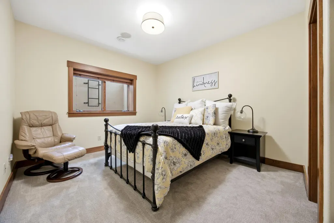
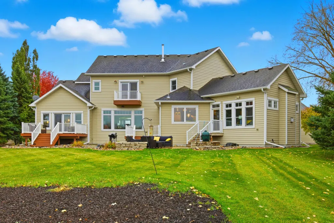
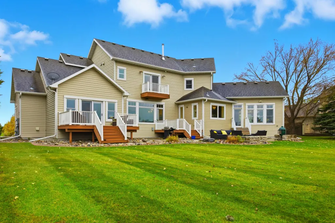
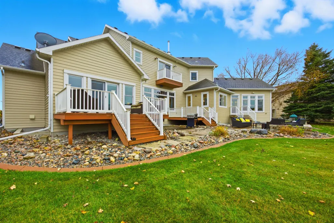
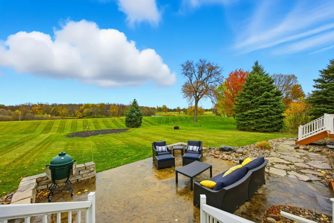
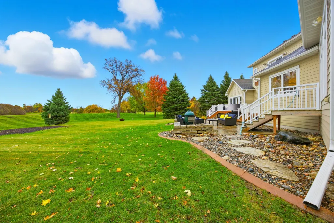
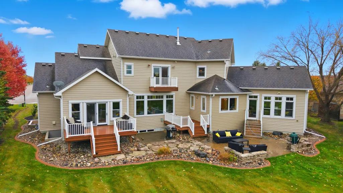
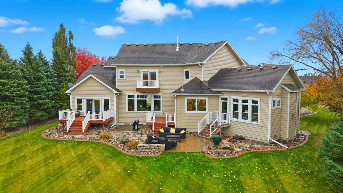
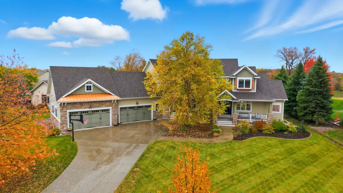
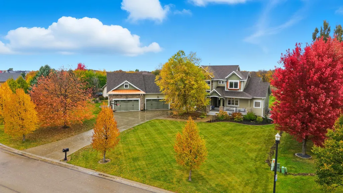
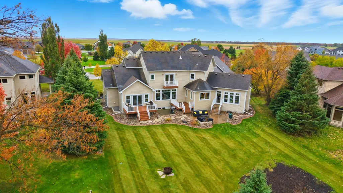
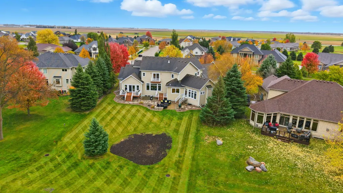
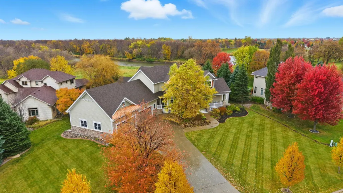
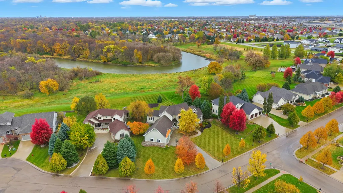
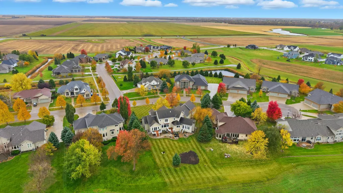
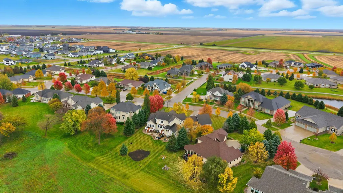
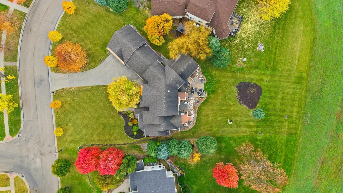
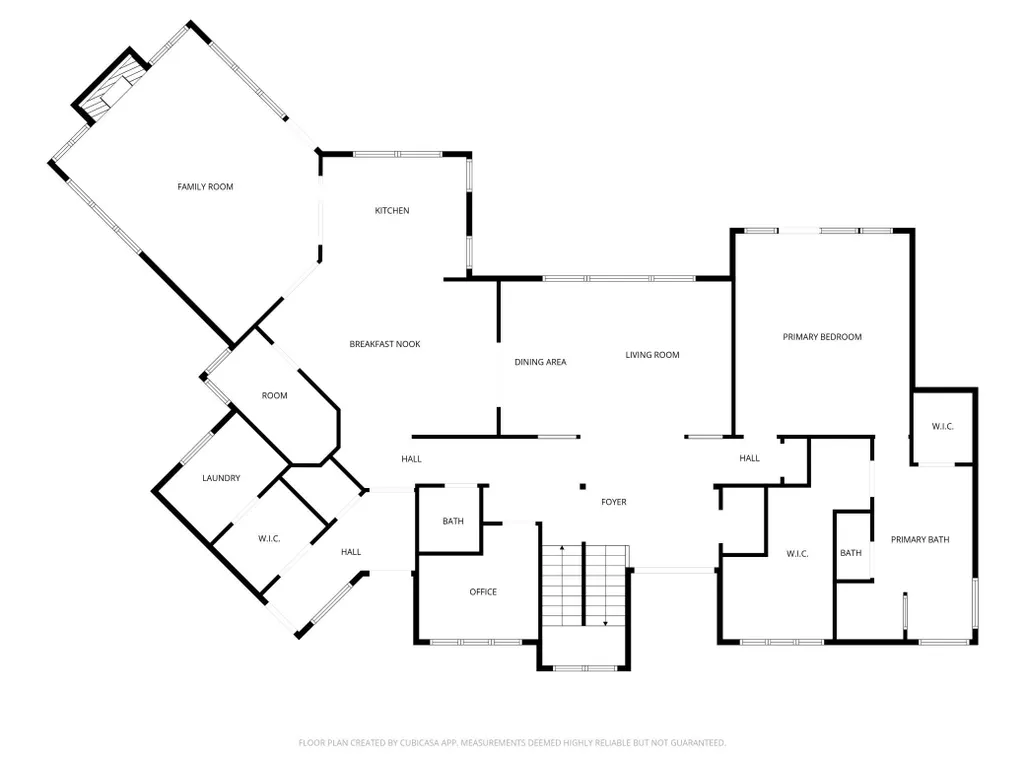
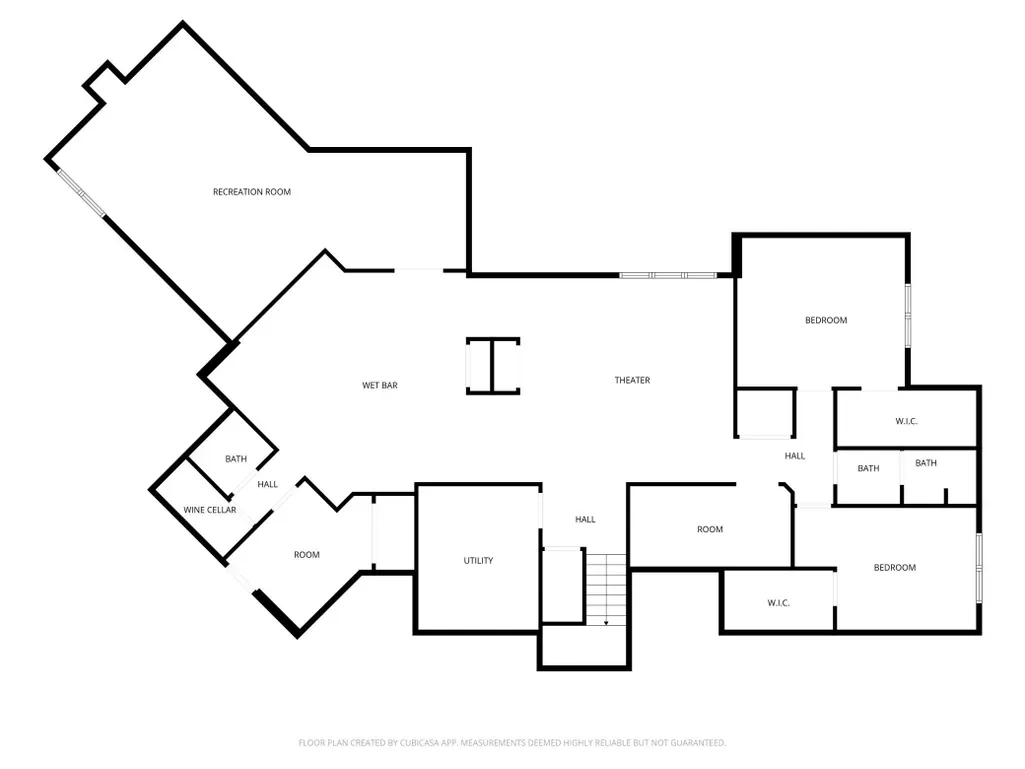
Welcome to this extraordinary 6-bedroom, 6-bath custom-built 2-story, ideally situated on a highly coveted river lot in South Moorhead’s premier Tessa Terrace Subdivision. With over 7500 sq ft, this home masterfully combines elegance, comfort, and functionality, offering a rare opportunity to own one of the area’s finest homes. Step inside and be captivated by the beautiful great room with beamed ceilings, creating a warm and inviting atmosphere that overlooks the stunning backyard river lot. The gourmet kitchen is designed for both entertaining and everyday living, featuring a massive center island with built-in microwave and ice maker, Wolf gas range with hood, built-in Sub-Zero refrigerator and freezer, Cambria countertops, custom cabinetry with pullout storage systems, and a large butler’s pantry. The main-floor family room features a gas fireplace, beamed ceilings, and built-ins—perfect for cozy evenings. The secondary foyer and drop zone near the garage, along with the main-floor laundry, offer everyday convenience. The primary suite is a luxurious retreat with a spacious bedroom and a spa-inspired bath featuring dual vanities with Cambria countertops, a linen closet, tile shower, clawfoot tub, private water closet, and an expansive walk-in closet with custom built-ins. All tile floors throughout the home are heated, adding a touch of luxury and comfort you’ll enjoy in every season. A convenient office completes the main level. Upstairs, you’ll find three additional large bedrooms, each with walk-in closets, a full bath, and a huge bonus room—perfect as a seventh bedroom or recreation room—complete with walk-in closets, half bath, second laundry, and second utility room for added convenience and storage. The fully finished basement is an entertainer’s dream, showcasing an impressive wet bar and lounge area, theater area, two additional bedrooms with walk-in closets, two bathrooms, a recreation/game room, wine cellar, craft room, and ample storage. The finished and heated 4-stall garage is extra deep, with built-in storage and room for your vehicles, toys, and tools. Step outside to your beautifully landscaped private river sanctuary and enjoy peaceful mornings on the deck or evenings on the stamped concrete patio, surrounded by the sights and sounds of nature—trees, occasional deer, turkeys, bald eagles, and more. Schedule a private showing today and don’t miss the chance to call this incredible home your own!
| Price History | |
|---|---|
| 2/10/2026 | Listed $1,500,000 |
| 9/10/2026 | 7$1,400,000 |
General Features
| Heating | Forced Air,Natural Gas |
|---|---|
| Cooling | Central Air |
| HOA Fee | 200 |
| Garage Spaces | 4 |
| Association Fee Includes | Other |
| Patio/Porch Features | Covered,Deck,Front Porch,Patio |
| Architectural Style | (SF) Single Family |
| Construction Materials | Brick/Stone,Metal,Shakes,Other |
| Exclusions | Garage Freezer, washer (2), Dryer (2), owners personal property |
| Year Built | 2006 |
| Levels | Two |
| Accessibility | None |
| Assoc Fee Paid Per | Annually |
| County | Clay |
| Property Type | Residential |
| HOA | true |
| Attached Garage | false |
| Contingency | None |
| Subdivision Name | Replat Tessa Terrace 1st Add |
| Total Rooms | 28 |
| Full Baths | 2 |
| Status | Active |
| Directions | 75/8th St S to 46th Ave S. West to Riverhaven Rd. South to 48th Ave SW and then west to house. |
| City | Moorhead |
| Lot Size Units | Acres |
| Lot Size Square Feet | 25264.8 |
| Tax Annual Amount | 14088 |
| Virtual Tour | https://player.vimeo.com/video/1129122655?byline=0&title=0&owner=0&name=0&logos=0&profile=0&profilepicture=0&vimeologo=0&portrait=0 |
| Standard Status | Active |
| TaxOtherAnnualAssessmentAmount | 984 |
Interior Features
| Basement | Drain Tiled,Full,Storage Space,Sump Pump |
|---|---|
| Fireplace Features | Family Room,Gas Burning |
| Air Conditioning Y/N | true |
| Heating Y/N | true |
| Fireplace Y/N | true |
| Half Baths | 3 |
| 3/4 Baths | 1 |
| Laundry Features | Main Level,Upper Level |
| Total Bedrooms | 6 |
| Total Baths | 6 |
Exterior Features
| Parking Features | Finished Garage,Floor Drain,Garage Door Opener,Heated Garage,Insulated Garage |
|---|---|
| Lot Features | Irregular Lot |
| Water Source | City Water/Connected |
| Lot Size Area | 0.58 |
| Building Area Total | 7505 |
| Lot Dimensions | Irregular |
| Lot Size Acres | 0.58 |
| Road Frontage Type | City Street |
| Road Responsibility | Public Maintained Road |
Amenities
- Foreclosure
- Views
- Short Sale
- New Construction
- Adult 55+
- Lease To Own
- No HOA Fees
- Furnished
- Primary On Main
- Air Conditioning
- Seller Finance
- Green
- Fixer Upper
- Horse
- Golf
- Fireplace
- Deck
- Garage
- Basement
- Pool
Property vs Single Family Average in 56560
Price
Taxes
Year Built
 Tax and special assessment figures are provided by the listing companies and are usually from the most recent tax bill, but buyer should verify amounts with appropriate governmental departments for accuracy and future estimates. New construction listings often have incomplete or no information on tax or special assessment estimates provided by listing companies, so they must be verified. Figures do not reflect any pending, proposed, or future special assessments which may be levied by governmental
 The data relating to real estate for sale on this web site comes in part from the Broker Reciprocity Program of the Regional Multiple Listing Service of Minnesota, Inc. Real estate listings held by brokerage firms other than eXp Realty in Minnesota are marked with the Broker Reciprocity logo or the Broker Reciprocity thumbnail logo (little black
house) and detailed information about them includes the name of the listing brokers.
The data relating to real estate for sale on this web site comes in part from the Broker Reciprocity Program of the Regional Multiple Listing Service of Minnesota, Inc. Real estate listings held by brokerage firms other than eXp Realty in Minnesota are marked with the Broker Reciprocity logo or the Broker Reciprocity thumbnail logo (little black
house) and detailed information about them includes the name of the listing brokers.
