








Address
1301 10th Street S, Fargo, ND
Price
$ 254,900
Property Attributes
- ID#6781165
- TypeSingle Family
- Listing Status Active
- CountyCass
- CityFargo
- NeighborhoodHuntingtons Sterns Sub
- Zip58103
- Style(SF) Single Family
- Year Built1922
- Taxes$ 4976
- Price$ 254,900
- Bedrooms4
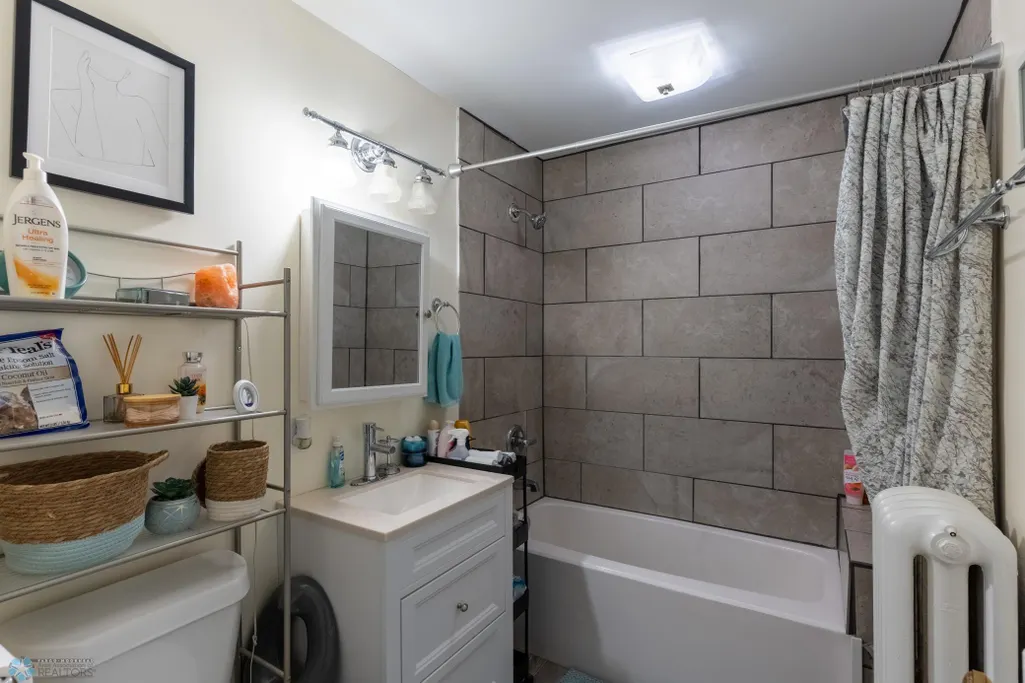
- Full Bathrooms1
- Half Bathrooms0
- Sqr Footage2648
- Lot Size0.13 Acres
Data Source:
Fargo-Moorhead Area AOR (FMAAR)
Property Description
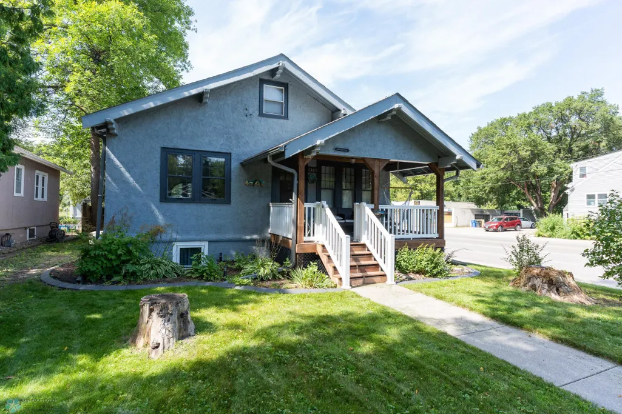
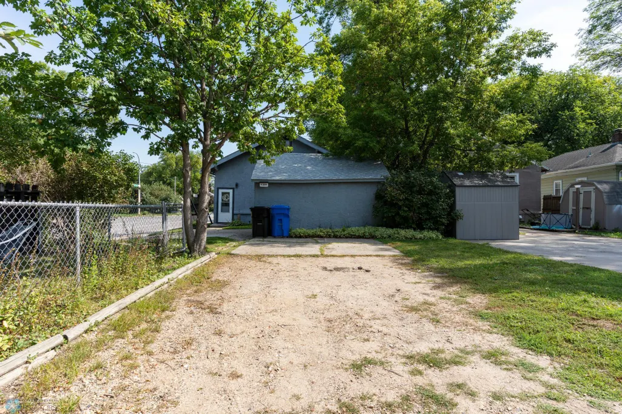
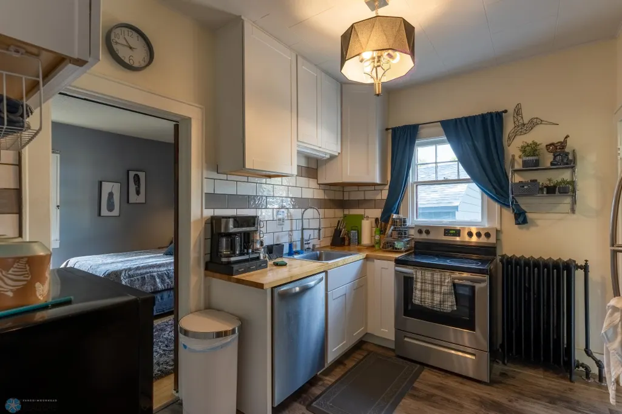
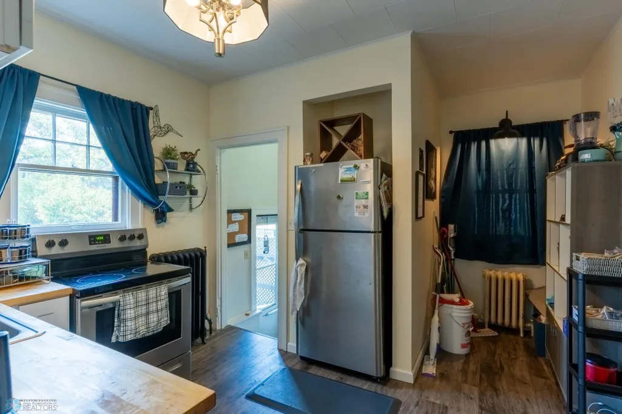
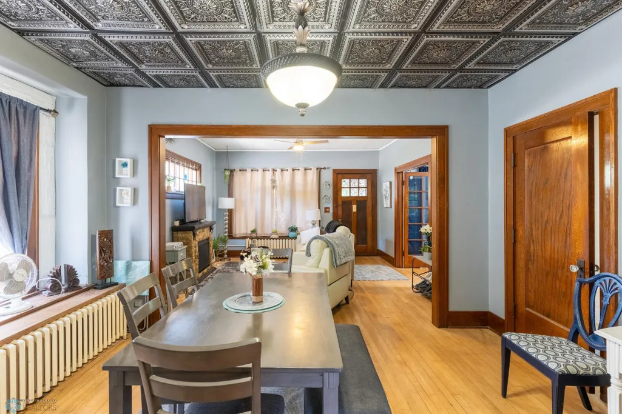
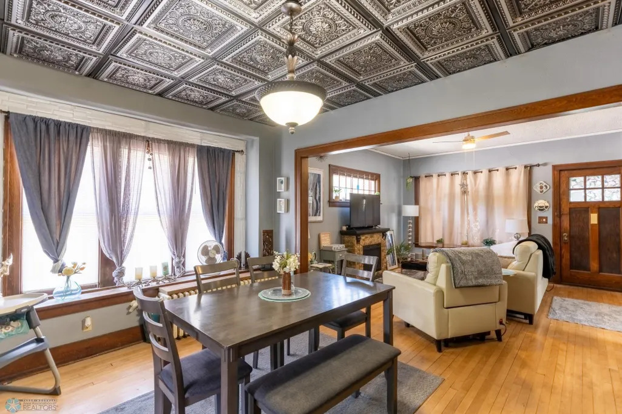
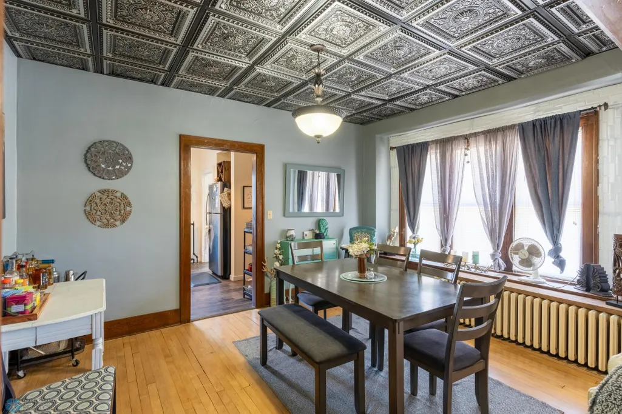
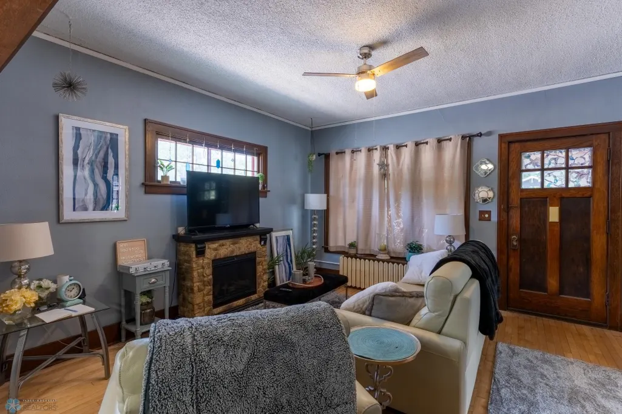
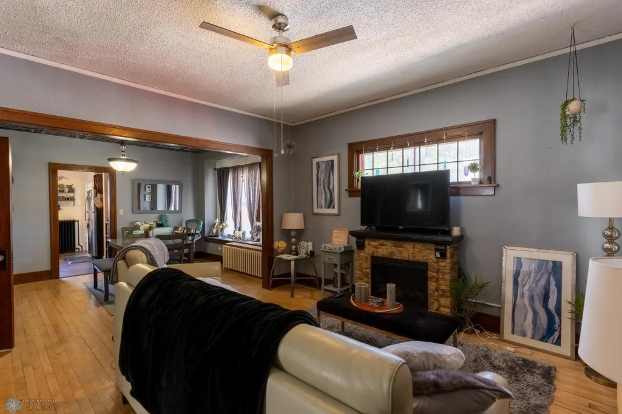
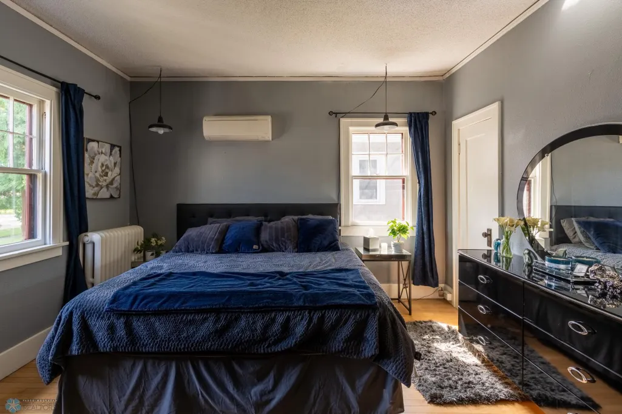
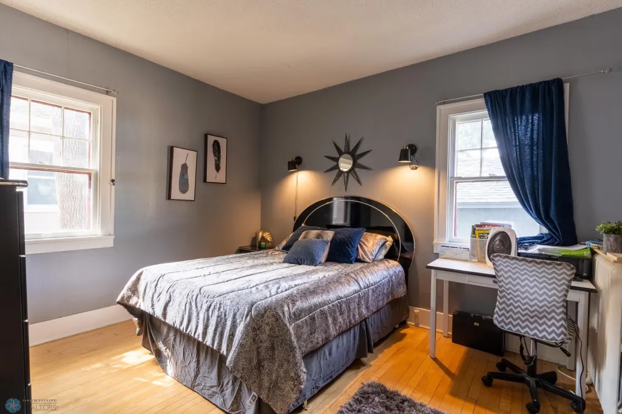
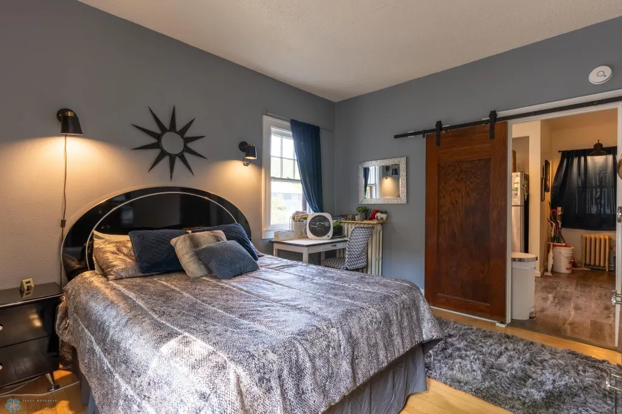
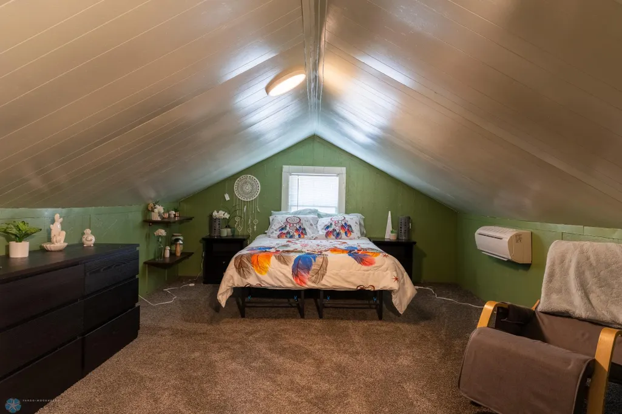
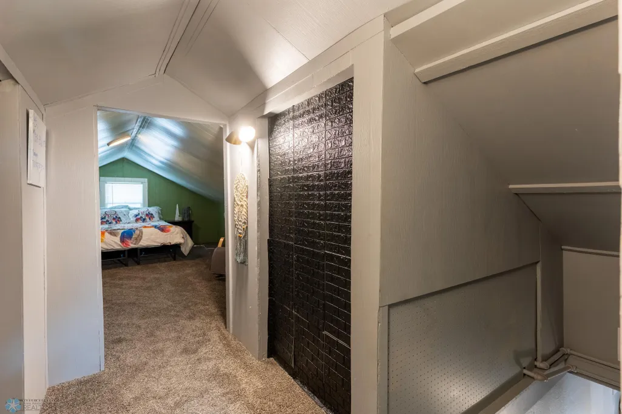
Step into this beautifully updated home that masterfully blends original character with modern upgrades. The main level welcomes you with refinished hardwood floors (new flooring throughout), preserved original doors, and a dining area graced by tin-ceiling details. The kitchen shines with butcher block countertops and updated appliances. Explore the upstairs though a hidden staircase that opens up to 2 bedrooms or play spaces. Avoid the traffic with a private alley!! This move-in-ready home preserves timeless charm while delivering thoughtful modern refinements. Schedule a tour today to see why this one stands out!
| Price History | |
|---|---|
| 2/9/2026 | Listed $259,900 |
| 2/18/2026 | 2$254,900 |
General Features
| Heating | Hot Water |
|---|---|
| Cooling | Wall Unit(s) |
| Roof | Asphalt Shingles |
| Garage Spaces | 1 |
| Architectural Style | (SF) Single Family |
| Year Built | 1922 |
| Levels | One and One Half |
| Accessibility | None |
| County | Cass |
| Property Type | Residential |
| HOA | false |
| Contingency | None |
| Subdivision Name | Huntingtons Sterns Sub |
| Total Rooms | 13 |
| Full Baths | 1 |
| Status | Active |
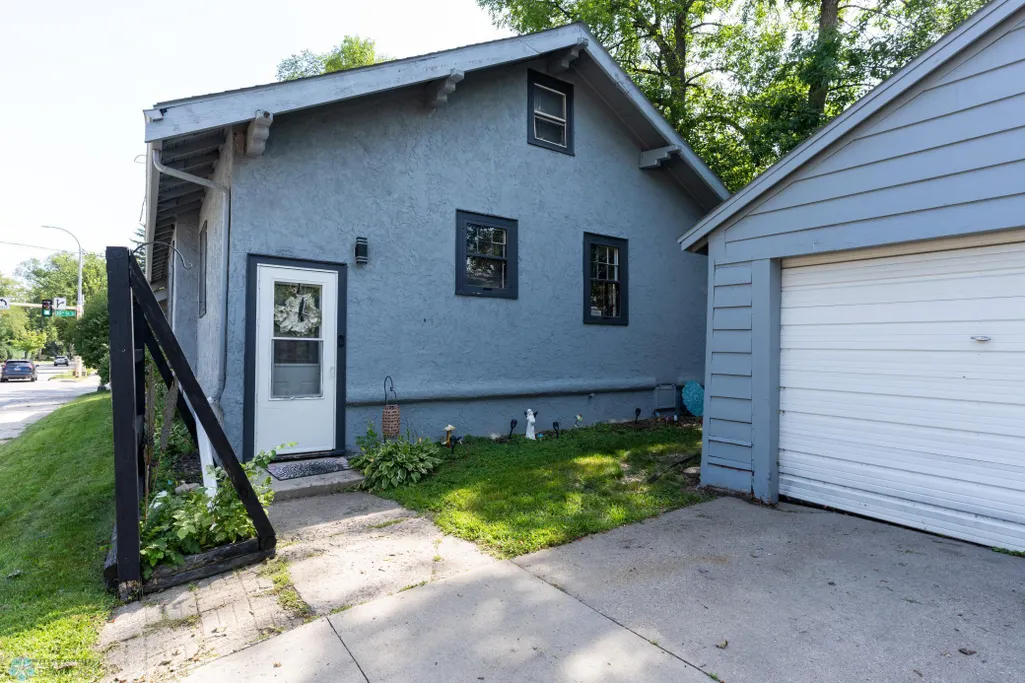
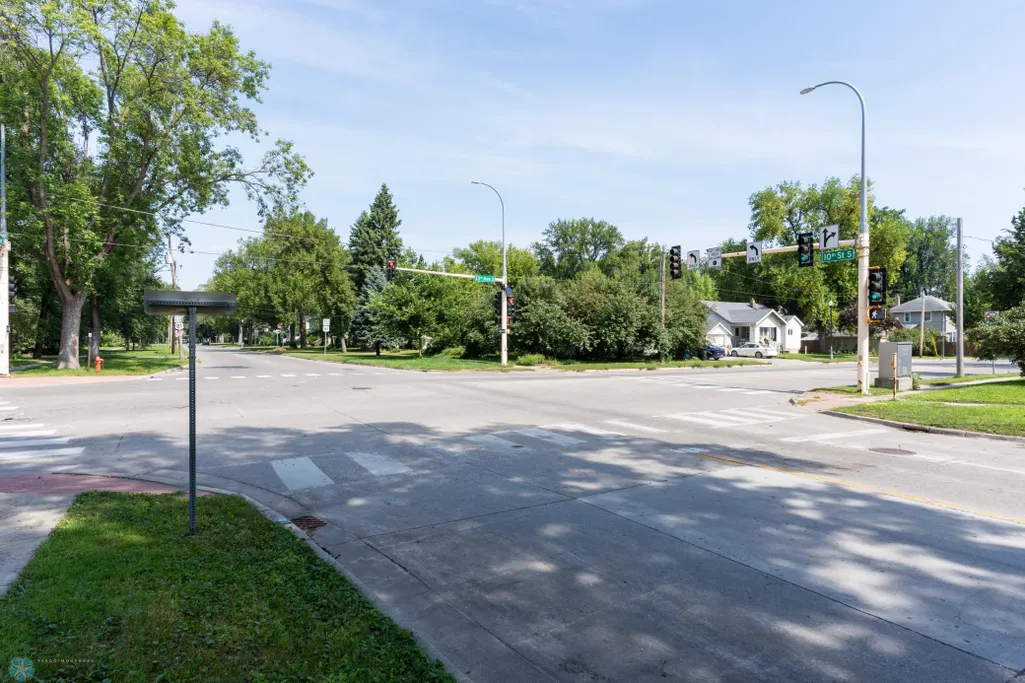
| Directions | Corner of 13th Ave and 10th St S, Take 13th Ave East until the intersection of 13th Ave and 10th St S in Fargo, house will be on your right. Driveway is before the house, on the 13th Ave Side. |
| City | Fargo |
| Lot Size Units | Acres |
| Lot Size Square Feet | 5662.8 |
| Tax Annual Amount | 4976 |
| Standard Status | Active |
| TaxOtherAnnualAssessmentAmount | 13928.57 |
Interior Features
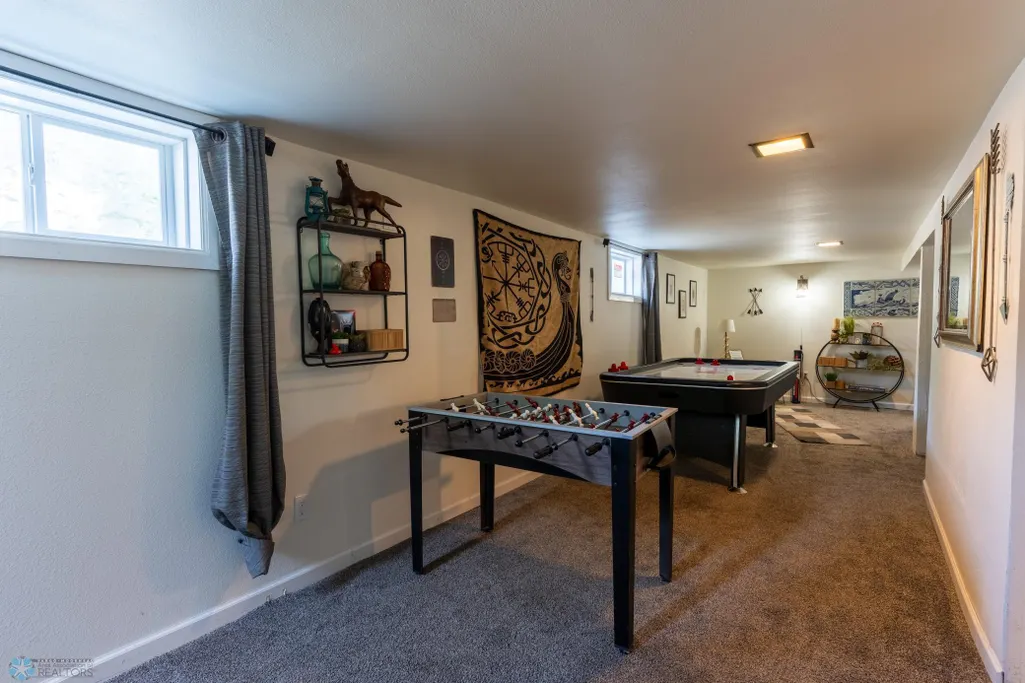
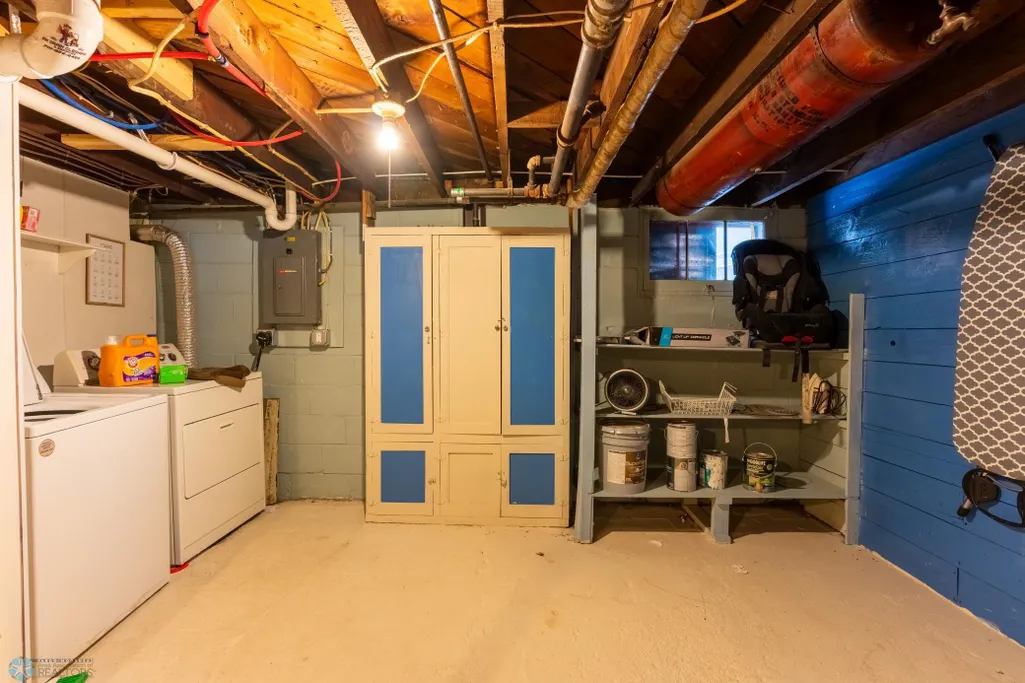
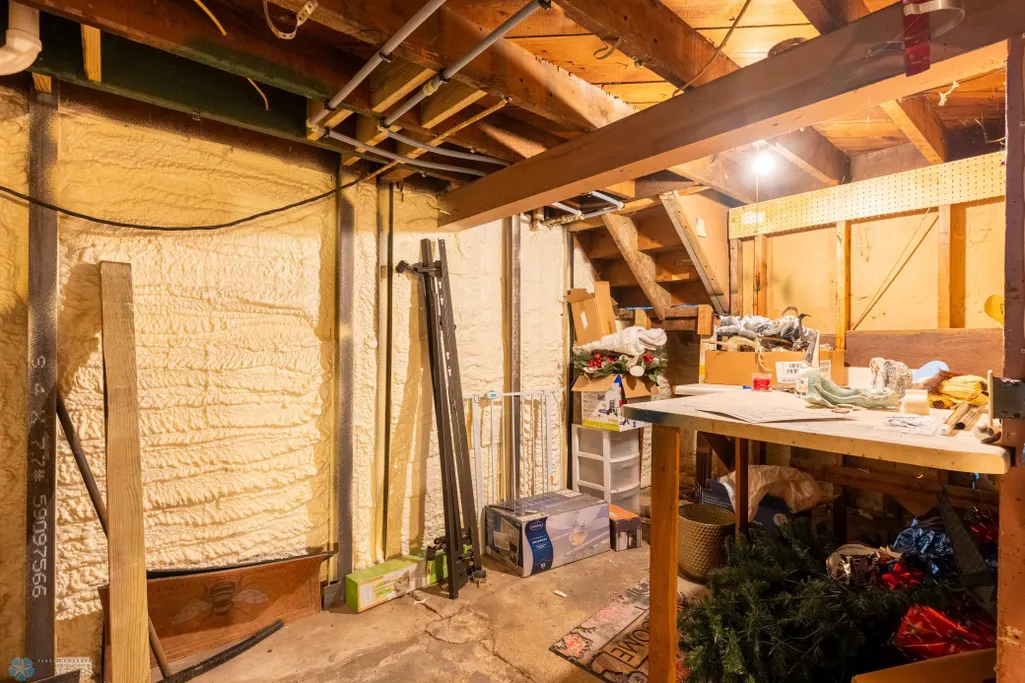
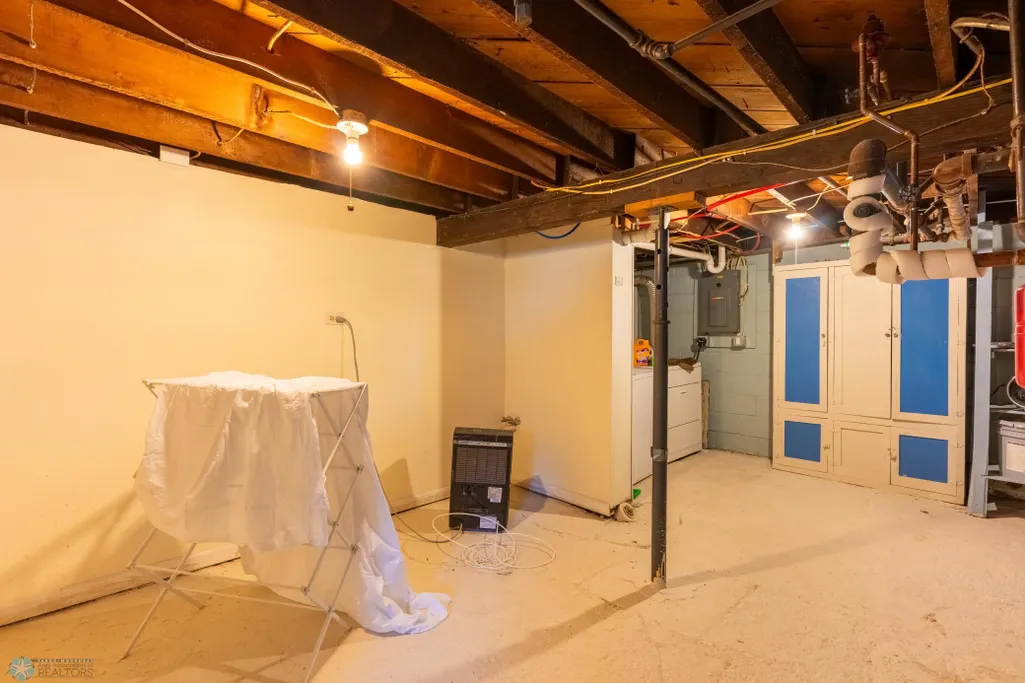
| Basement | Egress Windows |
|---|---|
| Air Conditioning Y/N | true |
| Heating Y/N | true |
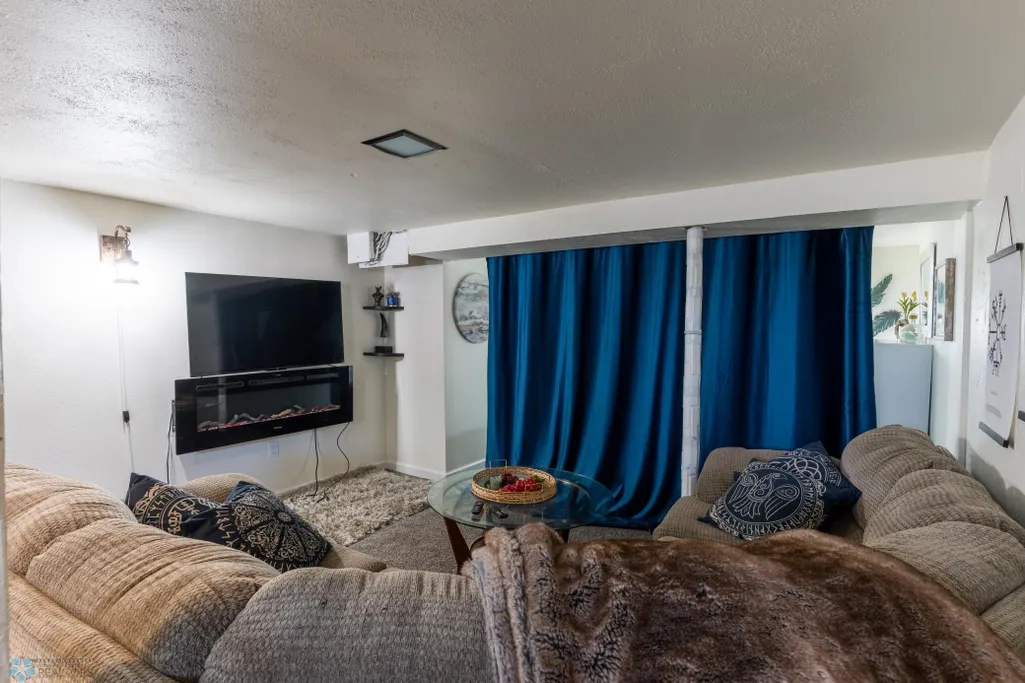
| Fireplace Y/N | true |
| Total Bedrooms | 4 |
| Total Baths | 1 |
Exterior Features
| Water Source | City Water/Connected |
|---|---|
| Lot Size Area | 0.13 |
| Building Area Total | 2648 |
| Lot Dimensions | 40'x145' |
| Lot Size Acres | 0.13 |
Amenities
- Foreclosure
- Views
- Short Sale
- New Construction
- Adult 55+
- Lease To Own
- No HOA Fees
- Furnished
- Primary On Main
- Air Conditioning
- Seller Finance
- Green
- Fixer Upper
- Horse
- Golf
- Fireplace
- Deck
- Garage
- Basement
- Pool
Property vs Single Family Average in 58103
Price
Taxes
Year Built

 Tax and special assessment figures are provided by the listing companies and are usually from the most recent tax bill, but buyer should verify amounts with appropriate governmental departments for accuracy and future estimates. New construction listings often have incomplete or no information on tax or special assessment estimates provided by listing companies, so they must be verified. Figures do not reflect any pending, proposed, or future special assessments which may be levied by governmental
