




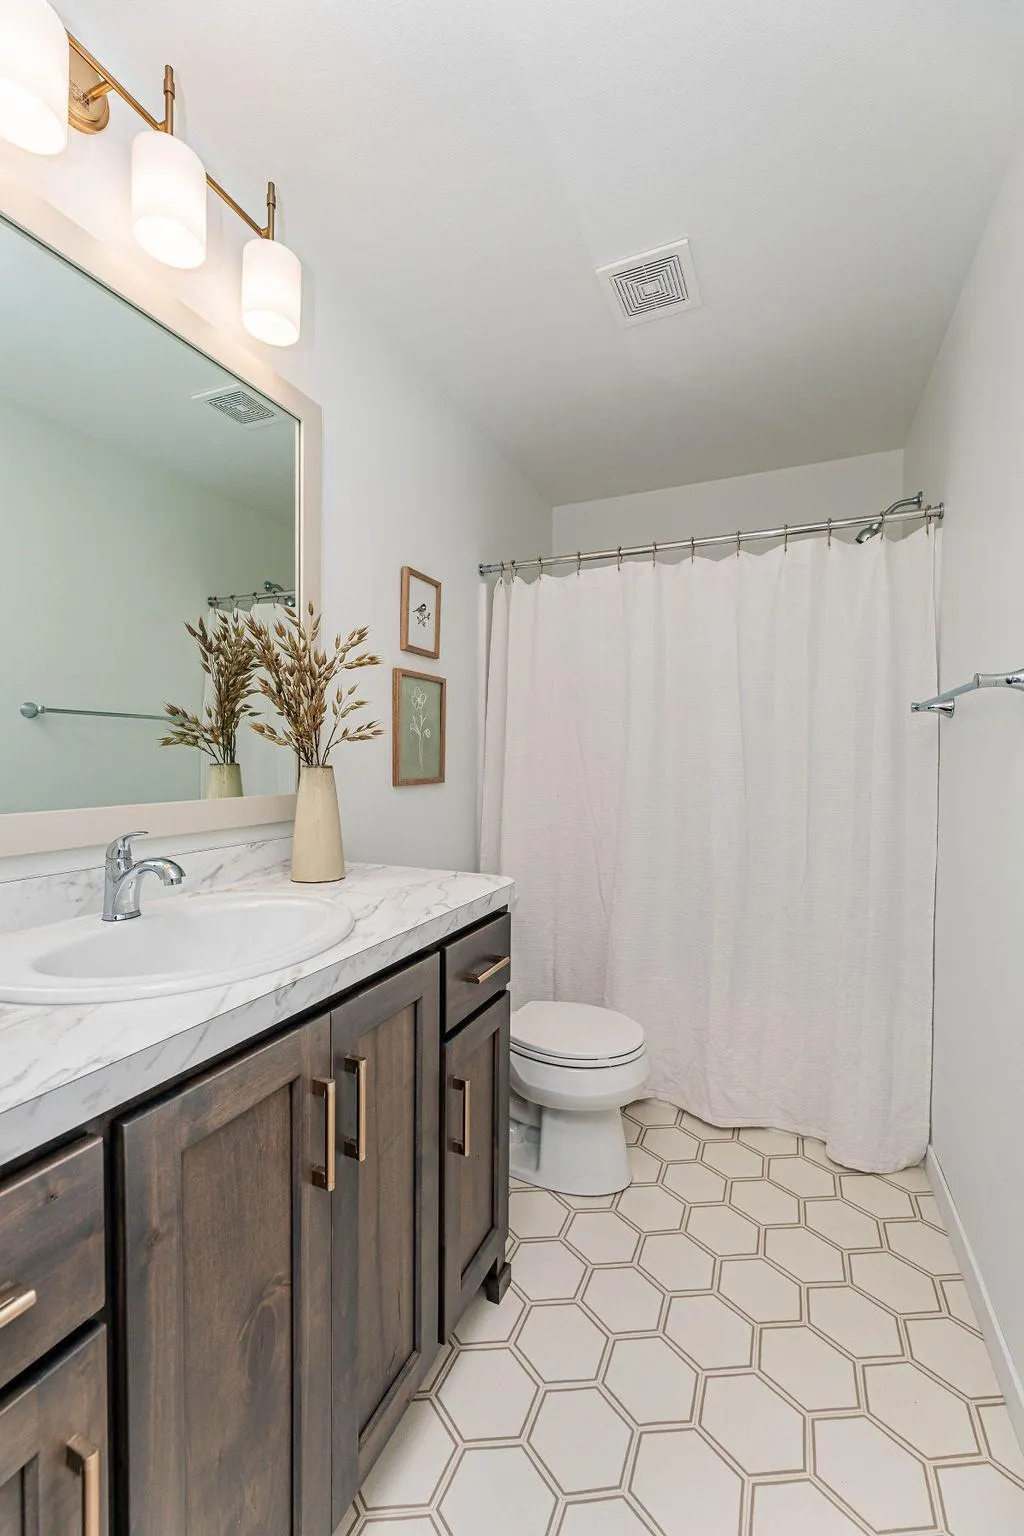

Address
3619 19th Street S, Moorhead, MN
Price
$ 364,470
Property Attributes
- ID#6675727
- TypeSingle Family
- Listing Status Active
- CountyClay
- CityMoorhead
- NeighborhoodJohnson Farms 7th Add
- Zip56560
- Style(SF) Single Family
- Year Built2025
- Taxes$ 990
- Price$ 364,470
- Bedrooms4
- Full Bathrooms3
- Half Bathrooms0
- Sqr Footage2424
- Lot Size0.15 Acres
Data Source:
Fargo-Moorhead Area AOR (FMAAR)
Property Description
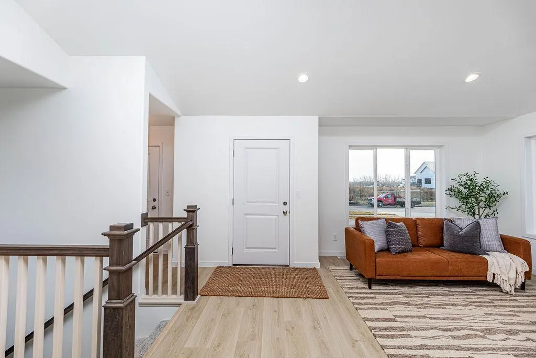
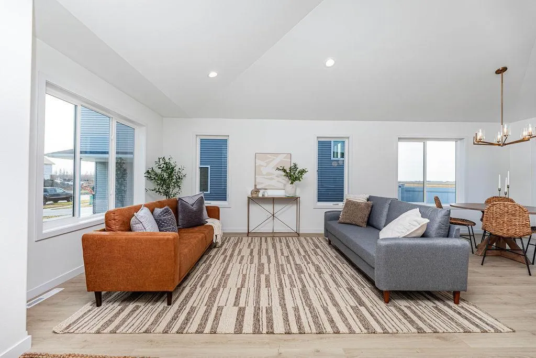
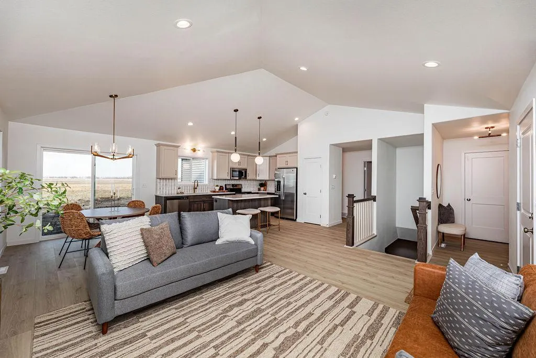
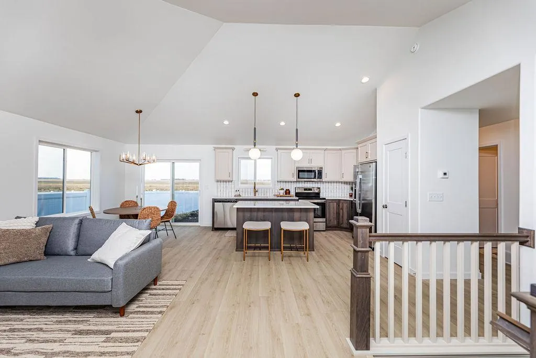
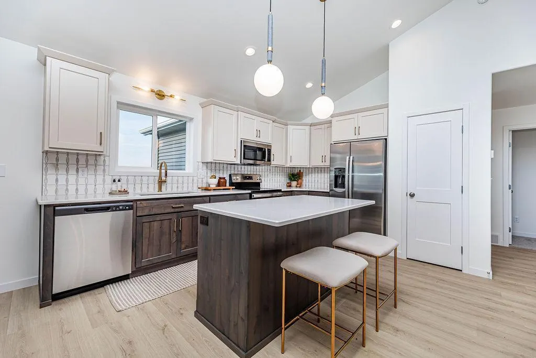
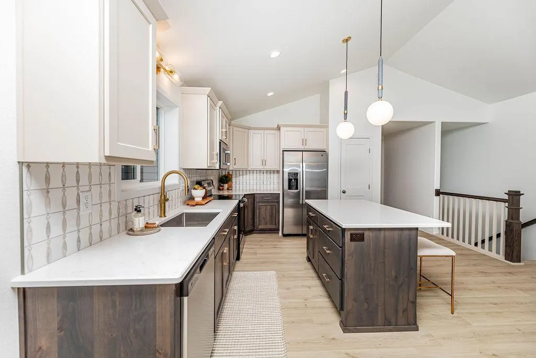
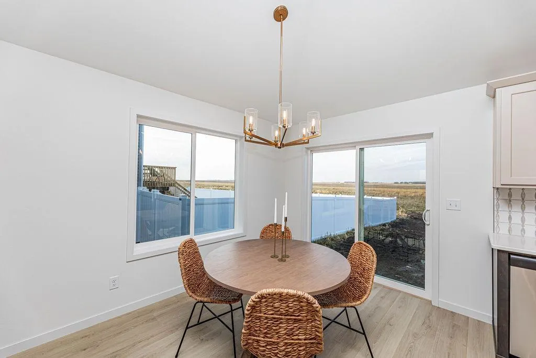
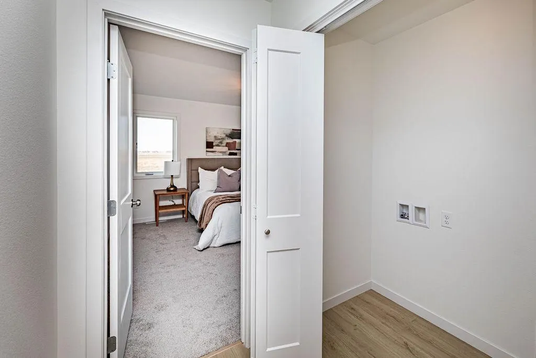
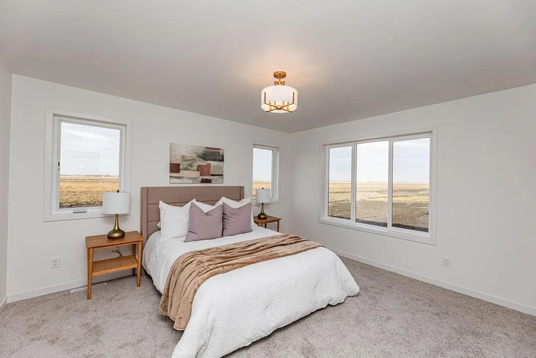
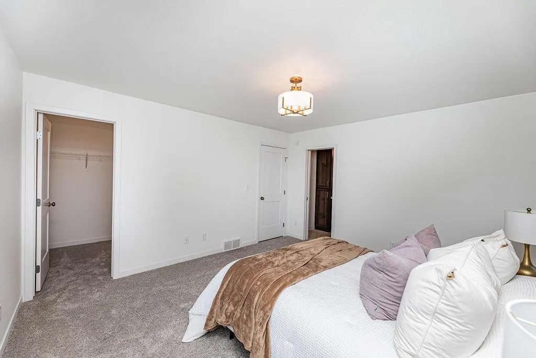
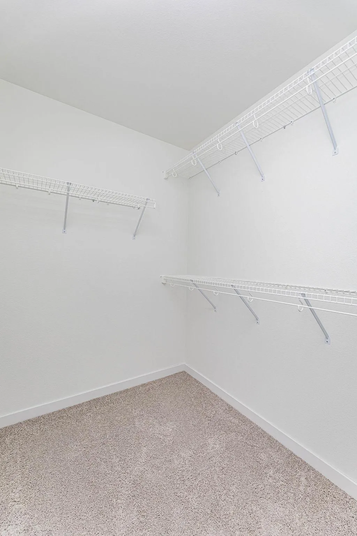
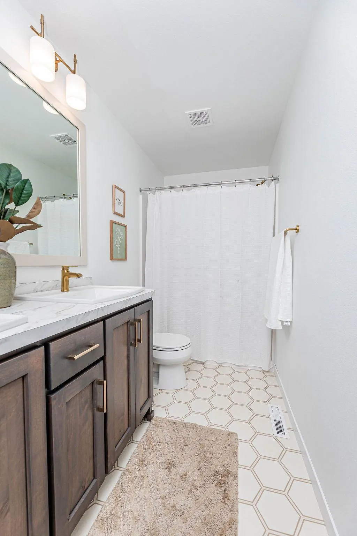
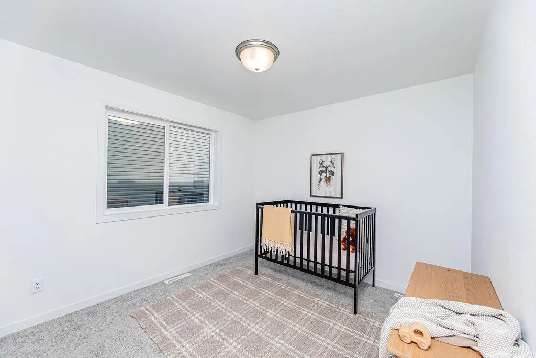
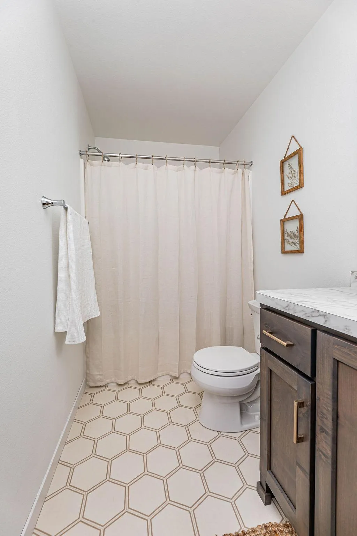
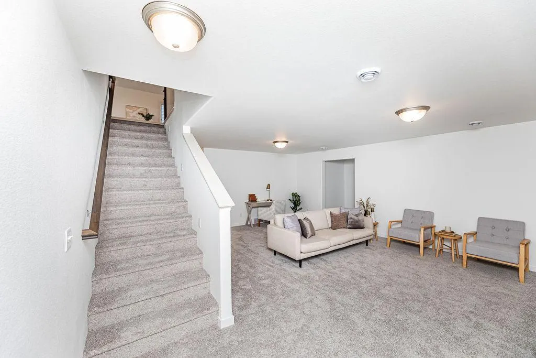
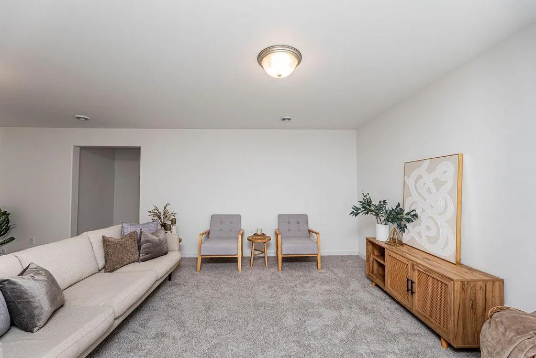
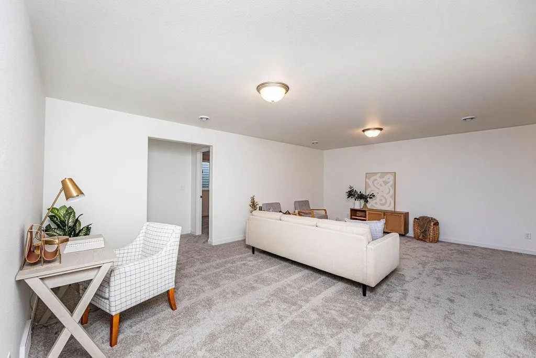
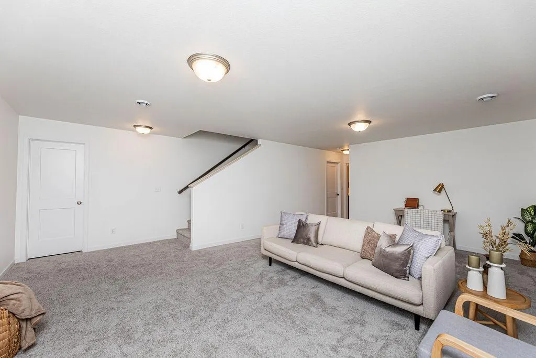
To Be Built. The Fabulous Falcon Floorplan is a Rambler you will love! Located in the Johnson Farms subdivision of Moorhead. The brand-new, custom home boasts 4 Bedrooms, 3 bathrooms and a 2-stall attached garage. Over 2,400 square feet home and the basement is finished! The primary suite includes a private bathroom and walk-in closet. This Rambler is one of the most popular models! There is still time to choose some interior selections and make this home your own. Appliance Package and 2-year builder warranty included. Call your favorite Realtor today to learn more or see the model! You will fall in love with the Falcon!
| High School |
|---|
| Moorhead High School |
| Price History | |
|---|---|
| 2/10/2026 | Listed $364,470 |
General Features
| Heating | Forced Air |
|---|---|
| Cooling | Central Air |
| Roof | Architectural Shingle |
| Garage Spaces | 2 |
| Patio/Porch Features | Porch |
| Architectural Style | (SF) Single Family |
| Year Built | 2025 |
| Levels | One |
| Accessibility | None |
| County | Clay |
| Property Type | Residential |
| HOA | false |
| Contingency | None |
| Subdivision Name | Johnson Farms 7th Add |
| Green Indoor Air Quality | Passive Radon Mitigation System |
| Total Rooms | 14 |
| Full Baths | 3 |
| Status | Active |
| Directions | Google Maps |
| High School | Moorhead |
| City | Moorhead |
| Lot Size Units | Square Feet |
| Lot Size Square Feet | 6743 |
| Tax Annual Amount | 990 |
| Builder Name | JORDAHL CUSTOM HOMES INC |
| Standard Status | Active |
| TaxOtherAnnualAssessmentAmount | 40980 |
Interior Features
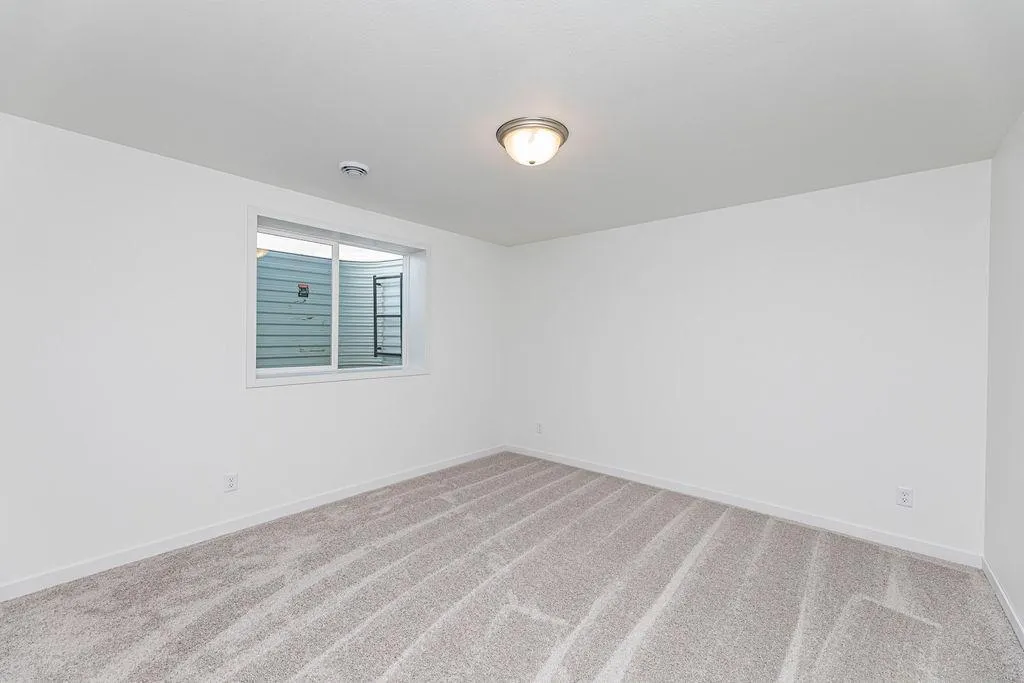
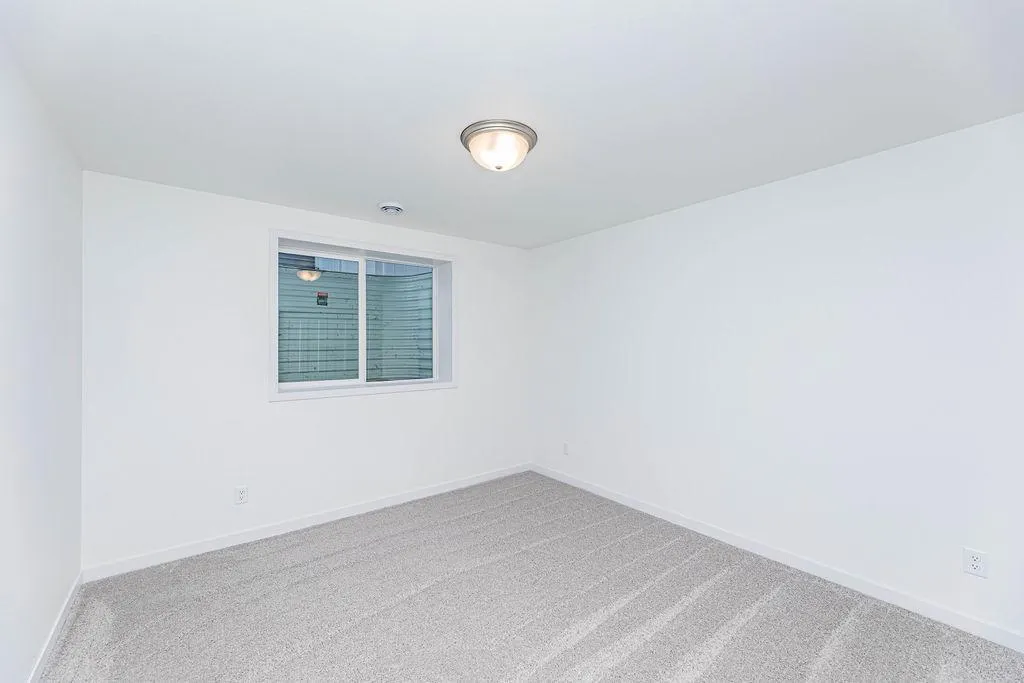
| Basement | Egress Windows,Poured Concrete |
|---|---|
| Air Conditioning Y/N | true |
| Heating Y/N | true |
| Fireplace Y/N | false |
| Total Bedrooms | 4 |
| Total Baths | 3 |
Exterior Features
| Water Source | City Water/Connected |
|---|---|
| Lot Size Area | 6743 |
| Building Area Total | 2424 |
| Lot Dimensions | 52X130 |
| Lot Size Acres | 0.15 |
Amenities
- Foreclosure
- Views
- Short Sale
- New Construction
- Adult 55+
- Lease To Own
- No HOA Fees
- Furnished
- Primary On Main
- Air Conditioning
- Seller Finance
- Green
- Fixer Upper
- Horse
- Golf
- Fireplace
- Deck
- Garage
- Basement
- Pool
Property vs Single Family Average in 56560
Price
Taxes
Year Built

 Tax and special assessment figures are provided by the listing companies and are usually from the most recent tax bill, but buyer should verify amounts with appropriate governmental departments for accuracy and future estimates. New construction listings often have incomplete or no information on tax or special assessment estimates provided by listing companies, so they must be verified. Figures do not reflect any pending, proposed, or future special assessments which may be levied by governmental
