










Address
2609 37th Avenue S, Moorhead, MN
Price
$ 334,500
Property Attributes
- ID#7146403
- TypeSingle Family
- Listing Status Active
- CountyCLAY
- CityMoorhead
- AreaPrairie Parkway
- NeighborhoodPrairie Parkway 1st
- Zip56561
- StyleSingle Family
- Year Built2026
- Taxes$ 547
- Price$ 334,500
- Bedrooms3
- Full Bathrooms2
- Half Bathrooms1
- Sqr Footage1714
- Lot Size0.123049 Acres
Data Source:
Northstar MLS (NSTAR)
Property Description
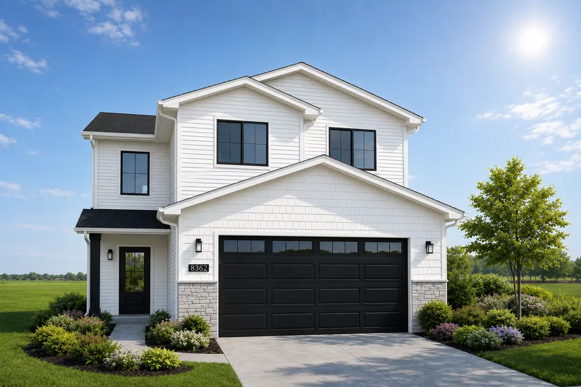
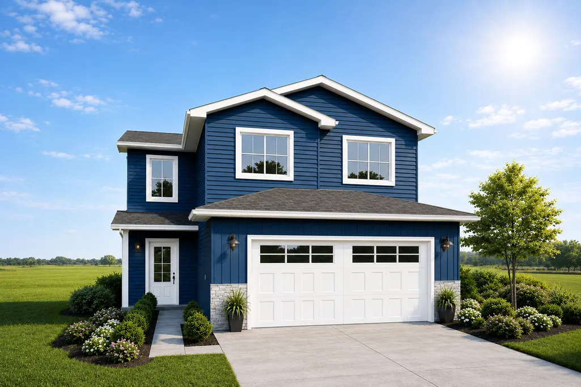
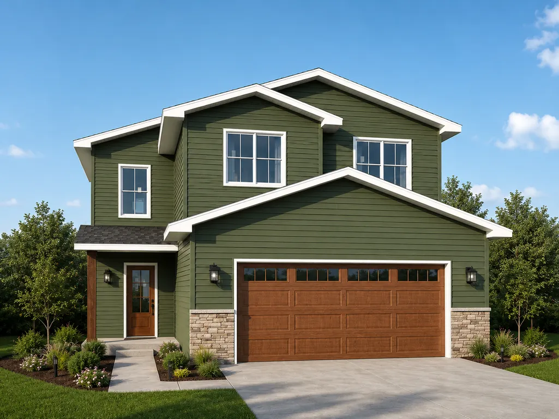
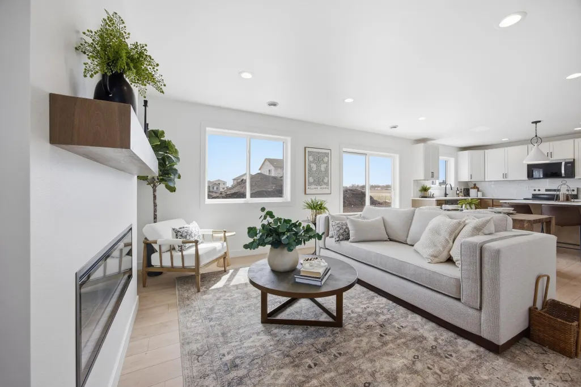
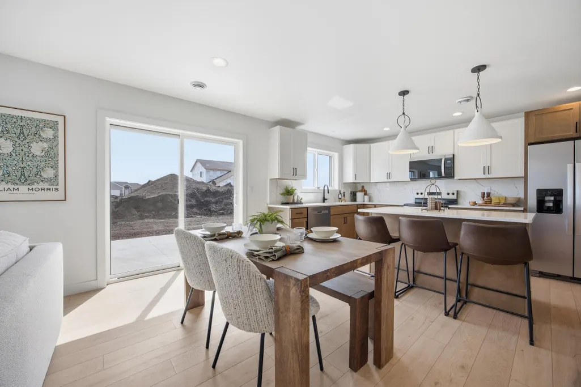
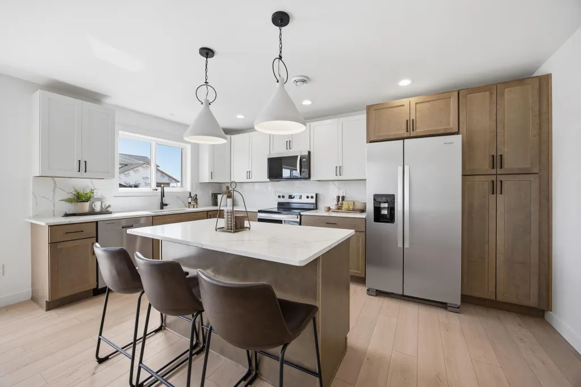
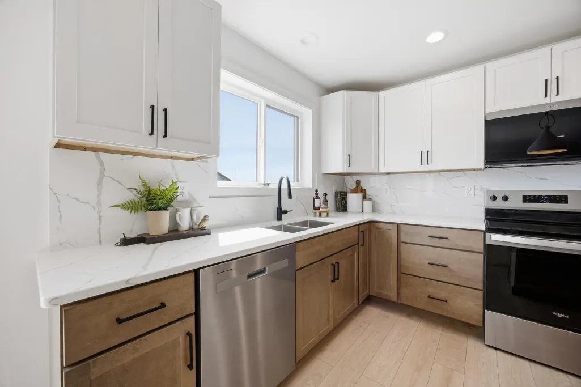
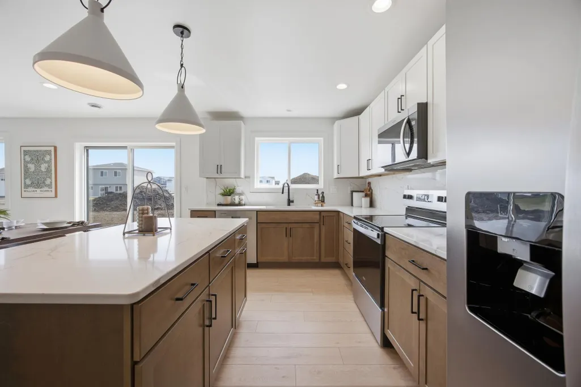
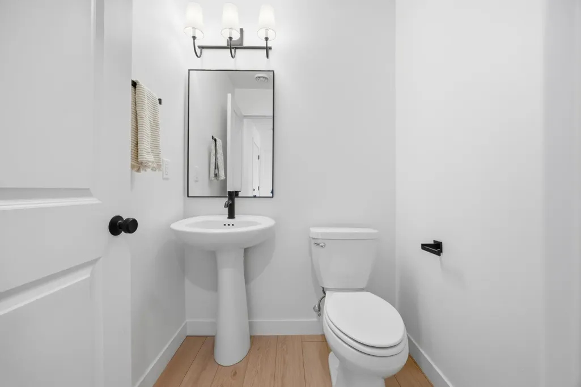
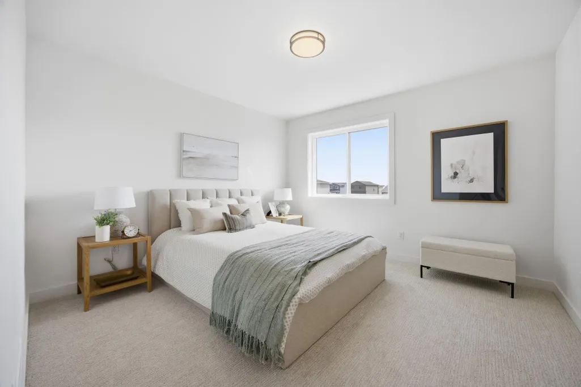
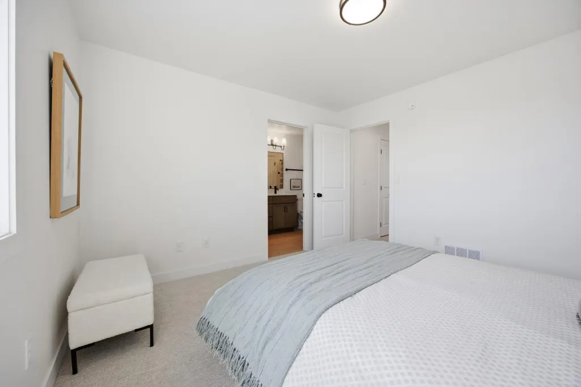
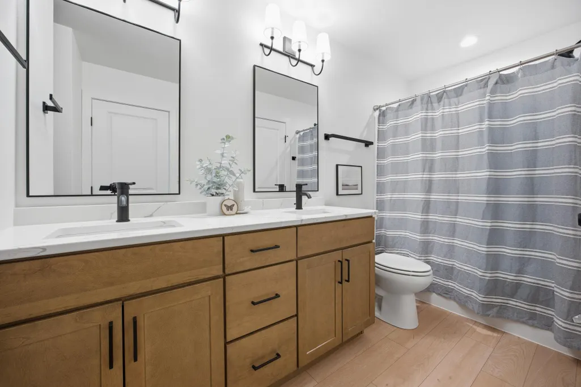
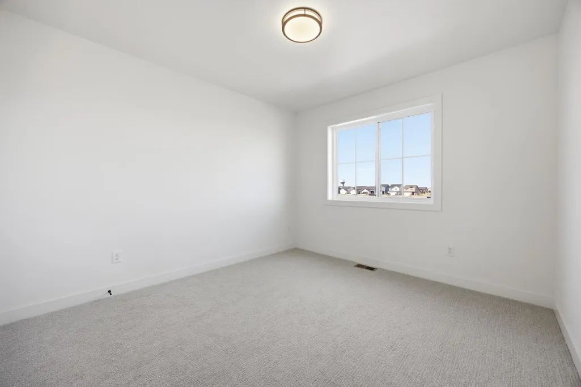
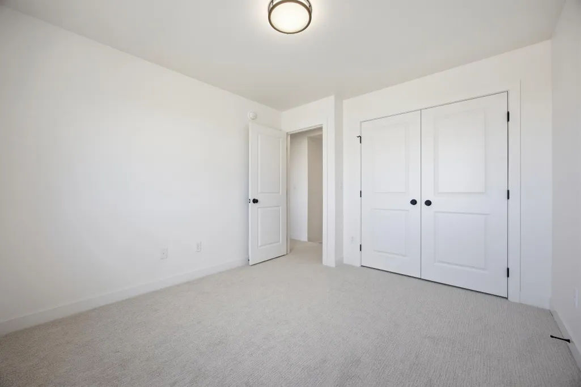
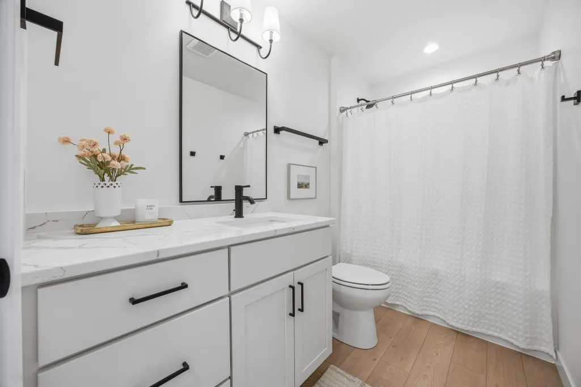
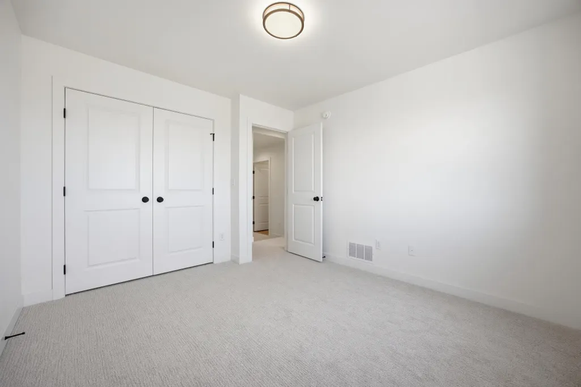
Est. completion spring 2027, act soon to customize your finishes! Photos are from previous models. The Homestead is an innovative 2-story slab floor plan, with main floor featuring 2-story foyer, electric fireplace, quartz counters throughout, storage closets, and half bath. Upstairs find all bedrooms on the same level as the laundry room, storage, and flex space. Master suite has WIC & connected bath, dual sink vanity, and additional storage closet. Homes can have either 2nd living space upstairs or 4th bedroom, see listing info. Garage comes with insulated & sheetrock hung walls, floor drain, and gas RI. Also includes large rear patio, soft-close cabinetry, and more! Owner/agent
| Price History | |
|---|---|
| 9/18/2026 | Listed $334,500 |
General Features
| Living Area | 1714 |
|---|---|
| Sewer | City Sewer/Connected |
| Heating | Forced Air |
| Cooling | Central Air |
| Roof | Asphalt |
| Appliances | Dishwasher,Disposal,Microwave,Range,Refrigerator |
| Garage Spaces | 2 |
| Year Built | 2026 |
| Levels | Two |
| Property Subtype | Single Family |
| Tax Year | 2026 |
| Accessibility | None |
| County | Clay |
| New Construction | No |
| Property Type | Residential |
| HOA | No |
| Contingency | None |
| Subdivision Name | Prairie Parkway 1st |
| Full Baths | 2 |
| Directions | Prairie Parkway 1st |
| City | Moorhead |
| High School District | Moorhead |
| Zoning Description | Residential-Single Family |
| Lot Size Units | Square Feet |
| Property Attached Y/N | No |
| Land Lease Y/N | No |
| Tax Annual Amount | 547 |
| Additional Parcels Y/N | No |
| Standard Status | Active |
| Lender Owned | No |
| Amenities Unit | Kitchen Center Island,Primary Bedroom Walk-In Closet,Patio |
| Community Name | Prairie Parkway |
| PostalCity | Moorhead |
Interior Features
| Basement | None |
|---|---|
| Total Fireplaces | 1 |
| Fireplace Features | Electric |
| Basement (Y/N) | No |
| Fireplace Y/N | Yes |
| Above Grade Finished Area | 1714 |
| Half Baths | 1 |
| Laundry Features | Electric Dryer Hookup,Washer Hookup |
| Total Bedrooms | 3 |
| Total Baths | 3 |
| Bath Desc | Double Sink,Full Primary,Private Primary,Main Floor 1/2 Bath |
| Fuel | Natural Gas |
Exterior Features
| Parking Features | Attached Garage,Floor Drain |
|---|---|
| Water Source | City Water/Connected |
| Lot Size Area | 5360 |
| Building Area Total | 1714 |
| Lot Dimensions | 44.64' x 122 approx. |
| Waterfront Y/N | No |
| Foundation Area | 720 |
Amenities
- Foreclosure
- Views
- Short Sale
- New Construction
- Adult 55+
- Lease To Own
- No HOA Fees
- Furnished
- Primary On Main
- Air Conditioning
- Seller Finance
- Green
- Fixer Upper
- Horse
- Golf
- Fireplace
- Deck
- Garage
- Basement
- Pool
Property vs Single Family Average in 56561
Price
Taxes
Year Built
In The Neighborhood
Just Listed
Moorhead
$ 334,500
- Type
- Single Family
- Size
- 1,714 SqFt
- Rooms
- 3 Beds + 2.5 Baths
 REAL (2534 FGO)
 Tax and special assessment figures are provided by the listing companies and are usually from the most recent tax bill, but buyer should verify amounts with appropriate governmental departments for accuracy and future estimates. New construction listings often have incomplete or no information on tax or special assessment estimates provided by listing companies, so they must be verified. Figures do not reflect any pending, proposed, or future special assessments which may be levied by governmental
