
New Construction































Address
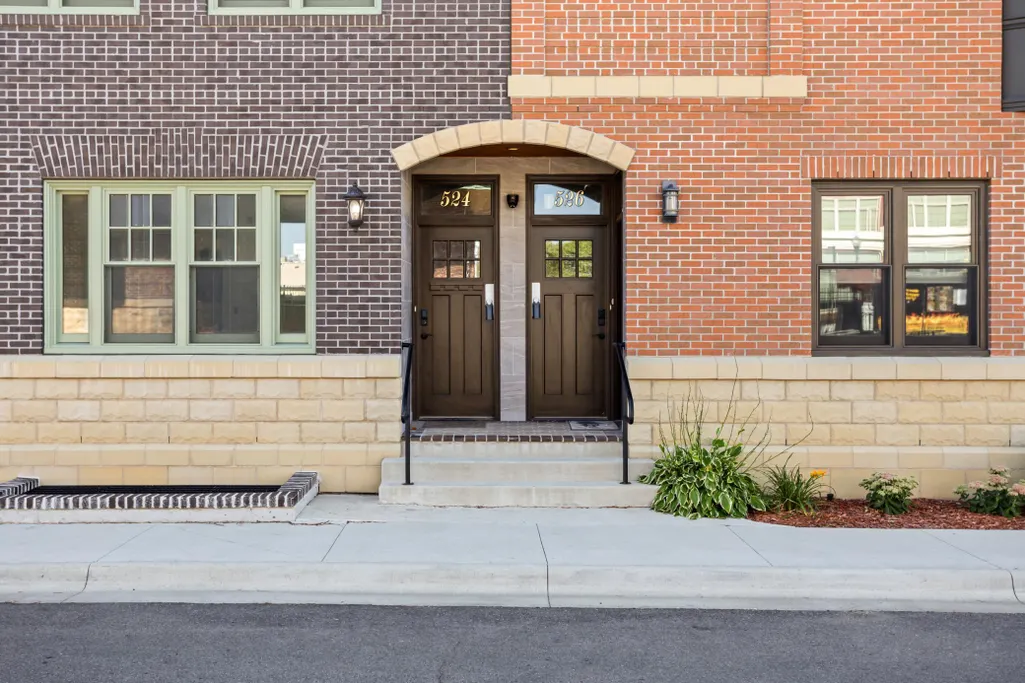
412 5th Street N # 524, Fargo, ND
Price
$ 939,000
Property Attributes
- ID#7146205
- TypeSingle Family
- Listing Status Active
- CountyCASS
- CityFargo
- AreaGreat Northern Block
- NeighborhoodGreat Northern Depot. Renaissance Zone tax credit.
- Zip58102
- Style(CC) Low Rise (3- Levels)
- Year Built2022
- Taxes$ 9649
- Price$ 939,000
- Bedrooms2
- Full Bathrooms2
- Half Bathrooms1
- Sqr Footage2487
- Lot Size0.189 Acres
Data Source:
Northstar MLS (NSTAR)
Property Description
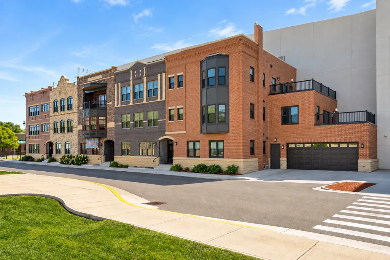
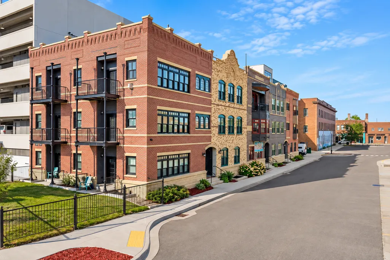
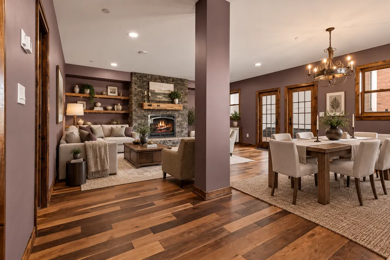
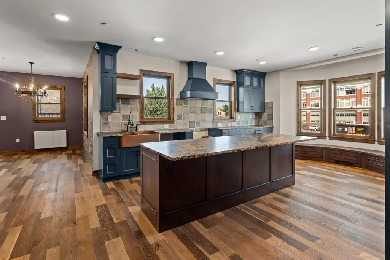
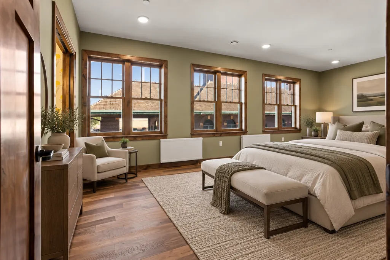
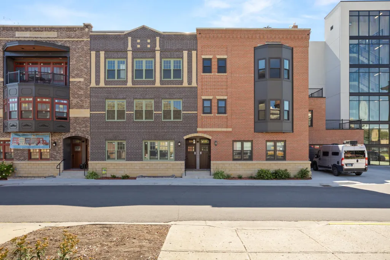
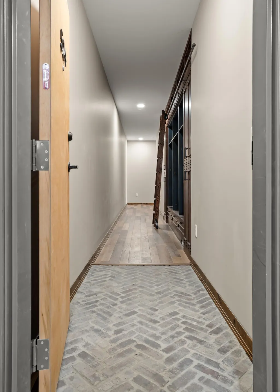
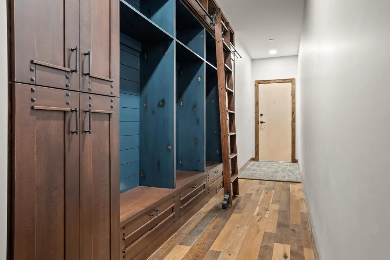
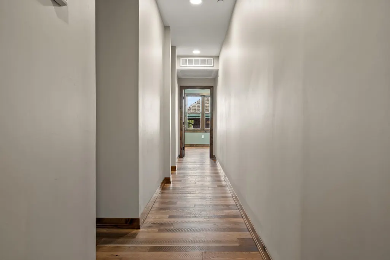
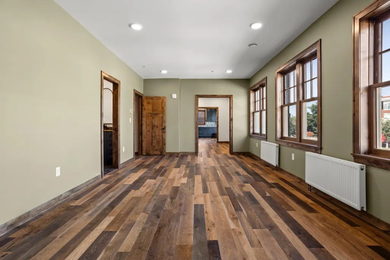
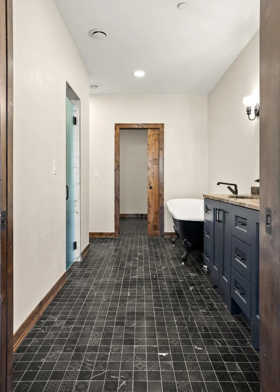
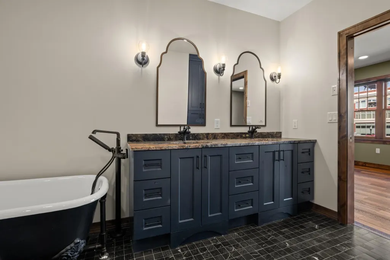
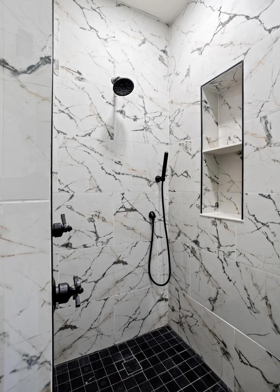
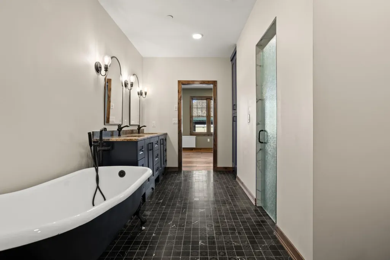
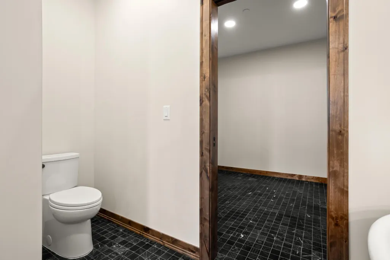
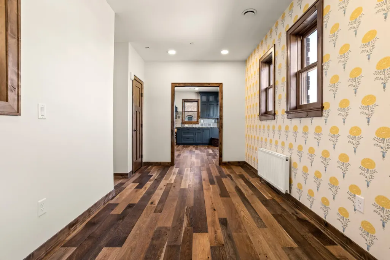
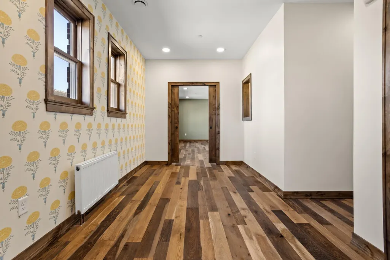
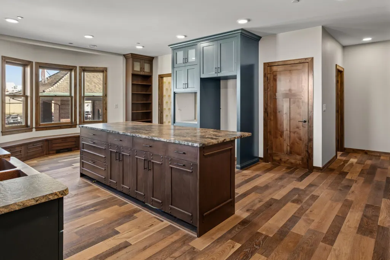
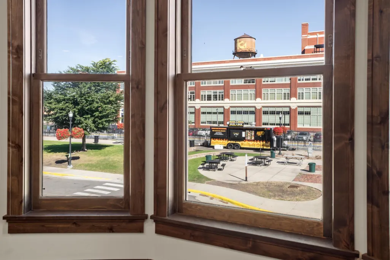
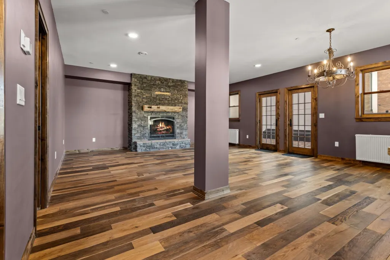
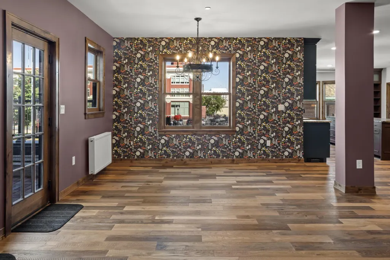
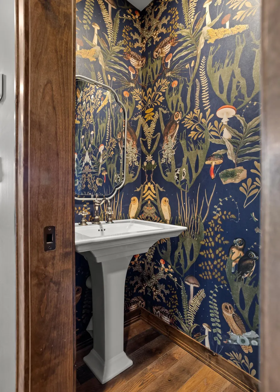
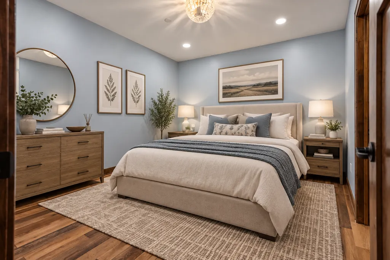
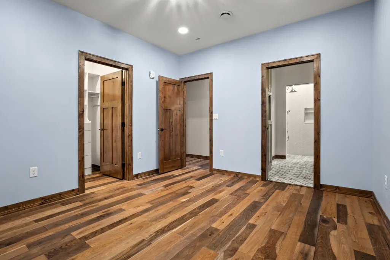
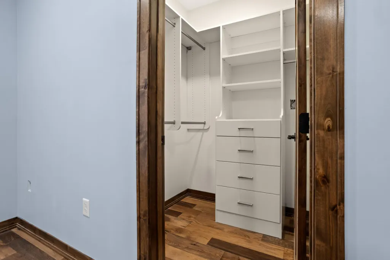
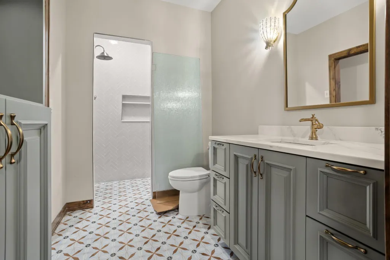
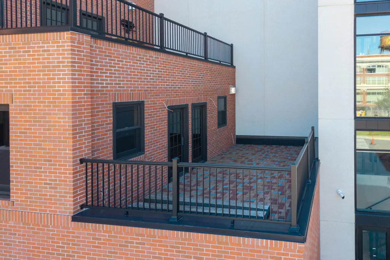
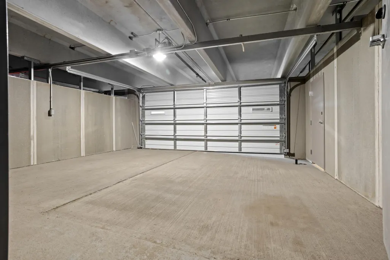
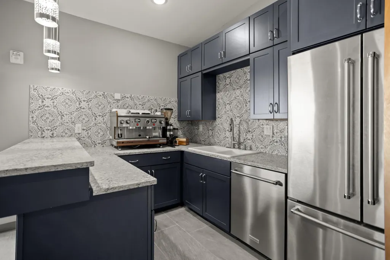
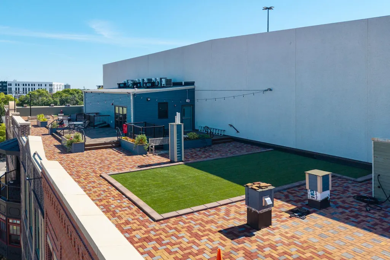
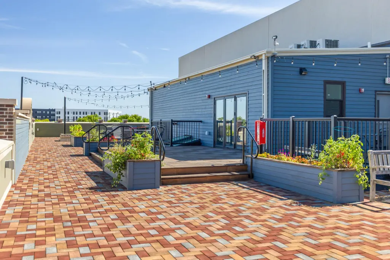
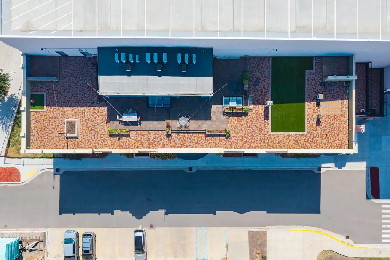
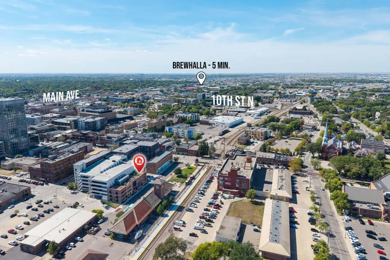
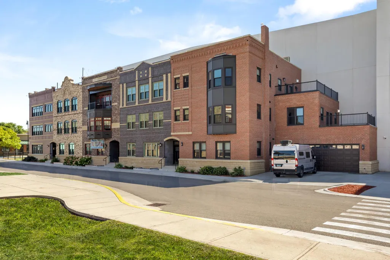
Experience elevated downtown living in Unit 524 at the Great Northern Block Condos. Located on the second level, this thoughtfully designed residence offers just under 2,500 finished square feet with curated finishes throughout, including French oak, custom cabinetry, leathered stone countertops, numerous built-ins, and comfortable radiant floor heat on the tile floors. The spacious primary suite features a private office and a beautifully appointed bath with a clawfoot tub and tiled shower along with in unit laundry. A second bedroom includes its own en suite bath, while an additional half bath is conveniently located off the living room. Step outside to your private west-facing terrace, perfect for relaxing or entertaining. The unit also includes a 169-square-foot private storage room in the basement and a private two-stall garage in the attached parking ramp, conveniently located on the same level as the residence. Residents also enjoy access to the building’s rooftop patio and community space. The property is also located within Fargo’s Renaissance Zone, offering significant tax incentives for the next owner. Located just off historic Broadway in the heart of downtown Fargo, the Great Northern Block combines distinctive architecture, thoughtful design, and exceptional convenience.
| High School |
|---|
| Fargo North High School |
| Price History | |
|---|---|
| 9/18/2026 | Listed $939,000 |
General Features
| Living Area | 2487 |
|---|---|
| Sewer | City Sewer/Connected |
| Heating | Fireplace(s),Hot Water,Radiant |
| Cooling | Central Air |
| Roof | Flat |
| Appliances | None |
| HOA Fee | 641 |
| Garage Spaces | 2 |
| Association Fee Includes | Building Exterior,Internet,Lawn Care,Maintenance Grounds,Parking,Professional Mgmt,Sanitation,Security System,Sewer,Shared Amenities,Snow Removal |
| Year Built | 2022 |
| Levels | One |
| Unit Number | 524 |
| Property Subtype | (CC) Low Rise (3- Levels) |
| Tax Year | 2025 |
| Accessibility | None |
| Assoc Fee Paid Per | Monthly |
| County | Cass |
| New Construction | Yes |
| Property Type | Residential |
| Association Amenities | Concrete Floors & Walls,Deck,Elevator(s) |
| HOA | Yes |
| Contingency | None |
| Subdivision Name | Great Northern Depot. Renaissance Zone tax credit. |
| Full Baths | 1 |
| Directions | Turn east off of Broadway Drive N between 5th ave and the railroad tracks and condo building will be across the street from Great Northern Bicycle Co |
| High School | Fargo North |
| City | Fargo |
| Association Name | T & K Property Management |
| High School District | Fargo |
| Zoning Description | Residential-Multi-Family |
| Lot Size Units | Acres |
| Property Attached Y/N | Yes |
| Land Lease Y/N | No |
| Tax Annual Amount | 9649 |
| Additional Parcels Y/N | No |
| Virtual Tour | https://wellcomemat.com/embed/5hvt8637698b1mpe9?mls=1 |
| Standard Status | Active |
| Lender Owned | No |
| Amenities Unit | Balcony,French Doors,Kitchen Center Island,Kitchen Window,Primary Bedroom Walk-In Closet,Natural Woodwork,Walk-In Closet |
| Community Name | Great Northern Block |
| PostalCity | Fargo |
Interior Features
| Basement | Owner Access,Shared Access,Storage Space,Sump Pump |
|---|---|
| Total Fireplaces | 1 |
| Fireplace Features | Gas,Living Room,Stone |
| Basement (Y/N) | No |
| Fireplace Y/N | Yes |
| Above Grade Finished Area | 2487 |
| Half Baths | 1 |
| 3/4 Baths | 1 |
| Laundry Features | In Unit |
| Total Bedrooms | 2 |
| Total Baths | 3 |
| Bath Desc | Full Primary,Main Floor 1/2 Bath,Main Floor 3/4 Bath |
| Fuel | Natural Gas |
Exterior Features
| Parking Features | Attached Garage,Covered,Parking Garage |
|---|---|
| Water Source | City Water/Connected |
| Lot Size Area | 0.189 |
| Building Area Total | 2656 |
| Lot Dimensions | 44 x 42 x 190 x 202 |
| Waterfront Y/N | No |
| Foundation Area | 2487 |
Amenities
- Foreclosure
- Views
- Short Sale
- New Construction
- Adult 55+
- Lease To Own
- No HOA Fees
- Furnished
- Primary On Main
- Air Conditioning
- Seller Finance
- Green
- Fixer Upper
- Horse
- Golf
- Fireplace
- Deck
- Garage
- Basement
- Pool
Property vs Single Family Average in 58102
Price
Taxes
Year Built
Visits
 Tax and special assessment figures are provided by the listing companies and are usually from the most recent tax bill, but buyer should verify amounts with appropriate governmental departments for accuracy and future estimates. New construction listings often have incomplete or no information on tax or special assessment estimates provided by listing companies, so they must be verified. Figures do not reflect any pending, proposed, or future special assessments which may be levied by governmental
 The data relating to real estate for sale on this web site comes in part from the Broker Reciprocity Program of the Regional Multiple Listing Service of Minnesota, Inc. Real estate listings held by brokerage firms other than eXp Realty in Minnesota are marked with the Broker Reciprocity logo or the Broker Reciprocity thumbnail logo (little black
house) and detailed information about them includes the name of the listing brokers.
The data relating to real estate for sale on this web site comes in part from the Broker Reciprocity Program of the Regional Multiple Listing Service of Minnesota, Inc. Real estate listings held by brokerage firms other than eXp Realty in Minnesota are marked with the Broker Reciprocity logo or the Broker Reciprocity thumbnail logo (little black
house) and detailed information about them includes the name of the listing brokers.
