
Primary on Main
Address
22838 Glenhaven Drive, Nevis, MN
Price
$ 295,000
Property Attributes
- ID#7145692
- TypeSingle Family
- Listing Status Active
- CountyHUBBARD
- CityNevis
- AreaSpider Lake Shores
- NeighborhoodSpider Lake Shores
- Zip56467
- StyleSingle Family
- Year Built1997
- Taxes$ 1463
- Price$ 295,000
- Bedrooms3
- Full Bathrooms3
- Half Bathrooms0
- Sqr Footage2215
- Lot Size1.4 Acres
Data Source:
Northstar MLS (NSTAR)
Property Description
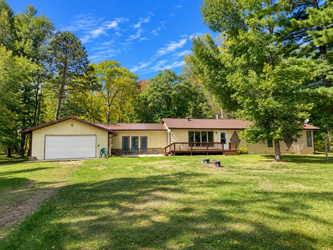
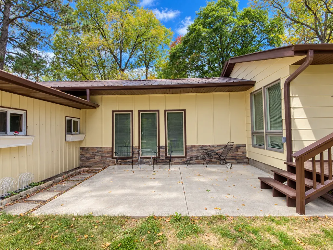
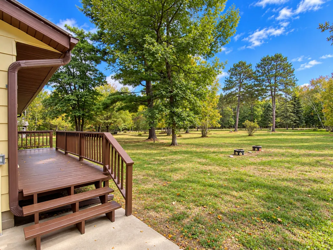
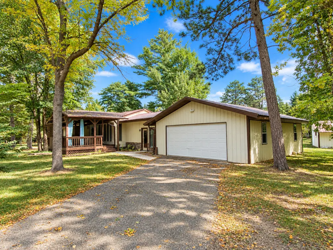
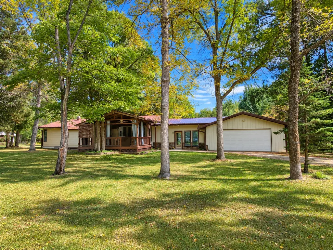
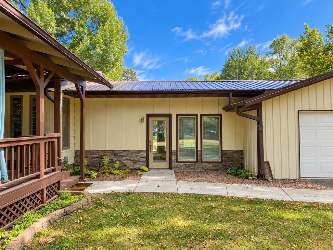
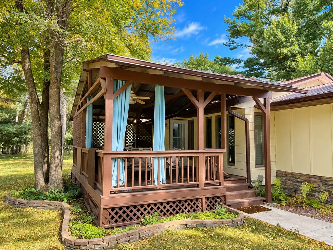
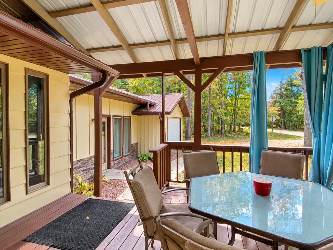
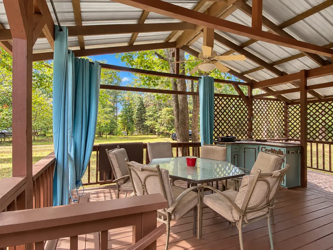
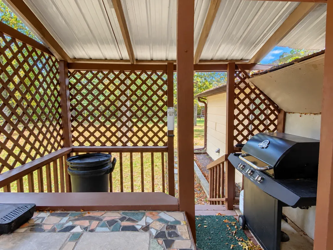
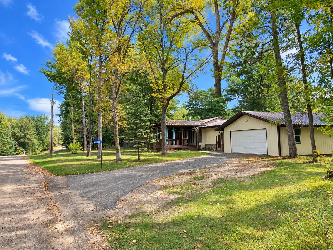
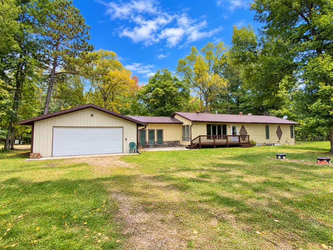
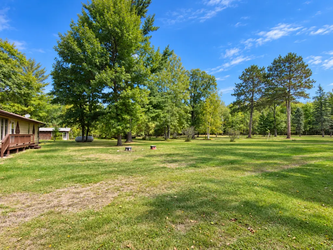
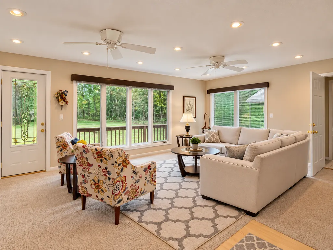
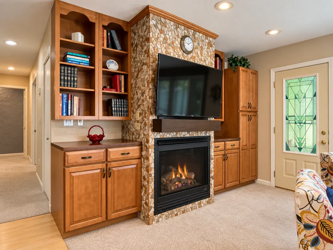
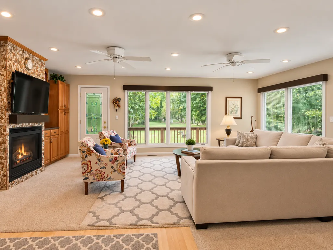
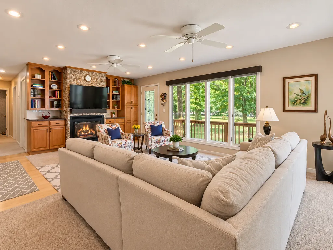
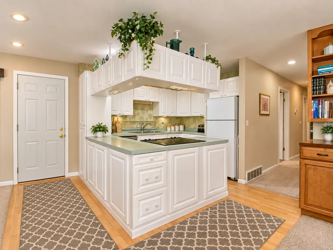
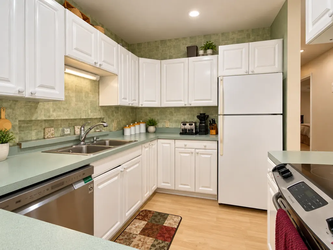
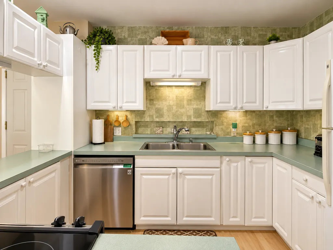
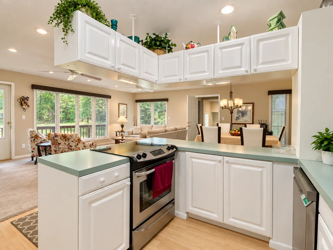
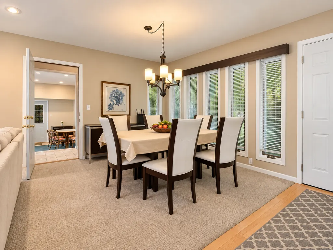
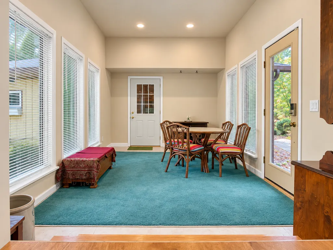
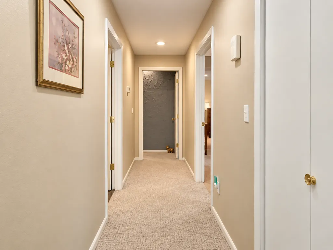
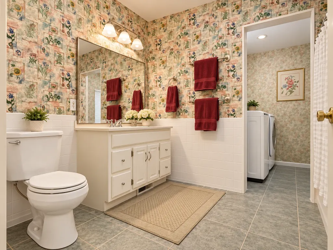
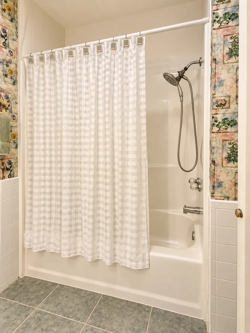
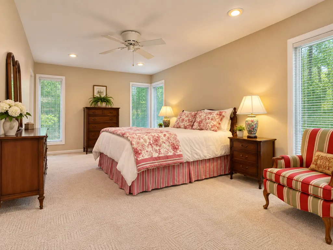
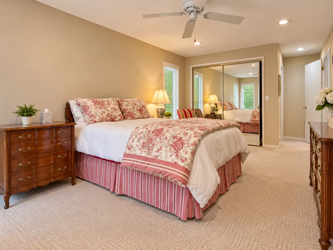
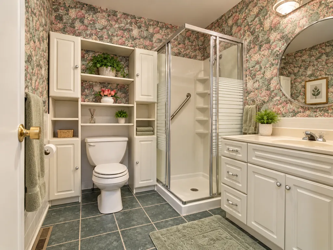
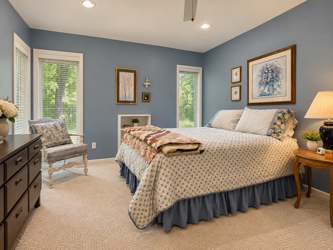
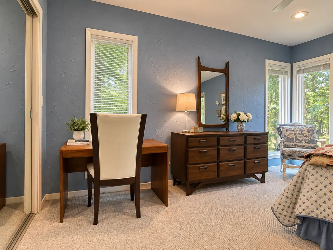
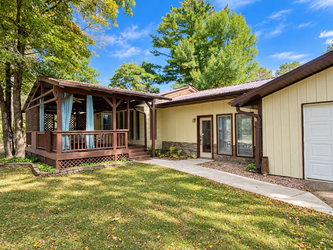
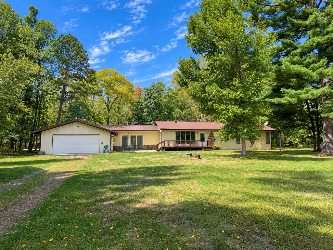
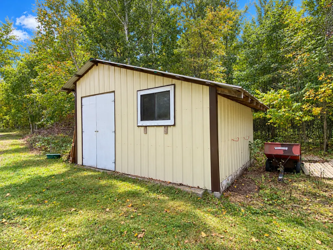
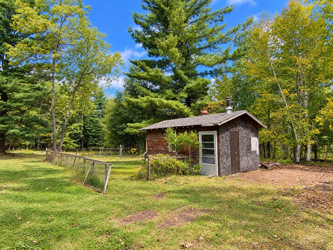
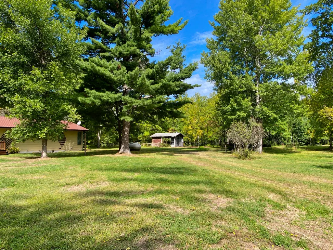
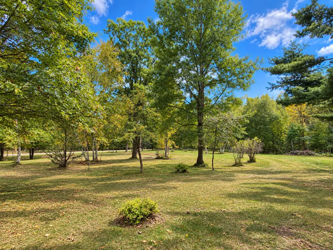
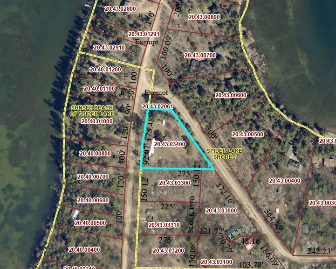
Nevis country home situated on a beautifully treed 1.4 acres in a peaceful setting between the bays of Spider Lake. Located just a few miles from town & not far off a paved road, this property offers an appealing combination of privacy, convenience, and comfortable living. The home which has been nicely remodeled through the years features 2200+ square feet of finished living space with 3 bedrooms and 3 bathrooms. The main level offers a comfortable and inviting living room with a gas fireplace, spacious dining area, updated kitchen, a main-floor primary bedroom with private bath, a guest bedroom and an additional full bathroom with the convenience of main-floor laundry. A breezeway connects the home to the two-car garage. The finished lower level provides an excellent second living area and features a bedroom, kitchenette, family room, bathroom, and an additional laundry hookup, ideal for guests, extended family, or simply additional space to spread out. The home features forced-air heating, central air conditioning, aluminum-clad Marvin windows, and a durable steel roof. Outside, enjoy the peaceful surroundings from the spacious covered front deck or relax and entertain on the backyard deck and patio. The attached two-car garage features overhead doors on both the front and rear for added convenience. Two additional storage sheds a 15' x 12' and 20' x 12' provide plenty of room for lawn equipment, recreational gear, and additional storage. A beautifully updated home, wooded setting, generous living space, and a great location make this property an exceptional opportunity for country living in the Nevis area.
| Price History | |
|---|---|
| 9/17/2026 | Listed $295,000 |
General Features
| Living Area | 2215 |
|---|---|
| Sewer | Tank with Drainage Field |
| Heating | Forced Air,Fireplace(s) |
| Cooling | Central Air |
| Roof | Metal |
| Appliances | Dishwasher,Dryer,Microwave,Range,Refrigerator,Washer |
| Garage Spaces | 2 |
| Construction Materials | Frame |
| Year Built | 1997 |
| Electric | 200+ Amp Service |
| Levels | One |
| Property Subtype | Single Family |
| Tax Year | 2026 |
| Accessibility | Other |
| County | Hubbard |
| New Construction | No |
| Property Type | Residential |
| HOA | No |
| Contingency | None |
| Subdivision Name | Spider Lake Shores |
| Other Structures | Other,Storage Shed |
| Full Baths | 1 |
| Directions | From Park Rapids,east on Hwy 34 to Nevis. Left on Bunyan Trails Dr (Co Rd 2),follow through Nevis and continue to a left onto County Rd 40. Follow to a right onto Glenhaven Drive. Follow to prope |
| City | Nevis |
| High School District | Nevis |
| Zoning Description | Residential-Single Family |
| Lot Size Units | Acres |
| Property Attached Y/N | No |
| Land Lease Y/N | No |
| Tax Annual Amount | 1463 |
| Additional Parcels Y/N | No |
| Standard Status | Active |
| Lender Owned | No |
| Amenities Unit | Ceiling Fan(s),Deck,Local Area Network,Main Floor Primary Bedroom,Other,Patio,Tile Floors |
| PostalCity | Nevis |
Interior Features
| Basement | Block,Egress Window(s),Finished,Kitchenette,Other,Partial,Storage Space,Sump Pump |
|---|---|
| Total Fireplaces | 1 |
| Fireplace Features | Gas,Living Room |
| Basement (Y/N) | Yes |
| Fireplace Y/N | Yes |
| Above Grade Finished Area | 1633 |
| 3/4 Baths | 2 |
| Laundry Features | Lower Level,Main Level |
| Total Bedrooms | 3 |
| Below Grade Finished Area | 582 |
| Total Baths | 3 |
| Bath Desc | 3/4 Basement,3/4 Primary,Main Floor Full Bath |
| Dining Room Description | Living/Dining Room |
| Foundation Dimensions | 54'x26' |
| Fuel | Propane |
| Garage Dimensions | 30'x24' |
| Garage Square Feet | 720 |
Exterior Features
| Parking Features | Attached Garage,Asphalt |
|---|---|
| Lot Features | Irregular Lot,Tree Coverage - Medium |
| Water Source | 4-Inch Submersible,Drilled |
| Lot Size Area | 1.4 |
| Building Area Total | 2401 |
| Lot Dimensions | 275x267x106x329 |
| Waterfront Y/N | No |
| Foundation Area | 1404 |
| Road Frontage Type | Township |
| Road Responsibility | Public Maintained Road |
Amenities
- Foreclosure
- Views
- Short Sale
- New Construction
- Adult 55+
- Lease To Own
- No HOA Fees
- Furnished
- Primary On Main
- Air Conditioning
- Seller Finance
- Green
- Fixer Upper
- Horse
- Golf
- Fireplace
- Deck
- Garage
- Basement
- Pool
Property vs Single Family Average in 56467
Price
Taxes
Year Built
Visits

 Tax and special assessment figures are provided by the listing companies and are usually from the most recent tax bill, but buyer should verify amounts with appropriate governmental departments for accuracy and future estimates. New construction listings often have incomplete or no information on tax or special assessment estimates provided by listing companies, so they must be verified. Figures do not reflect any pending, proposed, or future special assessments which may be levied by governmental
