
Views - Primary on Main










Address
403 W Prairie Avenue, Elizabeth, MN
Price
$ 399,900
Property Attributes
- ID#7143087
- TypeSingle Family
- Listing Status Active
- CountyOTTER TAIL
- CityElizabeth
- AreaVillage-Elizabeth
- NeighborhoodVillage-Elizabeth
- Zip56533
- StyleSingle Family
- Year Built2011
- Taxes$ 3380
- Price$ 399,900
- Bedrooms2
- Full Bathrooms2
- Half Bathrooms0
- Sqr Footage1904
- Lot Size1.72 Acres
Data Source:
Northstar MLS (NSTAR)
Property Description
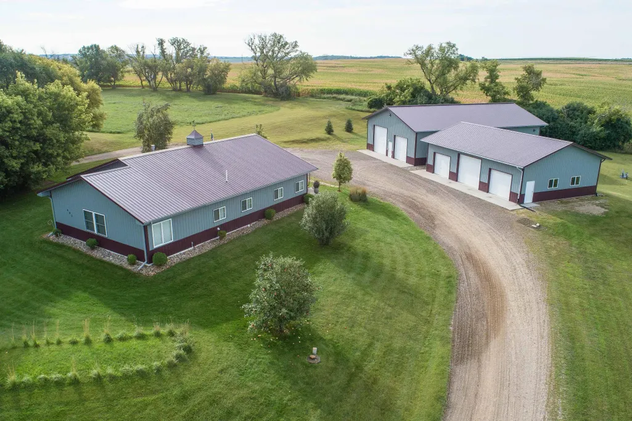
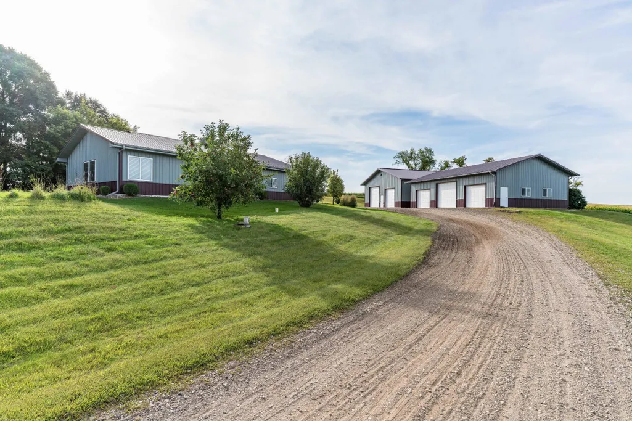
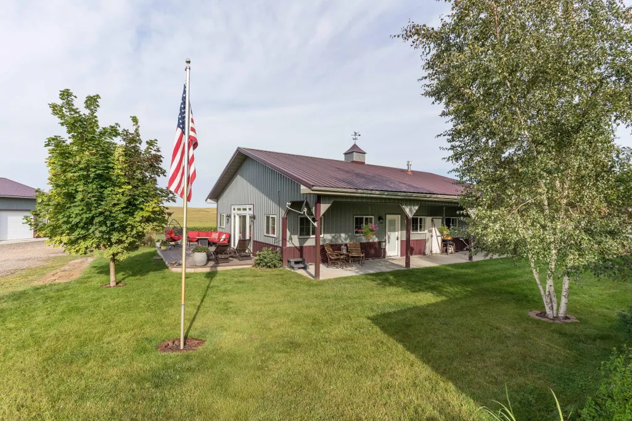
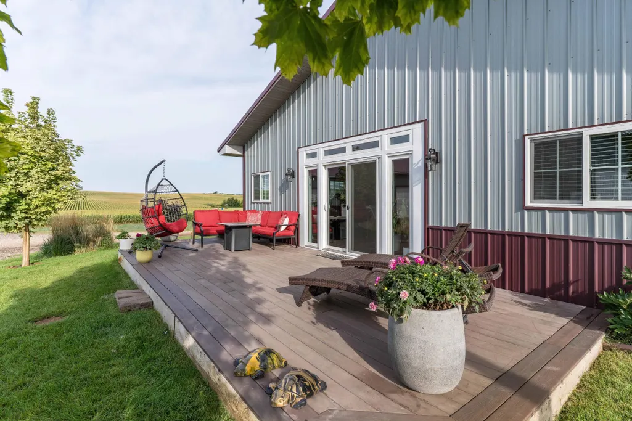
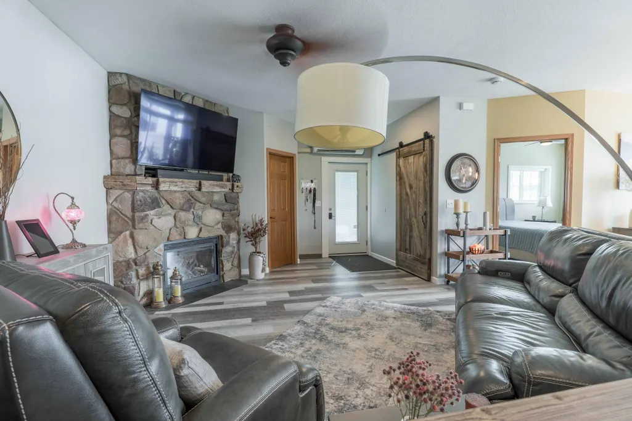
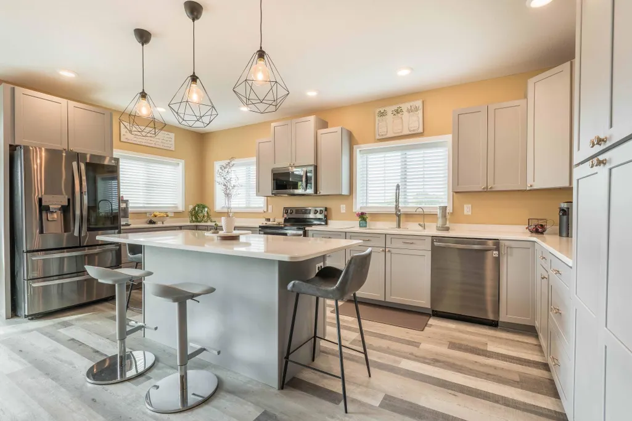
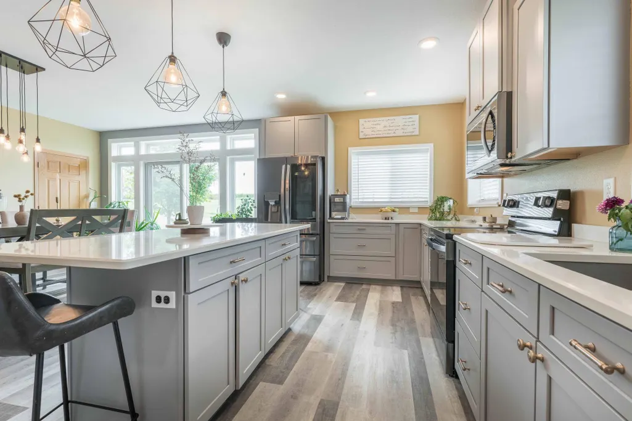
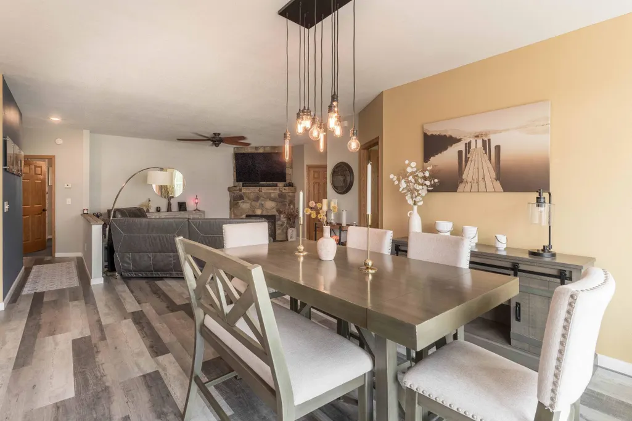
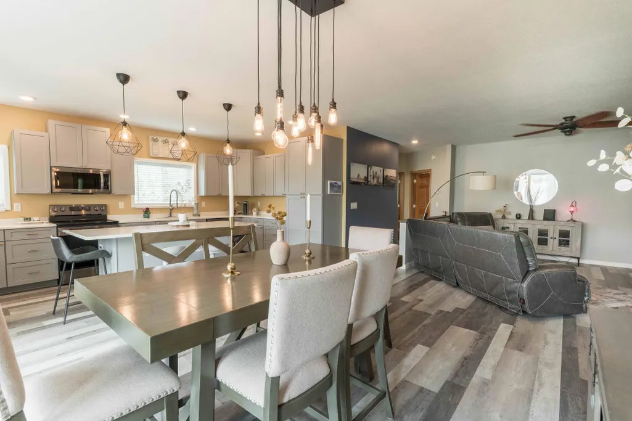
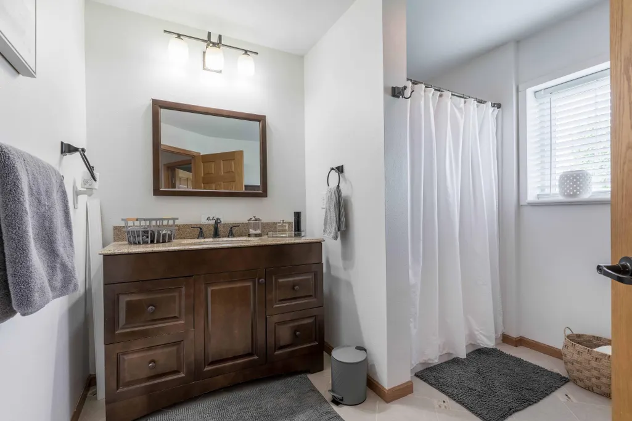
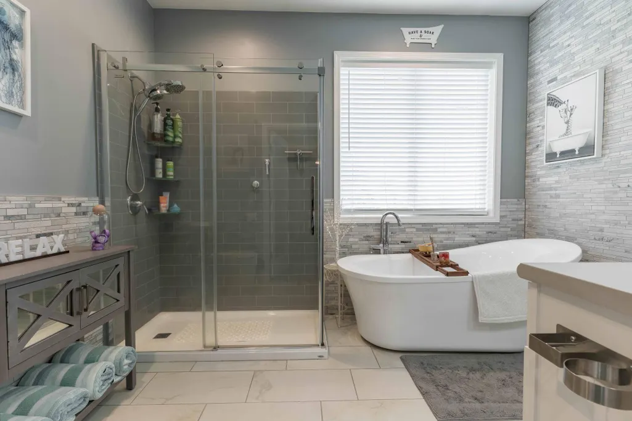
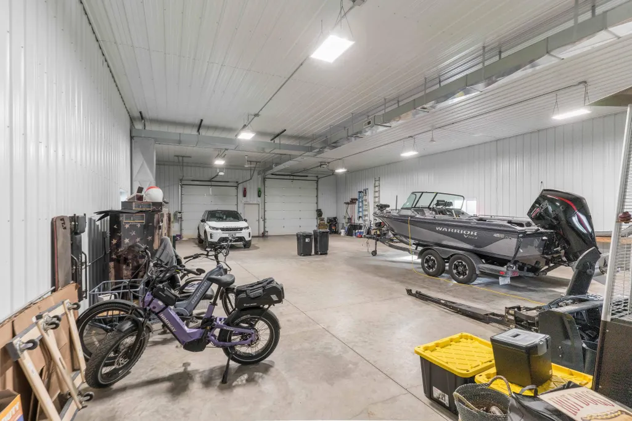
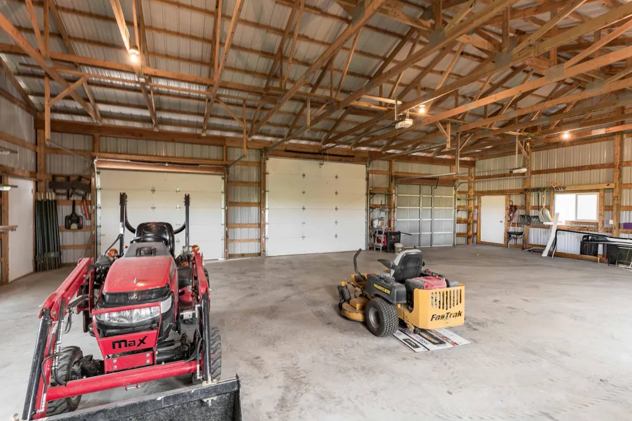
Beautiful country-modern living on just under 2 acres, just 10 minutes from Fergus Falls! This meticulously maintained 2-bedroom, 2-bath home offers approximately 1,900 finished sq ft and blends modern comfort with peaceful country living. The open-concept floor plan features a remodeled kitchen with quartz countertops, soft-close cabinetry, stainless steel appliances, and a spacious island, flowing into a welcoming living area with a cozy fireplace. Heated plank flooring runs throughout, while brand-new windows and a large sliding glass door bring in abundant natural light. The spacious primary suite offers a beautifully finished bath with a soaking tub and heated flooring, plus an impressive walk-in closet with a center island and chandelier. Outside, enjoy established apple trees, a private hot tub, fire pit, and beautiful sunset views. The property truly shines with its exceptional workspace and storage. A 3-car garage is complemented by an impressive 40' x 60' x 14' heated and air-conditioned shop, offering endless possibilities for vehicles, equipment, hobbies, projects, or business needs. The generous ceiling height even allows room to wash a vehicle indoors. A rare opportunity to enjoy updated finishes, privacy, outdoor amenities, and incredible garage/shop space—all in a peaceful country setting close to town!
| Price History | |
|---|---|
| 9/14/2026 | Listed $399,900 |
General Features
| Living Area | 1904 |
|---|---|
| Sewer | Holding Tank,Mound Septic,Private Sewer |
| Heating | Ductless Mini-Split,Fireplace(s),In-Floor Heating |
| Cooling | None |
| Roof | Age Over 8 Years,Metal |
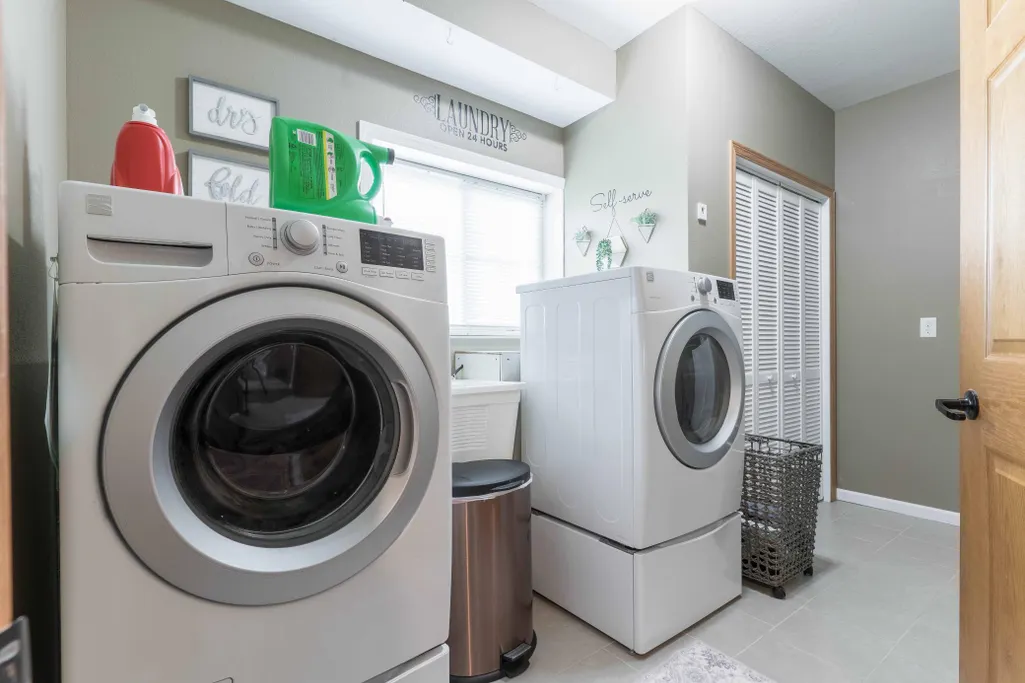
| Appliances | Dishwasher,Dryer,Electric Water Heater,Freezer,Microwave,Range,Refrigerator,Stainless Steel Appliances,Washer,Water Softener Owned |
| Garage Spaces | 5 |
| Construction Materials | Frame |
| Year Built | 2011 |
| Levels | One |
| Property Subtype | Single Family |
| Tax Year | 2026 |
| Accessibility | None |
| County | Otter Tail |
| New Construction | No |
| Property Type | Residential |
| HOA | No |
| Contingency | None |
| Subdivision Name | Village/Elizabeth |
| Other Structures | Garage(s),Pole Building |
| Full Baths | 2 |
| Directions | North on #59 - Go left at the cemetary. Travel 4 blocks and it will be the last place on the left. Burgundy and grey pole building home and shop. |
| City | Elizabeth |
| High School District | Fergus Falls |
| Zoning Description | Residential-Single Family |
| Lot Size Units | Acres |
| Property Attached Y/N | No |
| Land Lease Y/N | No |
| Tax Annual Amount | 3380 |
| Additional Parcels Y/N | No |
| Virtual Tour | https://www.asteroommls.com/pviewer?hideleadgen=1&token=Vw-fCMINHkuC8fgyBe1f9w |
| Standard Status | Active |
| Lender Owned | No |
| Amenities Unit | Ceiling Fan(s),Hot Tub,Kitchen Center Island,Kitchen Window,Primary Bedroom Walk-In Closet,Main Floor Primary Bedroom,Patio,Tile Floors,Washer/Dryer Hookup |
| PostalCity | Elizabeth |
Interior Features
| Basement | None |
|---|---|
| Total Fireplaces | 1 |
| Fireplace Features | Electric,Stone |
| Basement (Y/N) | No |
| Fireplace Y/N | Yes |
| Above Grade Finished Area | 1904 |
| Laundry Features | Main Level |
| Total Bedrooms | 2 |
| Total Baths | 2 |
| Bath Desc | Double Sink,His and Her Closets,Private Primary,Main Floor Full Bath,Separate Tub & Shower,Primary Walk-Thru |
| Dining Room Description | Kitchen/Dining Room,Living/Dining Room |
| Fuel | Propane |
| Garage Square Feet | 3936 |
Exterior Features
| Parking Features | Detached Garage,Gravel,Electric,Floor Drain,Finished Garage,Garage Door Opener,Heated Garage,Insulated Garage,Multiple Garages,RV Access/Parking |
|---|---|
| Water Source | Private,Well |
| Lot Size Area | 1.72 |
| Building Area Total | 1904 |
| Lot Dimensions | 250 282 250 282 |
| Waterfront Y/N | No |
| Foundation Area | 1904 |
| Road Frontage Type | City Street |
Amenities
- Foreclosure
- Views
- Short Sale
- New Construction
- Adult 55+
- Lease To Own
- No HOA Fees
- Furnished
- Primary On Main
- Air Conditioning
- Seller Finance
- Green
- Fixer Upper
- Horse
- Golf
- Fireplace
- Deck
- Garage
- Basement
- Pool
Property vs Single Family Average in 56533
Price
Taxes
Year Built
Visits
 Tax and special assessment figures are provided by the listing companies and are usually from the most recent tax bill, but buyer should verify amounts with appropriate governmental departments for accuracy and future estimates. New construction listings often have incomplete or no information on tax or special assessment estimates provided by listing companies, so they must be verified. Figures do not reflect any pending, proposed, or future special assessments which may be levied by governmental
 The data relating to real estate for sale on this web site comes in part from the Broker Reciprocity Program of the Regional Multiple Listing Service of Minnesota, Inc. Real estate listings held by brokerage firms other than eXp Realty in Minnesota are marked with the Broker Reciprocity logo or the Broker Reciprocity thumbnail logo (little black
house) and detailed information about them includes the name of the listing brokers.
The data relating to real estate for sale on this web site comes in part from the Broker Reciprocity Program of the Regional Multiple Listing Service of Minnesota, Inc. Real estate listings held by brokerage firms other than eXp Realty in Minnesota are marked with the Broker Reciprocity logo or the Broker Reciprocity thumbnail logo (little black
house) and detailed information about them includes the name of the listing brokers.
