
Primary on Main

Address
408 Central Avenue, Osakis, MN
Price
$ 189,900
Property Attributes
- ID#7134109
- TypeSingle Family
- Listing Status Active
- CountyDOUGLAS
- CityOsakis
- AreaD Stevensons South Add
- NeighborhoodD Stevensons South Add
- Zip56360
- StyleSingle Family
- Year Built1885
- Taxes$ 1736
- Price$ 189,900
- Bedrooms3
- Full Bathrooms2
- Half Bathrooms0
- Sqr Footage1472
- Lot Size0.258 Acres
Data Source:
Northstar MLS (NSTAR)
Property Description
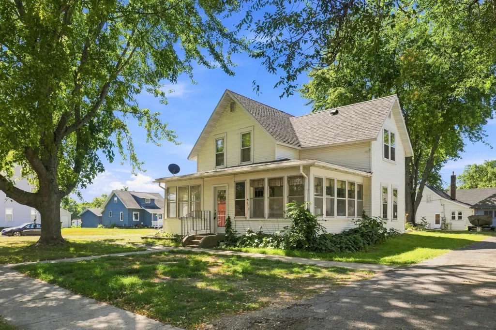
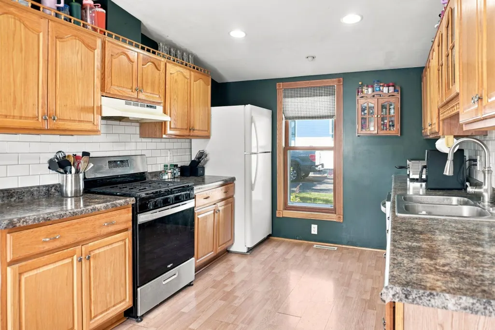
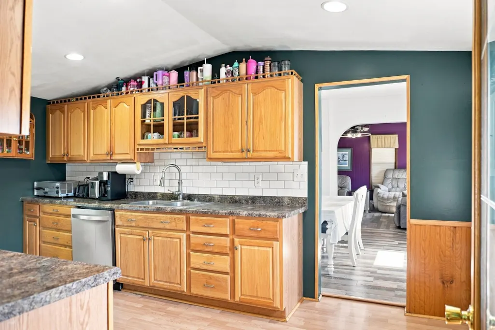
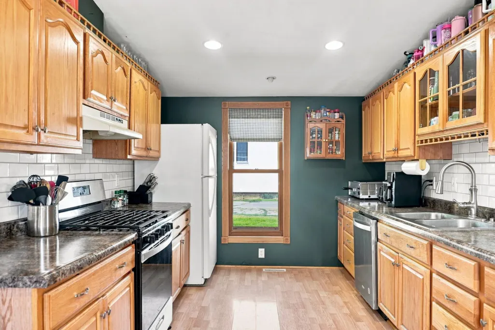
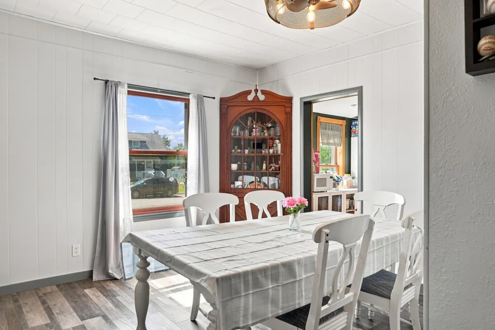
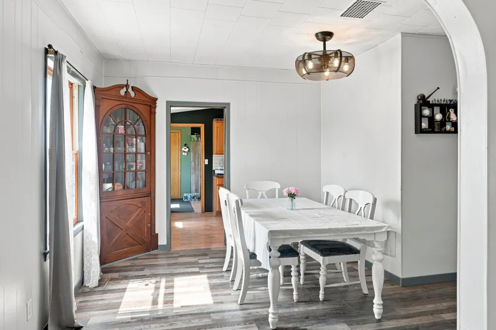
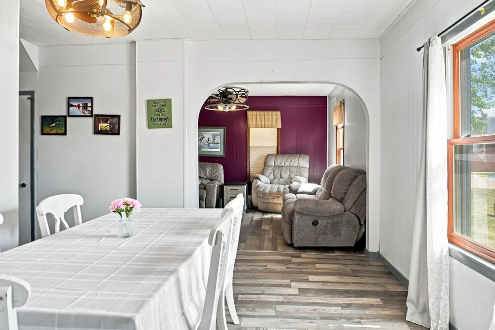
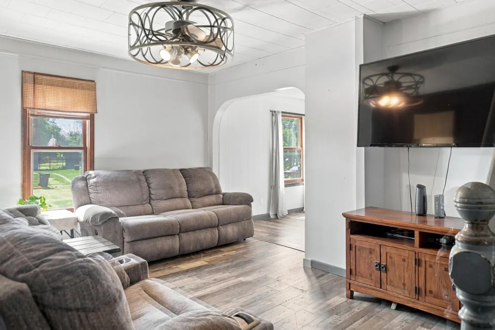
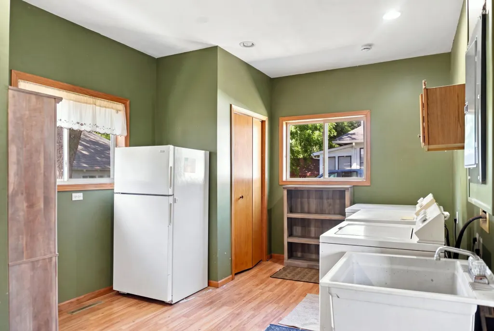
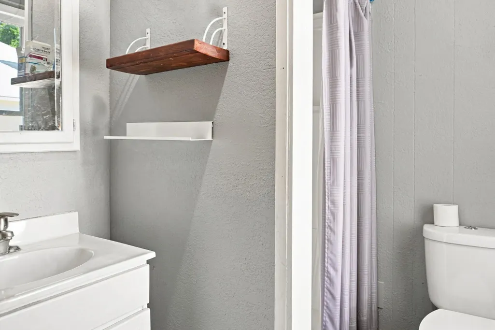
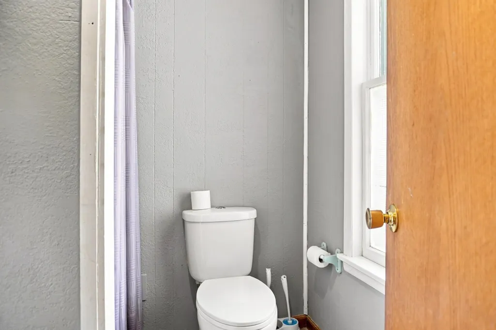
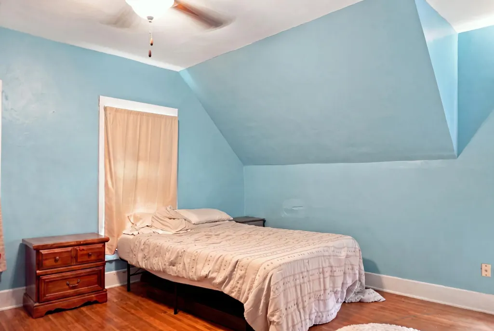
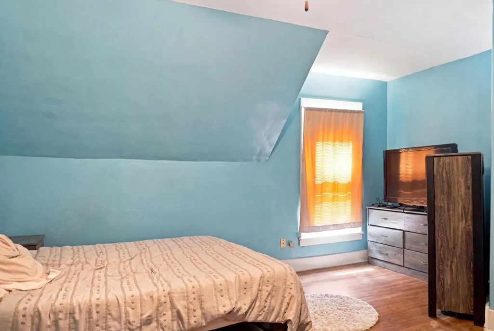
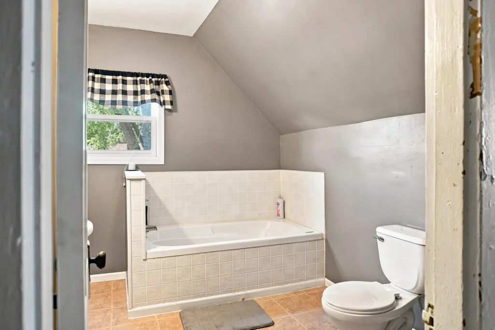
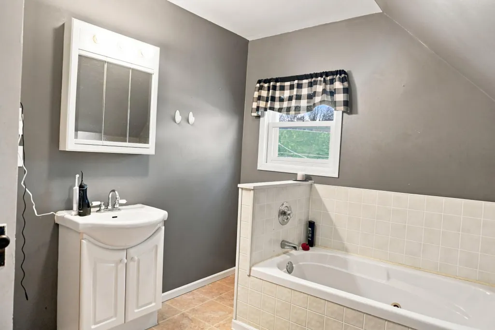
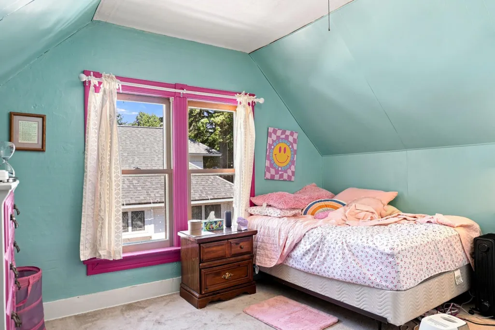
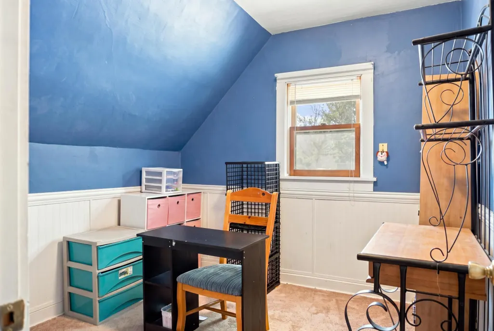
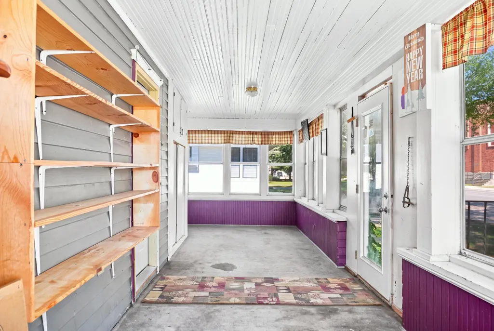
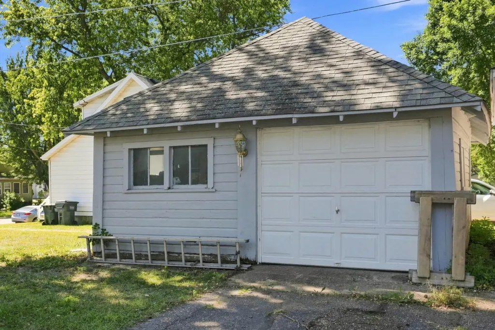
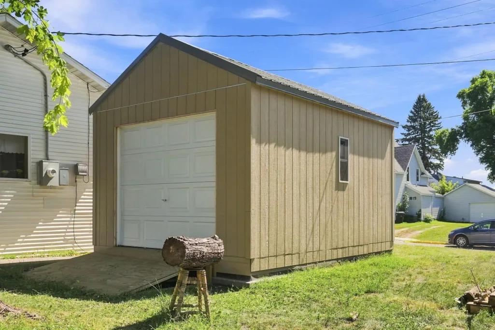
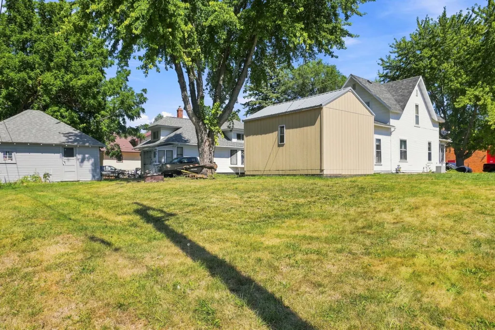
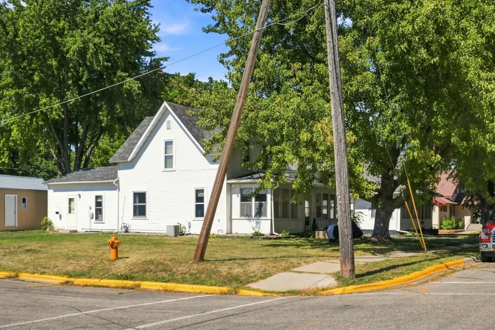
Spacious home with lots of charm; appreciate the forced air, central AC, corner lot, main floor laundry & popular updates! Kitchen features gas range, newer countertops, tiled backsplash & plenty of cabinet/counterspace. Steps from the kitchen is main floor laundry with large foyer... you will love this room with 2 convenient closets for your storage needs! Dining and living rooms are larger, plenty of space for entertaining. Main level has a nice-sized bedroom & 3/4 bathroom. Upper level includes 2 bedrooms, office & full bathroom (hardwood floors)! Updates: roof, paint, range, dishwasher, furnace, electrical panel, sewer line & more! Outdoor amenities include: vinyl siding, new storage shed on new concrete, 1 garage stall and some updated landscaping. Located on a corner lot, across from the school & close to downtown. Book your showing today!
| Price History | |
|---|---|
| 8/28/2026 | Listed $189,900 |
General Features
| Living Area | 1472 |
|---|---|
| Sewer | City Sewer/Connected |
| Heating | Forced Air |
| Cooling | Central Air |
| Roof | Age 8 Years or Less,Pitched |
| Appliances | Dishwasher,Dryer,Exhaust Fan,Microwave,Range,Refrigerator,Washer |
| Garage Spaces | 1 |
| Year Built | 1885 |
| Electric | Circuit Breakers |
| Levels | One and One Half |
| Property Subtype | Single Family |
| Tax Year | 2026 |
| Accessibility | None |
| County | Douglas |
| New Construction | No |
| Property Type | Residential |
| HOA | No |
| Contingency | None |
| Subdivision Name | D Stevensons South Add |
| Other Structures | Storage Shed |
| Full Baths | 1 |
| Directions | Travel on I-94 to the Osakis exit,turn north on Hwy 27,turn north on 1st Ave,turn west on Oak Street,turn south on Central Ave,home is located on the right |
| City | Osakis |
| High School District | Osakis |
| Zoning Description | Residential-Single Family |
| Lot Size Units | Acres |
| Property Attached Y/N | No |
| Land Lease Y/N | No |
| Tax Annual Amount | 1736 |
| Additional Parcels Y/N | No |
| Standard Status | Active |
| Lender Owned | No |
| Amenities Unit | Ceiling Fan(s),Hardwood Floors,Kitchen Window,Main Floor Primary Bedroom,Porch,Vaulted Ceiling(s),Washer/Dryer Hookup |
| PostalCity | Osakis |
Interior Features
| Basement | Partial,Storage Space,Sump Basket,Sump Pump,Unfinished |
|---|---|
| Basement (Y/N) | Yes |
| Fireplace Y/N | No |
| Above Grade Finished Area | 1472 |
| 3/4 Baths | 1 |
| Laundry Features | Laundry Closet,Laundry Room,Main Level |
| Total Bedrooms | 3 |
| Total Baths | 2 |
| Bath Desc | Main Floor 3/4 Bath,Upper Level Full Bath,Jetted Tub |
| Dining Room Description | Informal Dining Room |
| Foundation Dimensions | 42x26 |
| Fuel | Natural Gas |
| Garage Dimensions | 18x18 |
| Garage Square Feet | 324 |
Exterior Features
| Parking Features | Detached Garage,Asphalt,Electric |
|---|---|
| Lot Features | Corner Lot,Tree Coverage - Light |
| Water Source | City Water/Connected |
| Lot Size Area | 0.258 |
| Building Area Total | 2160 |
| Lot Dimensions | 85x132 |
| Waterfront Y/N | No |
| Foundation Area | 1128 |
| Road Frontage Type | City Street,Paved Streets |
| Road Responsibility | Public Maintained Road |
Amenities
- Foreclosure
- Views
- Short Sale
- New Construction
- Adult 55+
- Lease To Own
- No HOA Fees
- Furnished
- Primary On Main
- Air Conditioning
- Seller Finance
- Green
- Fixer Upper
- Horse
- Golf
- Fireplace
- Deck
- Garage
- Basement
- Pool
Property vs Single Family Average in 56360
Price
Taxes
Year Built
Visits

 Tax and special assessment figures are provided by the listing companies and are usually from the most recent tax bill, but buyer should verify amounts with appropriate governmental departments for accuracy and future estimates. New construction listings often have incomplete or no information on tax or special assessment estimates provided by listing companies, so they must be verified. Figures do not reflect any pending, proposed, or future special assessments which may be levied by governmental
