
Primary on Main





















Address
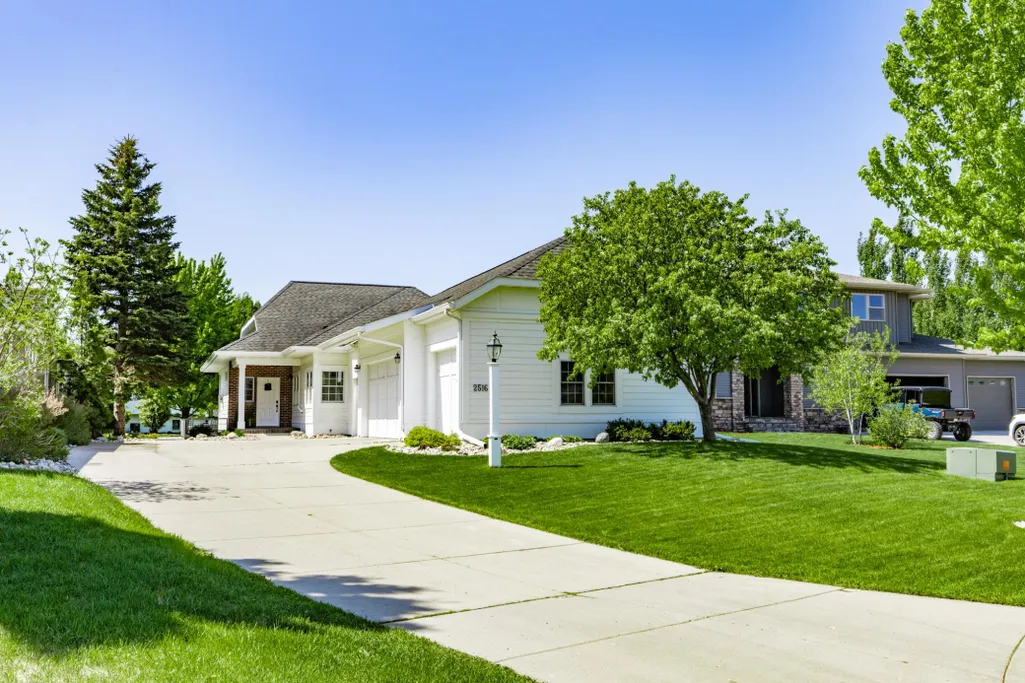
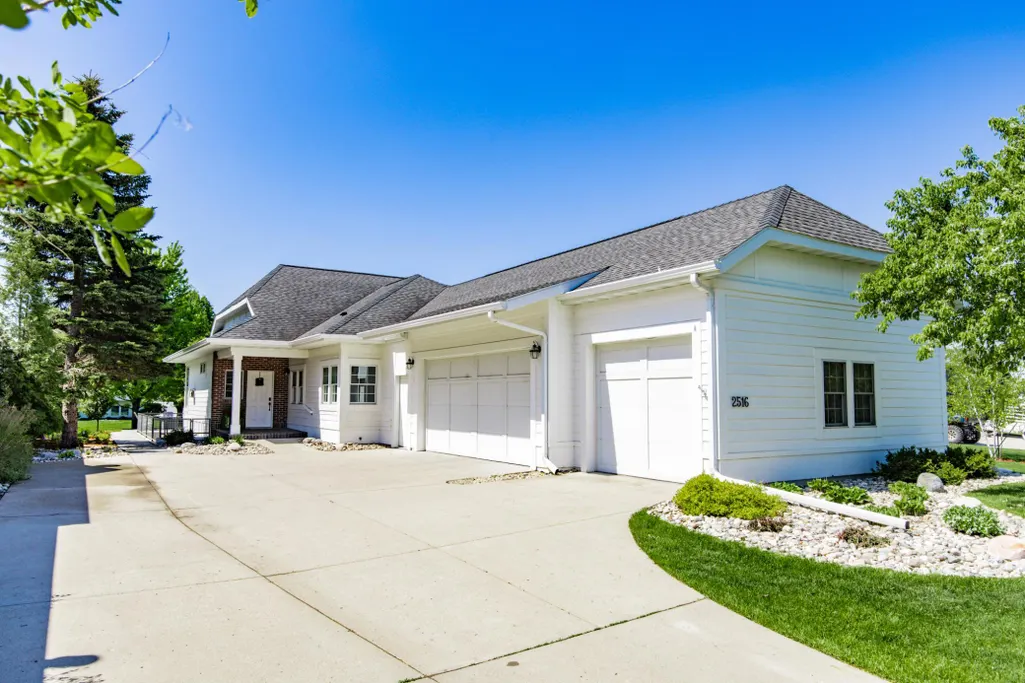
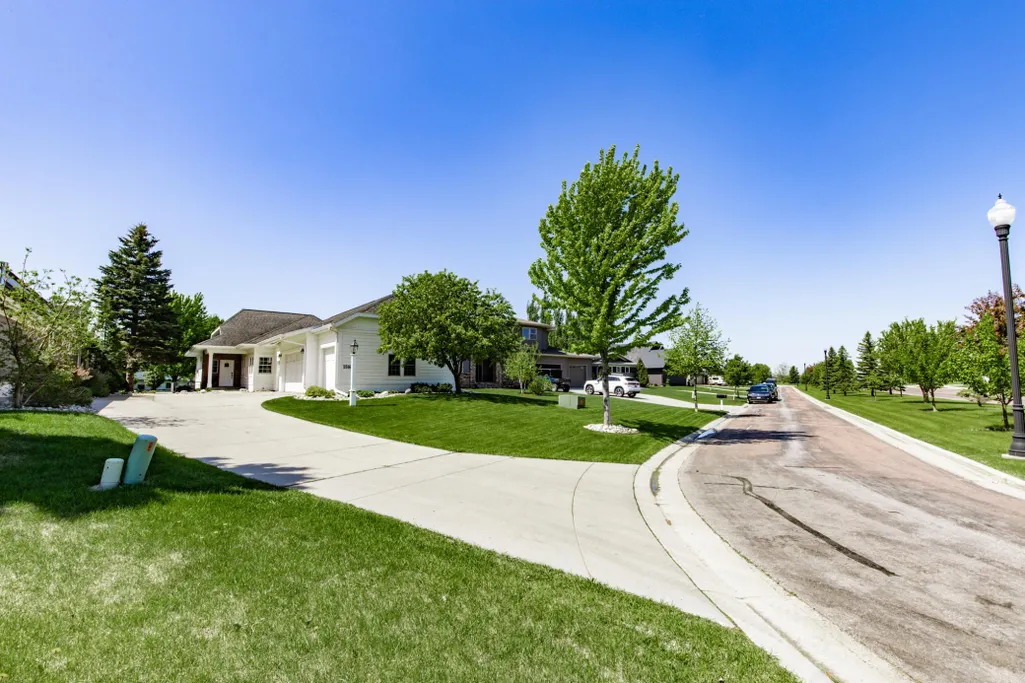
2516 Rose Creek Parkway S, Fargo, ND
Price
$ 779,900
Property Attributes
- ID#7132713
- TypeSingle Family
- Listing Status Active
- CountyCASS
- CityFargo
- AreaCoulees Crossing Court Add
- NeighborhoodCoulees Crossing Court Add
- Zip58104
- StyleSingle Family
- Year Built2006
- Taxes$ 8799
- Price$ 779,900
- Bedrooms4
- Full Bathrooms2
- Half Bathrooms1
- Sqr Footage3760
- Lot Size0.287 Acres
Data Source:
Northstar MLS (NSTAR)
Property Description
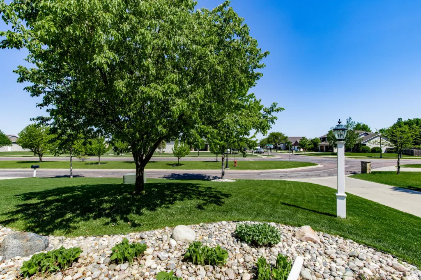
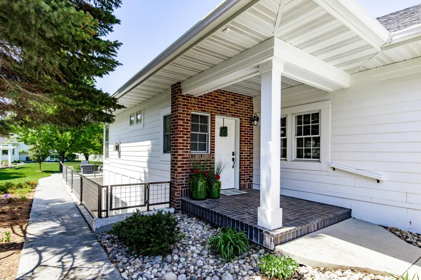
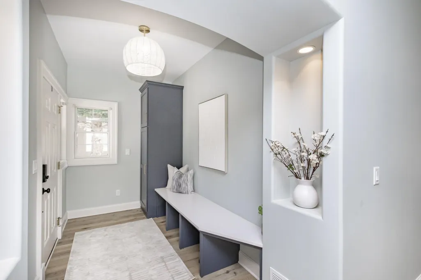
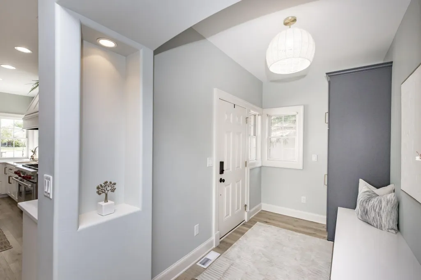
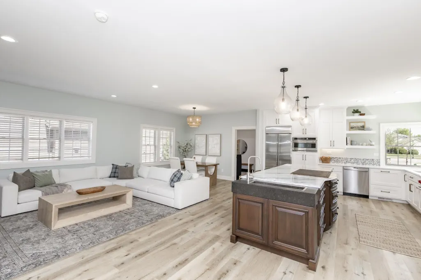
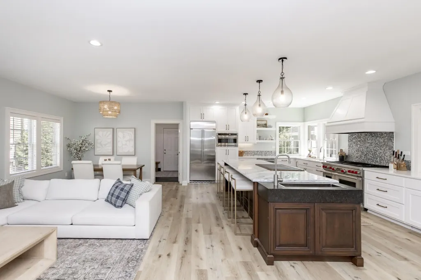
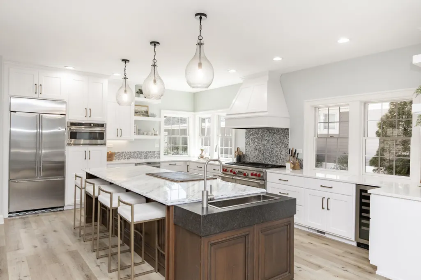
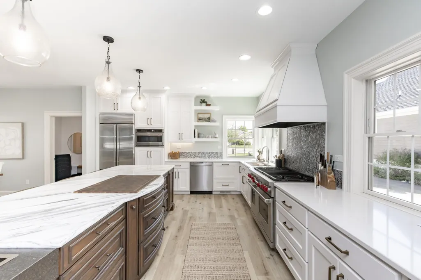
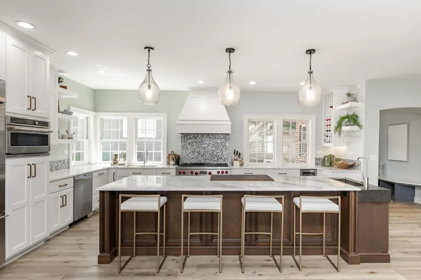
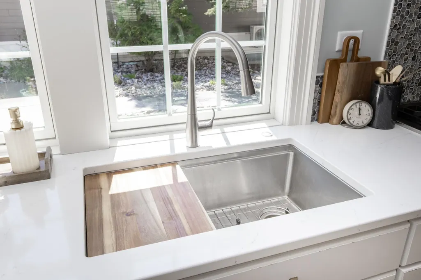
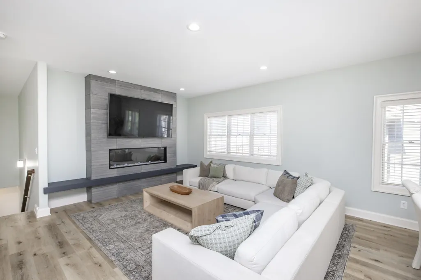
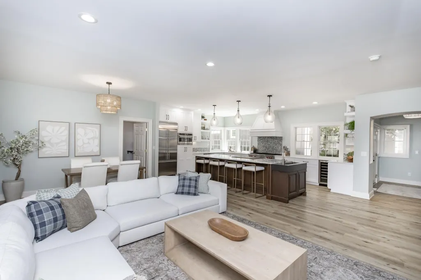
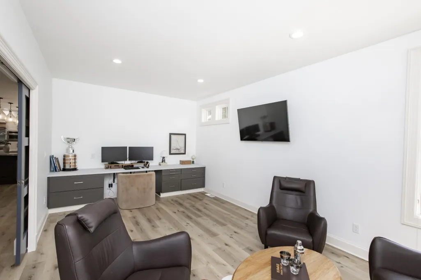
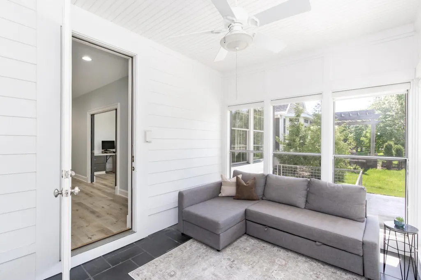
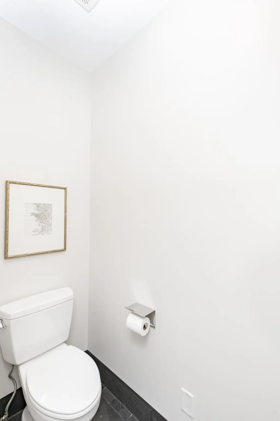
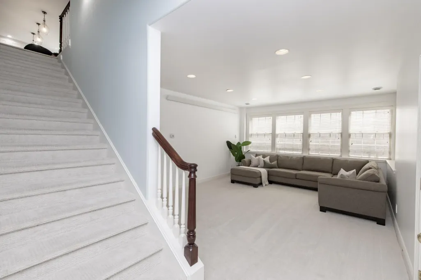
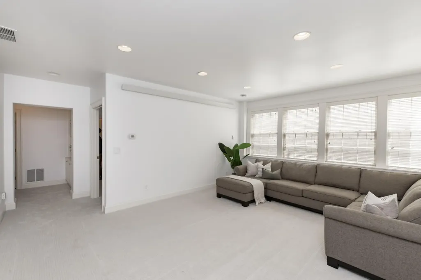
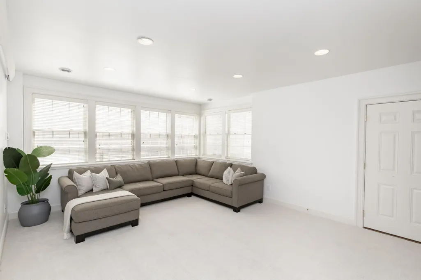
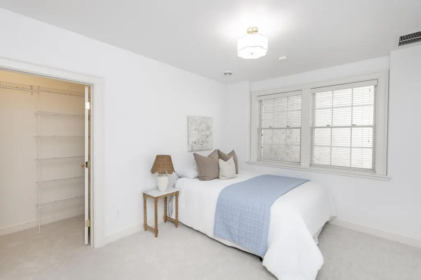
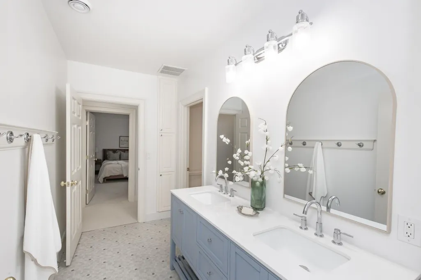
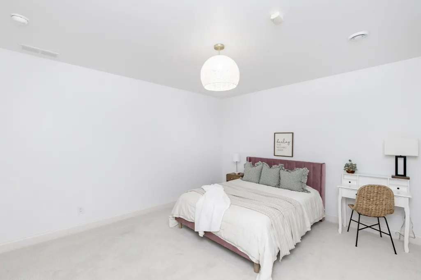
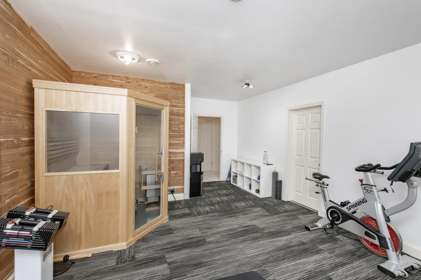
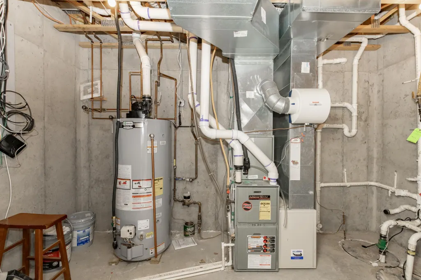
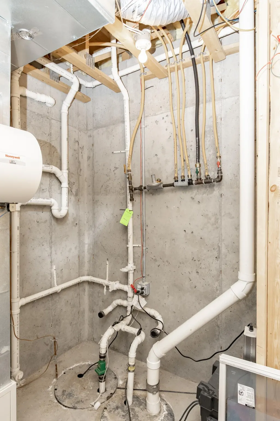
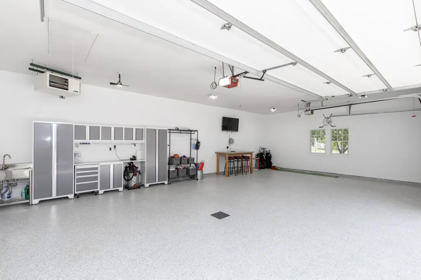
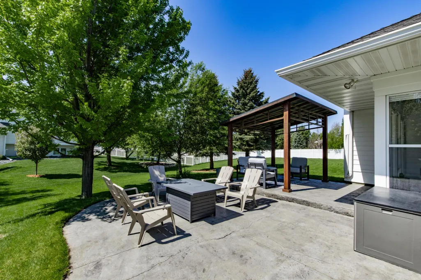
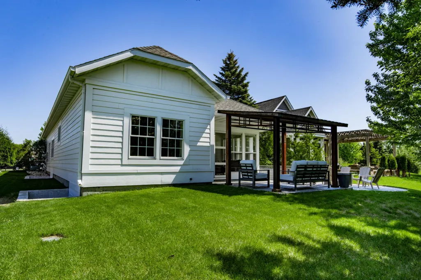
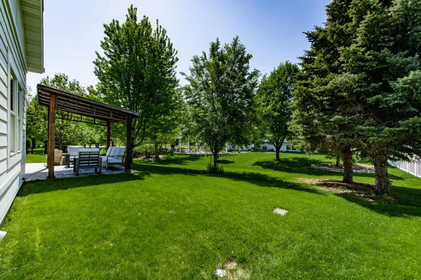
Tucked away on a quiet dead-end drive in one of South Fargo's most sought-after neighborhoods, this completely renovated stunner delivers the kind of finishes you have to see to believe. The heart of this home is an extraordinary kitchen that will make you want to perfect your culinary craft. A massive center island anchors the space, flanked by commercial-grade appliances, a prep sink, standard and drawer dishwashers, a full fridge/freezer plus dual drawer refrigerators, and a wine fridge. The main floor, fully remodeled in 2023, flows beautifully from the kitchen into a warm living room centered around a statement fireplace and a dedicated dining space. The primary suite is a true retreat, complete with a walk-in tile shower, soaker tub, and double vanities. Rounding out the main level are a large office/flex room, a mudroom with half bath and laundry off the garage, and a three-season porch that leads to a stunning stamped concrete patio with pergola. Downstairs, the recently updated lower level offers three spacious bedrooms with walk-in closets, a large living area, workout room with sauna, full bathroom, and two storage rooms. The oversized three-stall garage is fully finished and ready for a North Dakota winter, complete with a gas heater and epoxy floors. All of this on a private lot with quick access to major roads, top-rated schools, parks, and the walking and biking paths South Fargo is known for.
| High School |
|---|
| Fargo Davies High School |
| Price History | |
|---|---|
| 8/25/2026 | Listed $779,900 |
General Features
| Living Area | 3760 |
|---|---|
| Sewer | City Sewer/Connected |
| Heating | Forced Air,Fireplace(s),Radiant |
| Cooling | Central Air |
| Appliances | Dishwasher,Dryer,Microwave,Range,Refrigerator,Stainless Steel Appliances,Washer |
| Garage Spaces | 3 |
| Year Built | 2006 |
| Levels | One |
| Property Subtype | Single Family |
| Tax Year | 2025 |
| Accessibility | None |
| County | Cass |
| New Construction | No |
| Property Type | Residential |
| HOA | No |
| Contingency | None |
| Subdivision Name | Coulees Crossing Court Add |
| Full Baths | 1 |
| Directions | 52nd Ave S to 25th St S,Left on Rose Creek Pkwy S |
| High School | Fargo Davies |
| City | Fargo |
| High School District | Fargo |
| Zoning Description | Residential-Single Family |
| Lot Size Units | Acres |
| Property Attached Y/N | No |
| Land Lease Y/N | No |
| Tax Annual Amount | 8799 |
| Additional Parcels Y/N | No |
| Standard Status | Active |
| Lender Owned | No |
| Amenities Unit | Kitchen Center Island,Primary Bedroom Walk-In Closet,Main Floor Primary Bedroom,In-Ground Sprinkler |
| PostalCity | Fargo |
Interior Features
| Basement | Finished |
|---|---|
| Total Fireplaces | 1 |
| Fireplace Features | Electric,Family Room |
| Basement (Y/N) | Yes |
| Fireplace Y/N | Yes |
| Above Grade Finished Area | 1980 |
| Half Baths | 1 |
| 3/4 Baths | 1 |
| Laundry Features | Main Level |
| Total Bedrooms | 4 |
| Below Grade Finished Area | 1780 |
| Total Baths | 3 |
| Bath Desc | 3/4 Basement,Double Sink,Full Primary,Private Primary,Main Floor 1/2 Bath,Separate Tub & Shower |
| Dining Room Description | Kitchen/Dining Room,Living/Dining Room |
| Fuel | Electric,Natural Gas |
| Garage Square Feet | 868 |
Exterior Features
| Parking Features | Attached Garage,Floor Drain,Finished Garage,Heated Garage |
|---|---|
| Water Source | City Water/Connected |
| Lot Size Area | 0.287 |
| Building Area Total | 3960 |
| Lot Dimensions | 69 x 198 x 68 x 201 |
| Waterfront Y/N | No |
| Foundation Area | 1980 |
Amenities
- Foreclosure
- Views
- Short Sale
- New Construction
- Adult 55+
- Lease To Own
- No HOA Fees
- Furnished
- Primary On Main
- Air Conditioning
- Seller Finance
- Green
- Fixer Upper
- Horse
- Golf
- Fireplace
- Deck
- Garage
- Basement
- Pool
Property vs Single Family Average in 58104
Price
Taxes
Year Built
Visits
 Tax and special assessment figures are provided by the listing companies and are usually from the most recent tax bill, but buyer should verify amounts with appropriate governmental departments for accuracy and future estimates. New construction listings often have incomplete or no information on tax or special assessment estimates provided by listing companies, so they must be verified. Figures do not reflect any pending, proposed, or future special assessments which may be levied by governmental
 The data relating to real estate for sale on this web site comes in part from the Broker Reciprocity Program of the Regional Multiple Listing Service of Minnesota, Inc. Real estate listings held by brokerage firms other than eXp Realty in Minnesota are marked with the Broker Reciprocity logo or the Broker Reciprocity thumbnail logo (little black
house) and detailed information about them includes the name of the listing brokers.
The data relating to real estate for sale on this web site comes in part from the Broker Reciprocity Program of the Regional Multiple Listing Service of Minnesota, Inc. Real estate listings held by brokerage firms other than eXp Realty in Minnesota are marked with the Broker Reciprocity logo or the Broker Reciprocity thumbnail logo (little black
house) and detailed information about them includes the name of the listing brokers.
