

































Address
1236 Broadway N, Fargo, ND
Price
$ 625,000
Property Attributes
- ID#7132601
- TypeSingle Family
- Listing Status Active
- CountyCASS
- CityFargo
- AreaOhmers
- NeighborhoodOhmers
- Zip58102
- StyleSingle Family
- Year Built1917
- Taxes$ 5374
- Price$ 625,000
- Bedrooms5
- Full Bathrooms3
- Half Bathrooms0
- Sqr Footage3799
- Lot Size0.299 Acres
Data Source:
Northstar MLS (NSTAR)
Property Description
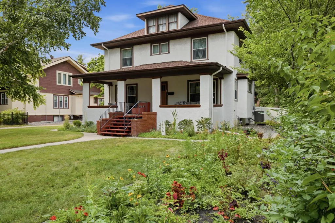
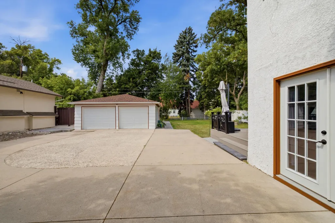
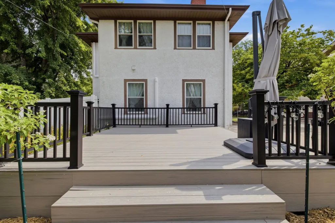
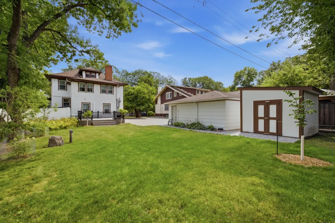
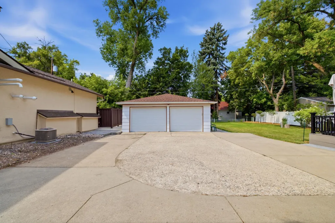
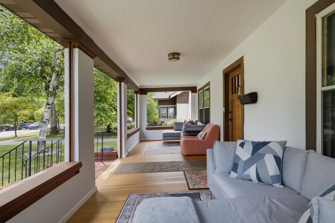
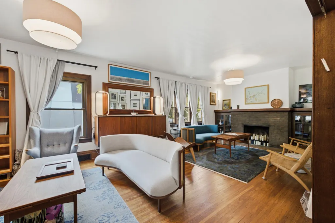
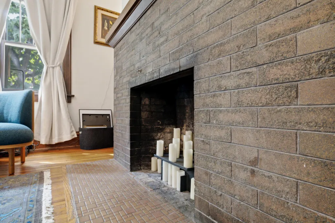
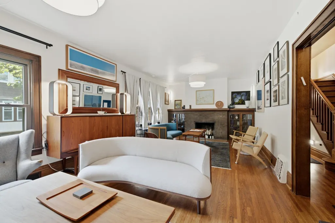
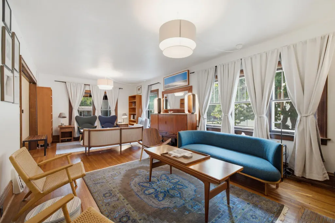
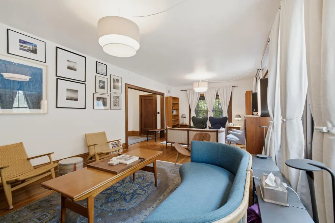
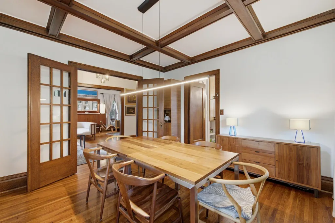
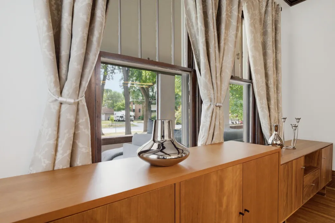
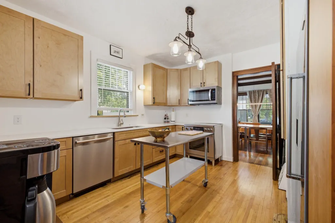
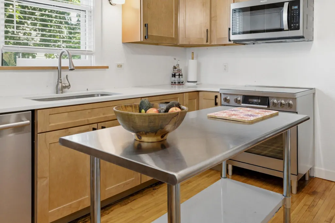
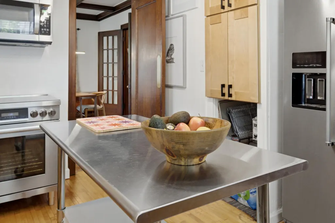
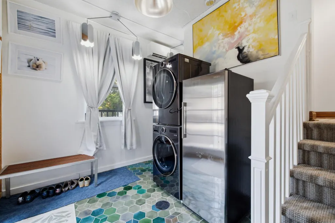
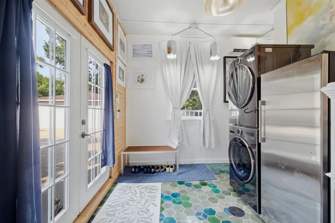
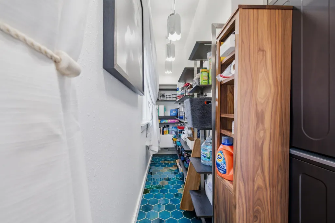
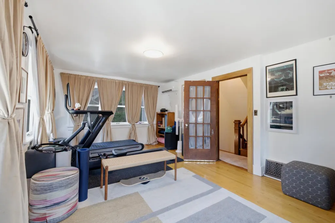
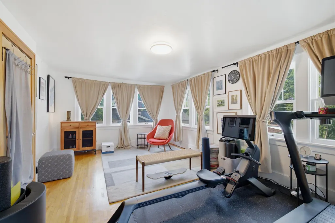
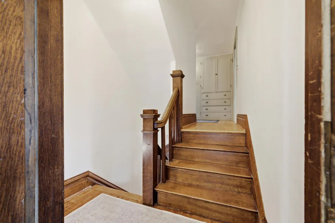
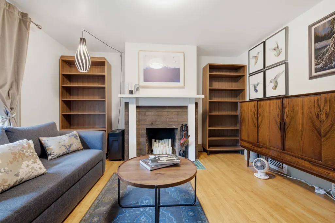
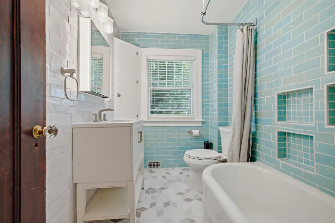
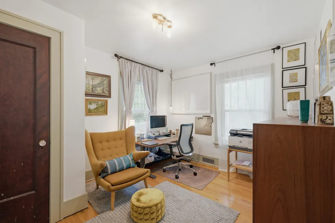
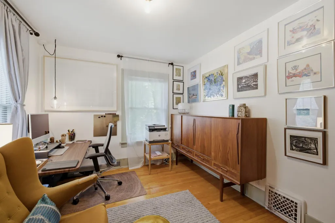
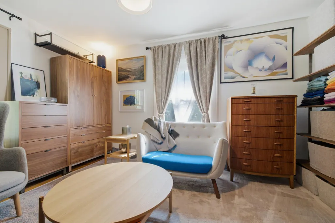
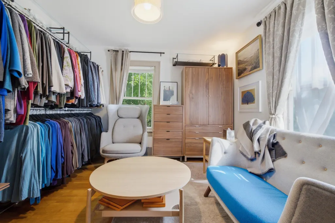
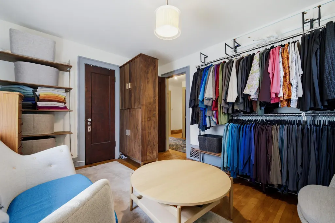
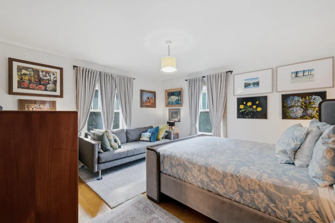
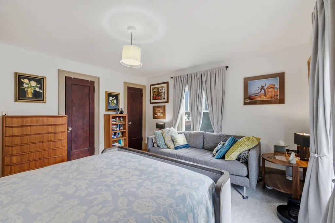
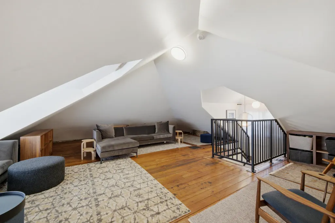
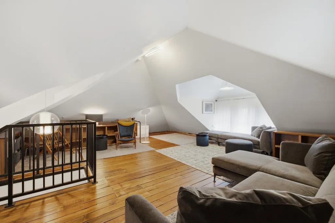
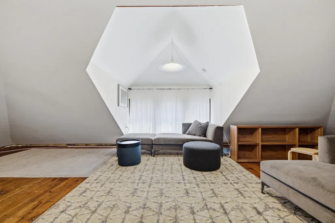
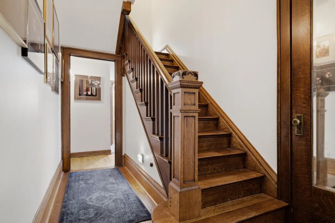
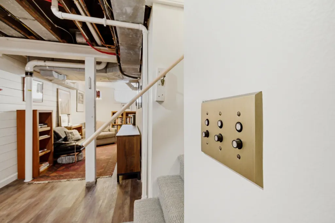
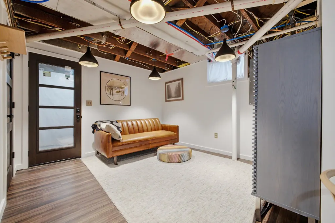
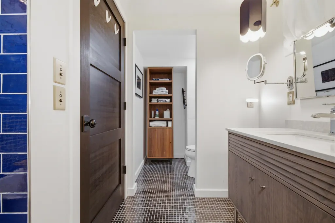
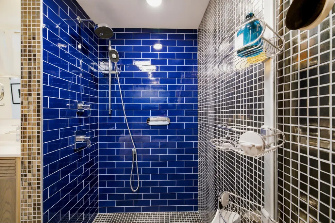
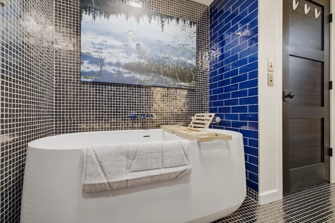
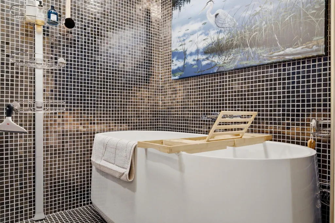
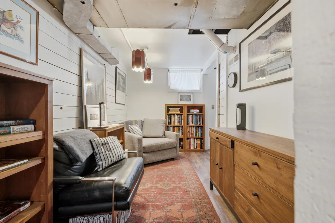
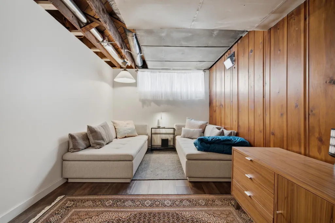
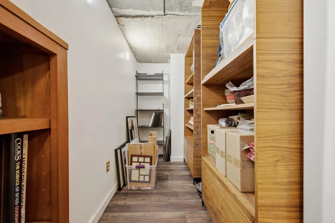
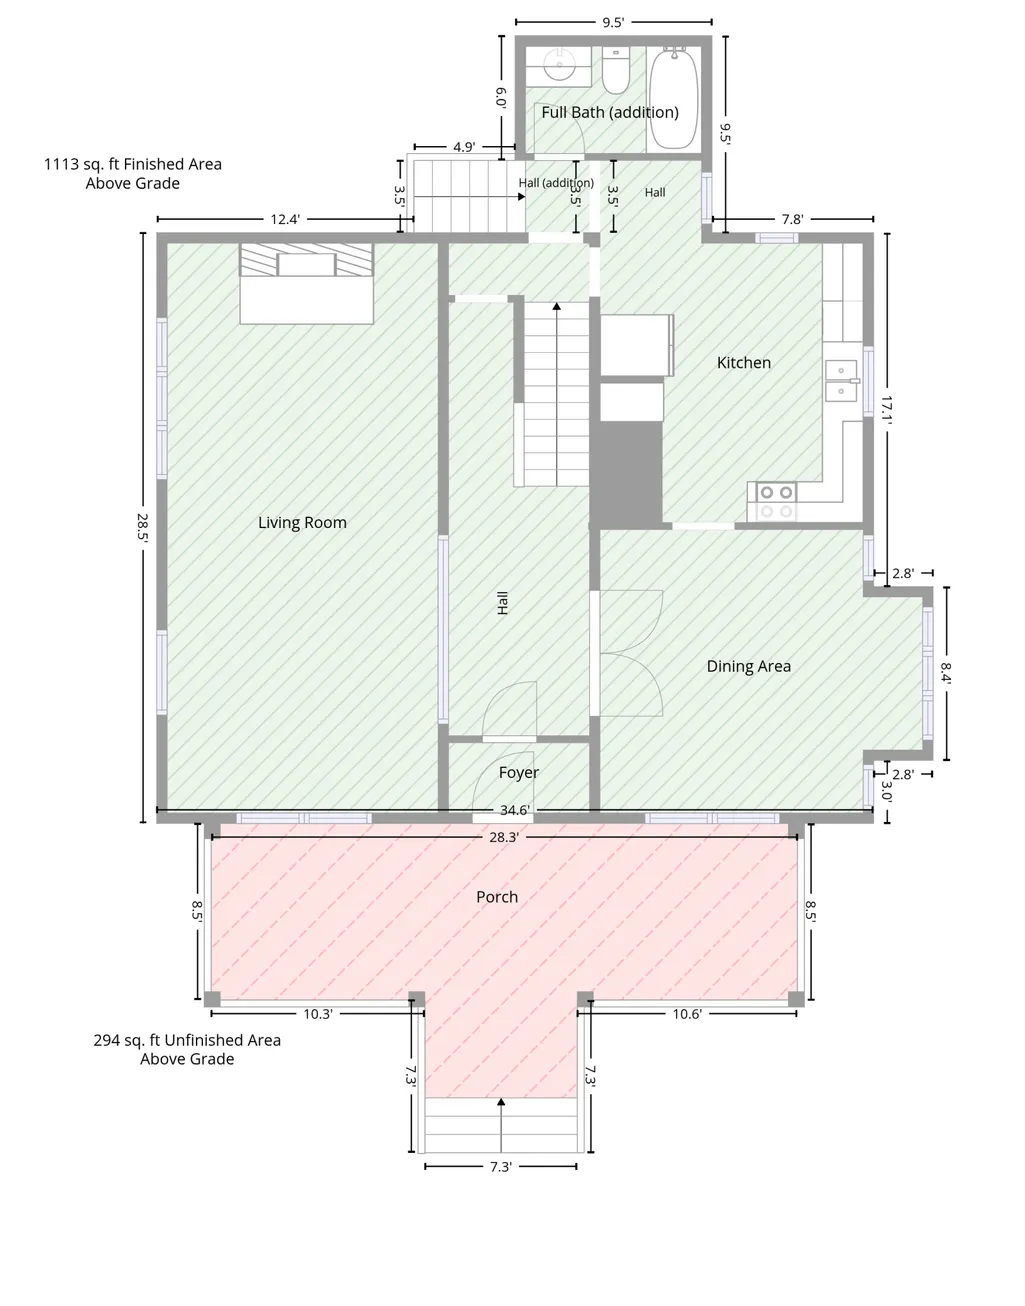
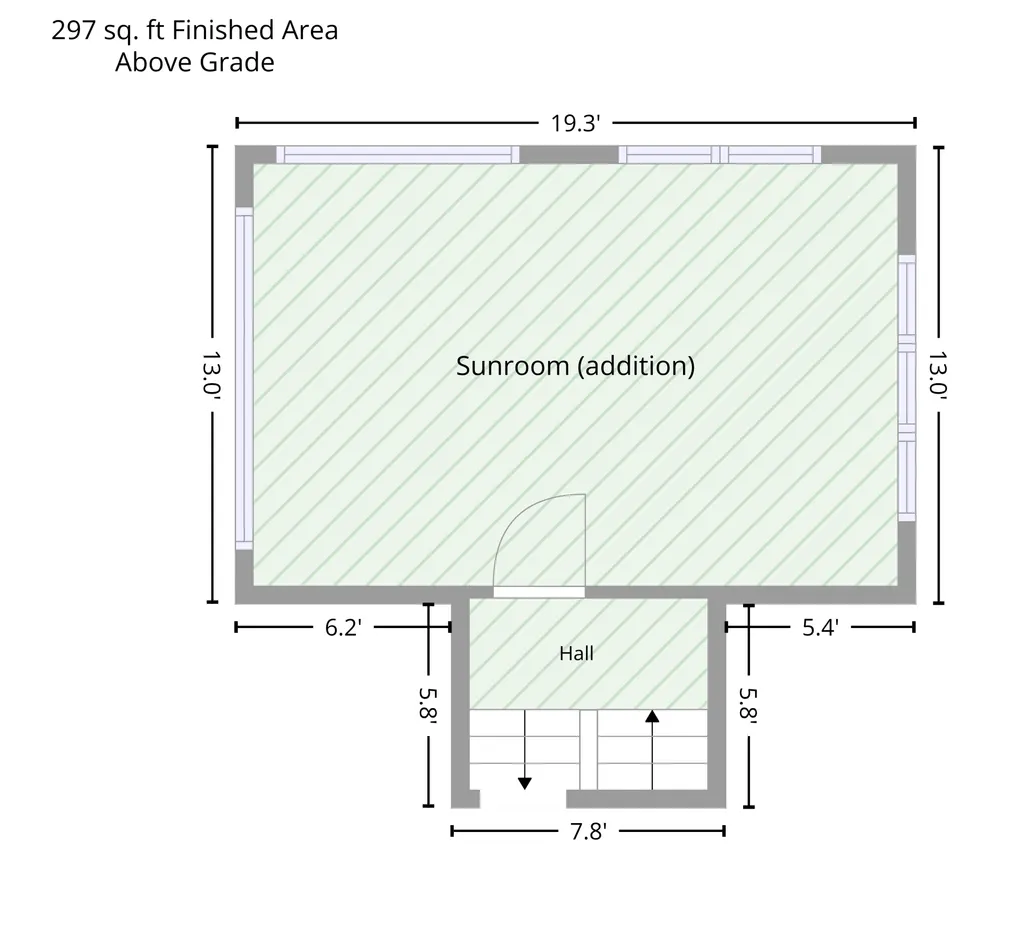
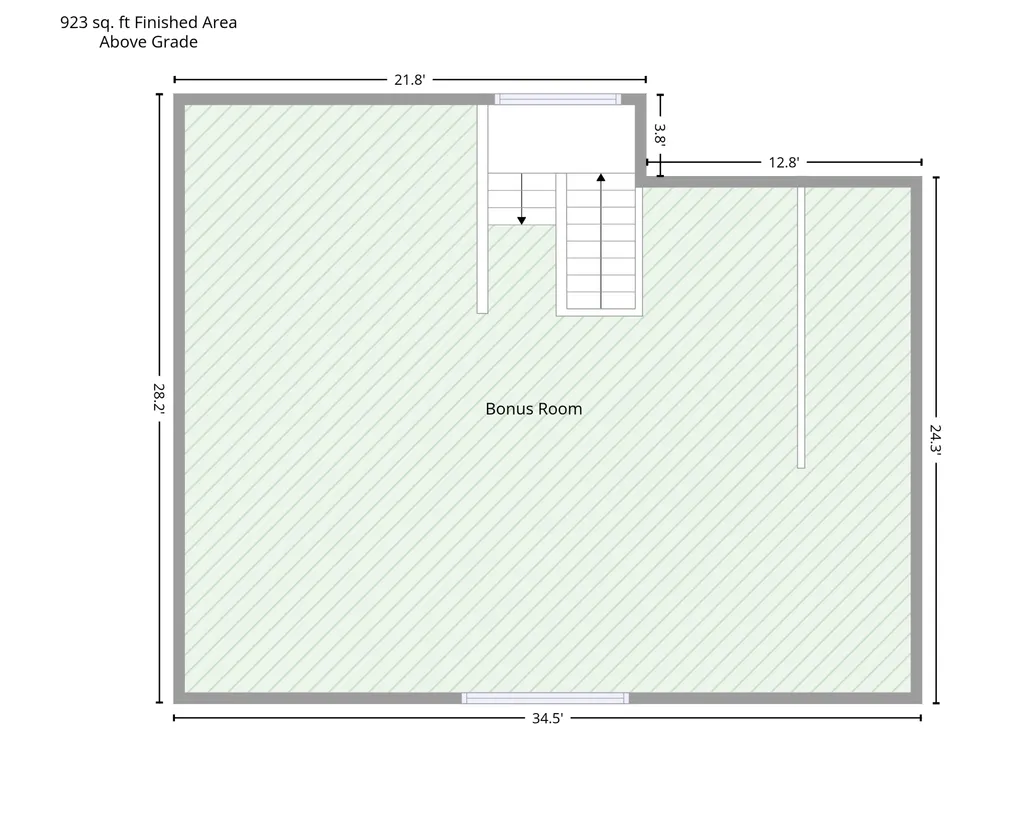
SHOWINGS START ON 9/10/2026 at this absolutely Gorgeous Character Home—modernized from top to bottom with over $350,000 in updates! This stately Broadway home blends irreplaceable historic craftsmanship with extensive improvements to the major systems, living spaces and outdoor areas. Original woodwork, hardwood floors, windows, fireplaces, light fixtures and built-ins preserve the character that makes this home special. The main floor welcomes you with refinished hardwood floors, a spacious living room with fireplace and built-in shelving, formal dining room with detailed wood ceiling and built-in hutch, plus a beautifully remodeled kitchen with quartz countertops, updated cabinetry and all-new appliances including an induction range and refrigerator/freezer. The side-entry mudroom adds handmade tile flooring, pantry/storage shelving, freezer and washer/dryer. Upstairs you'll find 4 generously sized bedrooms, including one with a fireplace, a full bath, built-in hallway storage and a sun-filled 4-season sunroom. Continue upstairs to the transformed attic featuring new spray-foam insulation, drywall, refinished floors and new stair handrails. The lower level has undergone extensive improvements including interior drain tile and waterproofing, new sump pump with backup, added beam supports, new drywall and flooring, expanded wet-room bath, and second laundry with wet-bar rough-in. Major updates also include a new roof and gutters, furnace, central A/C, dehumidifier, mini-split climate control, on-demand water heater, electrical panel and wiring updates. Outside, enjoy the classic covered front porch with new supports and flooring, new hardscaping, fence, gazebo, landscaping/trees and back deck. The detached garage features a new roof, gutters, insulation, garage doors and openers. A rare opportunity to own the character of historic North Fargo without sacrificing the major modern improvements today's buyer wants. SHOWINGS START ON 9/10/2026
| High School |
|---|
| Fargo North High School |
| Price History | |
|---|---|
| 8/27/2026 | Listed $625,000 |
General Features
| Living Area | 3799 |
|---|---|
| Sewer | City Sewer/Connected |
| Heating | Baseboard,Ductless Mini-Split,Forced Air,Fireplace(s) |
| Cooling | Central Air,Ductless Mini-Split |
| Roof | Age 8 Years or Less,Architectural Shingle |
| Appliances | Chandelier,Dishwasher,Dryer,ENERGY STAR Qualified Appliances,Freezer,Microwave,Range,Refrigerator,Stainless Steel Appliances,Tankless Water Heater,Washer |
| Garage Spaces | 2 |
| Year Built | 1917 |
| Levels | Two |
| Property Subtype | Single Family |
| Tax Year | 2025 |
| Accessibility | None |
| County | Cass |
| New Construction | No |
| Property Type | Residential |
| HOA | No |
| Contingency | None |
| Subdivision Name | Ohmers |
| Full Baths | 3 |
| Directions | From downtown Fargo,take Broadway N north approximately 1 mile. Continue past 12th Ave N; 1236 Broadway N is located on the 1200 block,just south of 13th Ave N. |
| High School | Fargo North |
| City | Fargo |
| High School District | Fargo |
| Zoning Description | Residential-Single Family |
| Lot Size Units | Acres |
| Property Attached Y/N | No |
| Land Lease Y/N | No |
| Tax Annual Amount | 5374 |
| Additional Parcels Y/N | No |
| Virtual Tour | https://unbranded.visithome.ai/7gAPLCVA8YGdvmXLKgqZWL?mu=ft&t=1787870311 |
| Standard Status | Active |
| Lender Owned | No |
| PostalCity | Fargo |
Interior Features
| Basement | Block,Drain Tiled,Drainage System,Egress Window(s),Finished,Owner Access,Sump Pump,Tile Shower |
|---|---|
| Total Fireplaces | 2 |
| Fireplace Features | Primary Bedroom,Wood Burning |
| Basement (Y/N) | Yes |
| Fireplace Y/N | Yes |
| Above Grade Finished Area | 2945 |
| Laundry Features | Lower Level,Main Level |
| Total Bedrooms | 5 |
| Below Grade Finished Area | 854 |
| Total Baths | 3 |
| Bath Desc | Full Basement,Main Floor Full Bath,Upper Level Full Bath,Walk-In Shower Stall |
| Dining Room Description | Separate/Formal Dining Room |
| Foundation Dimensions | 33'1 x 27'6 |
| Fuel | Natural Gas |
| Garage Dimensions | 24 x 24 |
| Garage Square Feet | 576 |
Exterior Features
| Fencing | Partial |
|---|---|
| Parking Features | Detached Garage |
| Lot Features | Tree Coverage - Medium |
| Water Source | City Water/Connected |
| Lot Size Area | 0.299 |
| Building Area Total | 3978 |
| Lot Dimensions | 75 x 174.5 |
| Waterfront Y/N | No |
| Foundation Area | 1033 |
| Road Frontage Type | City Street,Sidewalks |
Amenities
- Foreclosure
- Views
- Short Sale
- New Construction
- Adult 55+
- Lease To Own
- No HOA Fees
- Furnished
- Primary On Main
- Air Conditioning
- Seller Finance
- Green
- Fixer Upper
- Horse
- Golf
- Fireplace
- Deck
- Garage
- Basement
- Pool
Property vs Single Family Average in 58102
Price
Taxes
Year Built
Visits
 Tax and special assessment figures are provided by the listing companies and are usually from the most recent tax bill, but buyer should verify amounts with appropriate governmental departments for accuracy and future estimates. New construction listings often have incomplete or no information on tax or special assessment estimates provided by listing companies, so they must be verified. Figures do not reflect any pending, proposed, or future special assessments which may be levied by governmental
 The data relating to real estate for sale on this web site comes in part from the Broker Reciprocity Program of the Regional Multiple Listing Service of Minnesota, Inc. Real estate listings held by brokerage firms other than eXp Realty in Minnesota are marked with the Broker Reciprocity logo or the Broker Reciprocity thumbnail logo (little black
house) and detailed information about them includes the name of the listing brokers.
The data relating to real estate for sale on this web site comes in part from the Broker Reciprocity Program of the Regional Multiple Listing Service of Minnesota, Inc. Real estate listings held by brokerage firms other than eXp Realty in Minnesota are marked with the Broker Reciprocity logo or the Broker Reciprocity thumbnail logo (little black
house) and detailed information about them includes the name of the listing brokers.
