
Price Reduction













Address
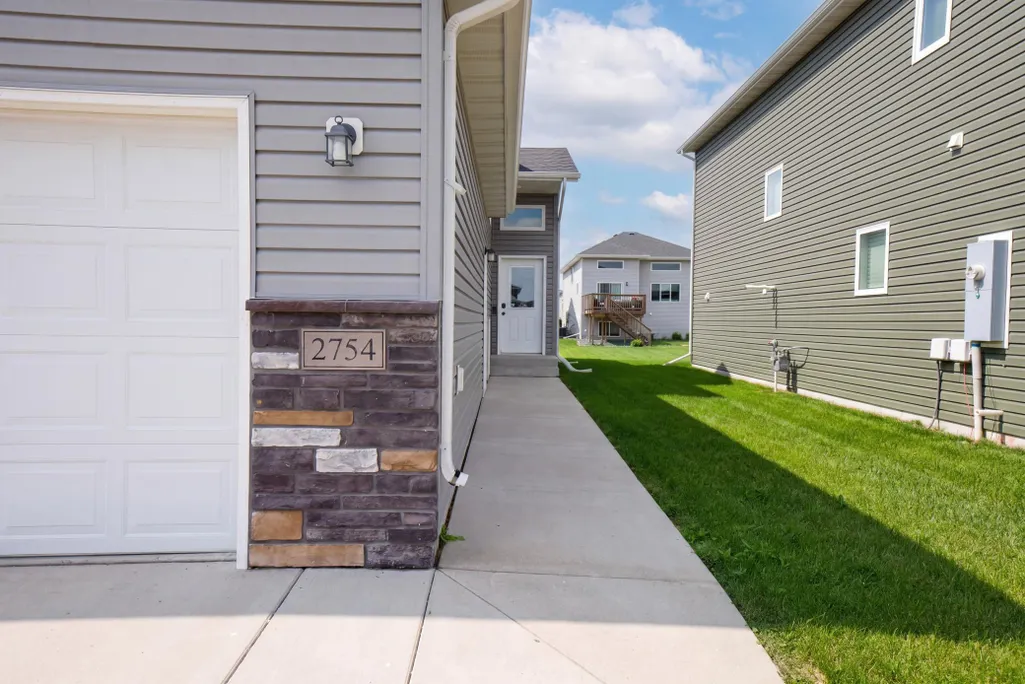
2754 10th Street W, West Fargo, ND
Price
$ 316,500
Property Attributes
- ID#7132430
- TypeSingle Family
- Listing Status Active
- CountyCASS
- CityWest Fargo
- AreaEaglewood 5th Add
- NeighborhoodEaglewood 5th Add
- Zip58078
- StyleSingle Family
- Year Built2019
- Taxes$ 2483
- Price$ 316,500
- Bedrooms3
- Full Bathrooms2
- Half Bathrooms0
- Sqr Footage1731
- Lot Size0.116 Acres
Data Source:
Northstar MLS (NSTAR)
Property Description
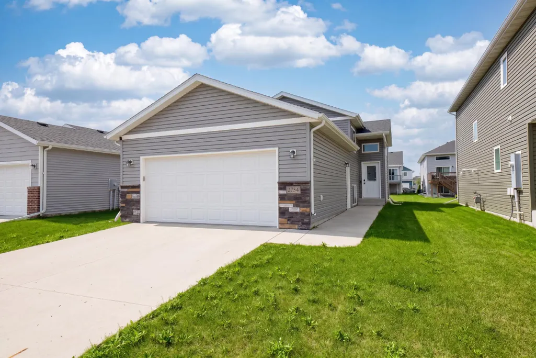
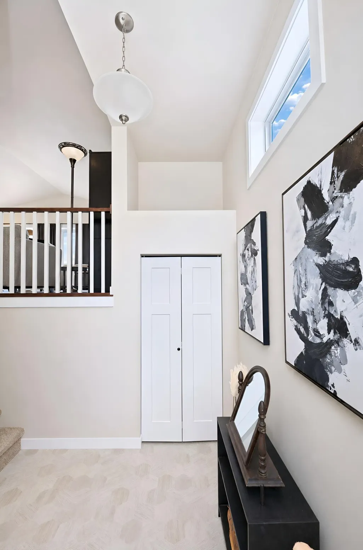
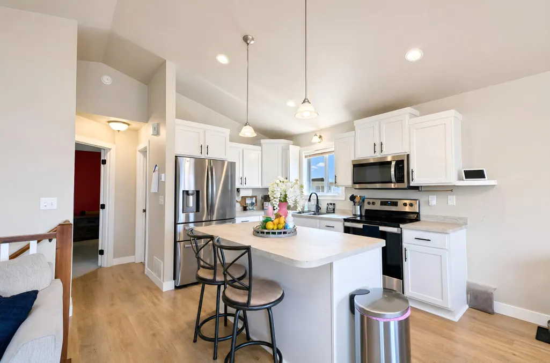
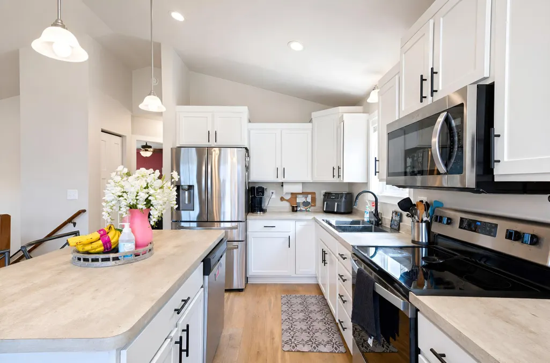
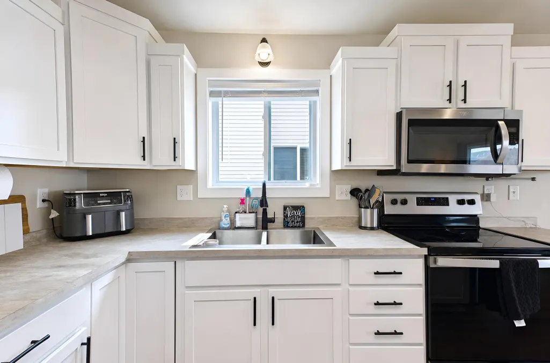
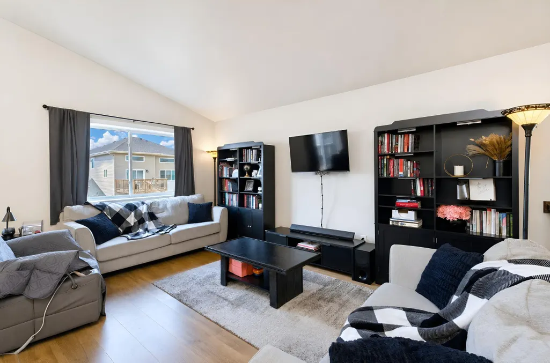
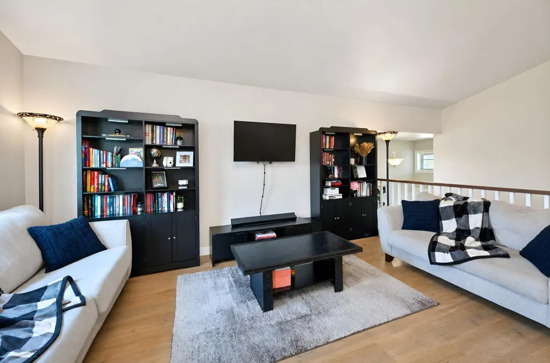
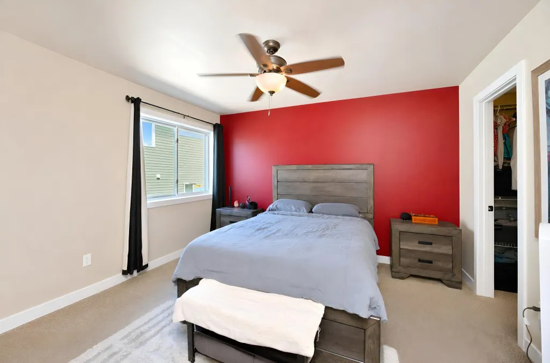
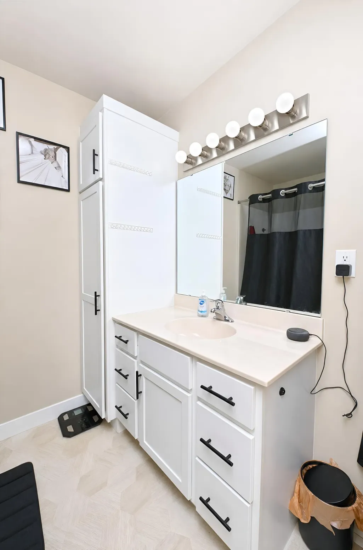
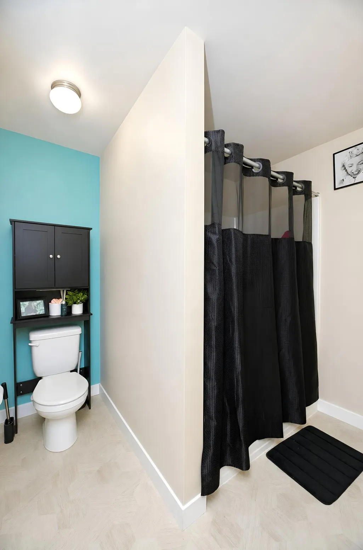
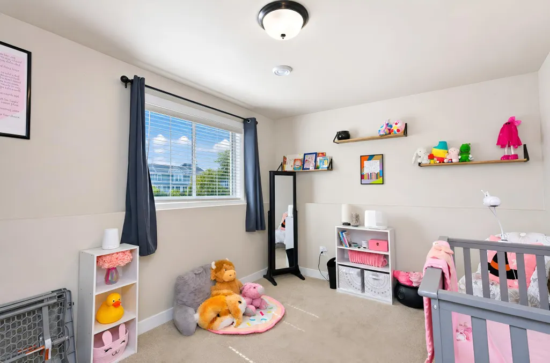
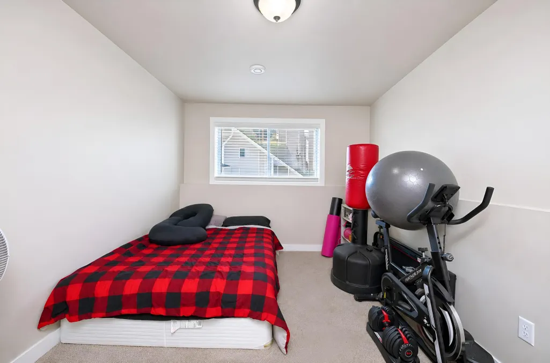
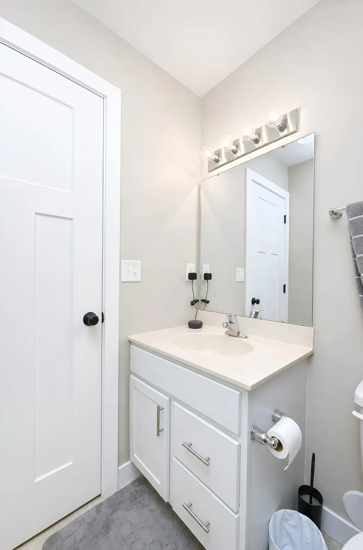
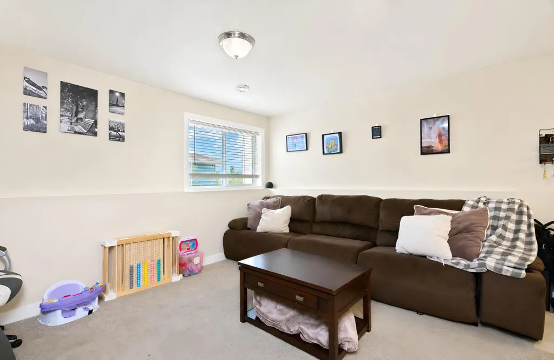
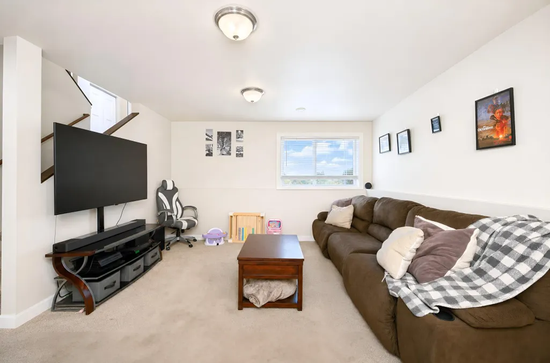
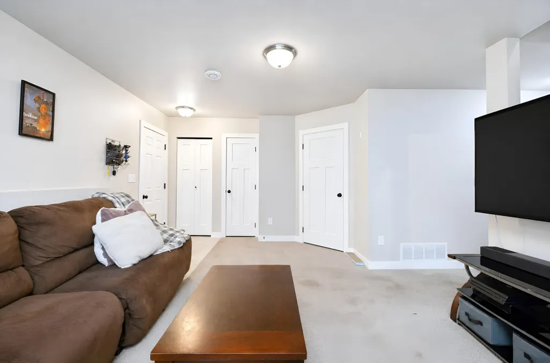
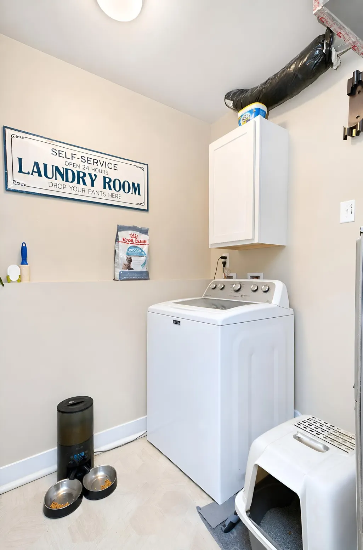
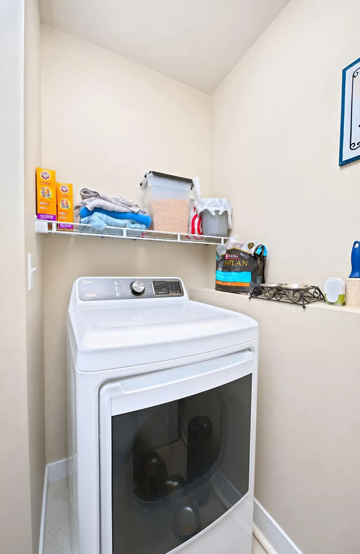
This 3-bedroom, 2-bath bi-level offers space, style and LOW SPECIALS! Head upstairs to a bright, open-concept kitchen, dining and living space featuring vaulted ceilings, clean finishes and vinyl plank flooring. You’ll also find the primary bedroom, complete with a Hollywood bath and a massive walk-in closet. Downstairs offers even more room to spread out with a cozy family room, two good-sized bedrooms, a full bathroom and utility/laundry room. The family room also provides convenient access to the garage, creating an ideal everyday entrance with a handy drop zone complete with built-ins and hooks for coats, shoes and all the essentials. And speaking of the garage, it’s insulated and includes an electric heater, giving you a comfortable space for parking, projects or additional storage. Cute, functional and LOW SPECIALS? That’s a pretty good combo. Schedule your showing today!
| High School |
|---|
| West Fargo Sheyenne High School |
| Price History | |
|---|---|
| 8/28/2026 | Listed $317,000 |
| 9/14/2026 | 1$316,500 |
General Features
| Living Area | 1731 |
|---|---|
| Sewer | City Sewer/Connected |
| Heating | Forced Air |
| Cooling | Central Air |
| Roof | Architectural Shingle |
| Appliances | Cooktop,Dishwasher,Dryer,Range,Refrigerator,Stainless Steel Appliances,Washer |
| Garage Spaces | 2 |
| Year Built | 2019 |
| Levels | Split Entry (Bi-Level) |
| Property Subtype | Single Family |
| Tax Year | 2025 |
| Accessibility | None |
| County | Cass |
| New Construction | No |
| Property Type | Residential |
| HOA | No |
| Contingency | None |
| Subdivision Name | Eaglewood 5th Add |
| Full Baths | 2 |
| Directions | From 32nd Ave W head north onto 9th St W,turn west onto 28th Ave W,turn north onto 10th St W,the home will be on your lefthand side. |
| High School | West Fargo Sheyenne |
| City | West Fargo |
| High School District | West Fargo |
| Zoning Description | Residential-Single Family |
| Lot Size Units | Acres |
| Property Attached Y/N | No |
| Land Lease Y/N | No |
| Tax Annual Amount | 2483 |
| Additional Parcels Y/N | No |
| Standard Status | Active |
| Lender Owned | No |
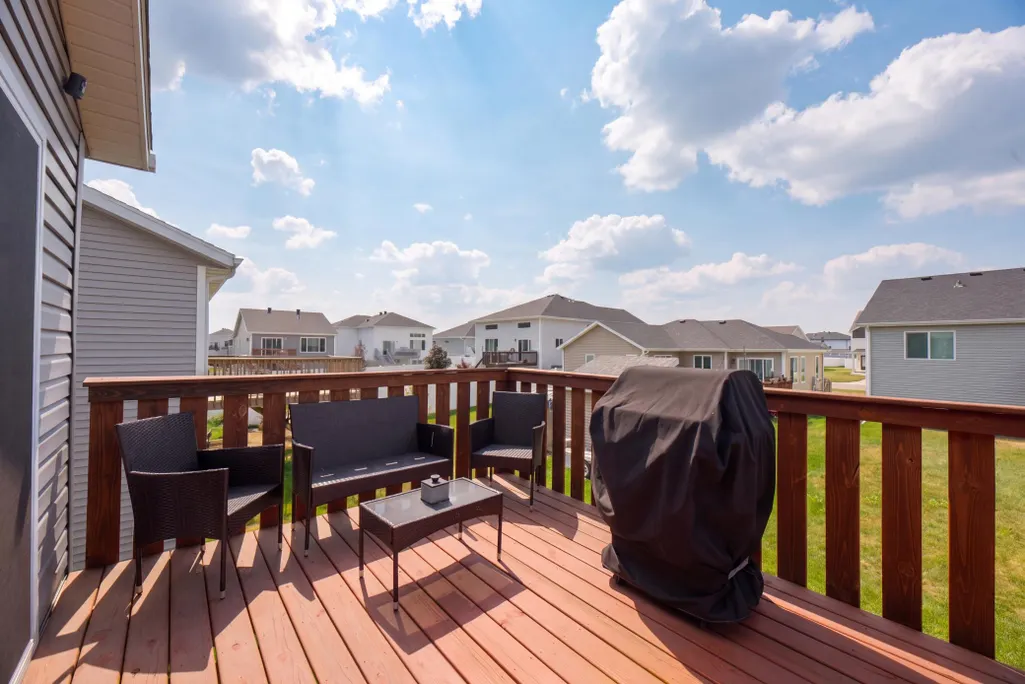
| Amenities Unit | Deck,Primary Bedroom Walk-In Closet,Vaulted Ceiling(s) |
| PostalCity | West Fargo |
Interior Features
| Basement | Finished |
|---|---|
| Basement (Y/N) | Yes |
| Fireplace Y/N | No |
| Above Grade Finished Area | 895 |
| Laundry Features | Lower Level |
| Total Bedrooms | 3 |
| Below Grade Finished Area | 836 |
| Total Baths | 2 |
| Bath Desc | Full Basement,Hollywood Bath |
| Fuel | Natural Gas |
| Garage Square Feet | 528 |
Exterior Features
| Parking Features | Attached Garage,Heated Garage,Insulated Garage |
|---|---|
| Water Source | City Water/Connected |
| Lot Size Area | 0.116 |
| Building Area Total | 1790 |
| Lot Dimensions | 42x120 |
| Waterfront Y/N | No |
| Foundation Area | 836 |
Amenities
- Foreclosure
- Views
- Short Sale
- New Construction
- Adult 55+
- Lease To Own
- No HOA Fees
- Furnished
- Primary On Main
- Air Conditioning
- Seller Finance
- Green
- Fixer Upper
- Horse
- Golf
- Fireplace
- Deck
- Garage
- Basement
- Pool
Property vs Single Family Average in 58078
Price
Taxes
Year Built
Visits

 Tax and special assessment figures are provided by the listing companies and are usually from the most recent tax bill, but buyer should verify amounts with appropriate governmental departments for accuracy and future estimates. New construction listings often have incomplete or no information on tax or special assessment estimates provided by listing companies, so they must be verified. Figures do not reflect any pending, proposed, or future special assessments which may be levied by governmental
