
Eco Friendly
Address
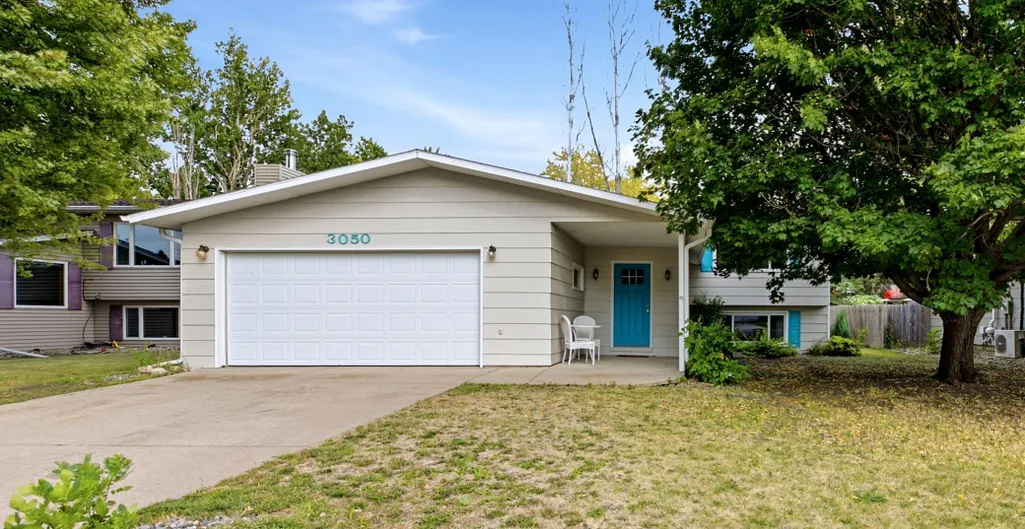
3050 21st Street S, Fargo, ND
Price
$ 279,900
Property Attributes
- ID#7131903
- TypeSingle Family
- Listing Status Active
- CountyCASS
- CityFargo
- AreaRheault
- NeighborhoodRheault
- Zip58103
- StyleSingle Family
- Year Built1984
- Taxes$ 741
- Price$ 279,900
- Bedrooms4
- Full Bathrooms2
- Half Bathrooms0
- Sqr Footage2016
- Lot Size0.158356 Acres
Data Source:
Northstar MLS (NSTAR)
Property Description
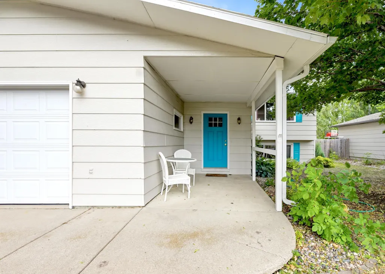
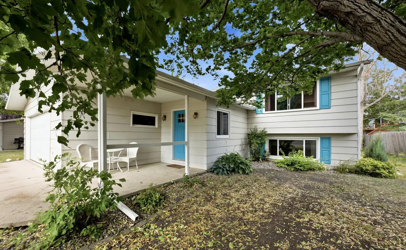
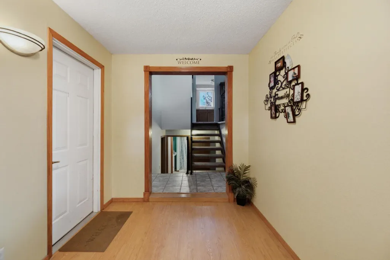
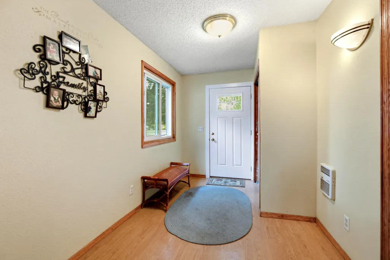
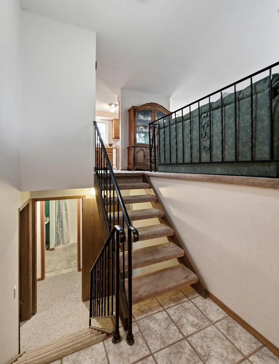
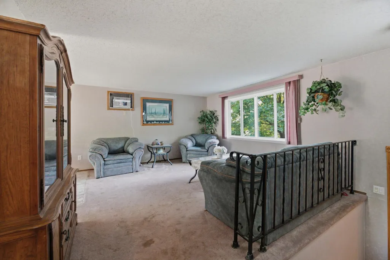
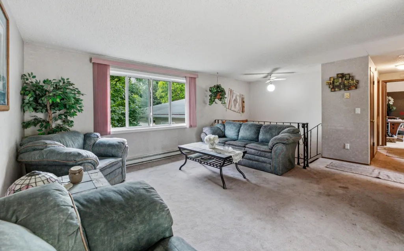
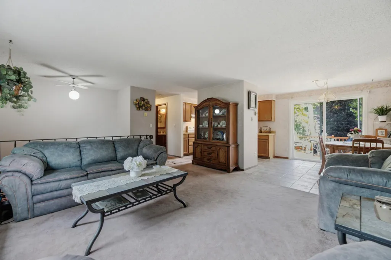
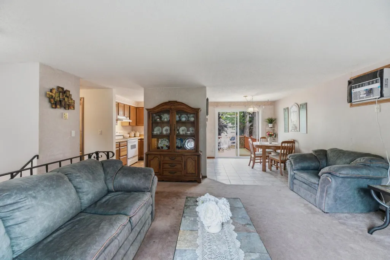
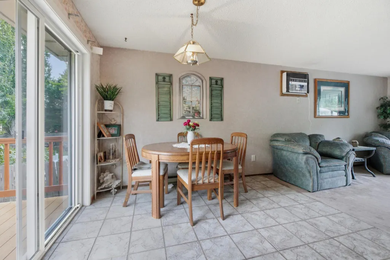
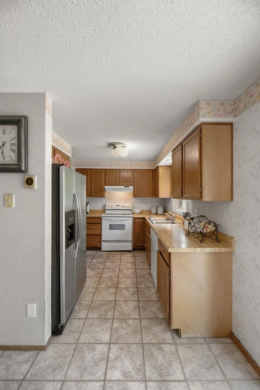
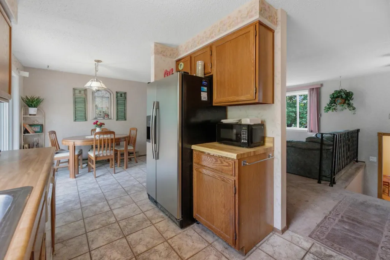
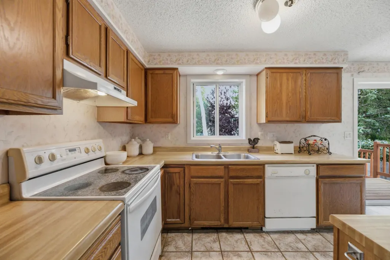
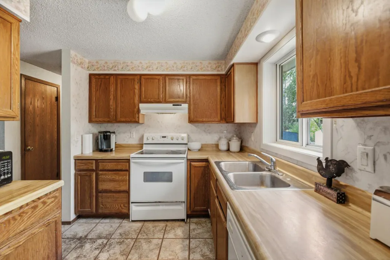
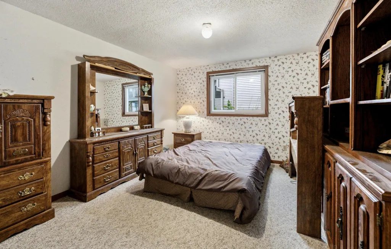
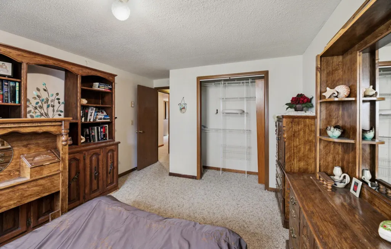
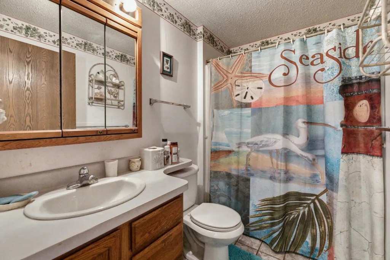
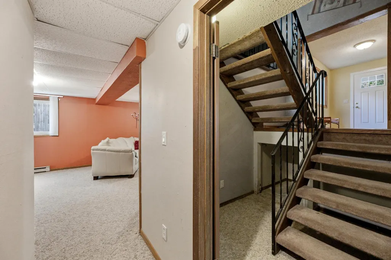
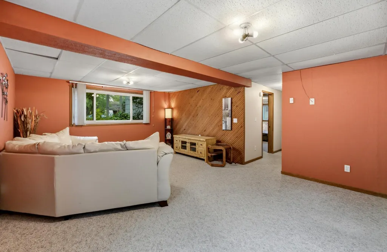
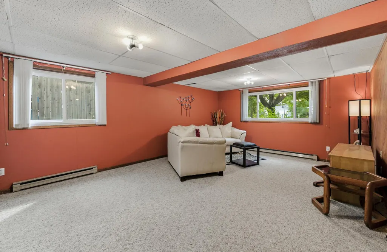
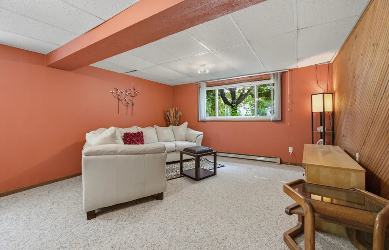
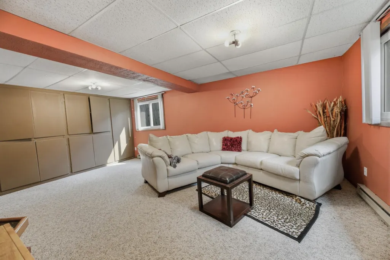
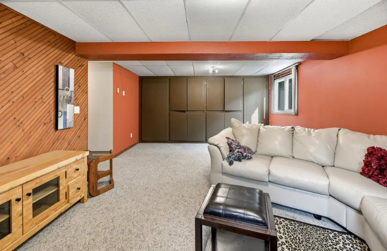
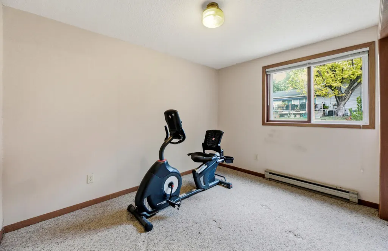
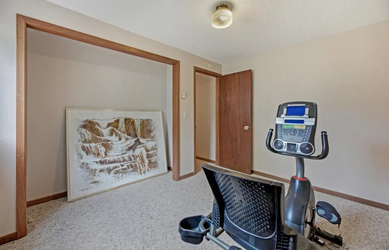
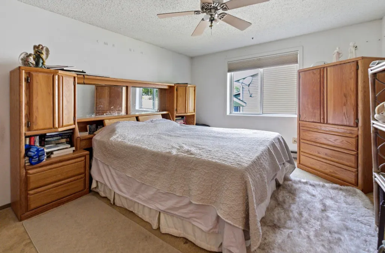
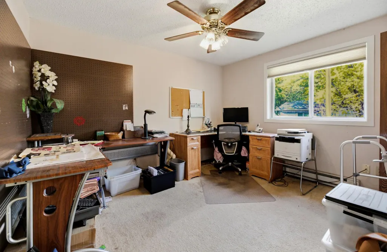
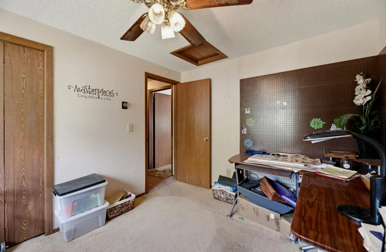
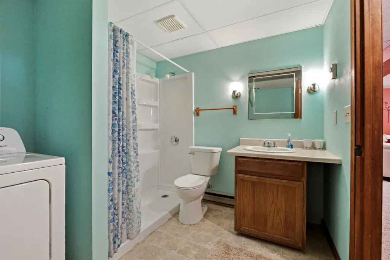
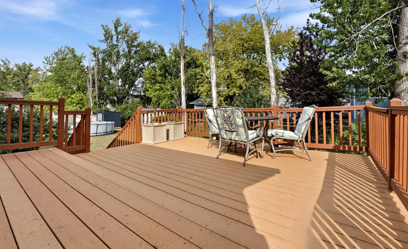
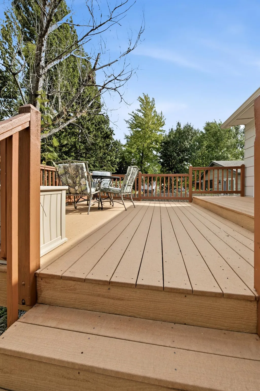
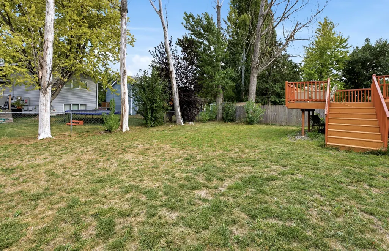
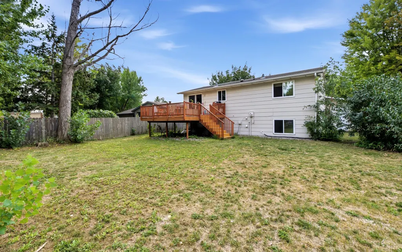
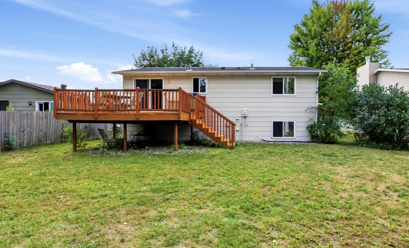
Welcome to this comfortable 4-bedroom, 2-bathroom bi-level home, built in 1984 and offering ample living space with a practical layout. The home features newer windows, providing improved energy efficiency and natural light throughout. The lower level offers additional living space and flexibility for a family room, home office, recreation area, or guest space. Outside, enjoy the deck perfect for relaxing, grilling, or entertaining. A 2-car attached garage provides convenient parking and additional storage. With four bedrooms, two bathrooms, newer windows, a deck, and an attached 2-car garage, this home offers plenty of space and functionality for families, guests, or anyone looking for room to grow.
| Price History | |
|---|---|
| 8/28/2026 | Listed $273,900 |
General Features
| Living Area | 2016 |
|---|---|
| Sewer | City Sewer - In Street |
| Heating | Baseboard |
| Cooling | Wall Unit(s) |
| Garage Spaces | 2 |
| Year Built | 1984 |
| Levels | Split Entry (Bi-Level) |
| Property Subtype | Single Family |
| Tax Year | 2025 |
| Accessibility | None |
| County | Cass |
| New Construction | No |
| Property Type | Residential |
| HOA | No |
| Contingency | None |
| Subdivision Name | Rheault |
| Full Baths | 2 |
| Directions | Going east on 31st Ave. S. turn left on 21st St. S. The home will be on the right hand side of the road. |
| City | Fargo |
| High School District | Fargo |
| Zoning Description | Residential-Single Family |
| Lot Size Units | Square Feet |
| Property Attached Y/N | No |
| Land Lease Y/N | No |
| Tax Annual Amount | 741.29 |
| Additional Parcels Y/N | No |
| Standard Status | Active |
| Lender Owned | No |
| PostalCity | Fargo |
Interior Features
| Basement | Drain Tiled,Finished,Sump Basket,Sump Pump |
|---|---|
| Basement (Y/N) | Yes |
| Fireplace Y/N | No |
| Above Grade Finished Area | 1008 |
| Total Bedrooms | 4 |
| Below Grade Finished Area | 1008 |
| Total Baths | 2 |
| Fuel | Electric |
| Garage Square Feet | 505 |
Exterior Features
| Parking Features | Attached Garage,Concrete |
|---|---|
| Water Source | City Water - In Street |
| Lot Size Area | 6898.04 |
| Building Area Total | 2016 |
| Lot Dimensions | 59.5x120 59.5x120 |
| Waterfront Y/N | No |
| Foundation Area | 1008 |
Amenities
- Foreclosure
- Views
- Short Sale
- New Construction
- Adult 55+
- Lease To Own
- No HOA Fees
- Furnished
- Primary On Main
- Air Conditioning
- Seller Finance
- Green
- Fixer Upper
- Horse
- Golf
- Fireplace
- Deck
- Garage
- Basement
- Pool
Property vs Single Family Average in 58103
Price
Taxes
Year Built
Visits

 Tax and special assessment figures are provided by the listing companies and are usually from the most recent tax bill, but buyer should verify amounts with appropriate governmental departments for accuracy and future estimates. New construction listings often have incomplete or no information on tax or special assessment estimates provided by listing companies, so they must be verified. Figures do not reflect any pending, proposed, or future special assessments which may be levied by governmental
