
Views - Primary on Main




















Address
3422 73rd Avenue N, Moorhead, MN
Price
$ 1,080,000
Property Attributes
- ID#7130419
- TypeSingle Family
- Listing Status Active
- CountyCLAY
- CityMoorhead
- AreaBorgen Fields 2nd Sub
- NeighborhoodBorgen Fields 2nd Sub
- Zip56560
- StyleSingle Family
- Year Built2014
- Taxes$ 12098
- Price$ 1,080,000
- Bedrooms5
- Full Bathrooms4
- Half Bathrooms1
- Sqr Footage5393
- Lot Size10.9 Acres
Data Source:
Northstar MLS (NSTAR)
Property Description
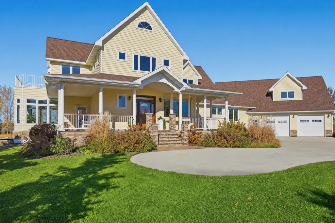
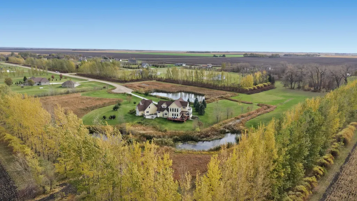
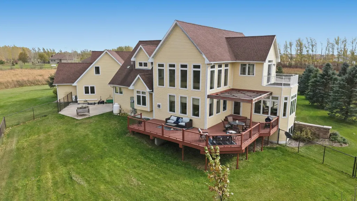
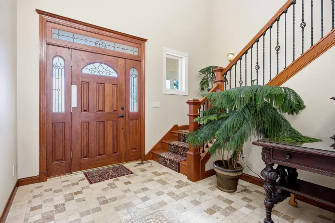
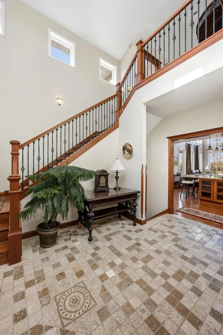
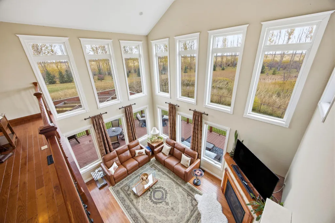
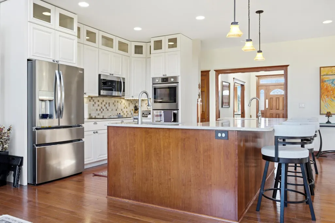
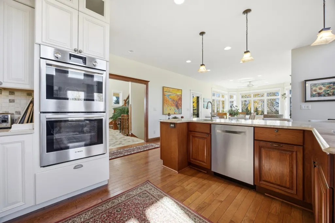
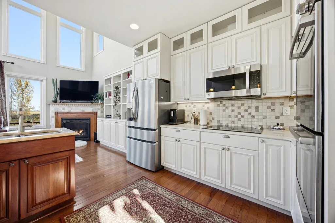
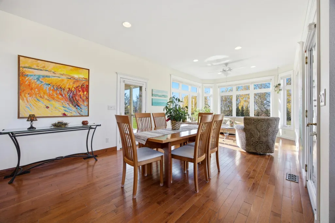
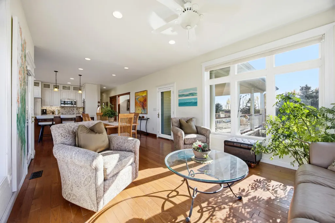
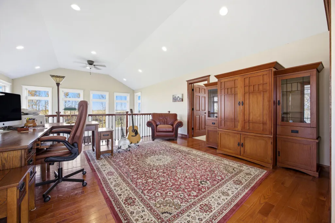
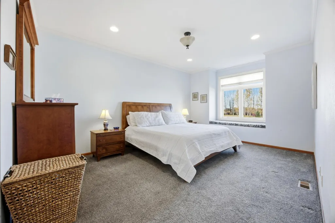
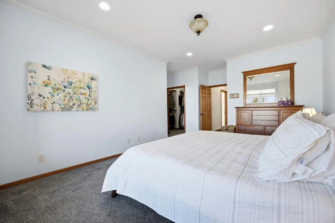
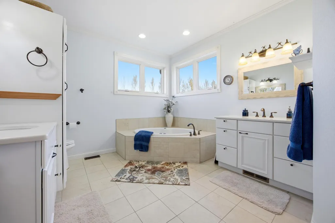
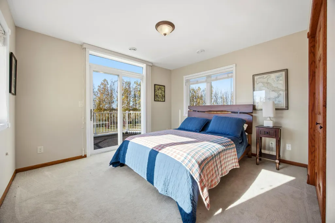
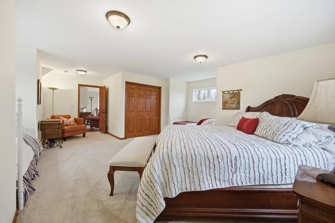
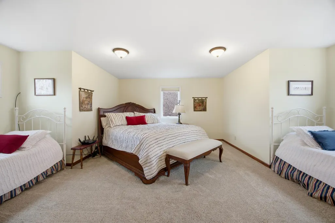
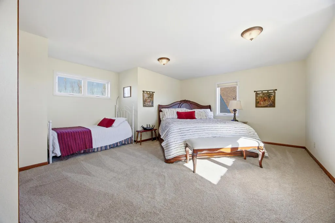
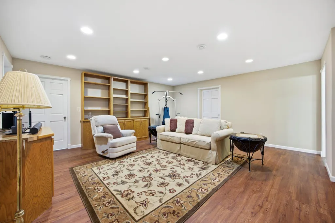
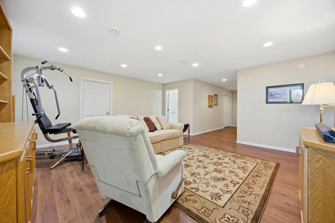
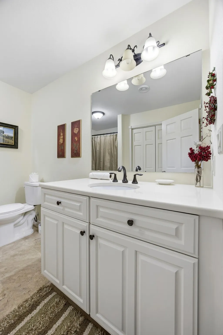
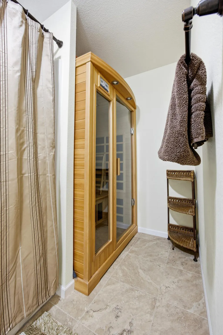
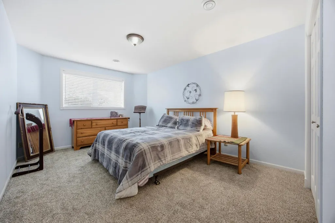
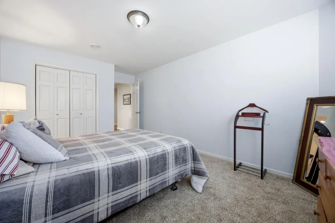
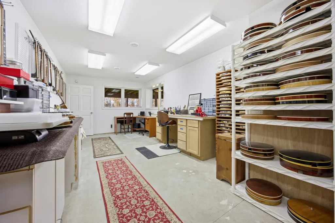
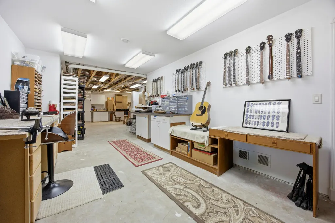
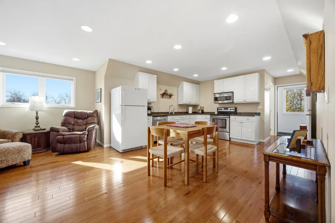
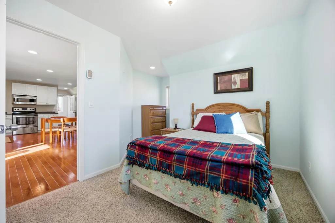
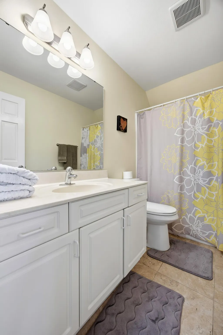
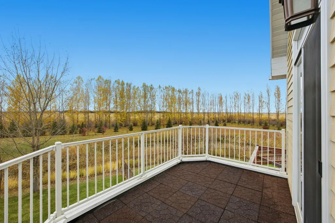
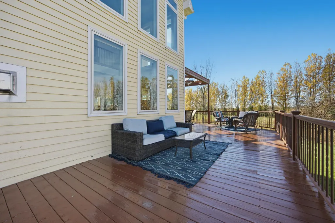
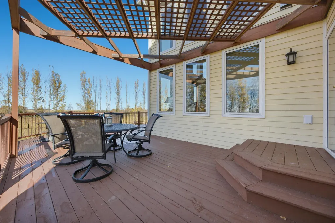
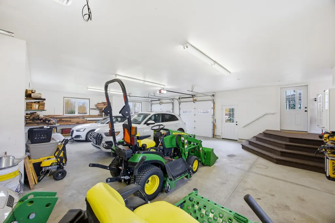
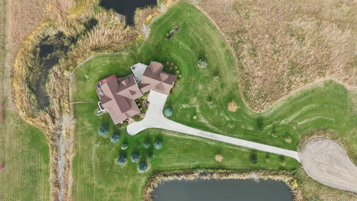
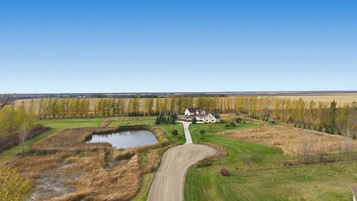
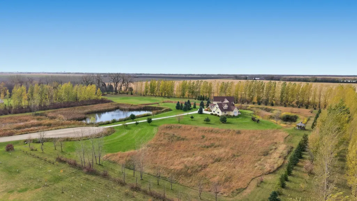
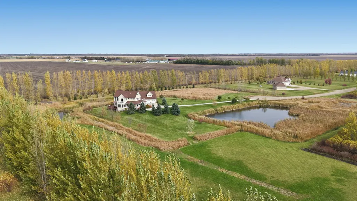
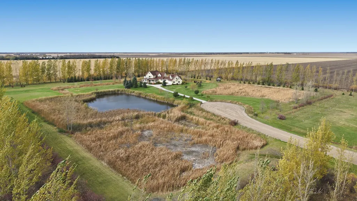
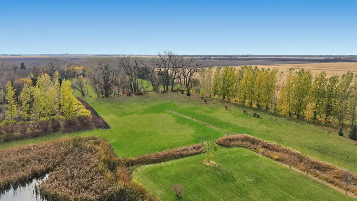
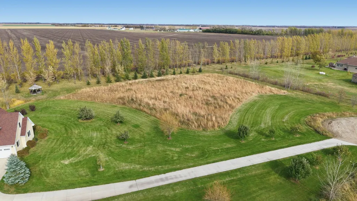
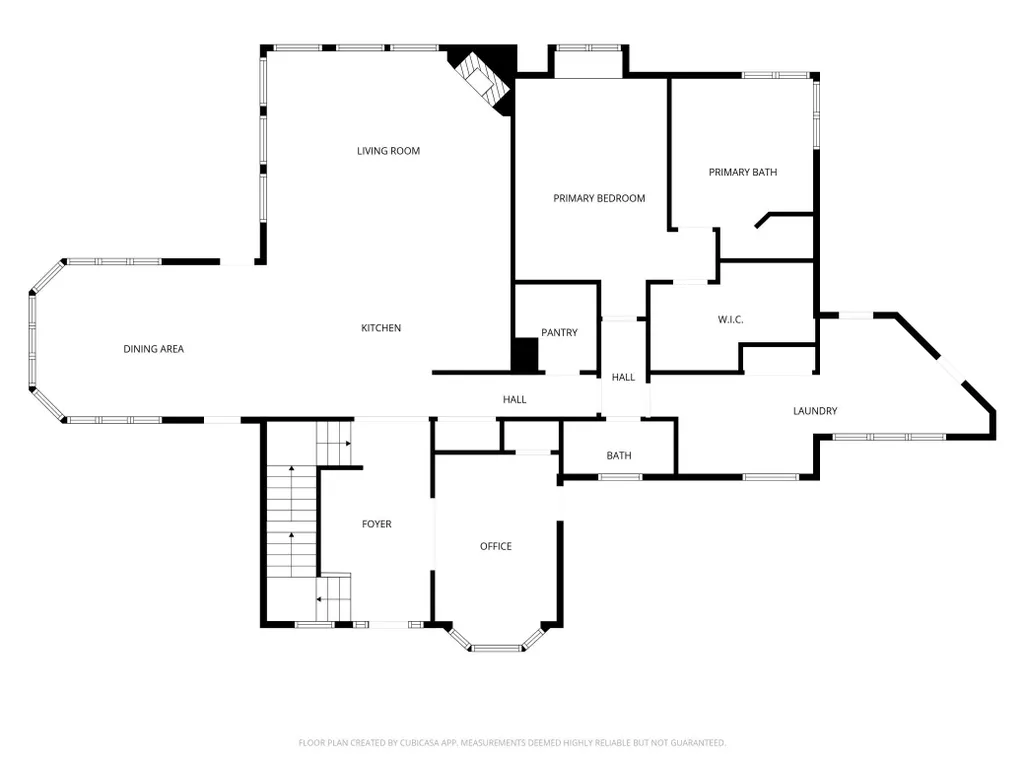
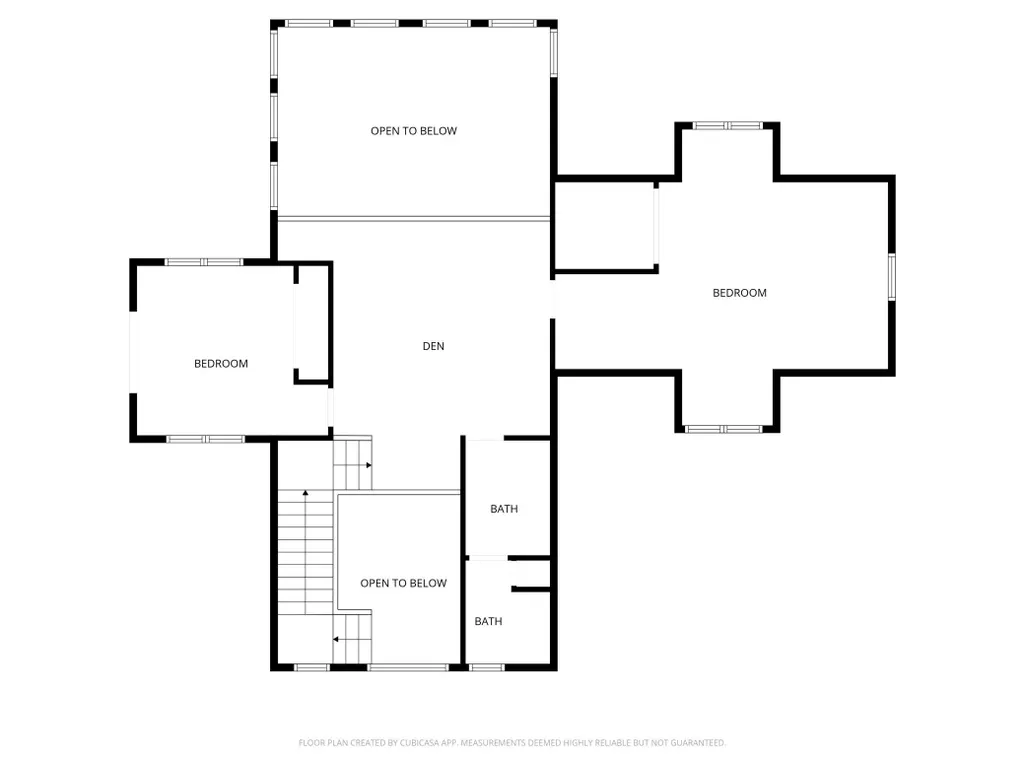
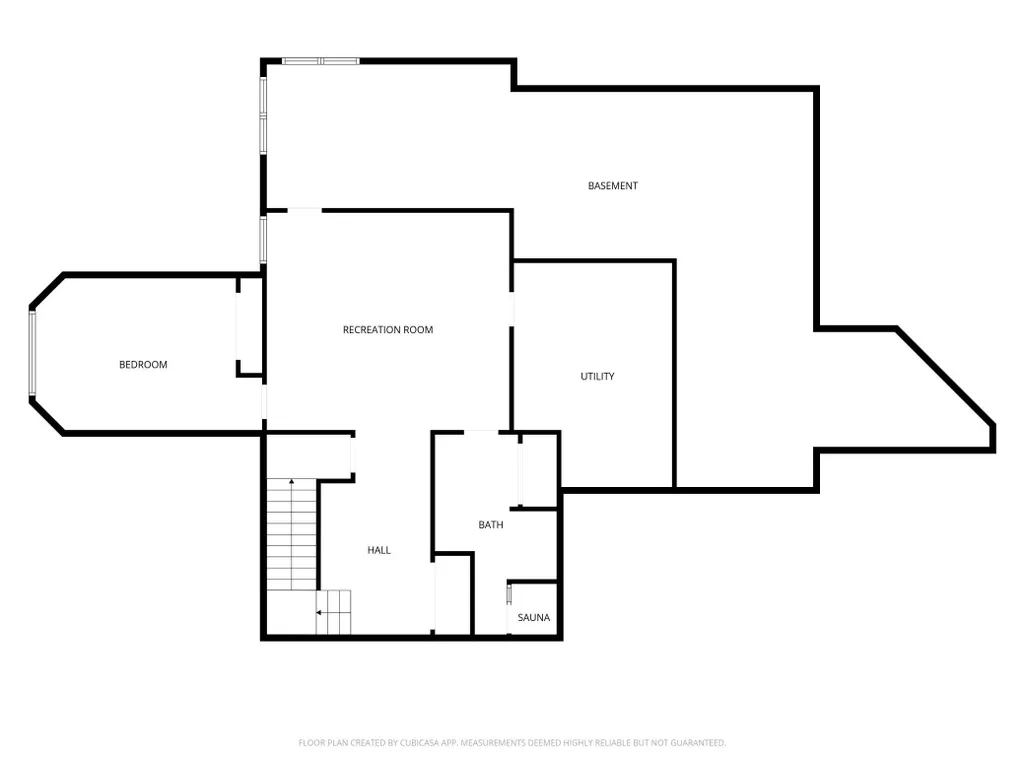
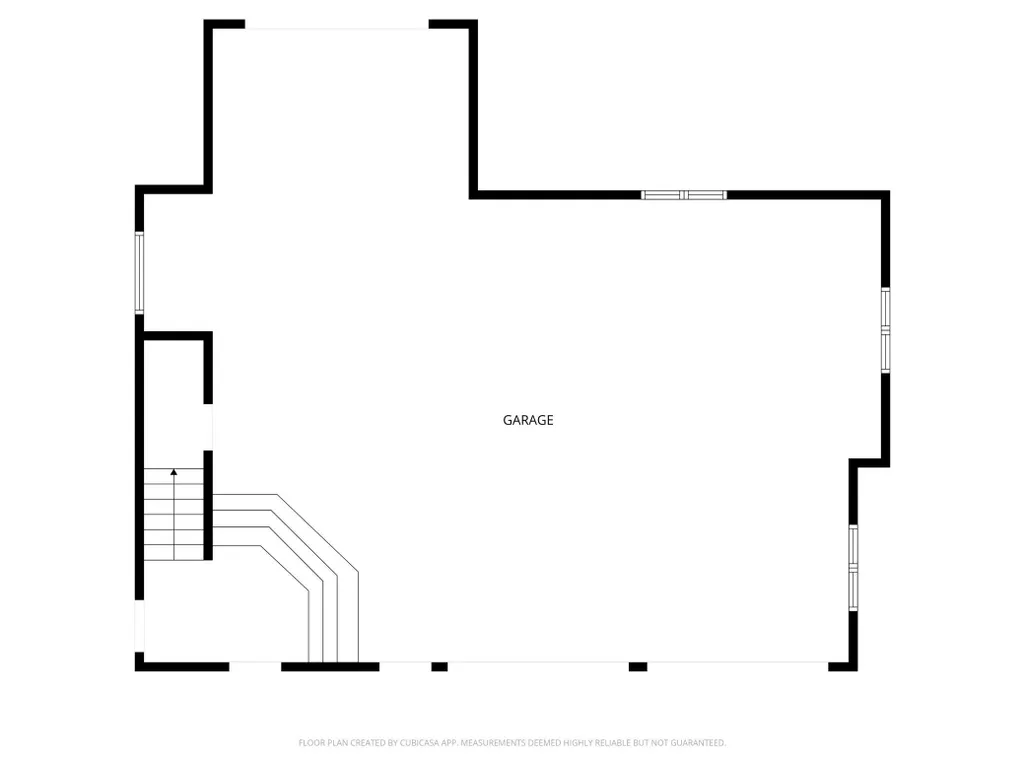
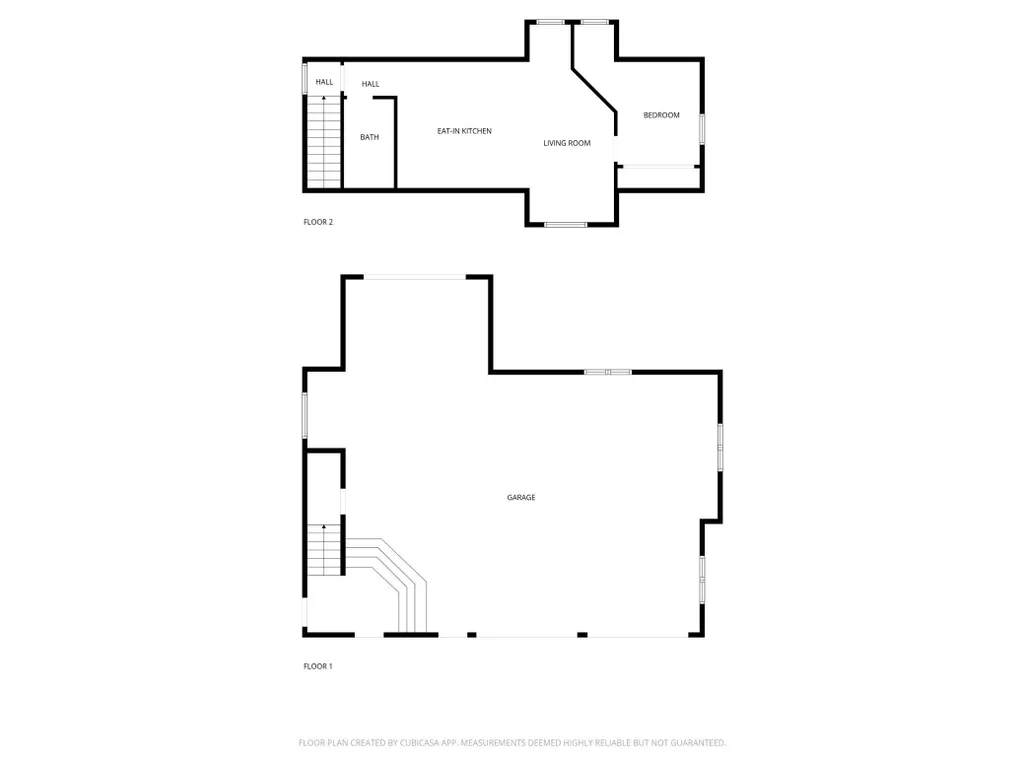
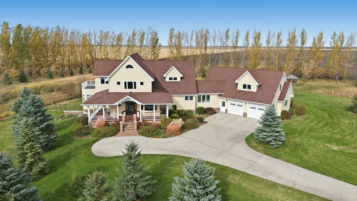
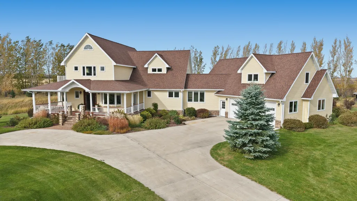
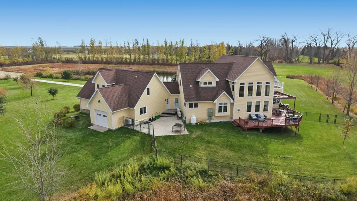
Stunning Custom-Built Home on Nearly 11 Acres. Experience luxury living and serene country views in this one-of-a-kind, 2-story home with over 5,600 square feet of beautifully finished space. Surrounded by a full shelter belt of trees two wetlands/ponds, natural prairie, and irrigated turfgrass, this property offers peace, privacy, and abundant wildlife—all just a few minutes north of Moorhead and 15 minutes from downtown Fargo. Step inside to a bright and inviting great room with soaring two-story ceiling and floor-to-ceiling windows framing panoramic views. The gourmet kitchen is a chef’s dream, featuring a large marble island with two sinks, double ovens, and a walk-in pantry with an additional refrigerator. The main-floor primary suite provides a private retreat with a large walk-in closet, double vanities, a soaking tub, and a walk-in tile shower. Upstairs, a spacious loft overlooks the great room and offers stunning views of the surrounding landscape. The finished basement includes an infrared sauna , a workshop area, and abundant storage space. Outdoor living is just as impressive with a wrap-around porch, large deck, and gazebo—all designed to take in the natural beauty that surrounds the home. The finished 4-stall tandem garage features heated floors, and a separate one-bedroom apartment above the garage includes a full kitchen—perfect for guests or family. This sunny, high-quality home blends luxury, craftsmanship, and nature in perfect harmony.
| Price History | |
|---|---|
| 8/20/2026 | Listed $1,080,000 |
General Features
| Living Area | 5393 |
|---|---|
| Sewer | Mound Septic,Septic System Compliant - Yes,Tank with Drainage Field |
| Heating | Dual Fuel/Off Peak,Forced Air,Fireplace(s),Heat Pump,Humidifier,In-Floor Heating,Zoned |
| Cooling | Central Air,Heat Pump,Zoned |
| Roof | Asphalt |
| Appliances | Air-To-Air Exchanger,Chandelier,Cooktop,Dishwasher,Disposal,Double Oven,Dryer,Electric Water Heater,Fuel Tank - Rented,Humidifier,Microwave,Range,Refrigerator,Stainless Steel Appliances,Wall Oven,Was |
| Garage Spaces | 4 |
| Construction Materials | Brick,Concrete,Frame |
| Year Built | 2014 |
| Electric | Circuit Breakers,200+ Amp Service |
| Levels | Two |
| Property Subtype | Single Family |
| Tax Year | 2026 |
| Waterfront Features | Pond |
| Accessibility | None |
| County | Clay |
| New Construction | No |
| Property Type | Residential |
| HOA | No |
| Contingency | None |
| Subdivision Name | Borgen Fields 2nd Sub |
| Other Structures | Gazebo |
| Full Baths | 4 |
| Directions | Go north on 40th Street in Moorhead/Dilworth. Turn left (west) on 73rd Avenue N. which ends at the driveway to the property. |
| City | Moorhead |
| High School District | Moorhead |
| Zoning Description | Residential-Single Family |
| Lot Size Units | Acres |
| Property Attached Y/N | No |
| Land Lease Y/N | No |
| Tax Annual Amount | 12098 |
| Additional Parcels Y/N | No |
| Standard Status | Active |
| Lender Owned | No |
| Amenities Unit | Balcony,Ceiling Fan(s),Deck,Ethernet Wired,Hardwood Floors,Kitchen Center Island,Primary Bedroom Walk-In Closet,Main Floor Primary Bedroom,Natural Woodwork,Patio,Paneled Doors,Porch,Panoramic View,Sa |
| PostalCity | Moorhead |
Interior Features
| Basement | Daylight/Lookout Windows,Drain Tiled,Finished,Full,Storage Space,Sump Pump |
|---|---|
| Total Fireplaces | 1 |
| Fireplace Features | Circulating,Gas |
| Basement (Y/N) | Yes |
| Fireplace Y/N | Yes |
| Above Grade Finished Area | 3613 |
| Half Baths | 1 |
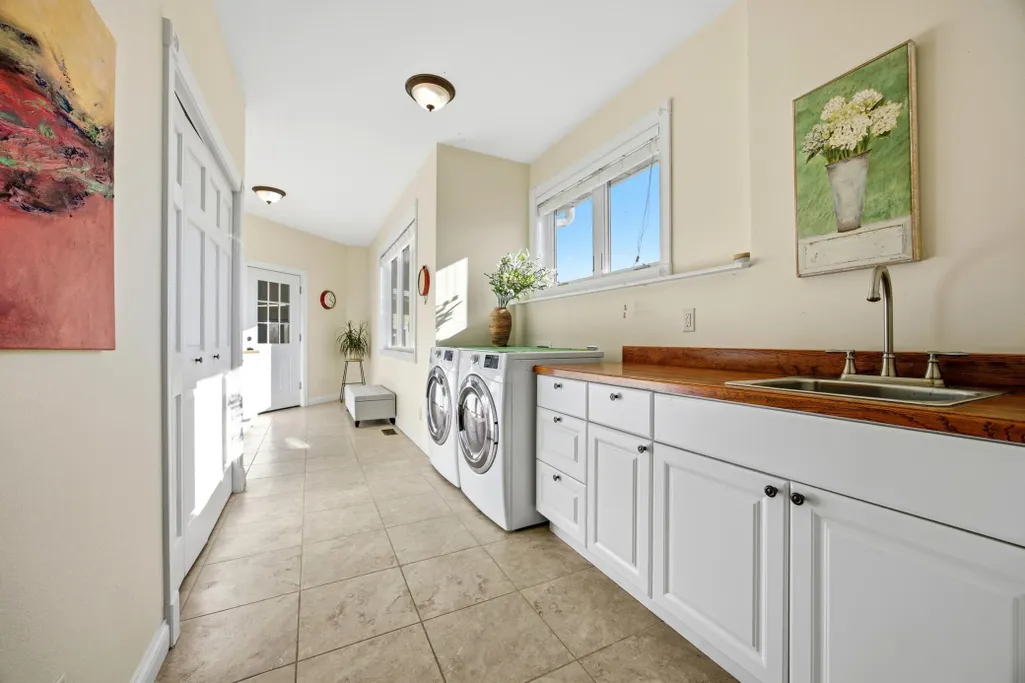
| Laundry Features | Electric Dryer Hookup,Laundry Room,Main Level,Sink |
| Total Bedrooms | 5 |
| Below Grade Finished Area | 1780 |
| Total Baths | 5 |
| Bath Desc | Double Sink,Full Primary,Full Basement,Private Primary,Main Floor 1/2 Bath,Sauna,Separate Tub & Shower,Upper Level Full Bath,Jetted Tub,Walk-In Shower Stall |
| Dining Room Description | Breakfast Bar,Living/Dining Room |
| Fuel | Electric,Propane |
| Garage Square Feet | 1260 |
Exterior Features
| Fencing | Chain Link,Full |
|---|---|
| Parking Features | Attached Garage |
| Lot Features | Corner Lot,Green Acres,Irregular Lot,Tree Coverage - Light |
| Water Source | Private,Well |
| Lot Size Area | 10.9 |
| Building Area Total | 5665 |
| Lot Dimensions | Irregular |
| Waterfront Y/N | No |
| Foundation Area | 2052 |
| Road Frontage Type | No Outlet/Dead End,Township,Unpaved Streets |
| Road Responsibility | Public Maintained Road |
Amenities
- Foreclosure
- Views
- Short Sale
- New Construction
- Adult 55+
- Lease To Own
- No HOA Fees
- Furnished
- Primary On Main
- Air Conditioning
- Seller Finance
- Green
- Fixer Upper
- Horse
- Golf
- Fireplace
- Deck
- Garage
- Basement
- Pool
Property vs Single Family Average in 56560
Price
Taxes
Year Built
Visits
 Tax and special assessment figures are provided by the listing companies and are usually from the most recent tax bill, but buyer should verify amounts with appropriate governmental departments for accuracy and future estimates. New construction listings often have incomplete or no information on tax or special assessment estimates provided by listing companies, so they must be verified. Figures do not reflect any pending, proposed, or future special assessments which may be levied by governmental
 The data relating to real estate for sale on this web site comes in part from the Broker Reciprocity Program of the Regional Multiple Listing Service of Minnesota, Inc. Real estate listings held by brokerage firms other than eXp Realty in Minnesota are marked with the Broker Reciprocity logo or the Broker Reciprocity thumbnail logo (little black
house) and detailed information about them includes the name of the listing brokers.
The data relating to real estate for sale on this web site comes in part from the Broker Reciprocity Program of the Regional Multiple Listing Service of Minnesota, Inc. Real estate listings held by brokerage firms other than eXp Realty in Minnesota are marked with the Broker Reciprocity logo or the Broker Reciprocity thumbnail logo (little black
house) and detailed information about them includes the name of the listing brokers.
