
Price Reduction





Address
2440 15 Street S # 103, Fargo, ND
Price
$ 224,999
Property Attributes
- ID#7129863
- TypeSingle Family
- Listing Status Active
- CountyCASS
- CityFargo
- AreaOak Manor 2nd
- NeighborhoodOak Manor 2nd
- Zip58103
- Style(CC) Low Rise (3- Levels)
- Year Built1976
- Taxes$ 259
- Price$ 224,999
- Bedrooms3
- Full Bathrooms2
- Half Bathrooms0
- Sqr Footage1620
- Lot Size1.43097 Acres
Data Source:
Northstar MLS (NSTAR)
Property Description
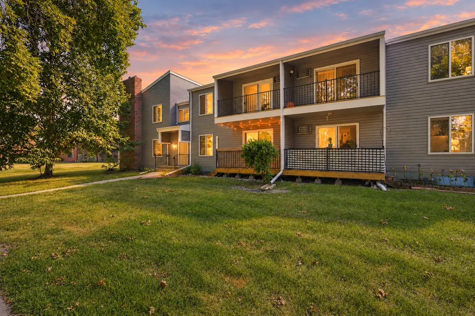
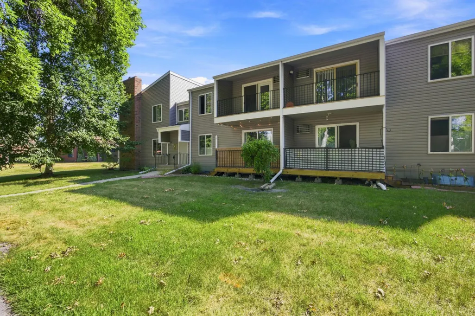
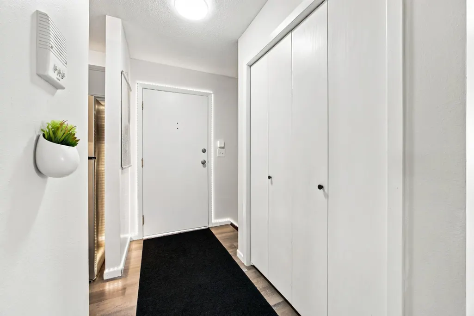
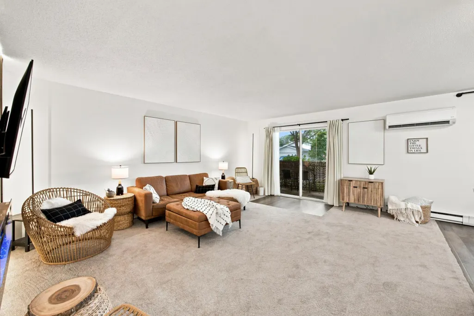
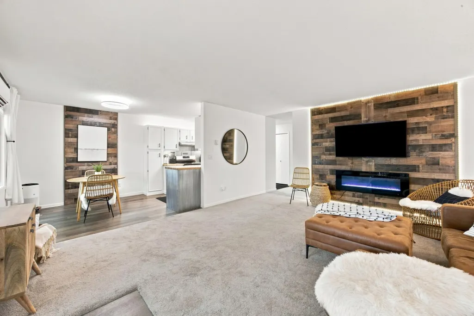
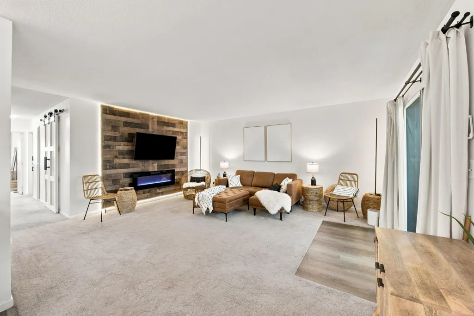
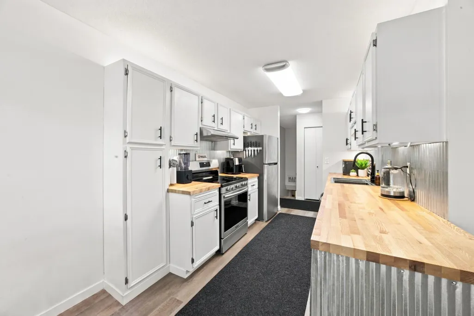
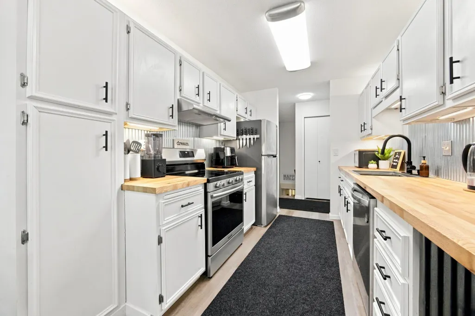
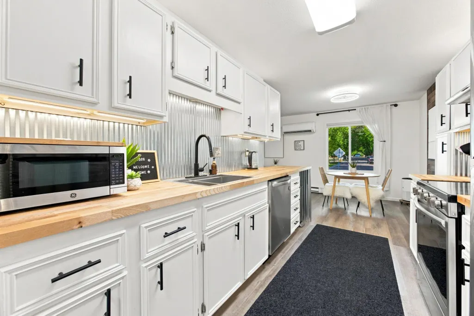
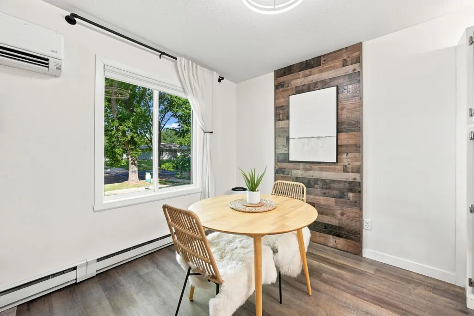
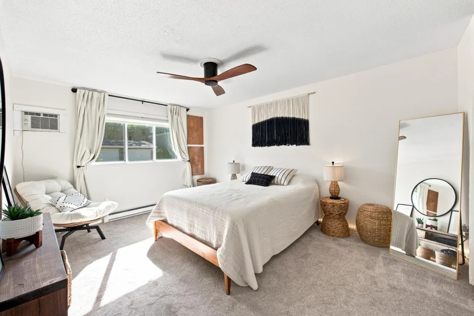
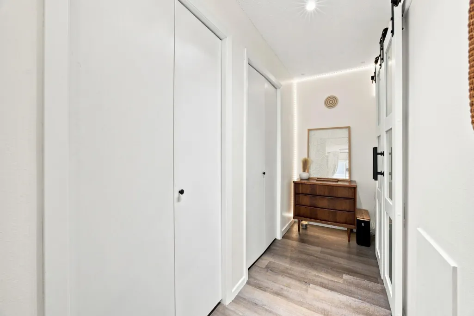
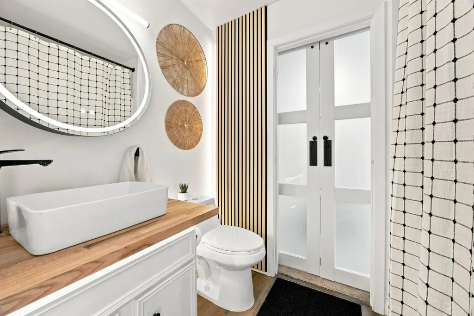
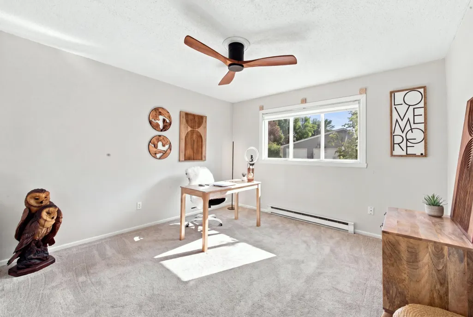
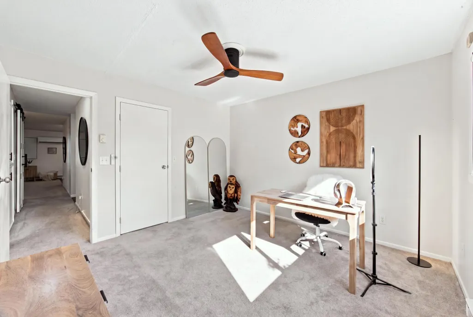
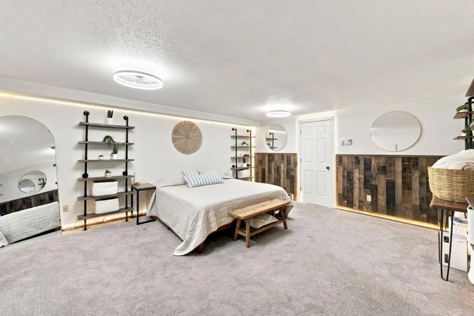
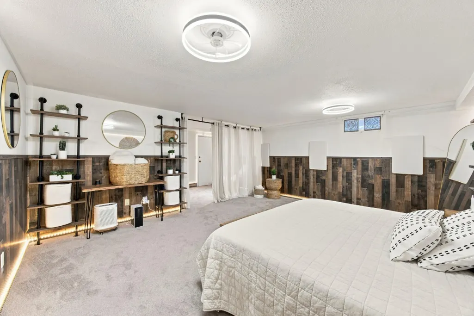
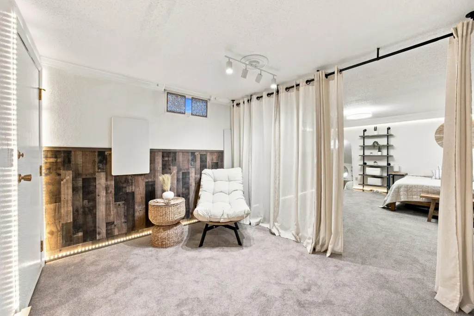
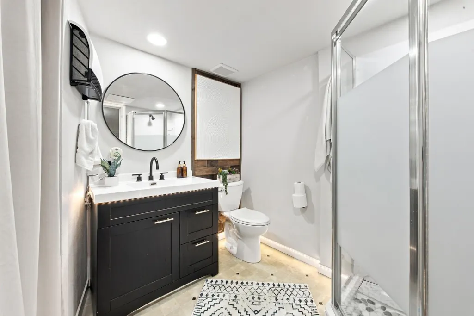
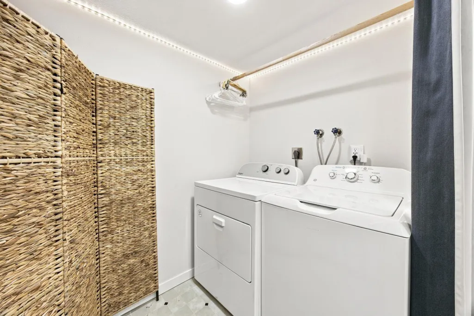
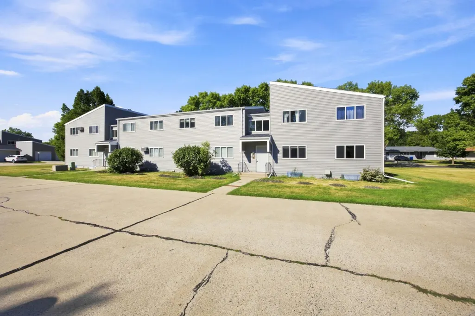
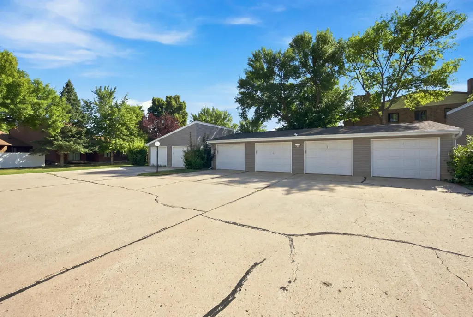
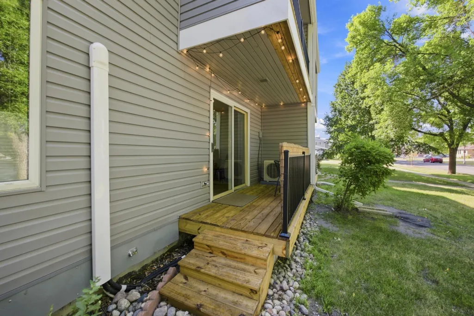
Welcome home! This beautifully updated 3-bedroom, 2-bathroom condo offers incredible flexibility, thoughtful updates, and a unique layout that gives you options you won’t find in your average condo. Step inside and you’ll immediately notice the pride of ownership and extensive updates throughout. The kitchen is both stylish and functional, featuring butcher block countertops, an extended island, stainless steel sink and faucet, updated backsplash, pull-out glider drawers, under- and over-counter lighting, and stainless steel refrigerator, stove, and dishwasher. An under-sink water filtration system adds another thoughtful touch. New flooring flows throughout the home, complemented by attractive wall accents, an inviting electric fireplace, ceiling fans, and a newer mini-split system to help keep the home comfortable year-round. Both bathrooms have been beautifully refreshed with new vanities, countertops, sinks, faucets, toilets, mirrors, and fixtures. Additional upgrades include under-counter toilet lighting, glass barn doors, and a light-up medicine cabinet. A new water heater provides even more peace of mind. One of the standout features of this home is the flexibility of the lower level. The downstairs bedroom, family room, bathroom, and laundry area have their own separate entrance, creating a private living space within the home. There is even room to add a kitchenette, making this an excellent setup for roommates, guests, multi-generational living, or additional living flexibility. Short-term and long-term rentals are allowed, adding even more potential to this unique property. Laundry is conveniently available on both levels. The upstairs includes hookups for a stackable washer and dryer, while the washer and dryer currently located downstairs will stay with the home. The improvements continue outside the unit and throughout the building, including new siding, new foundation anchors for additional peace of mind, newer shingles, and recently redone decks. Located close to shopping, dining, entertainment, and convenient access to main roads, this home combines comfort and convenience in a great location. This is not your average condo! With an impressive list of updates, a flexible lower-level layout with its own entrance, rental possibilities, and a move-in-ready feel, this is a home you’ll want to see for yourself!
| High School |
|---|
| Fargo South High School |
| Price History | |
|---|---|
| 8/19/2026 | Listed $234,999 |
| 9/5/2026 | 3$229,999 |
| 9/5/2026 | 3$224,999 |
General Features
| Living Area | 1620 |
|---|---|
| Sewer | City Sewer/Connected |
| Heating | Baseboard,Ductless Mini-Split |
| Cooling | Ductless Mini-Split,Wall Unit(s) |
| Roof | Architectural Shingle |
| Appliances | Electronic Air Filter,Electric Water Heater,Range,Refrigerator |
| HOA Fee | 285 |
| Garage Spaces | 1 |
| Association Fee Includes | Lawn Care,Maintenance Grounds,Professional Mgmt,Snow Removal |
| Year Built | 1976 |
| Levels | One |
| Unit Number | 103 |
| Property Subtype | (CC) Low Rise (3- Levels) |
| Tax Year | 2025 |
| Accessibility | None |
| Assoc Fee Paid Per | Monthly |
| County | Cass |
| New Construction | No |
| Property Type | Residential |
| HOA | Yes |
| Contingency | None |
| Subdivision Name | Oak Manor 2nd |
| Full Baths | 1 |
| Directions | 15th St S |
| High School | Fargo South |
| City | Fargo |
| Association Name | Archer |
| High School District | Fargo |
| Zoning Description | Residential-Single Family |
| Lot Size Units | Square Feet |
| Property Attached Y/N | Yes |
| Land Lease Y/N | No |
| Tax Annual Amount | 259 |
| Additional Parcels Y/N | No |
| Virtual Tour | https://wellcomemat.com/embed/5gfbec7f9dd11monp?mls=1 |
| Standard Status | Active |
| Lender Owned | No |
| PostalCity | Fargo |
Interior Features
| Basement | Finished |
|---|---|
| Basement (Y/N) | Yes |
| Fireplace Y/N | No |
| Above Grade Finished Area | 1080 |
| 3/4 Baths | 1 |
| Laundry Features | Main Level,Upper Level |
| Total Bedrooms | 3 |
| Below Grade Finished Area | 540 |
| Total Baths | 2 |
| Fuel | Electric |
Exterior Features
| Parking Features | Detached Garage |
|---|---|
| Water Source | City Water/Connected |
| Lot Size Area | 62333 |
| Building Area Total | 1660 |
| Lot Dimensions | Shared |
| Waterfront Y/N | No |
| Foundation Area | 580 |
Amenities
- Foreclosure
- Views
- Short Sale
- New Construction
- Adult 55+
- Lease To Own
- No HOA Fees
- Furnished
- Primary On Main
- Air Conditioning
- Seller Finance
- Green
- Fixer Upper
- Horse
- Golf
- Fireplace
- Deck
- Garage
- Basement
- Pool
Property vs Single Family Average in 58103
Price
Taxes
Year Built
Visits
In The Neighborhood
Primary On Main
Fargo
$ 169,900
- Type
- Single Family
- Size
- 1,630 SqFt
- Rooms
- 2 Beds + 1.5 Baths
 Better Homes and Gardens Real Estate Advantage One
Primary On Main
Fargo
$ 199,500
- Type
- Single Family
- Size
- 1,620 SqFt
- Rooms
- 2 Beds + 2 Baths
Beyond Realty
 Tax and special assessment figures are provided by the listing companies and are usually from the most recent tax bill, but buyer should verify amounts with appropriate governmental departments for accuracy and future estimates. New construction listings often have incomplete or no information on tax or special assessment estimates provided by listing companies, so they must be verified. Figures do not reflect any pending, proposed, or future special assessments which may be levied by governmental
