
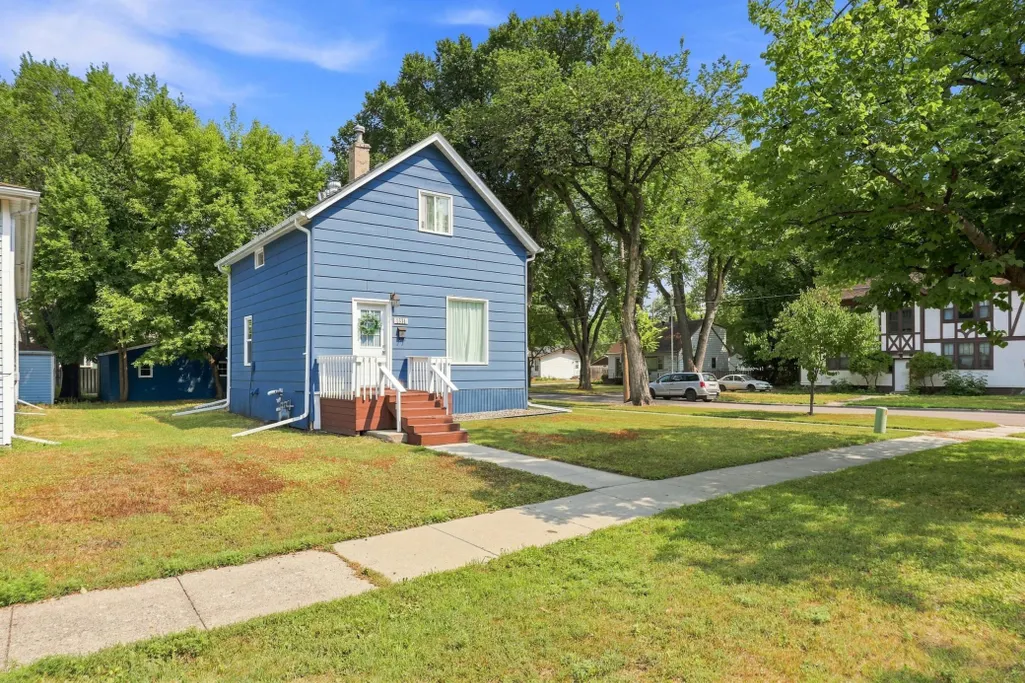
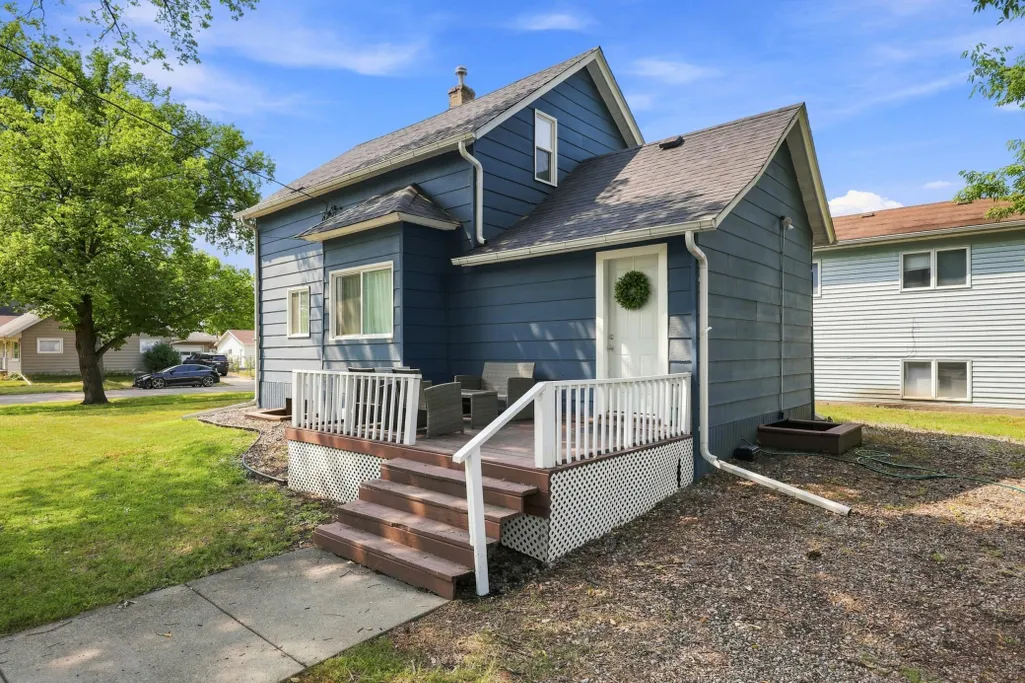
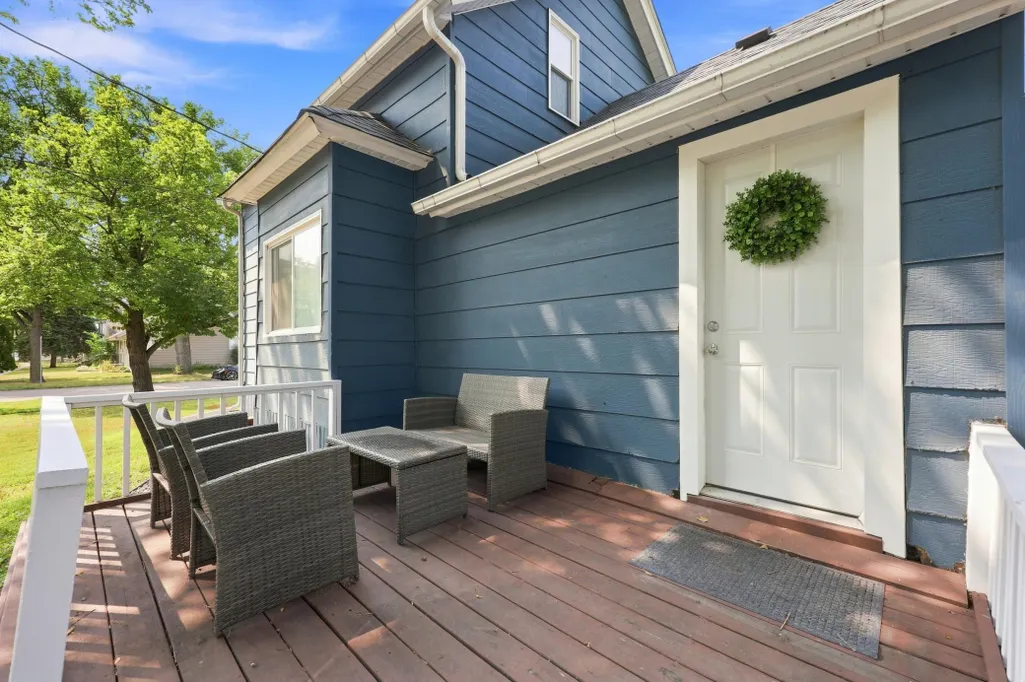
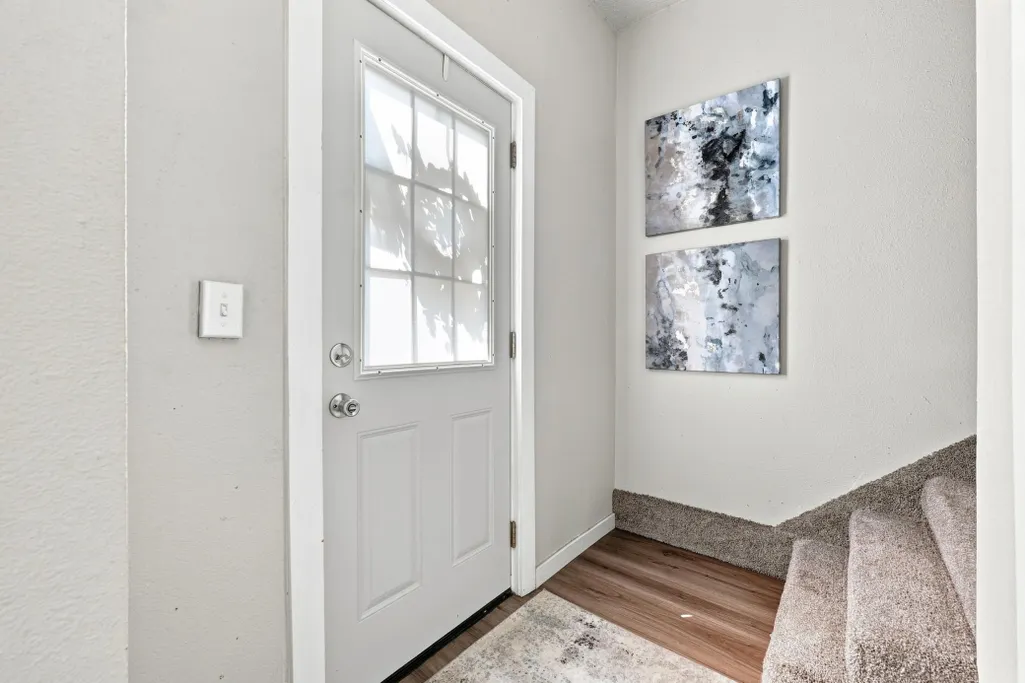
Address
1331 10th Avenue N, Fargo, ND
Price
$ 240,000
Property Attributes
- ID#7129241
- TypeSingle Family
- Listing Status Active
- CountyCASS
- CityFargo
- AreaKirkhams 2nd
- NeighborhoodKirkhams 2nd
- Zip58102
- StyleSingle Family
- Year Built1900
- Taxes$ 2146
- Price$ 240,000
- Bedrooms4
- Full Bathrooms2
- Half Bathrooms0
- Sqr Footage1818
- Lot Size0.160698 Acres
Data Source:
Northstar MLS (NSTAR)
Property Description
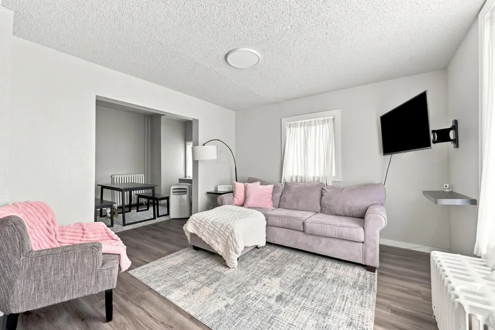
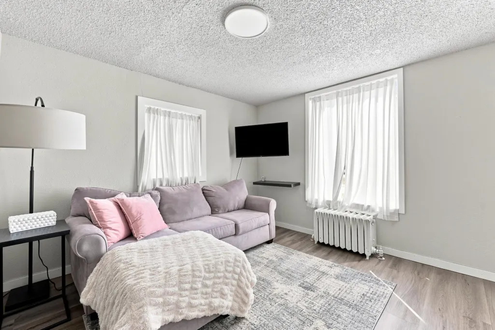
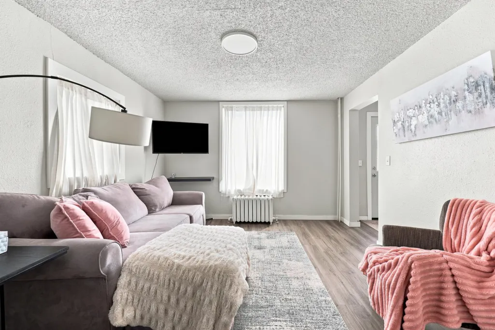
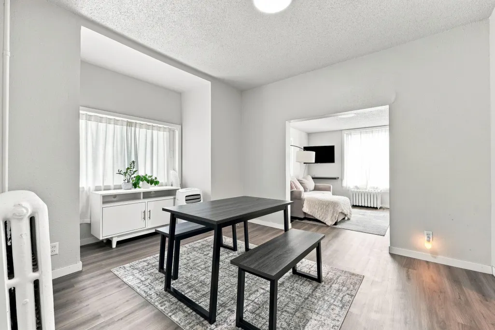
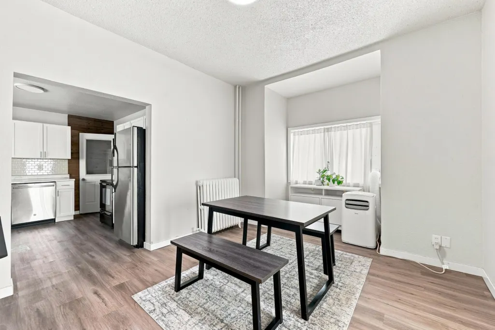
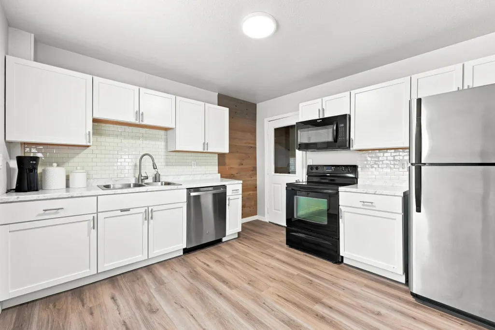
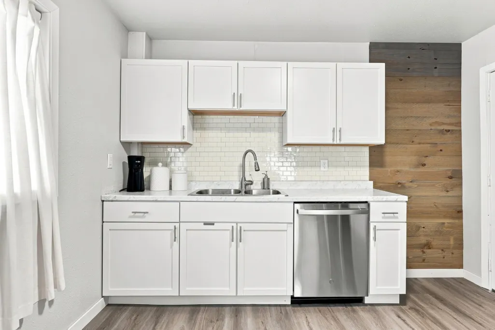
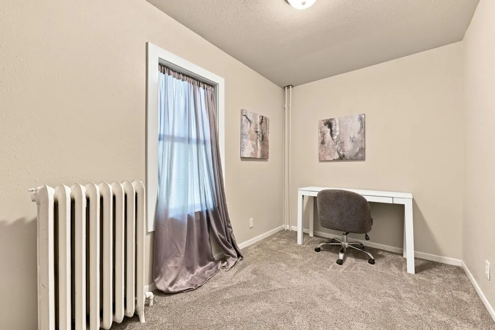
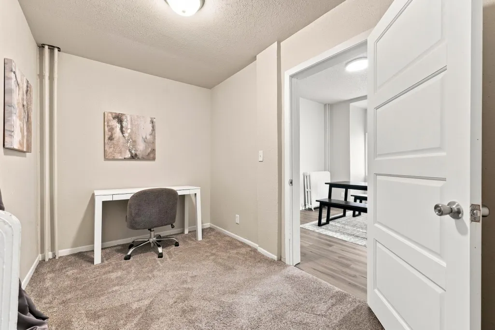
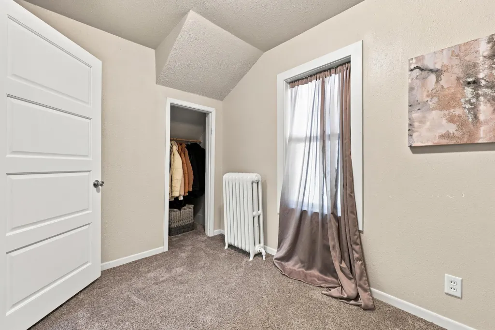
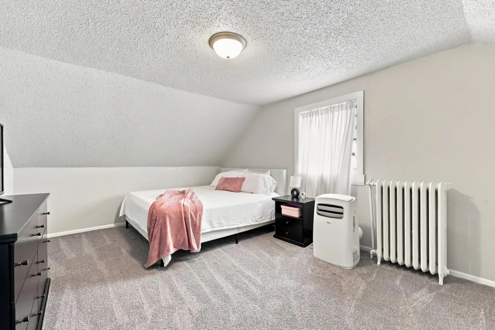
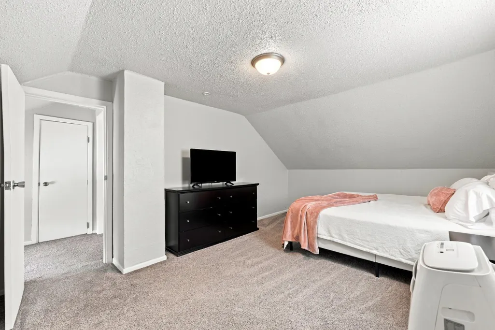
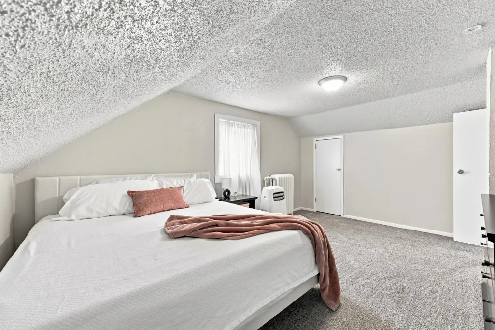
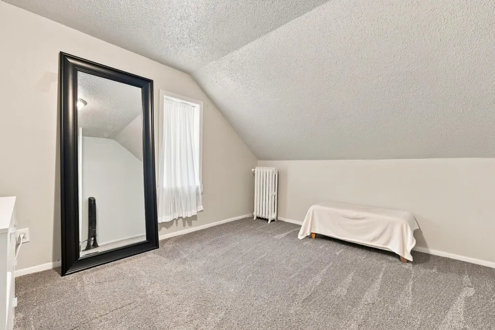
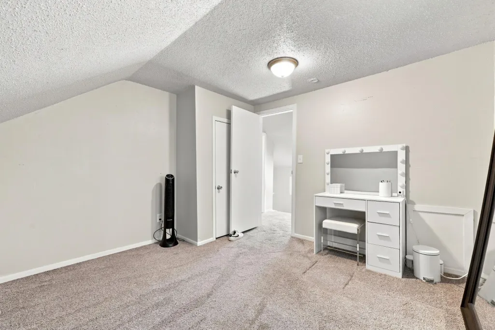
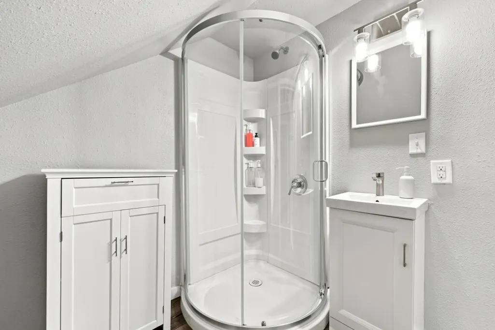
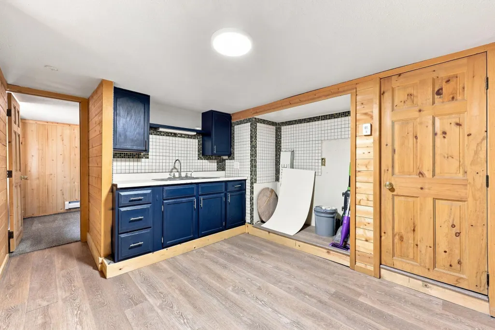
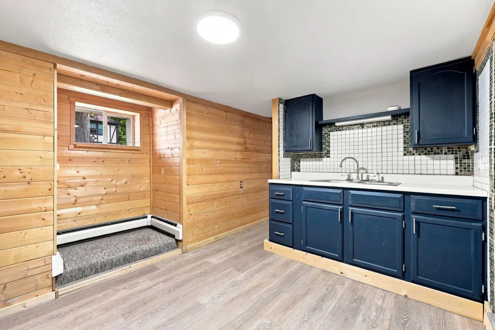
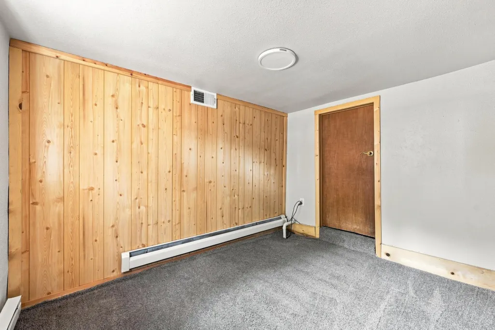
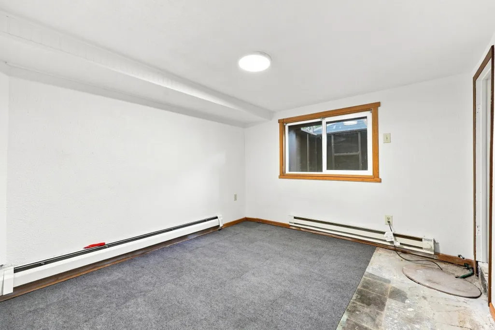
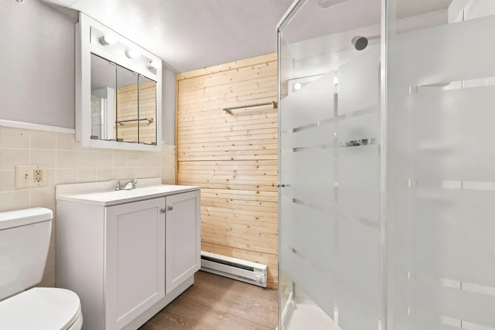
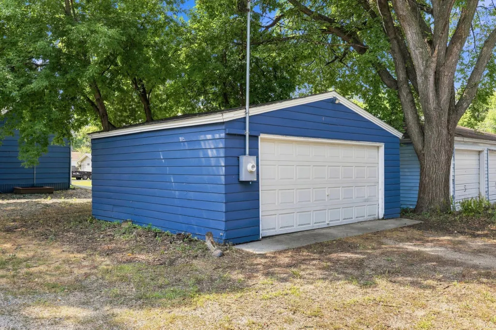
This is a very affordable single family home with a many updates and remodeling that has already been done. Newer windows, newer kitchen, newer flooring, egress windows, Basement has separate entrance and two bedrooms. With city's permission could be a second apartment. 3 bathrooms and 5 bedrooms make this a very desirable home. The corner lot with a double car garage are an added feature. Check out this home today.
| High School |
|---|
| Fargo North High School |
| Price History | |
|---|---|
| 8/19/2026 | Listed $240,000 |
General Features
| Living Area | 1818 |
|---|---|
| Sewer | City Sewer/Connected |
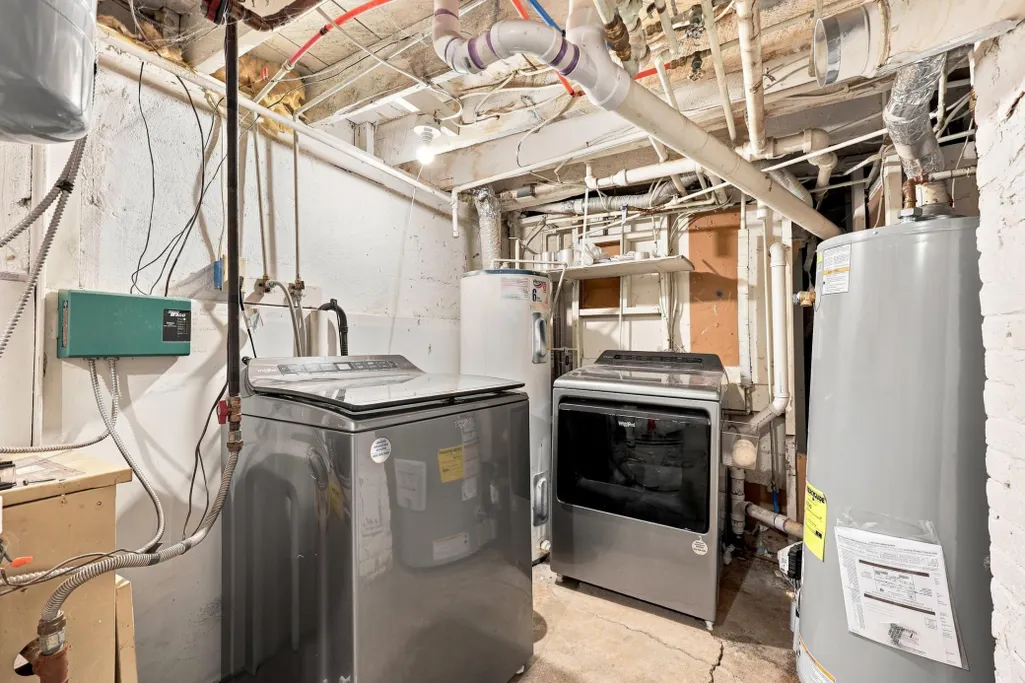
| Heating | Boiler |
| Cooling | Window Unit(s) |
| Appliances | Dishwasher,Microwave,Range,Refrigerator |
| Garage Spaces | 2 |
| Year Built | 1900 |
| Levels | One and One Half |
| Property Subtype | Single Family |
| Tax Year | 2025 |
| Accessibility | None |
| County | Cass |
| New Construction | No |
| Property Type | Residential |
| HOA | No |
| Contingency | None |
| Subdivision Name | Kirkhams 2nd |
| Directions | From I29-N,take exit 66 and turn right onto 12th Ave N. Turn right onto College St and then right onto 10th Ave N. Property will be on the right. |
| High School | Fargo North |
| City | Fargo |
| High School District | Fargo |
| Zoning Description | Residential-Single Family |
| Lot Size Units | Square Feet |
| Property Attached Y/N | No |
| Land Lease Y/N | No |
| Tax Annual Amount | 2146.02 |
| Additional Parcels Y/N | No |
| Standard Status | Active |
| Lender Owned | No |
| PostalCity | Fargo |
Interior Features
| Basement | Block |
|---|---|
| Basement (Y/N) | Yes |
| Fireplace Y/N | No |
| Above Grade Finished Area | 1218 |
| 3/4 Baths | 2 |
| Total Bedrooms | 4 |
| Below Grade Finished Area | 600 |
| Total Baths | 2 |
| Fuel | Natural Gas |
| Garage Dimensions | 20 x 20 |
| Garage Door Width | 7 |
| Garage Square Feet | 400 |
Exterior Features
| Parking Features | Detached Garage |
|---|---|
| Water Source | City Water/Connected |
| Lot Size Area | 7000 |
| Building Area Total | 1858 |
| Lot Dimensions | 50 x 140 |
| Waterfront Y/N | No |
| Foundation Area | 640 |
Amenities
- Foreclosure
- Views
- Short Sale
- New Construction
- Adult 55+
- Lease To Own
- No HOA Fees
- Furnished
- Primary On Main
- Air Conditioning
- Seller Finance
- Green
- Fixer Upper
- Horse
- Golf
- Fireplace
- Deck
- Garage
- Basement
- Pool
Property vs Single Family Average in 58102
Price
Taxes
Year Built
Visits

 Tax and special assessment figures are provided by the listing companies and are usually from the most recent tax bill, but buyer should verify amounts with appropriate governmental departments for accuracy and future estimates. New construction listings often have incomplete or no information on tax or special assessment estimates provided by listing companies, so they must be verified. Figures do not reflect any pending, proposed, or future special assessments which may be levied by governmental
