
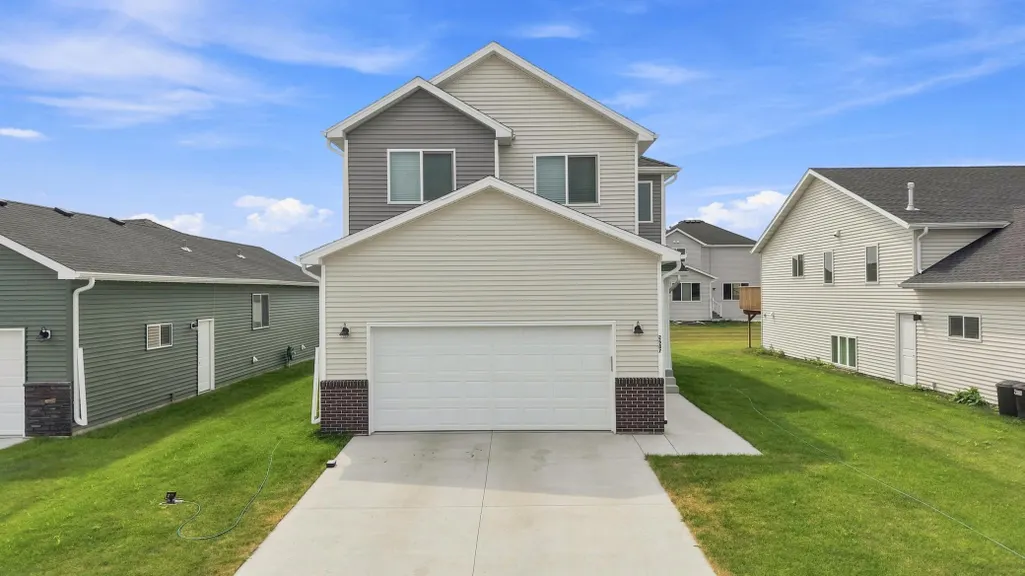
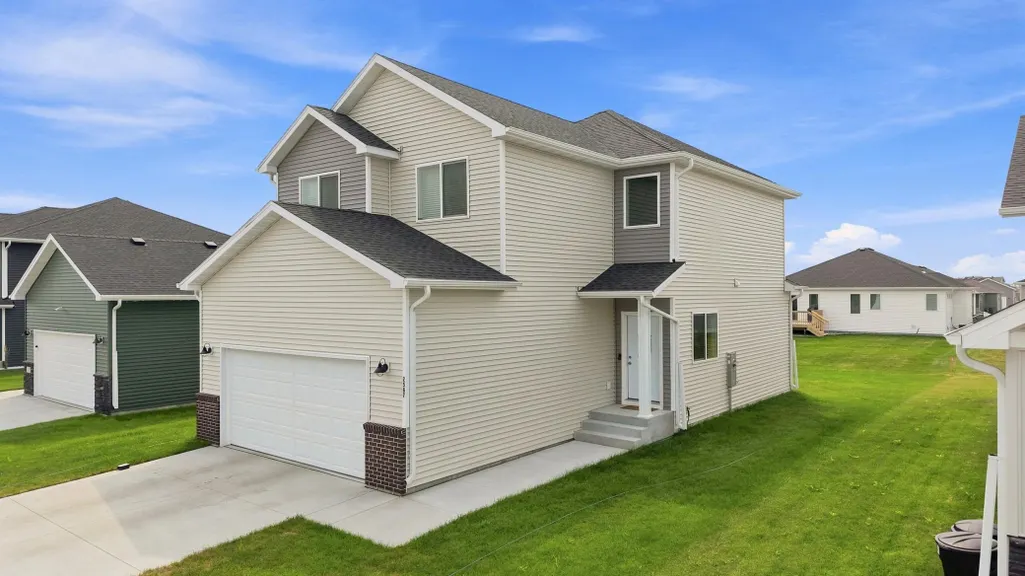
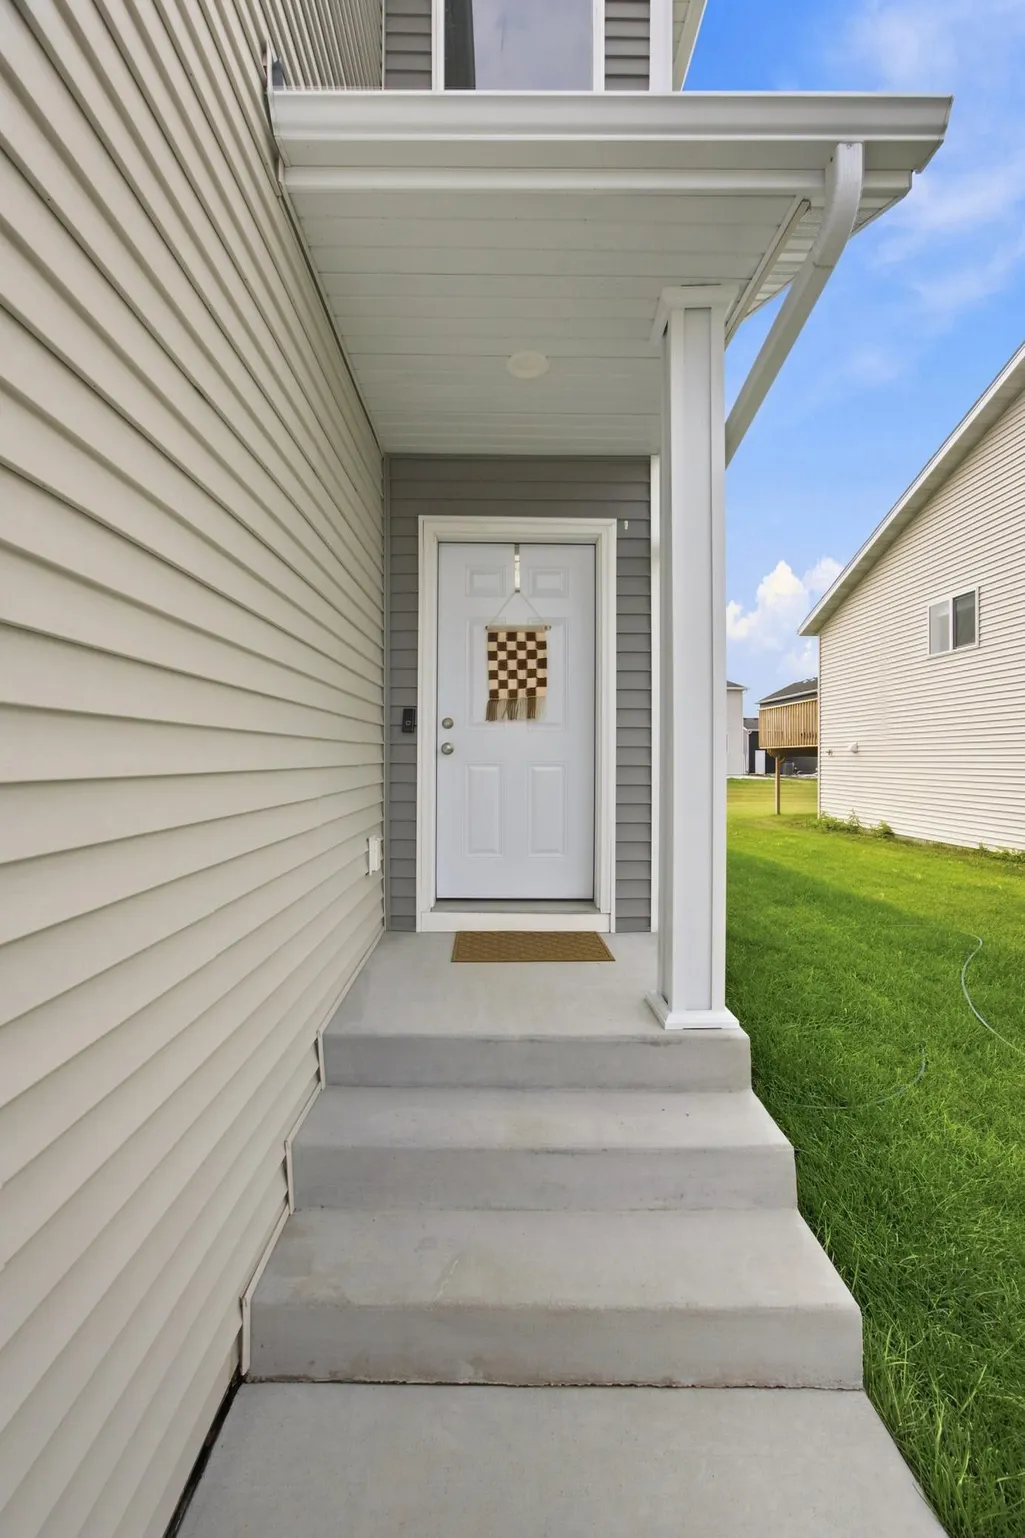
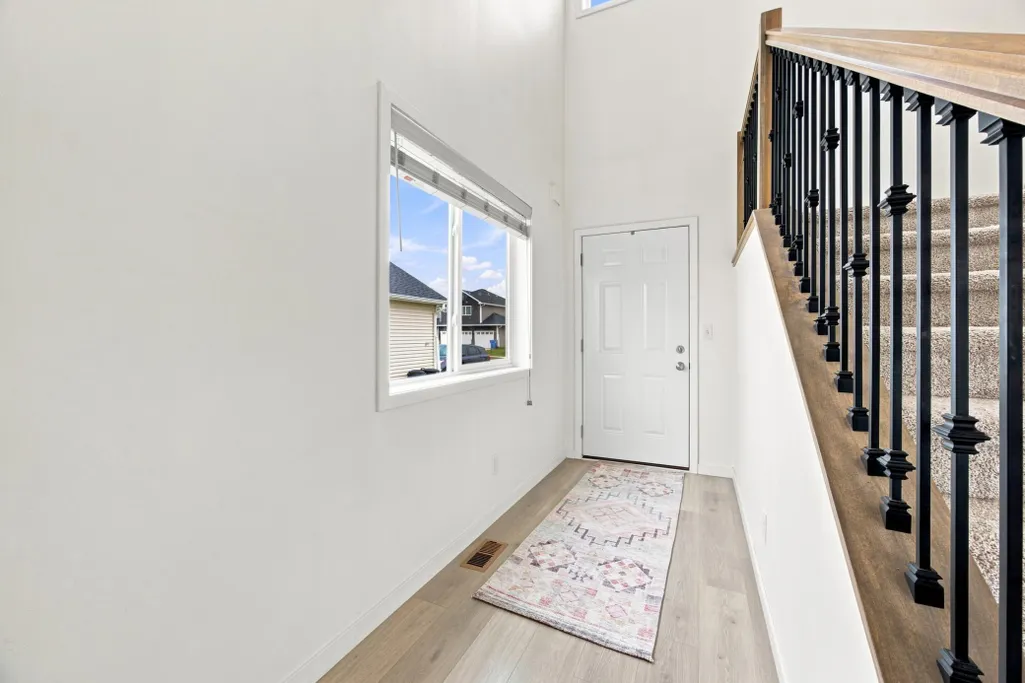








Address
2587 Fulton Loop S, Fargo, ND
Price
$ 465,000
Property Attributes
- ID#7126496
- TypeSingle Family
- Listing Status Active
- CountyCASS
- CityFargo
- AreaGolden Valley 7th Add
- NeighborhoodGolden Valley 7th Add
- Zip58104
- StyleSingle Family
- Year Built2023
- Taxes$ 5179
- Price$ 465,000
- Bedrooms4
- Full Bathrooms3
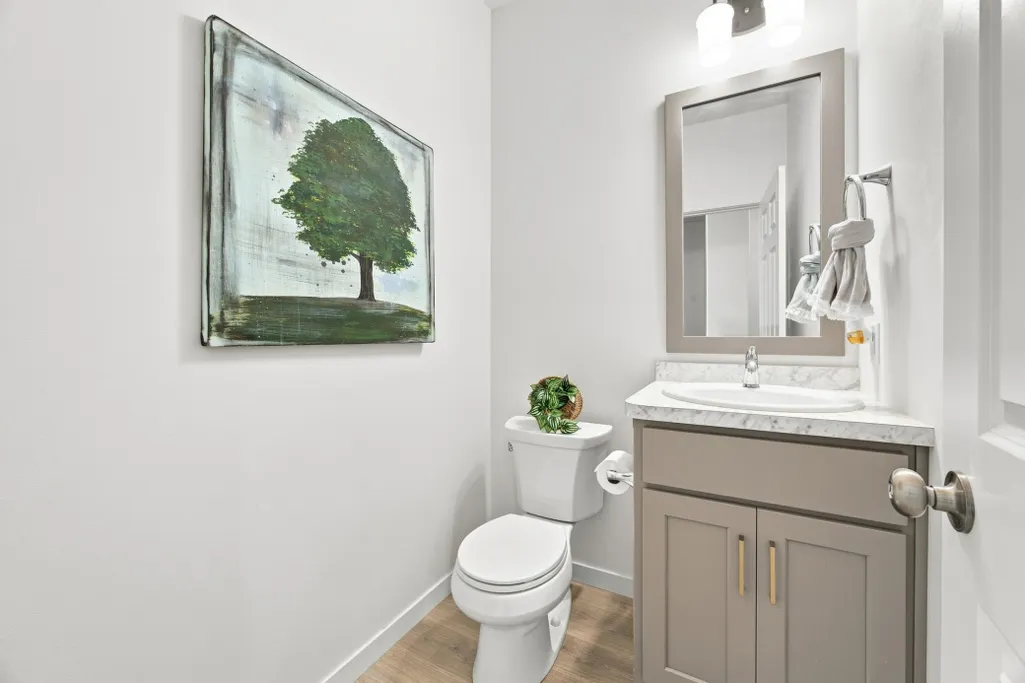
- Half Bathrooms1
- Sqr Footage2344
- Lot Size0.137 Acres
Data Source:
Northstar MLS (NSTAR)
Property Description
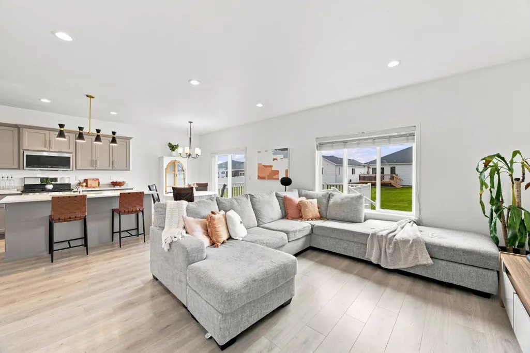
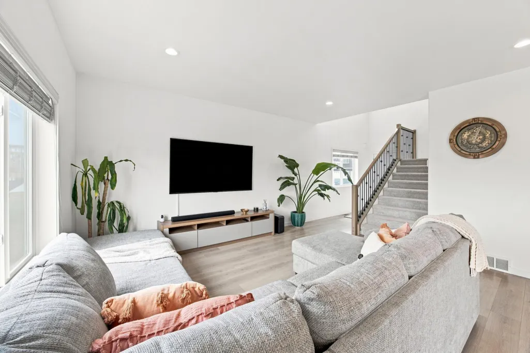
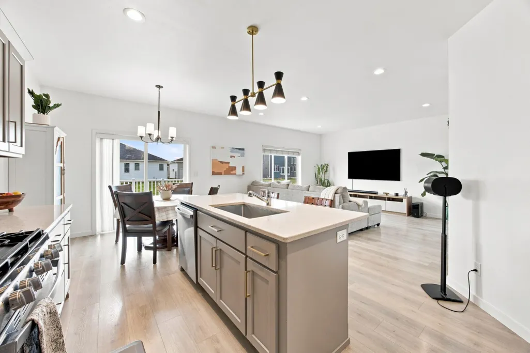
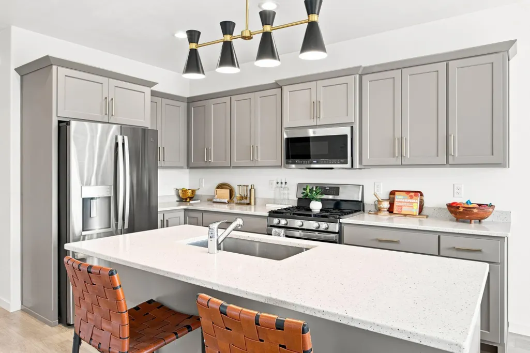
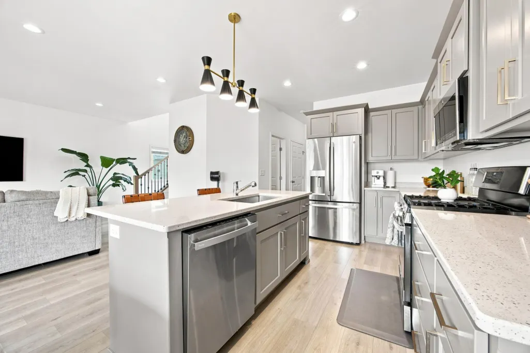
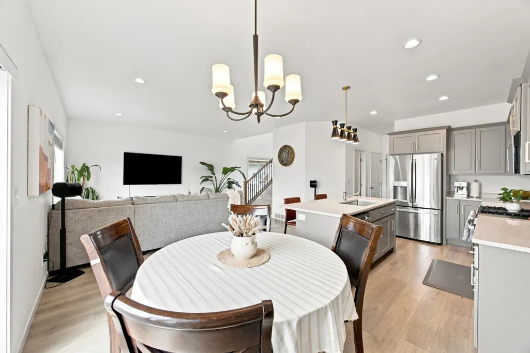
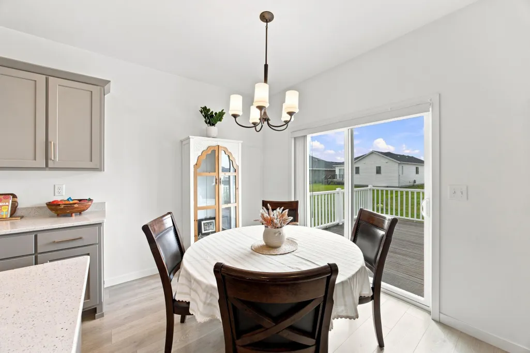
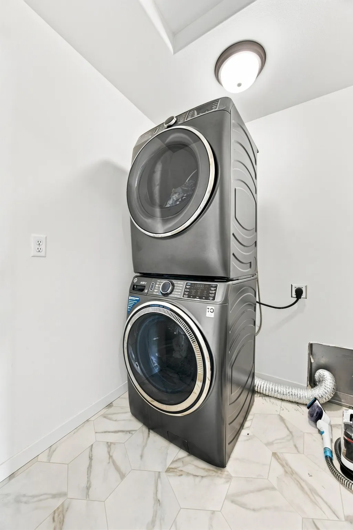
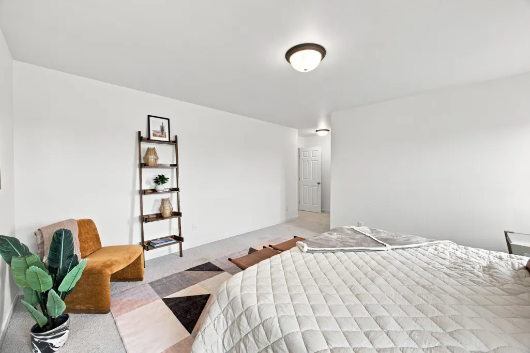
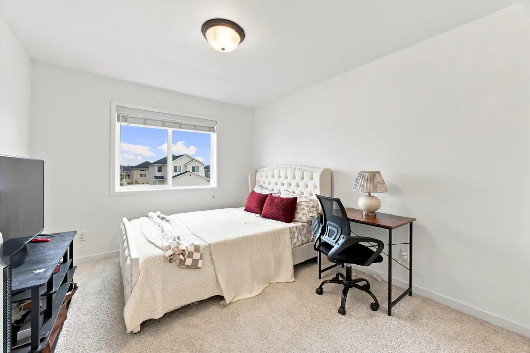
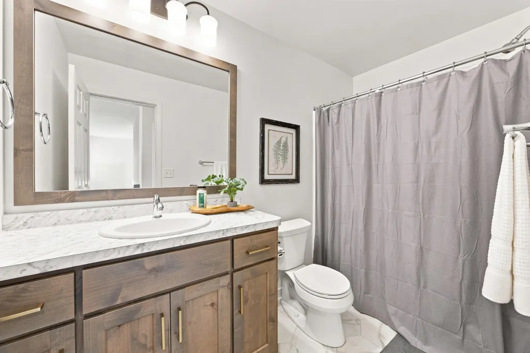
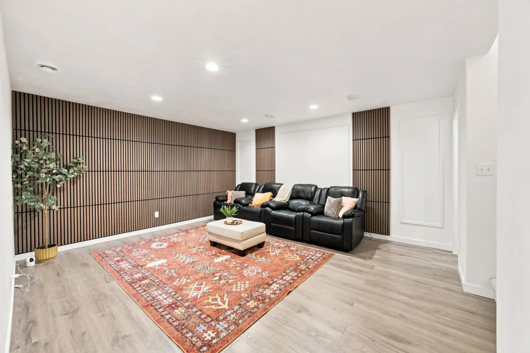
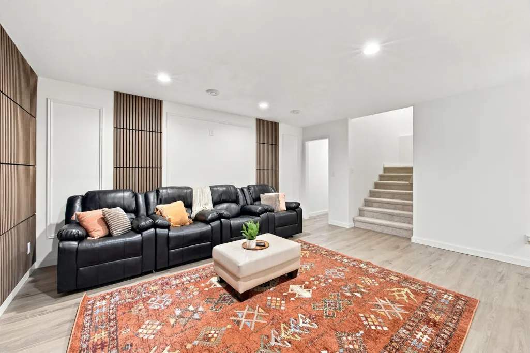
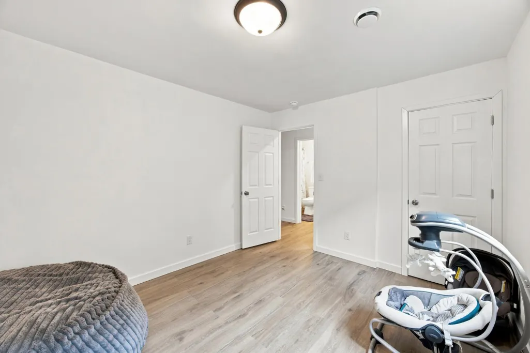
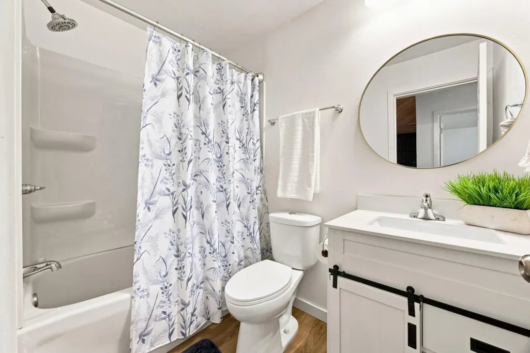
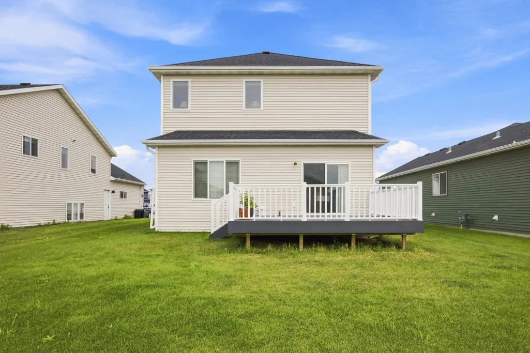
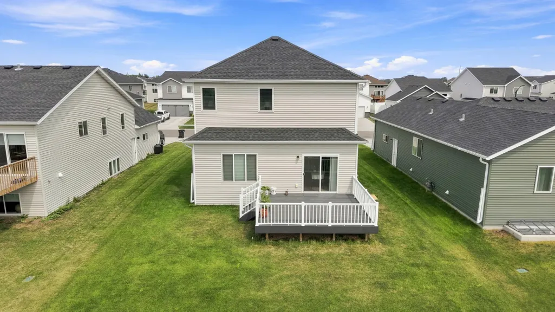
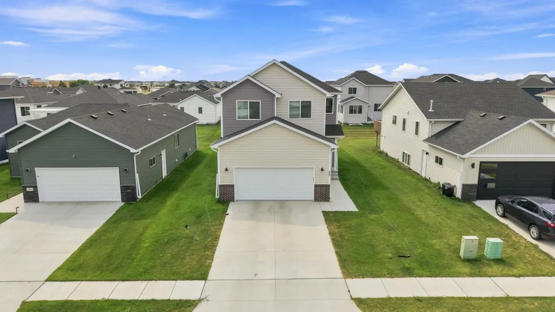
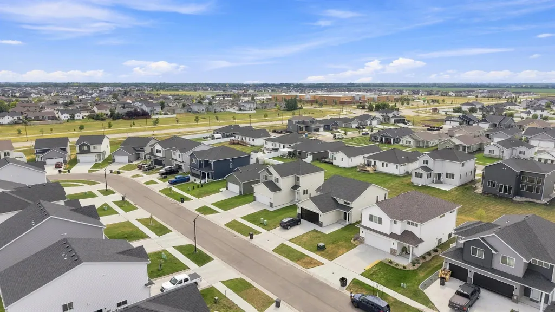
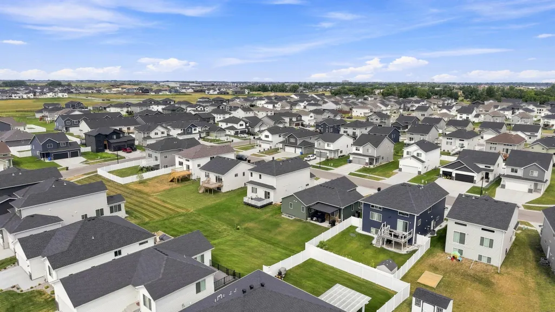
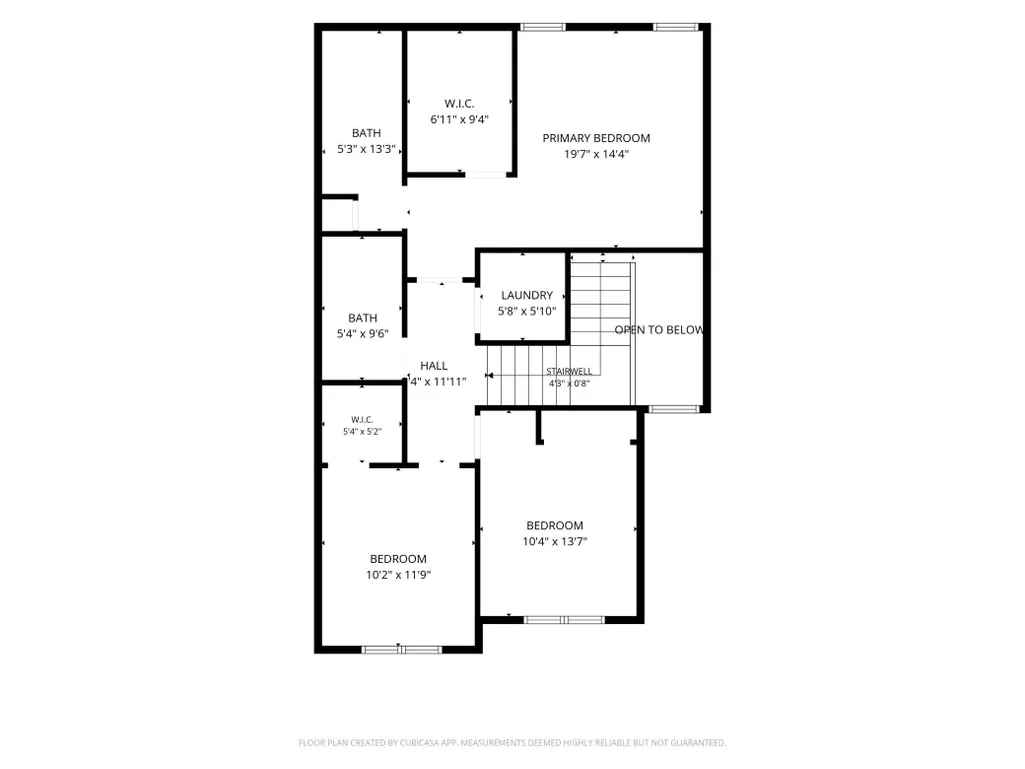
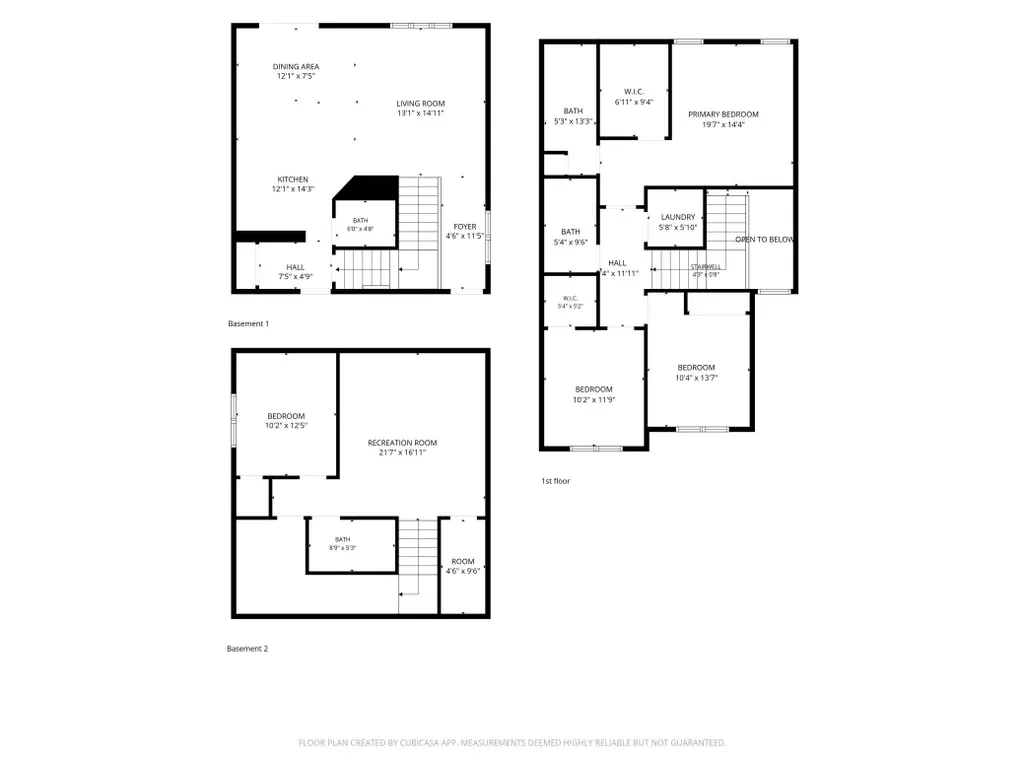
Flexible Sellers willing to explore creative closings or questions, furnishing are negotiable! With extra sq footage, this 2,417 sq ft, 4 bedroom, 4 bathroom home feels like home as soon as you walk in! Upgrades run throughout. With a fully finished basement and an over sized, maintenance free deck, you can move in without budgeting any future projects. Our laundry room on the second floor is one of our favorite features. The primary bedroom is oversized, and the basement is made for movie nights and cozy nights in. The location keeps you close to schools, parks, and everyday shopping, with quick access to major roads for an easy drive anywhere in the metro. Nothing to do here but move in!
| High School |
|---|
| Fargo Davies High School |
| Price History | |
|---|---|
| 8/14/2026 | Listed $465,000 |
General Features
| Living Area | 2344 |
|---|---|
| Sewer | City Sewer/Connected |
| Heating | Forced Air |
| Cooling | Central Air |
| Roof | Age 8 Years or Less |
| Appliances | Dishwasher,Disposal,Dryer,Electric Water Heater,Microwave,Range,Refrigerator,Stainless Steel Appliances,Washer |
| Garage Spaces | 2 |
| Year Built | 2023 |
| Levels | Two |
| Property Subtype | Single Family |
| Tax Year | 2026 |
| Accessibility | None |
| County | Cass |
| New Construction | No |
| Property Type | Residential |
| HOA | No |
| Contingency | None |
| Subdivision Name | Golden Valley 7th Add |
| Full Baths | 2 |
| Directions | South on 25th to 67th Ave,turn down 26th. Home is on the south side of the loop. |
| High School | Fargo Davies |
| City | Fargo |
| High School District | Fargo |
| Zoning Description | Residential-Single Family |
| Lot Size Units | Acres |
| Property Attached Y/N | No |
| Land Lease Y/N | No |
| Tax Annual Amount | 5179 |
| Additional Parcels Y/N | No |
| Standard Status | Active |
| Lender Owned | No |
| Amenities Unit | Deck,Kitchen Center Island,Washer/Dryer Hookup |
| PostalCity | Fargo |
Interior Features
| Basement | Egress Window(s),Finished,Full,Storage Space,Sump Pump |
|---|---|
| Basement (Y/N) | Yes |
| Fireplace Y/N | No |
| Above Grade Finished Area | 1661 |
| Half Baths | 1 |
| 3/4 Baths | 1 |
| Laundry Features | Laundry Room |
| Total Bedrooms | 4 |
| Below Grade Finished Area | 683 |
| Total Baths | 4 |
| Bath Desc | Full Basement,Private Primary,Main Floor 1/2 Bath,Upper Level 3/4 Bath,Upper Level Full Bath |
| Dining Room Description | Eat In Kitchen |
| Fuel | Natural Gas |
| Garage Dimensions | 22x22 |
| Garage Door Width | 7 |
| Garage Square Feet | 491 |
Exterior Features
| Parking Features | Attached Garage,Concrete,Floor Drain,Finished Garage,Garage Door Opener,Insulated Garage |
|---|---|
| Water Source | City Water/Connected |
| Lot Size Area | 0.137 |
| Building Area Total | 2417 |
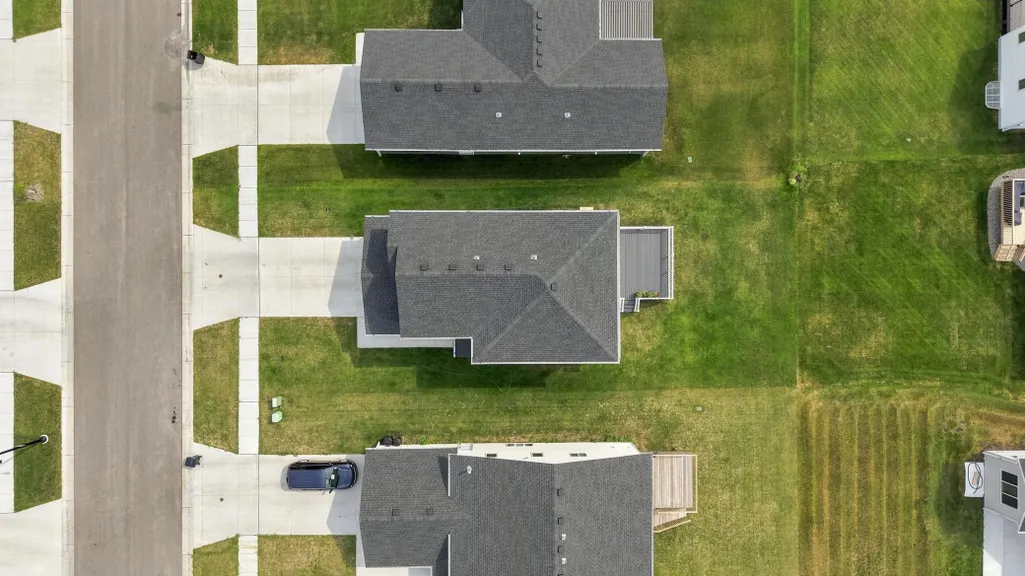
| Lot Dimensions | 120x50 |
| Waterfront Y/N | No |
| Foundation Area | 756 |
| Road Frontage Type | City Street |
| Road Responsibility | Public Maintained Road |
Amenities
- Foreclosure
- Views
- Short Sale
- New Construction
- Adult 55+
- Lease To Own
- No HOA Fees
- Furnished
- Primary On Main
- Air Conditioning
- Seller Finance
- Green
- Fixer Upper
- Horse
- Golf
- Fireplace
- Deck
- Garage
- Basement
- Pool
Property vs Single Family Average in 58104
Price
Taxes
Year Built
Visits
 Tax and special assessment figures are provided by the listing companies and are usually from the most recent tax bill, but buyer should verify amounts with appropriate governmental departments for accuracy and future estimates. New construction listings often have incomplete or no information on tax or special assessment estimates provided by listing companies, so they must be verified. Figures do not reflect any pending, proposed, or future special assessments which may be levied by governmental
 The data relating to real estate for sale on this web site comes in part from the Broker Reciprocity Program of the Regional Multiple Listing Service of Minnesota, Inc. Real estate listings held by brokerage firms other than eXp Realty in Minnesota are marked with the Broker Reciprocity logo or the Broker Reciprocity thumbnail logo (little black
house) and detailed information about them includes the name of the listing brokers.
The data relating to real estate for sale on this web site comes in part from the Broker Reciprocity Program of the Regional Multiple Listing Service of Minnesota, Inc. Real estate listings held by brokerage firms other than eXp Realty in Minnesota are marked with the Broker Reciprocity logo or the Broker Reciprocity thumbnail logo (little black
house) and detailed information about them includes the name of the listing brokers.
