
Price Reduction

Address
3526 Park Avenue S, Fargo, ND
Price
$ 549,000
Property Attributes
- ID#7124055
- TypeSingle Family
- Listing Status Active
- CountyCASS
- CityFargo
- AreaWoodbury Park
- NeighborhoodWoodbury Park
- Zip58103
- StyleSingle Family
- Year Built2000
- Taxes$ 4981
- Price$ 549,000
- Bedrooms5
- Full Bathrooms3
- Half Bathrooms1
- Sqr Footage2999
- Lot Size0.296947 Acres
Data Source:
Northstar MLS (NSTAR)
Property Description
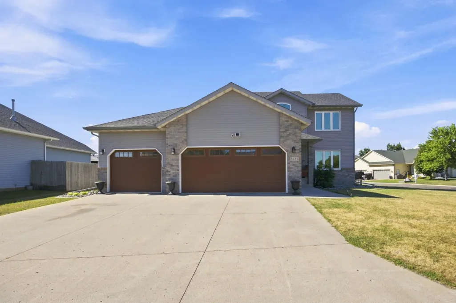
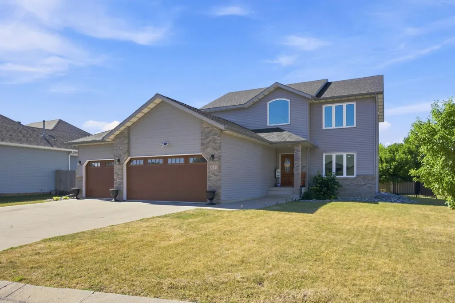
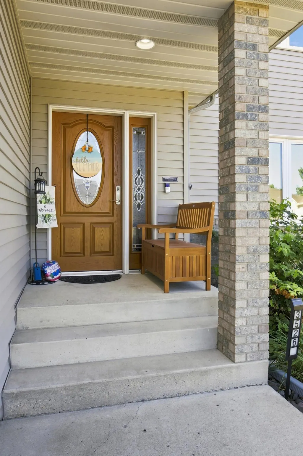
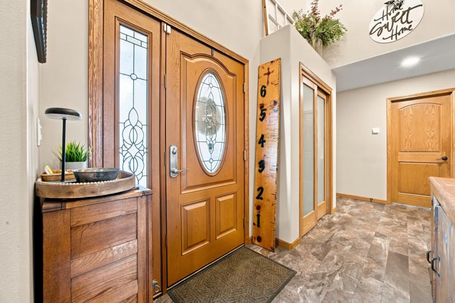
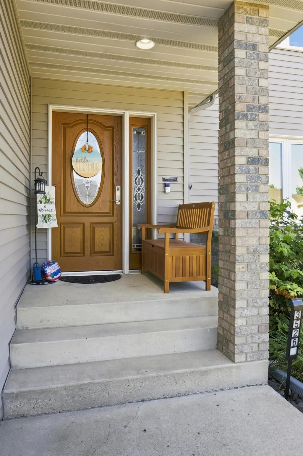
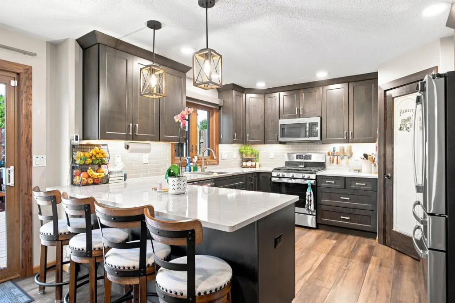
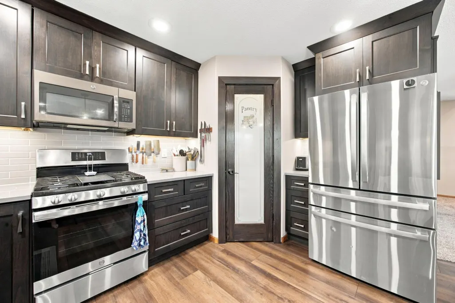
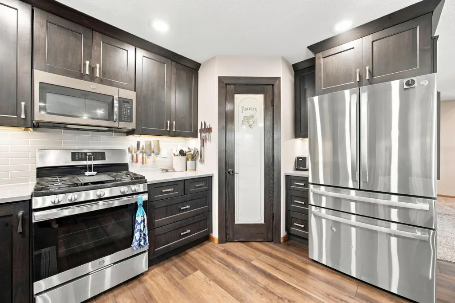
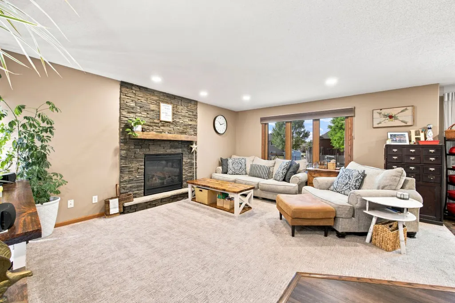
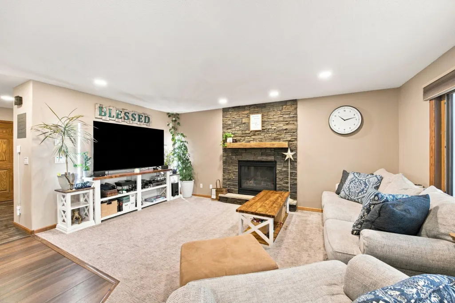
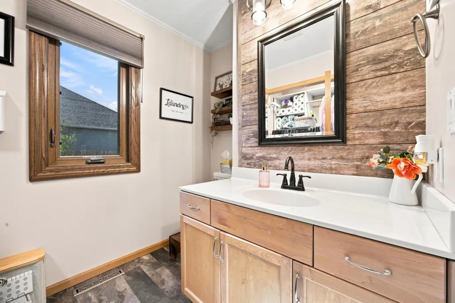
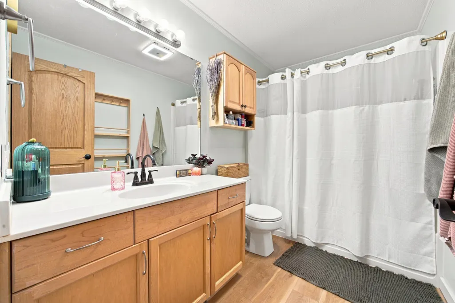
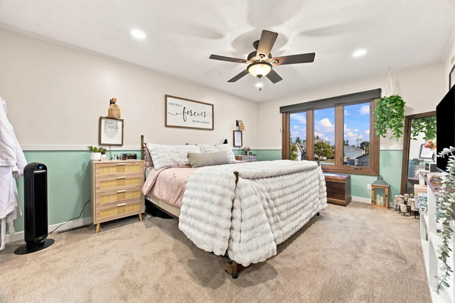
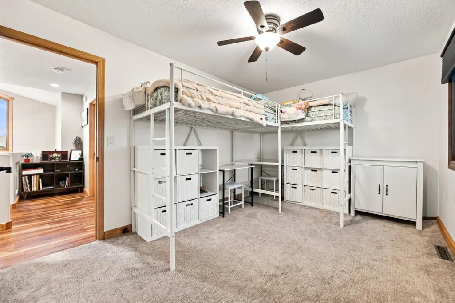
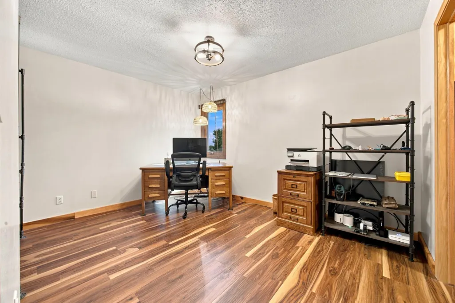
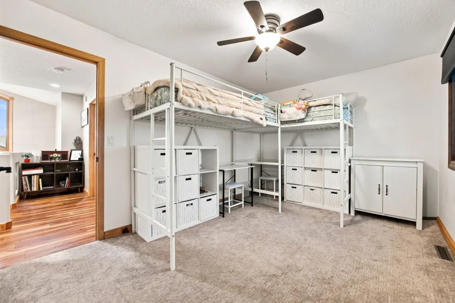
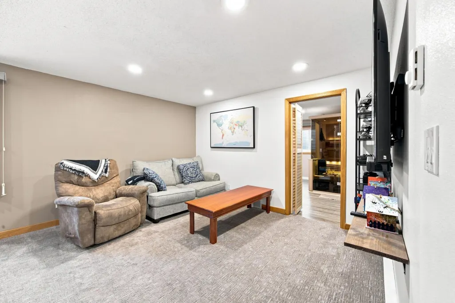
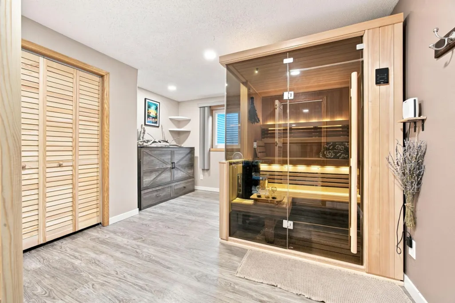
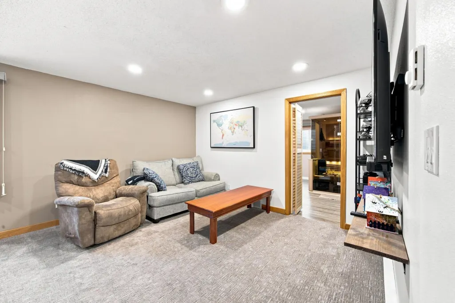
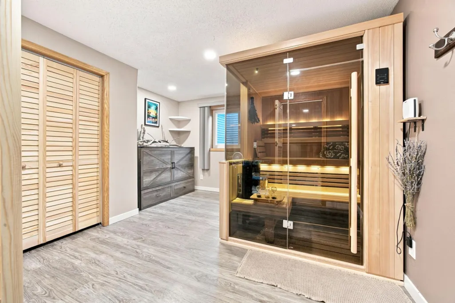
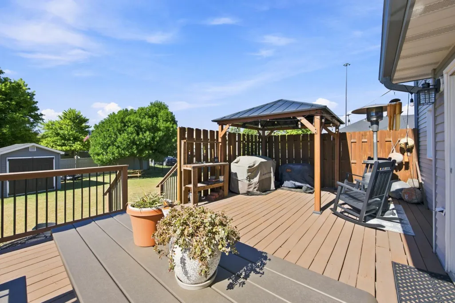
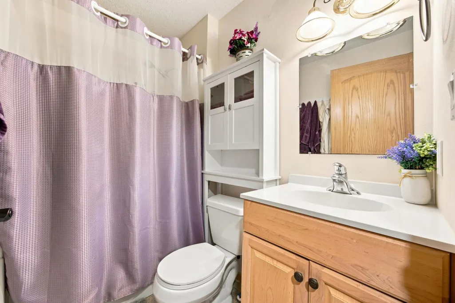
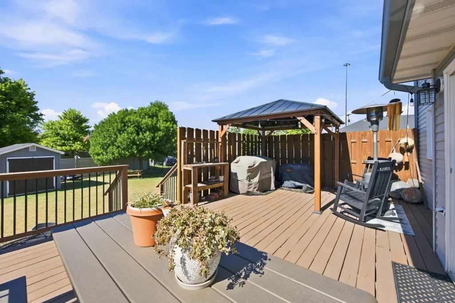
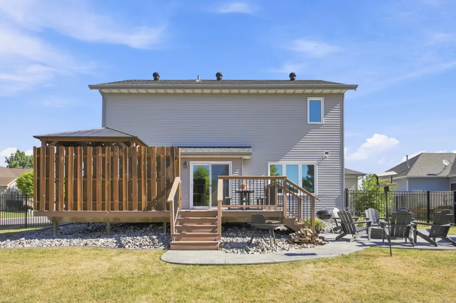
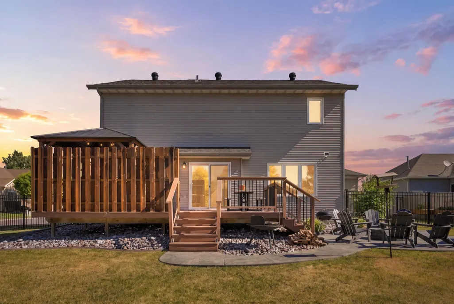
No Specials.... Seller is offering $5,000 towards closing costs or interest rate buy down and a 1 year home warranty! Welcome home! This beautifully maintained 5-bedroom, 4 bathroom two -story home offers nearly 3,000 square feet of comfortable living space, an abundance of updates, and an incredible outdoor setup designed for relaxing and plenty of storage. The spacious primary suite offers a private bathroom and custom walk-in closet built -n shelving. The finished basement provides even more room for family, guest, recreation which includes a multi person sauna, along with additional bedrooms, bathroom and second washer/dryer hook ups. Outside is where this home really shines! Enjoy the extra large fenced in corner lot, spacious patio with pergola, built in firepit, gazebo with hot tub, mature landscaping, insulated storage shed, and a separate fenced area for dogs. It's an ideal space for summer gatherings, relaxing evenings, or simply enjoying your own private backyard retreat. The home also offers a newly heated 3-car attached garage with additional flexible storage. numerous updates provide peace of mind, including newer windows, roof, furnace, central air, water heater, gutters, patio door, front door, carpet and laminate flooring. Many window have also been professionally tinted. Located in the desirable Bluemont Lakes area, with easy interstate access allowing you to be minutes from all your shopping and dining needs, this home offers a wonderful combination of space, updates, storage, and outdoor living and nestled near walking trails and park.
| High School |
|---|
| Fargo South High School |
| Price History | |
|---|---|
| 8/10/2026 | Listed $560,000 |
| 9/11/2026 | 2$549,000 |
General Features
| Living Area | 2999 |
|---|---|
| Sewer | City Sewer/Connected |
| Heating | Forced Air |
| Cooling | Central Air |
| Roof | Asphalt |
| HOA Fee | 59 |
| Garage Spaces | 3 |
| Association Fee Includes | Other |
| Year Built | 2000 |
| Levels | Two |
| Property Subtype | Single Family |
| Tax Year | 2025 |
| Accessibility | None |
| Assoc Fee Paid Per | Monthly |
| County | Cass |
| New Construction | No |
| Property Type | Residential |
| HOA | Yes |
| Contingency | None |
| Subdivision Name | Woodbury Park |
| Other Structures | Gazebo,Sauna,Storage Shed |
| Full Baths | 2 |
| Directions | Via I-94E,take exit 350 fir 25th St. Turn right onto 25th St SW. Turn right onto 23rd Ave S and continue to Wheatland Dr S. Turn right onto Park Ave S. |
| High School | Fargo South |
| City | Fargo |
| Association Name | Woodbury Park Hoa |
| High School District | Fargo |
| Zoning Description | Residential-Single Family |
| Lot Size Units | Square Feet |
| Property Attached Y/N | No |
| Land Lease Y/N | No |
| Tax Annual Amount | 4981 |
| Additional Parcels Y/N | No |
| Standard Status | Active |
| Lender Owned | No |
| Amenities Unit | Ceiling Fan(s),Deck,Kitchen Center Island,Primary Bedroom Walk-In Closet,Patio,Paneled Doors,Sauna,Washer/Dryer Hookup,Walk-In Closet |
| PostalCity | Fargo |
Interior Features
| Basement | Full |
|---|---|
| Total Fireplaces | 1 |
| Fireplace Features | Gas |
| Basement (Y/N) | Yes |
| Fireplace Y/N | Yes |
| Above Grade Finished Area | 2049 |
| Half Baths | 1 |
| 3/4 Baths | 1 |
| Laundry Features | In Basement,Main Level |
| Total Bedrooms | 5 |
| Below Grade Finished Area | 950 |
| Total Baths | 4 |
| Bath Desc | Full Primary,Full Basement,Private Primary,Main Floor 1/2 Bath,Jetted Tub |
| Dining Room Description | Breakfast Bar,Informal Dining Room,Separate/Formal Dining Room |
| Fuel | Natural Gas |
| Garage Dimensions | 840 |
| Garage Door Width | 7 |
Exterior Features
| Fencing | Full |
|---|---|
| Parking Features | Attached Garage |
| Lot Features | Corner Lot |
| Water Source | City Water/Connected |
| Lot Size Area | 12935 |
| Building Area Total | 3074 |
| Lot Dimensions | 94 x 140 x 86 x 152 |
| Waterfront Y/N | No |
| Foundation Area | 1025 |
Amenities
- Foreclosure
- Views
- Short Sale
- New Construction
- Adult 55+
- Lease To Own
- No HOA Fees
- Furnished
- Primary On Main
- Air Conditioning
- Seller Finance
- Green
- Fixer Upper
- Horse
- Golf
- Fireplace
- Deck
- Garage
- Basement
- Pool
Property vs Single Family Average in 58103
Price
Taxes
Year Built
Visits
 Tax and special assessment figures are provided by the listing companies and are usually from the most recent tax bill, but buyer should verify amounts with appropriate governmental departments for accuracy and future estimates. New construction listings often have incomplete or no information on tax or special assessment estimates provided by listing companies, so they must be verified. Figures do not reflect any pending, proposed, or future special assessments which may be levied by governmental
 The data relating to real estate for sale on this web site comes in part from the Broker Reciprocity Program of the Regional Multiple Listing Service of Minnesota, Inc. Real estate listings held by brokerage firms other than eXp Realty in Minnesota are marked with the Broker Reciprocity logo or the Broker Reciprocity thumbnail logo (little black
house) and detailed information about them includes the name of the listing brokers.
The data relating to real estate for sale on this web site comes in part from the Broker Reciprocity Program of the Regional Multiple Listing Service of Minnesota, Inc. Real estate listings held by brokerage firms other than eXp Realty in Minnesota are marked with the Broker Reciprocity logo or the Broker Reciprocity thumbnail logo (little black
house) and detailed information about them includes the name of the listing brokers.
