
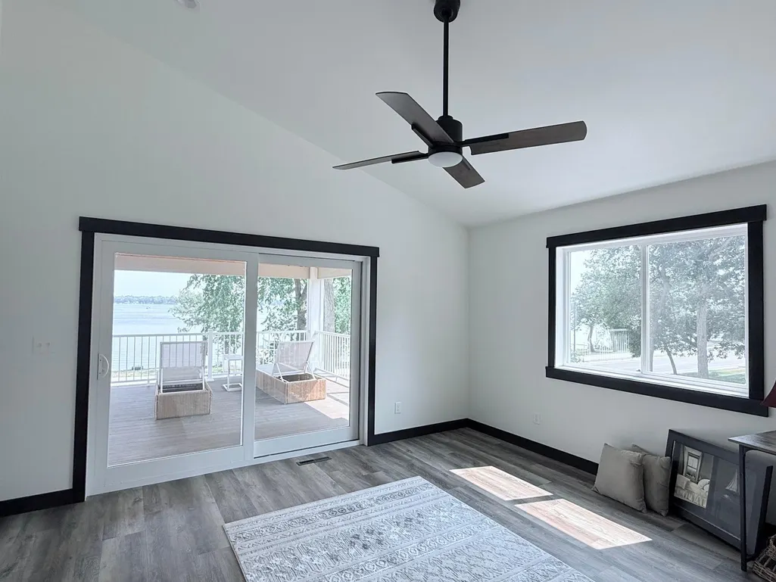
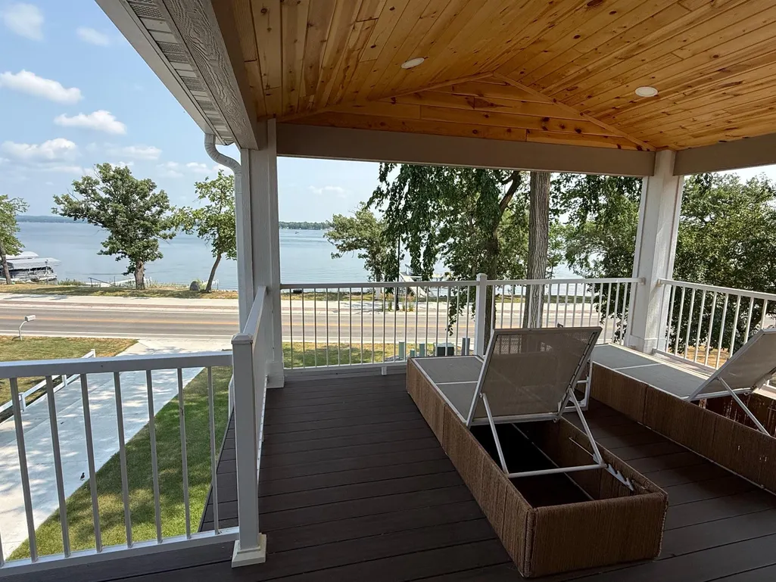
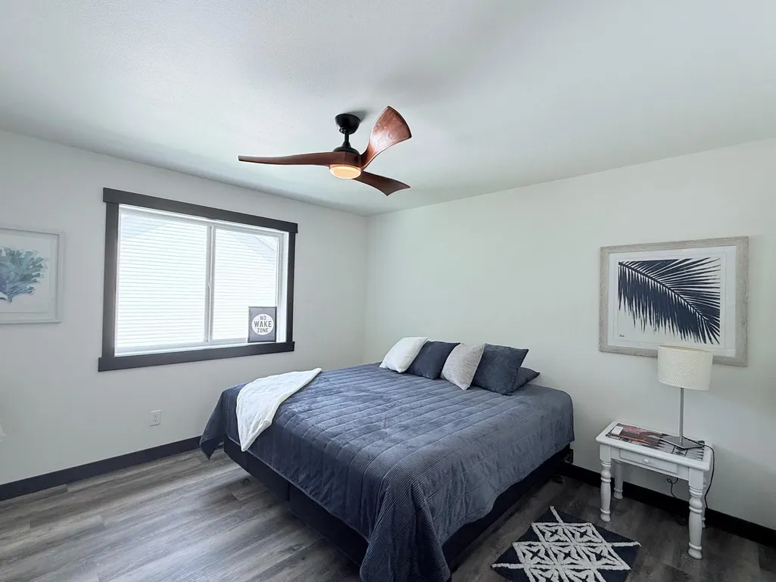
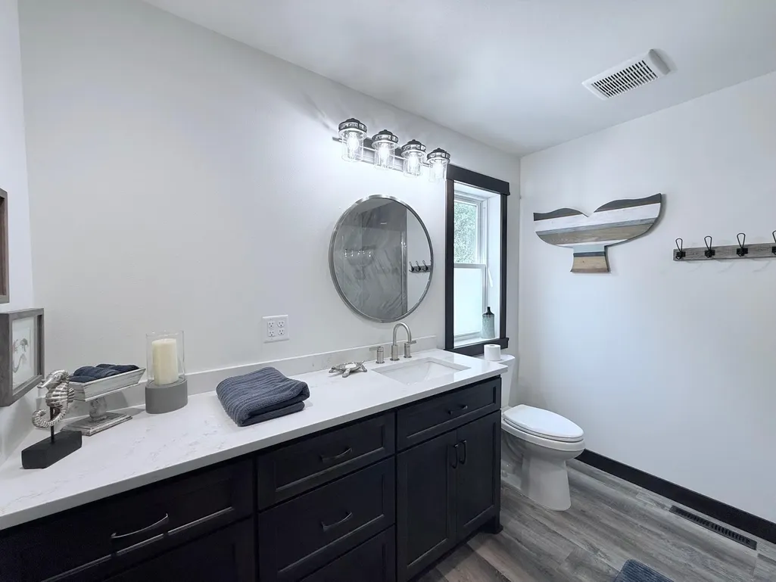
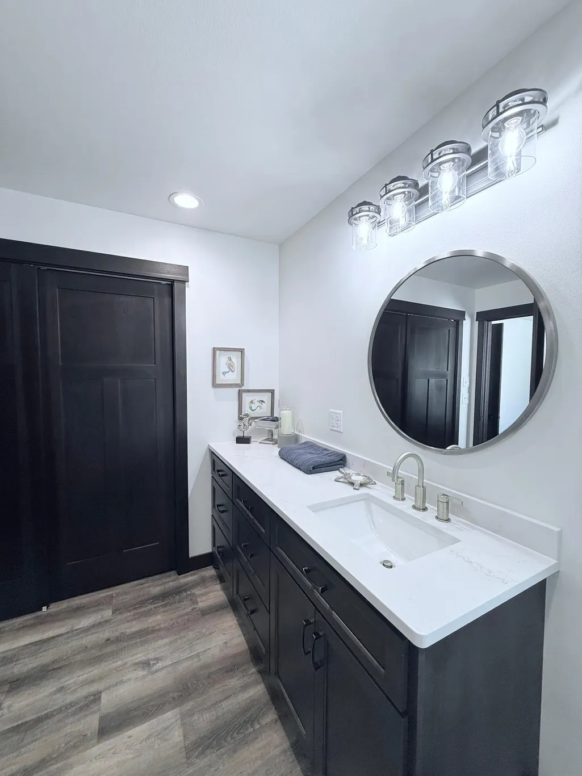
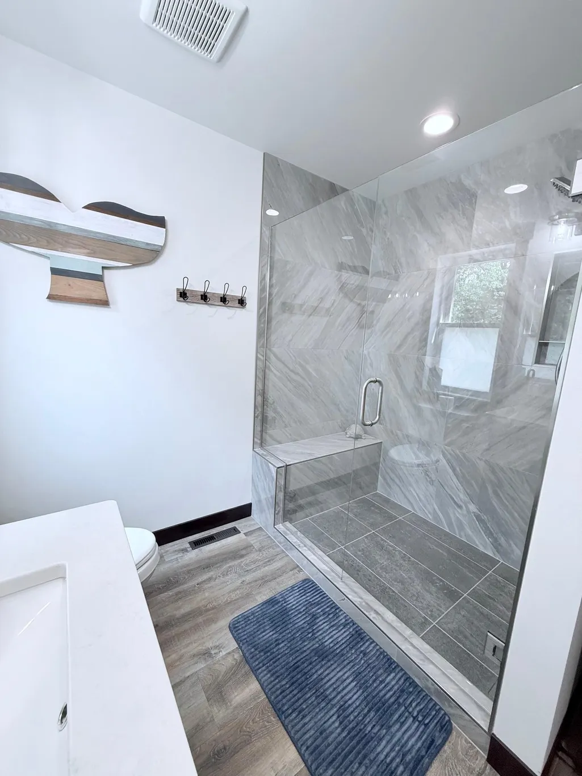
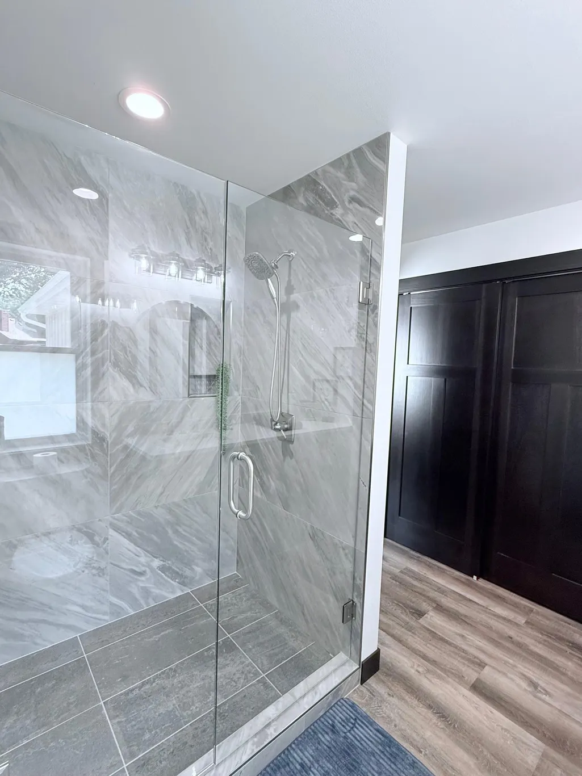
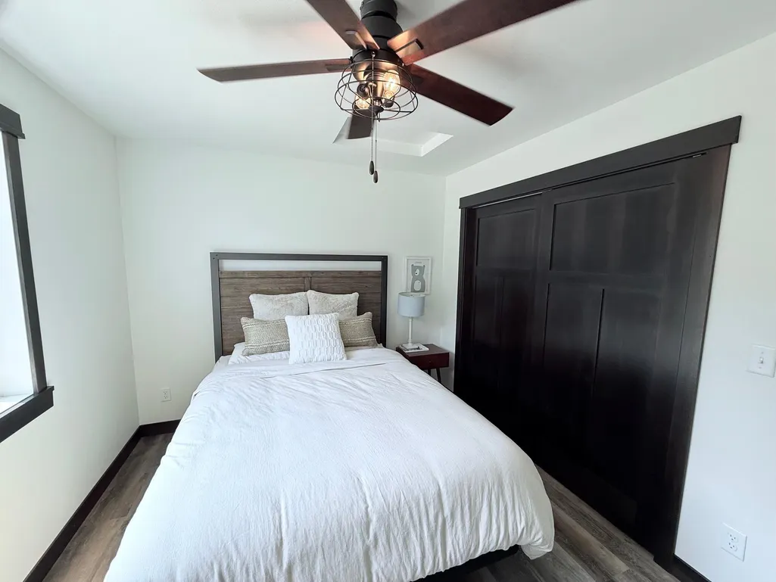
Waterfront - New Construction - Primary on Main
Address
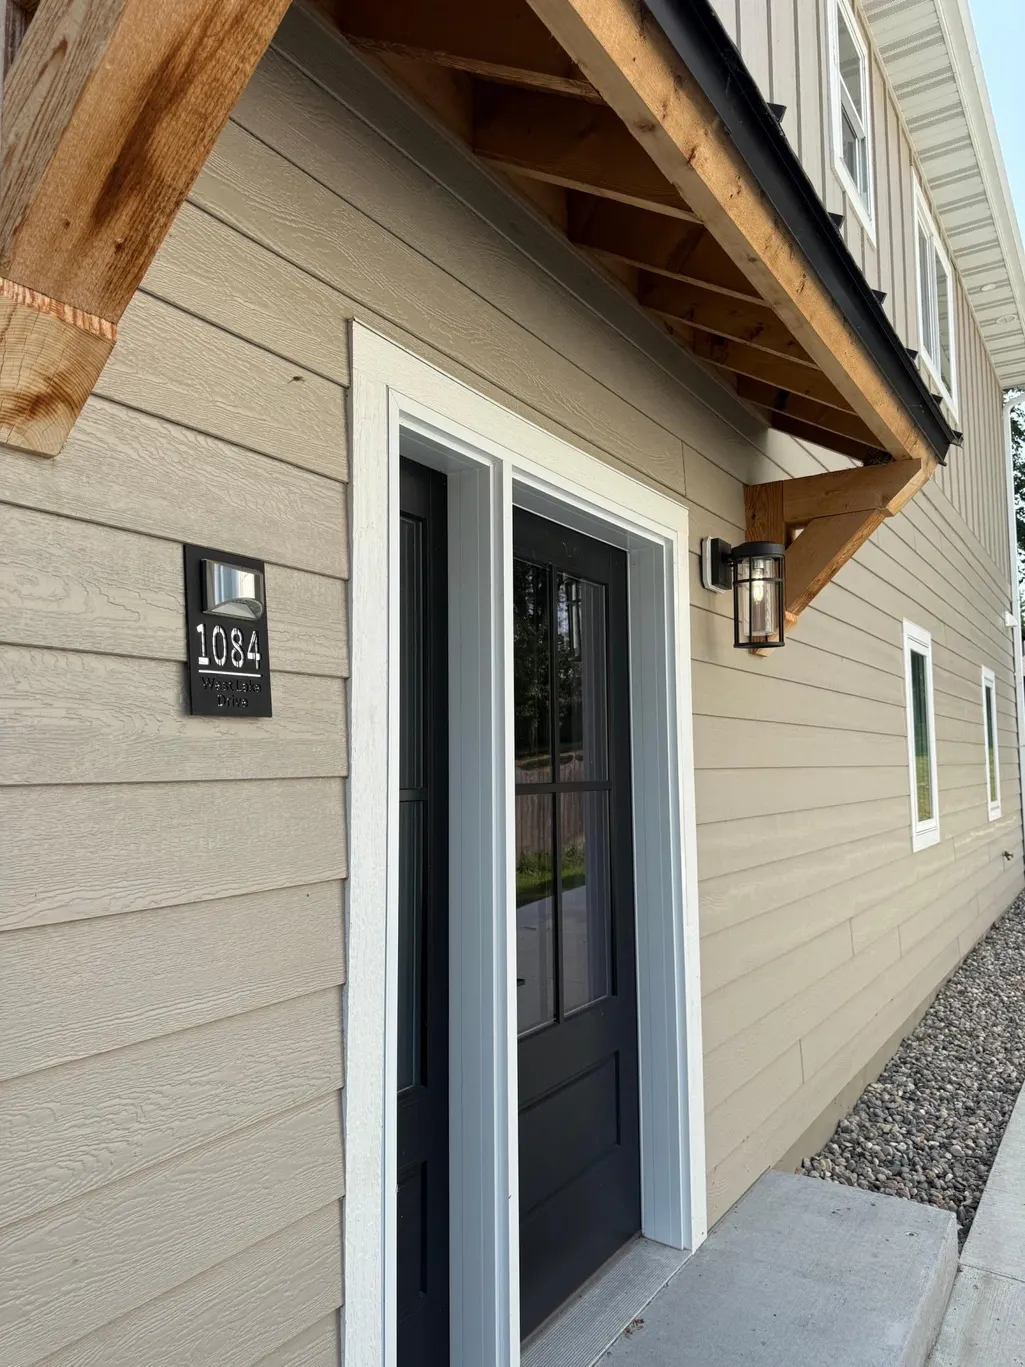
1084 W Lake Drive, Detroit Lakes, MN
Price
$ 1,750,000
Property Attributes
- ID#7118040
- TypeSingle Family
- Listing Status Active
- CountyBECKER
- CityDetroit Lakes
- AreaJ A Bowman Sub
- NeighborhoodJ A Bowman Sub
- Zip56501
- StyleSingle Family
- Year Built2023
- Taxes$ 1072
- Price$ 1,750,000
- Bedrooms4
- Full Bathrooms4
- Half Bathrooms0
- Sqr Footage3624
- Lot Size0.35 Acres
Data Source:
Northstar MLS (NSTAR)
Property Description
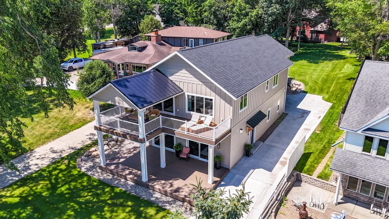
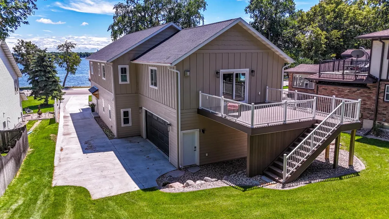
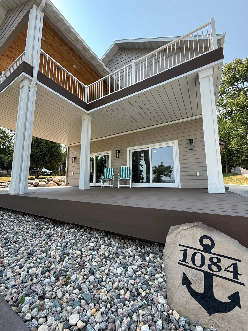
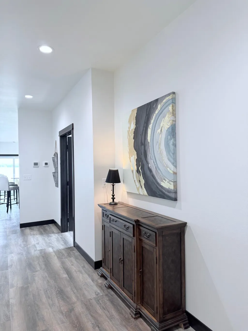
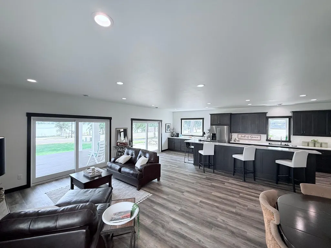
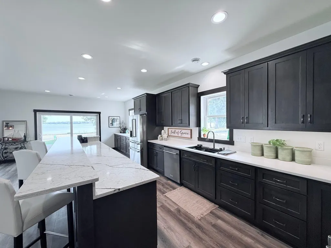
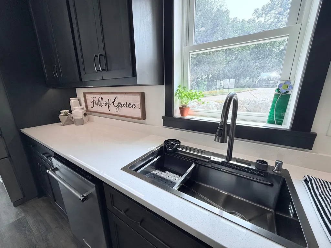
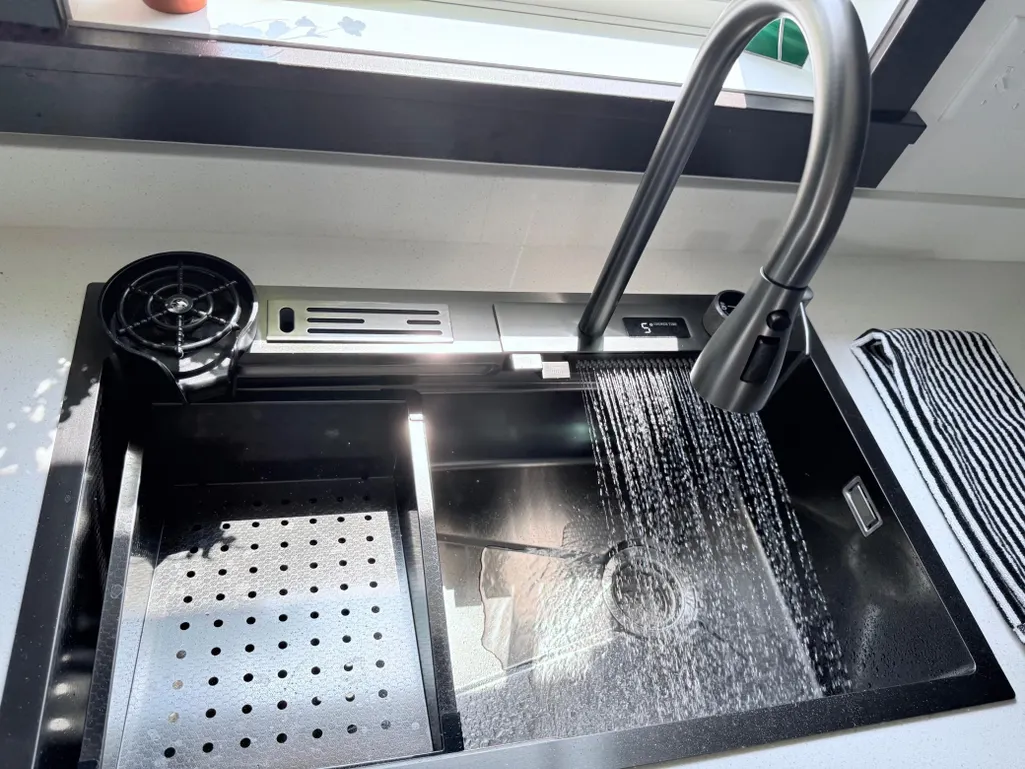
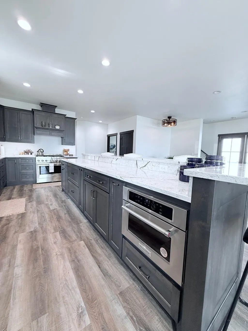
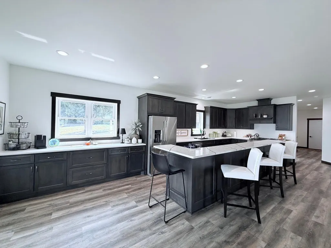
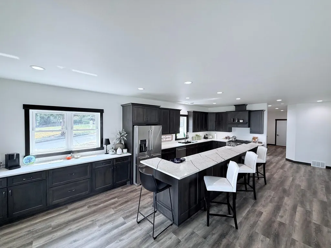
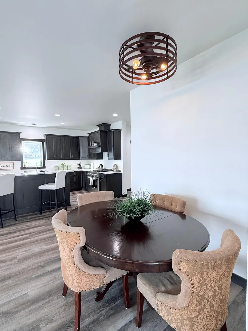
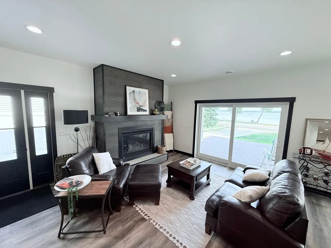
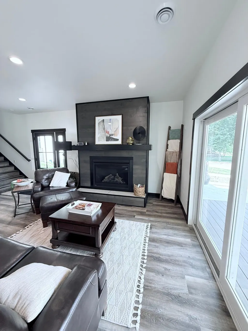
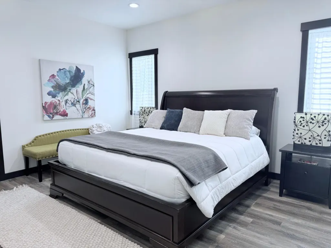
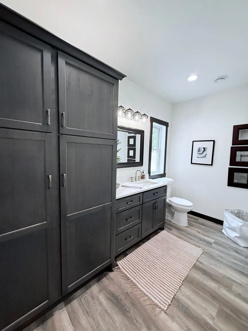
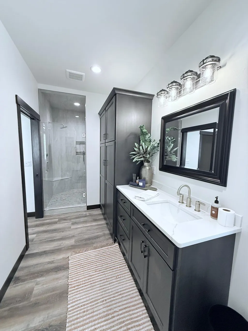
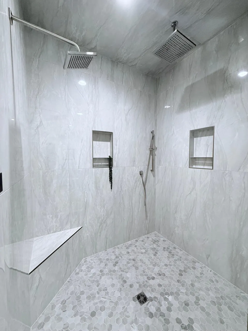
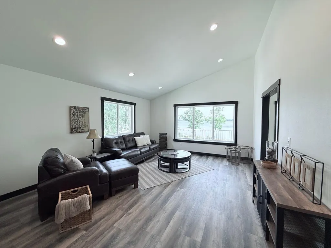
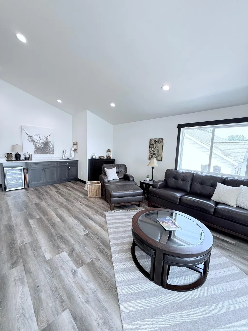
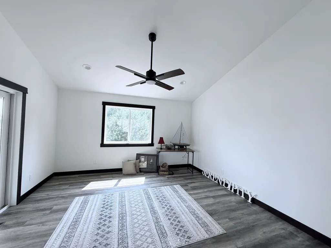
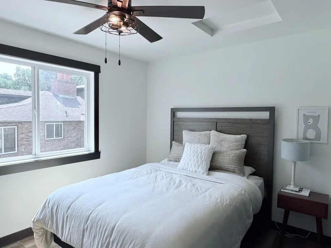
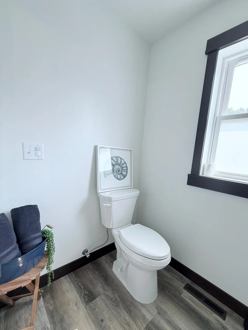
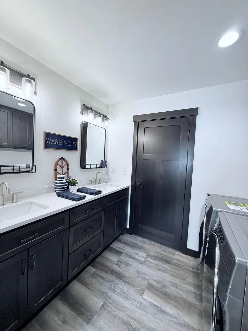
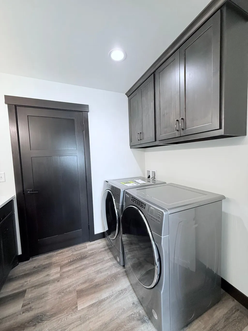
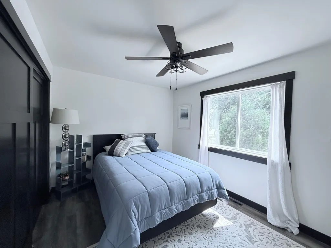
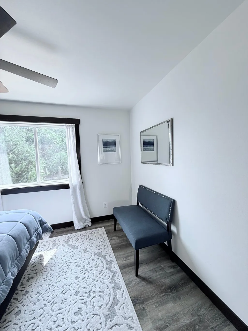
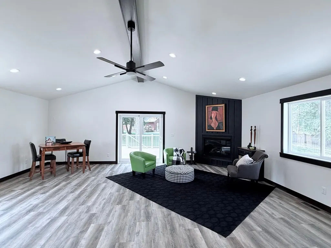
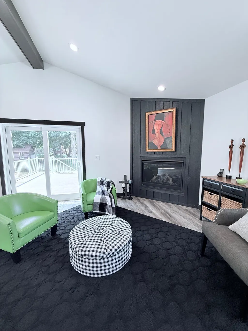
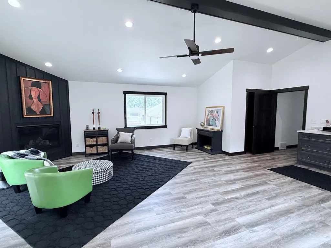
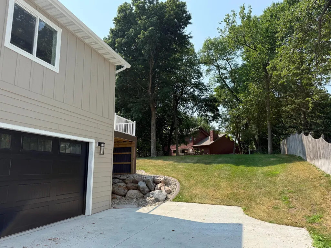
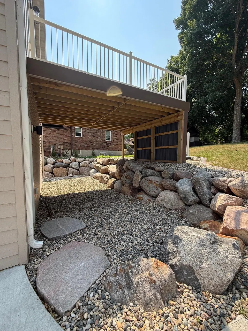
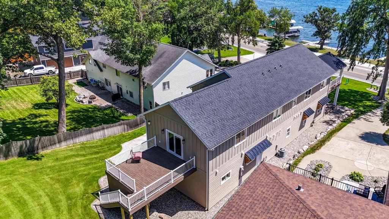
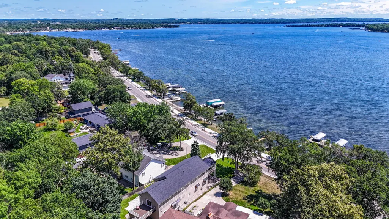
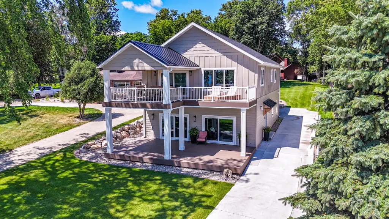
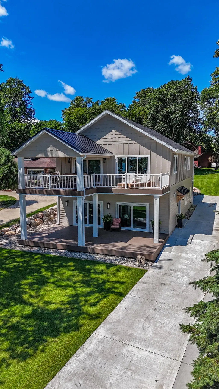
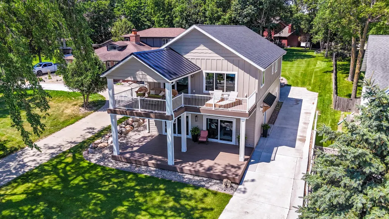
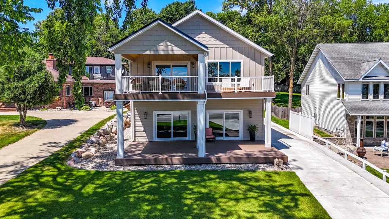
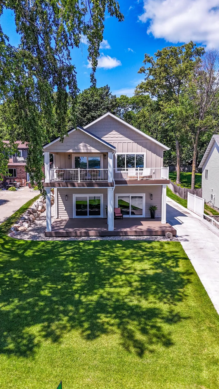
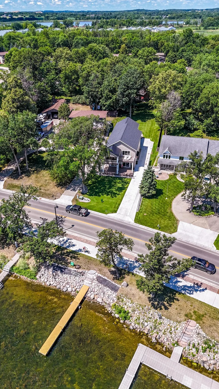
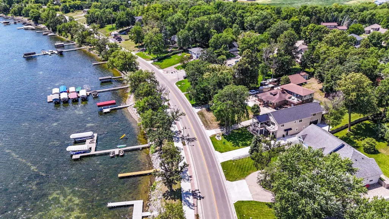
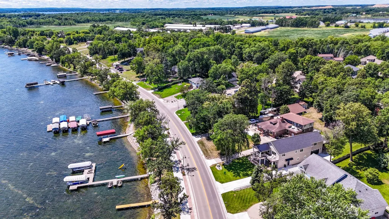
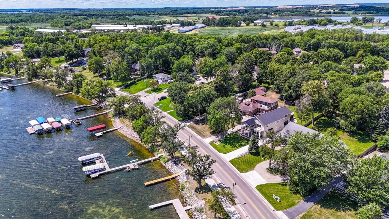
Detroit Lake Life....Experience! 4 Bedrooms, 4 Bath, 3 Living Areas, Den, 2 Laundry Areas, Heated Attached 2 Stall Garage and Many Extras. Pleasant Surprises Await You Inside this Fantastic Lake Home Featuring Multiple Decks, Covered and Sunny and Entertainment Spaces Throughout. Large Back Yard, UGSS & Covered Back Storage Space. Enjoy the Walking, Bike Path with Close Proximity to Dining and Entertainment. Rip-Rapped Lakeshore with Split Rock Stairway & Perennials with a Firepit.
| Price History | |
|---|---|
| 7/29/2026 | Listed $1,750,000 |
General Features
| Living Area | 3624 |
|---|---|
| Sewer | City Sewer/Connected |
| Heating | Forced Air |
| Cooling | Central Air |
| Roof | Architectural Shingle,Metal |
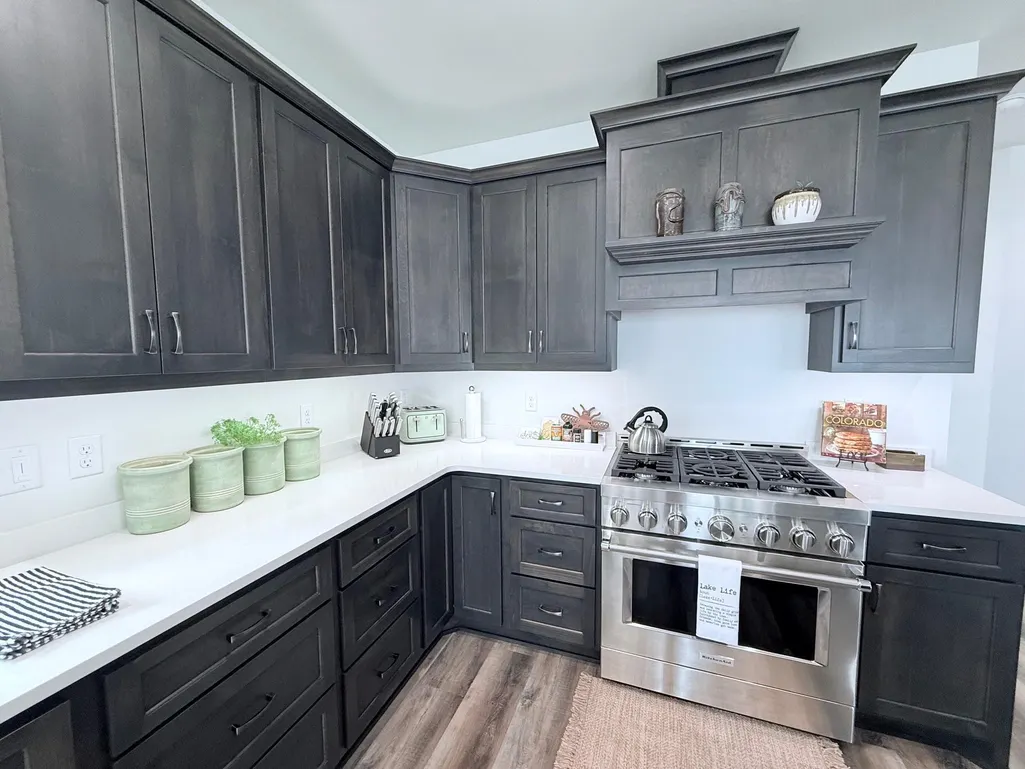
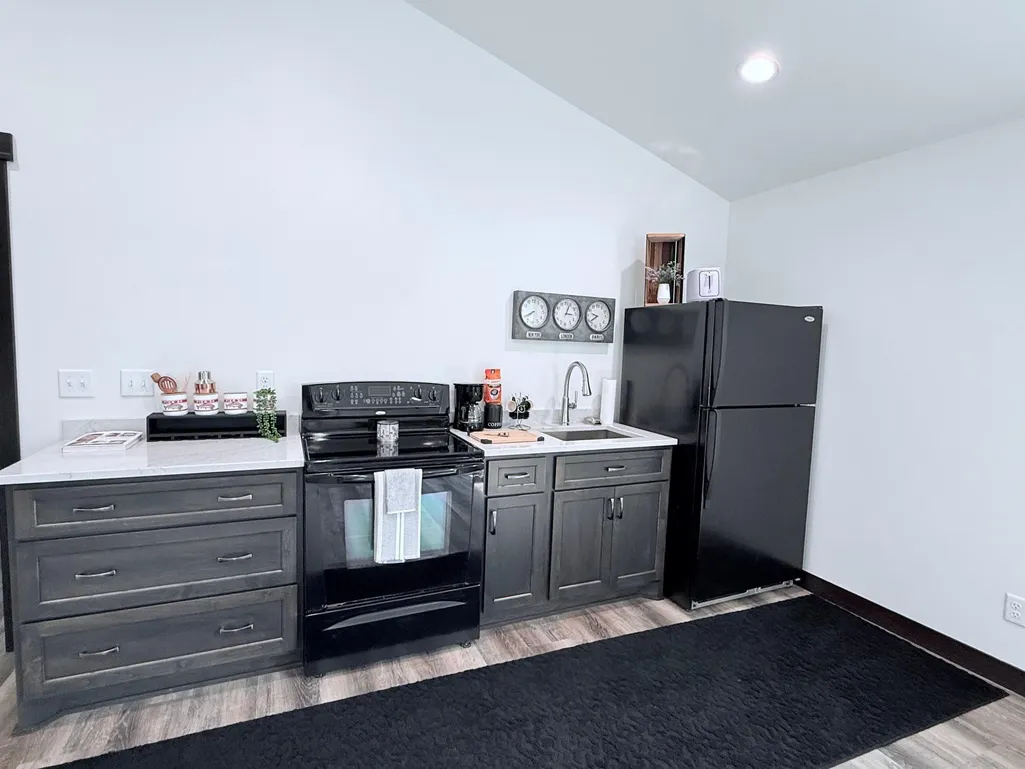
| Appliances | Air-To-Air Exchanger,Chandelier,Dishwasher,Dryer,ENERGY STAR Qualified Appliances,Exhaust Fan,Gas Water Heater,Microwave,Other,Range,Refrigerator,Stainless Steel Appliances,Washer |
| Garage Spaces | 2 |
| Construction Materials | Frame |
| Year Built | 2023 |
| Electric | 200+ Amp Service |
| View | Panoramic |
| Levels | Two |
| Property Subtype | Single Family |
| Tax Year | 2026 |
| Waterfront Features | Lake Front |
| Accessibility | Fully Wheelchair |
| County | Becker |
| New Construction | Yes |
| Property Type | Residential |
| HOA | No |
| Contingency | None |
| Subdivision Name | J A Bowman Sub |
| Other Structures | Other |
| Full Baths | 1 |
| Directions | West Lake Drive between the two Villa Lane entries. |
| City | Detroit Lakes |
| High School District | Detroit Lakes |
| Zoning Description | Residential-Single Family |
| Lot Size Units | Acres |
| Property Attached Y/N | No |
| Land Lease Y/N | No |
| Tax Annual Amount | 1072 |
| Additional Parcels Y/N | No |
| Standard Status | Active |
| Lender Owned | No |
| Amenities Unit | Balcony,Ceiling Fan(s),Deck,Indoor Sprinklers,Kitchen Window,Primary Bedroom Walk-In Closet,Main Floor Primary Bedroom,Porch,Panoramic View,Unspecified,Washer/Dryer Hookup,Wet Bar,Walk-In Closet |
| PostalCity | Detroit Lakes |
Interior Features
| Basement | In-Floor Heat,Other |
|---|---|
| Total Fireplaces | 2 |
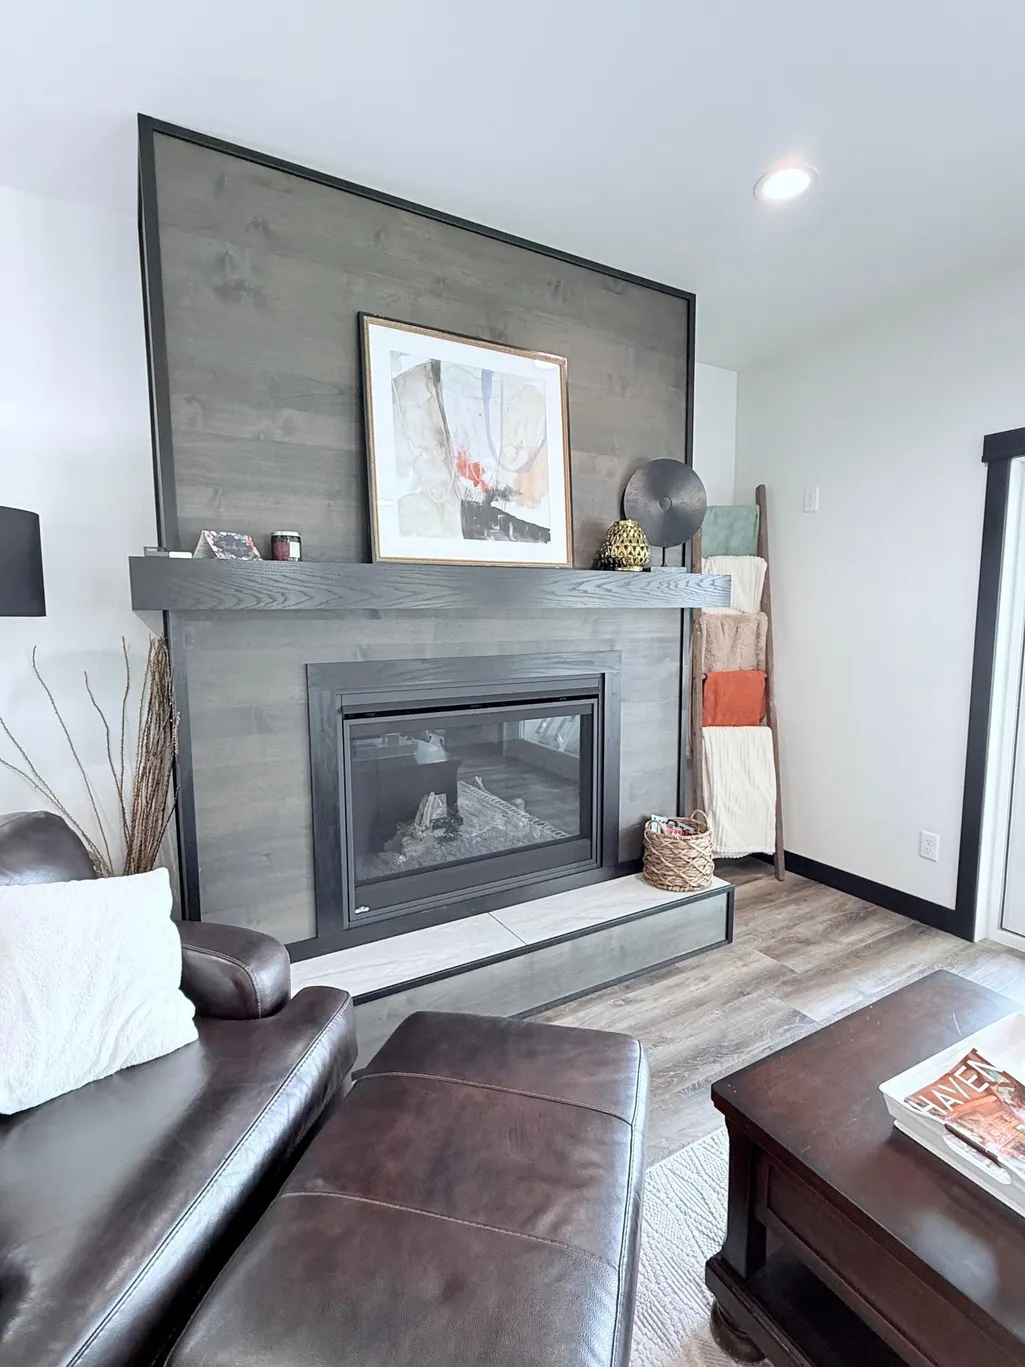
| Fireplace Features | Family Room,Gas,Living Room,Other |
| Basement (Y/N) | No |
| Fireplace Y/N | Yes |
| Above Grade Finished Area | 3624 |
| 3/4 Baths | 3 |
| Laundry Features | Main Level,Upper Level |
| Total Bedrooms | 4 |
| Total Baths | 4 |
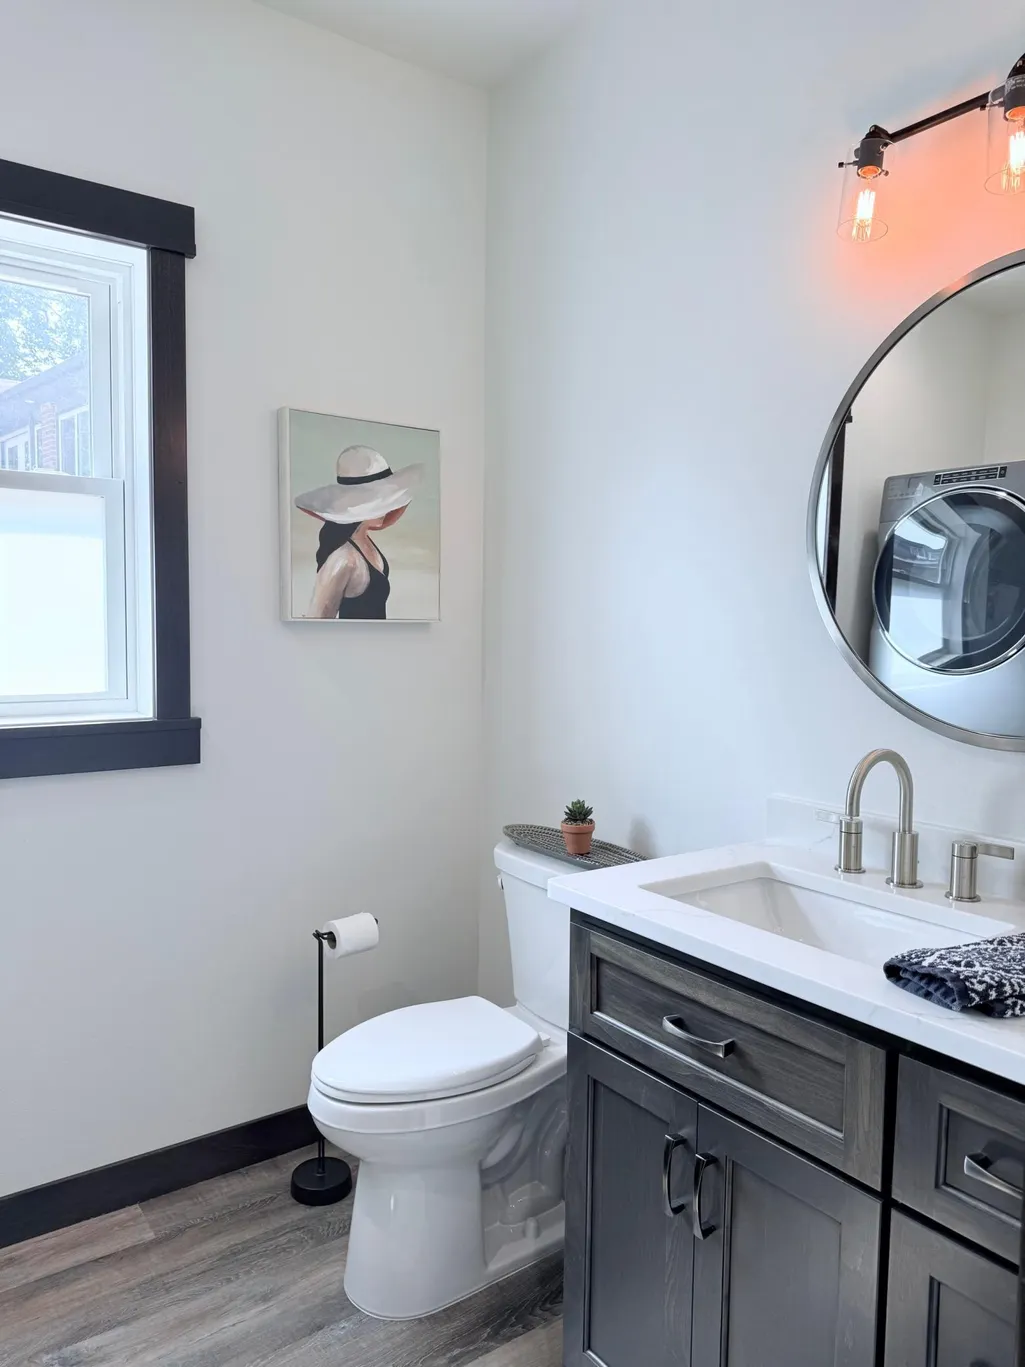
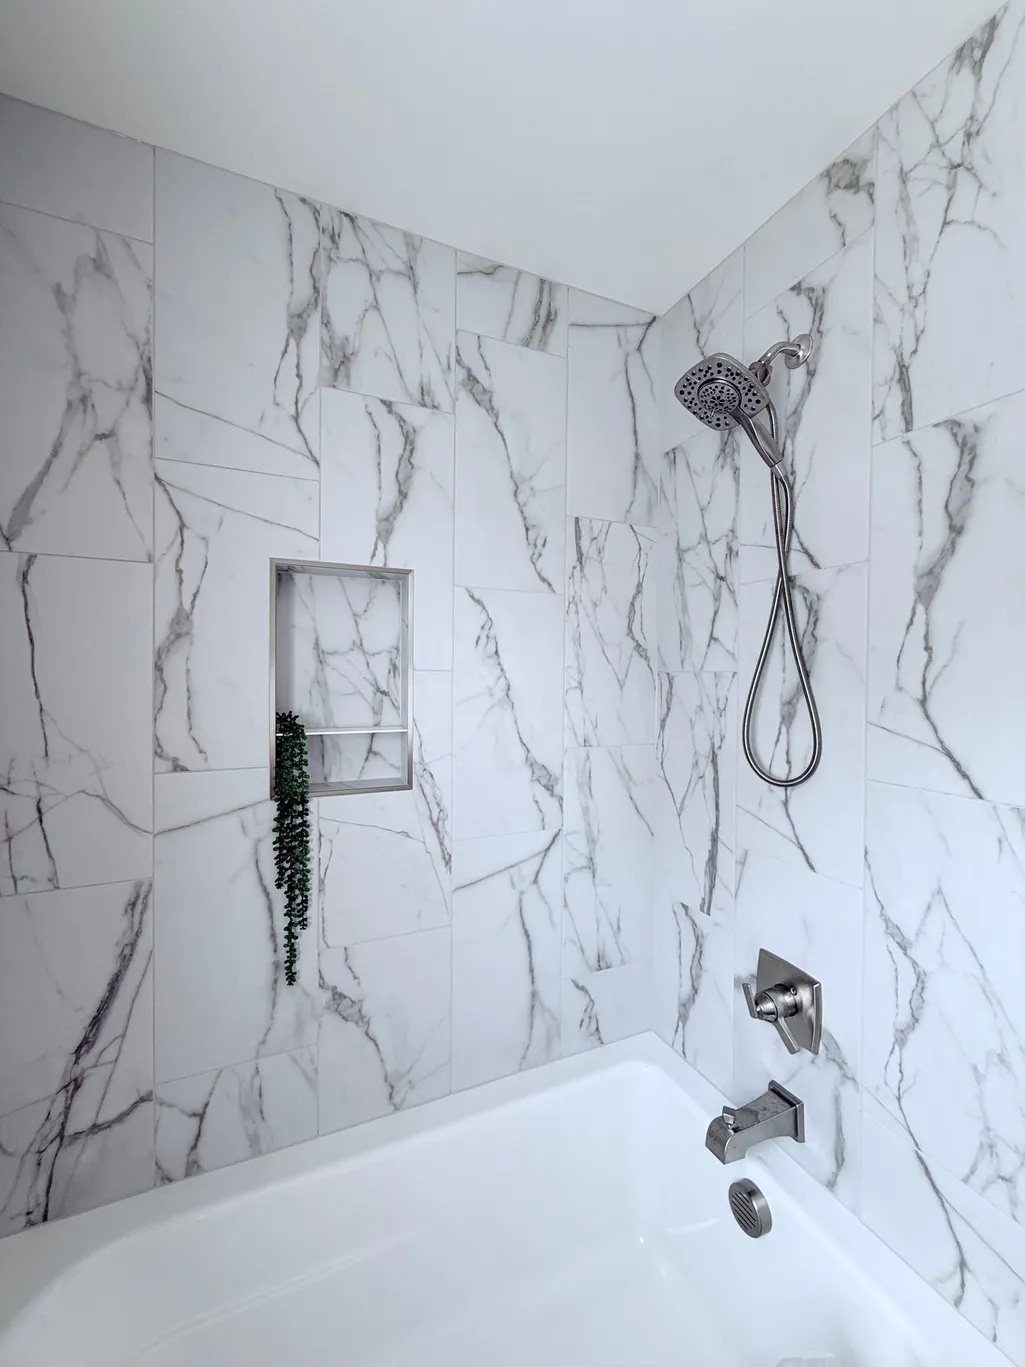
| Bath Desc | Main Floor 3/4 Bath,Other,Upper Level 3/4 Bath,Upper Level Full Bath,Walk-In Shower Stall |
| Dining Room Description | Informal Dining Room,Living/Dining Room |
| Foundation Dimensions | 76x30 |
| Fuel | Natural Gas |
| Garage Dimensions | 26x24 |
| Garage Square Feet | 624 |
| Waterfront Feet | 50 |
Exterior Features
| Fencing | Privacy |
|---|---|
| Parking Features | Attached Garage,Heated Garage |
| Lot Features | Accessible Shoreline |
| Water Source | City Water/Connected |
| Lot Size Area | 0.35 |
| Building Area Total | 3624 |
| Lot Dimensions | 64.74xirr304.94X49.79X307.50 |
| Waterfront Y/N | Yes |
| Foundation Area | 2124 |
| Road Frontage Type | City Street,Paved Streets,Sidewalks |
| Road Responsibility | Public Maintained Road |
Amenities
- Foreclosure
- Views
- Short Sale
- New Construction
- Adult 55+
- Lease To Own
- No HOA Fees
- Furnished
- Primary On Main
- Air Conditioning
- Seller Finance
- Green
- Fixer Upper
- Horse
- Golf
- Fireplace
- Deck
- Garage
- Basement
- Pool
Property vs Single Family Average in 56501
Price
Taxes
Year Built
Visits

 Tax and special assessment figures are provided by the listing companies and are usually from the most recent tax bill, but buyer should verify amounts with appropriate governmental departments for accuracy and future estimates. New construction listings often have incomplete or no information on tax or special assessment estimates provided by listing companies, so they must be verified. Figures do not reflect any pending, proposed, or future special assessments which may be levied by governmental
