
Price Reduction
Address
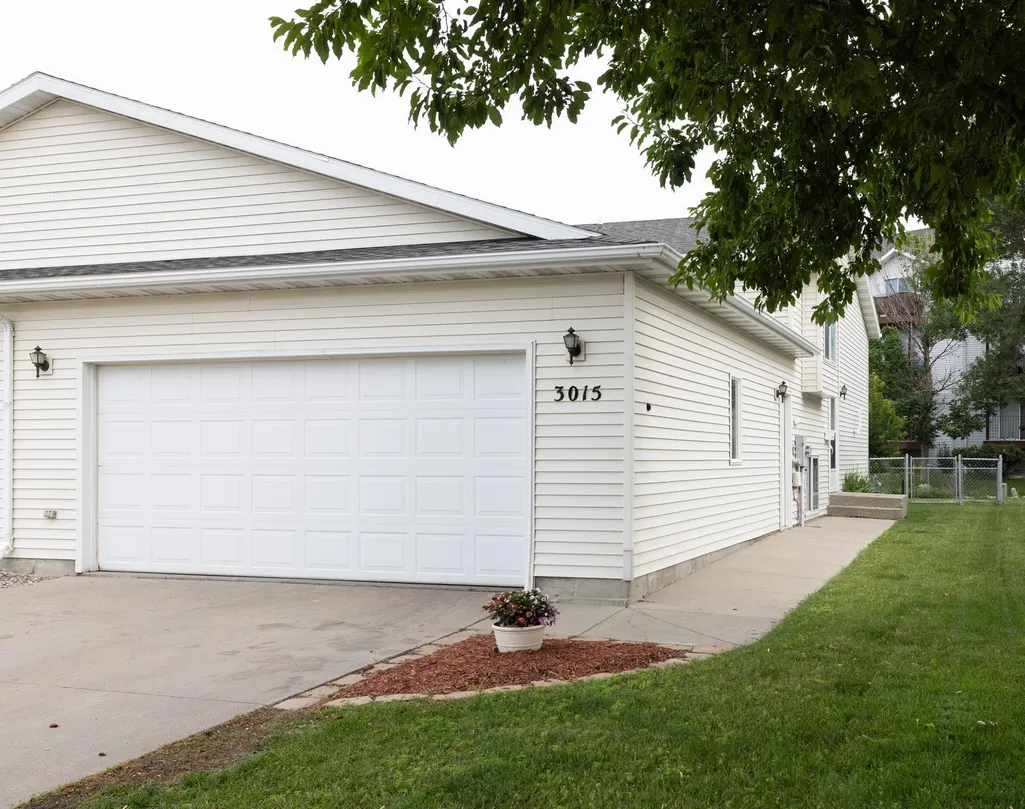
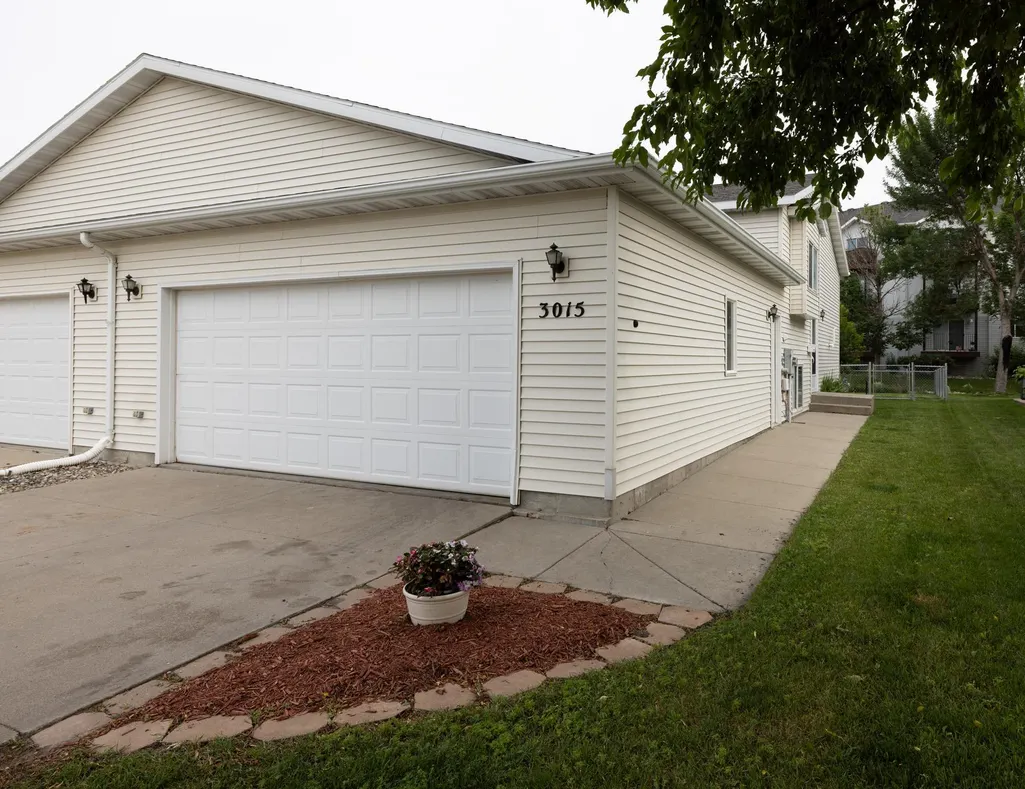
3015 Dakota Park Circle S, Fargo, ND
Price
$ 255,000
Property Attributes
- ID#7105744
- TypeSingle Family
- Listing Status Active
- CountyCASS
- CityFargo
- AreaDakota Park 2nd Add
- NeighborhoodDakota Park 2nd Add
- Zip58104
- StyleTwin Home
- Year Built1996
- Taxes$ 3060
- Price$ 255,000
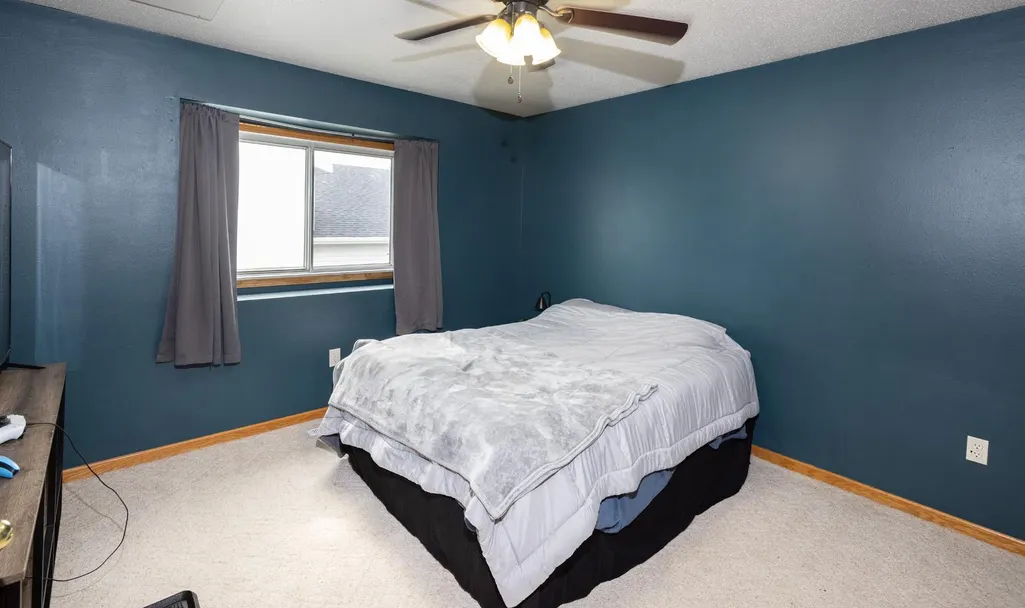
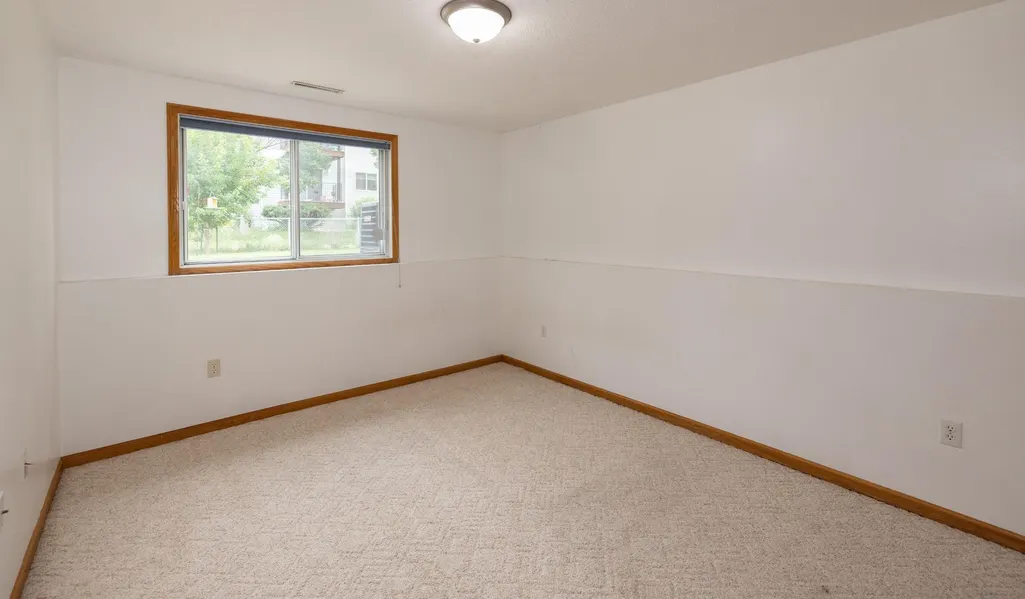
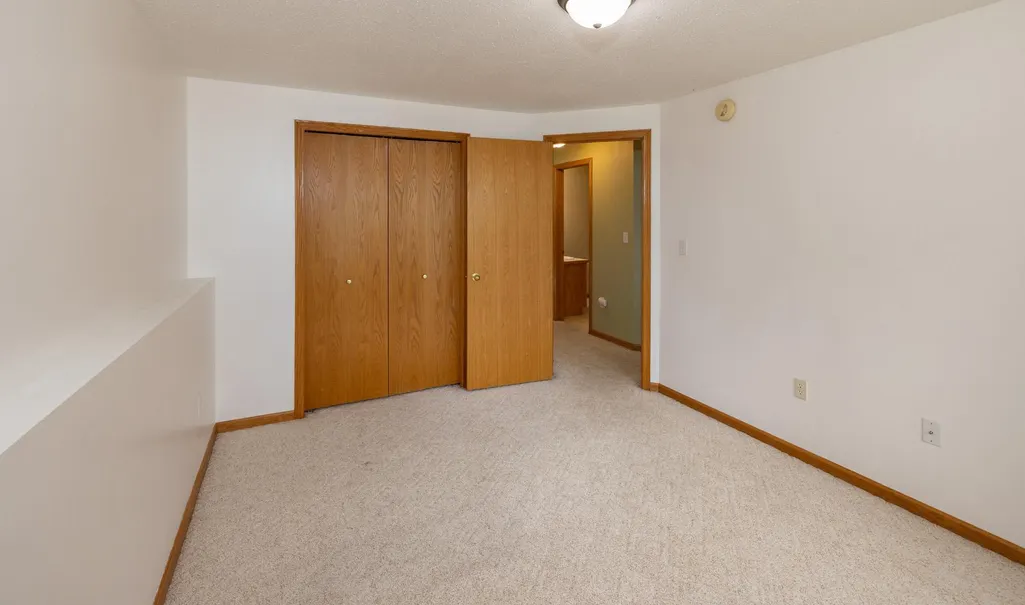
- Bedrooms3
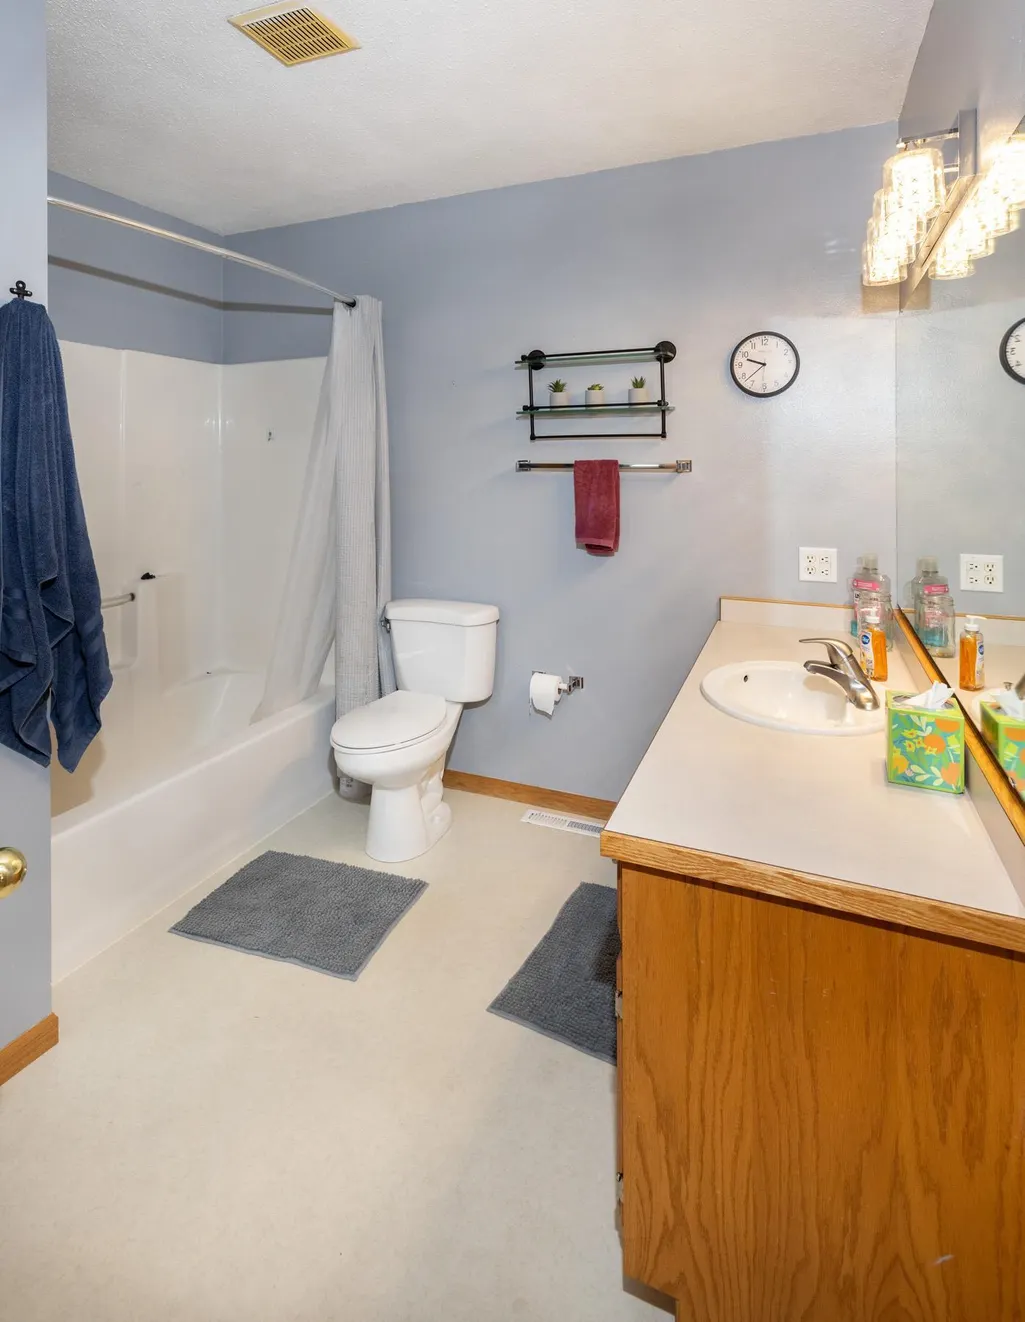
- Full Bathrooms2
- Half Bathrooms0
- Sqr Footage1548
- Lot Size0.097 Acres
Data Source:
Northstar MLS (NSTAR)
Property Description
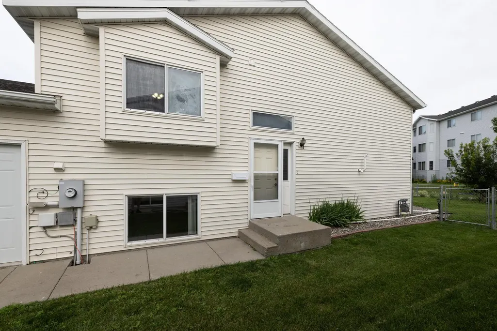
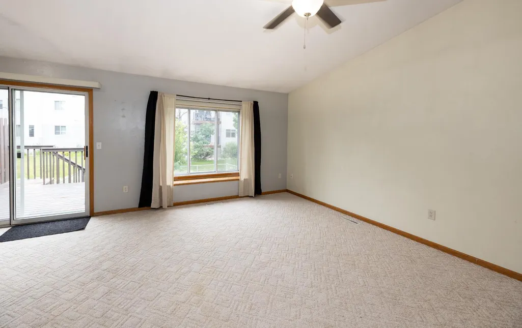
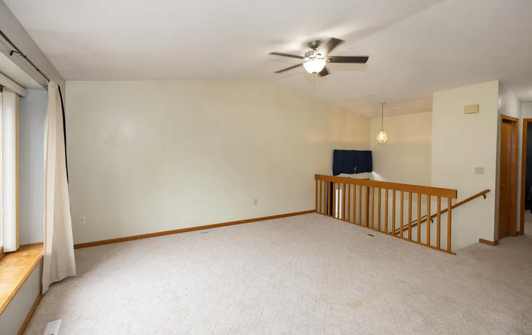
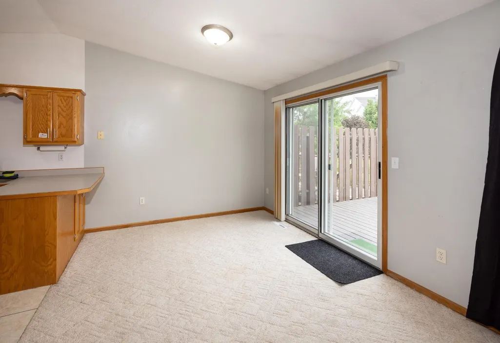
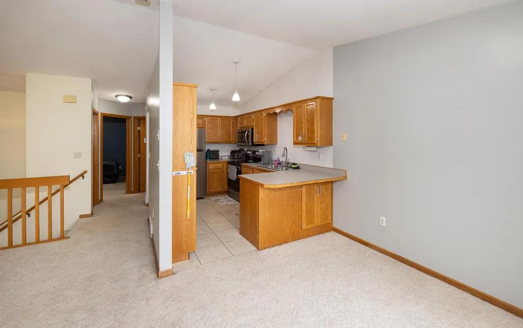
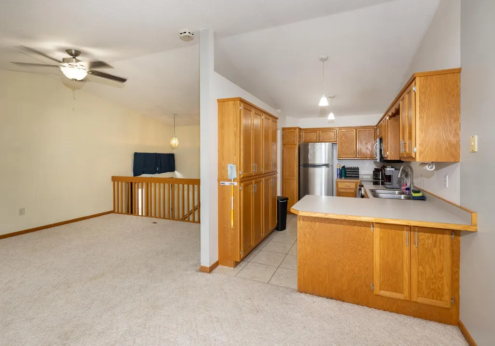
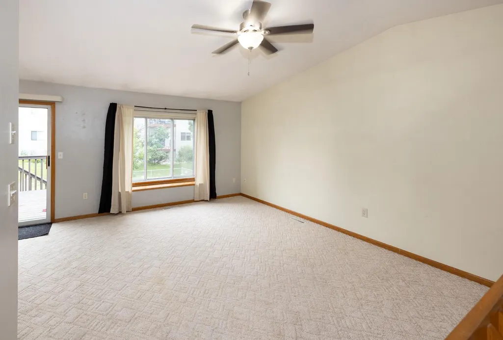
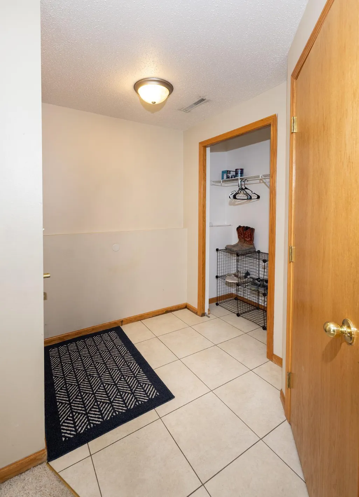
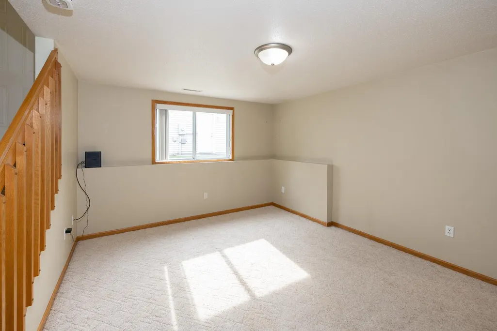
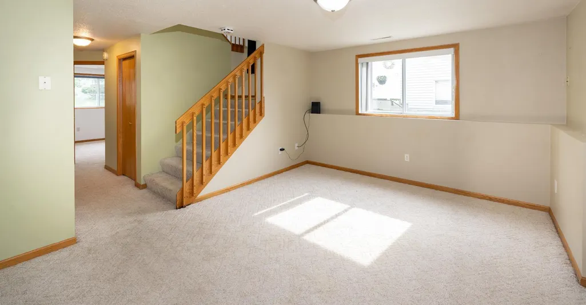
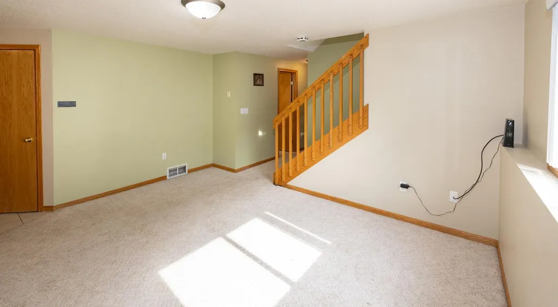
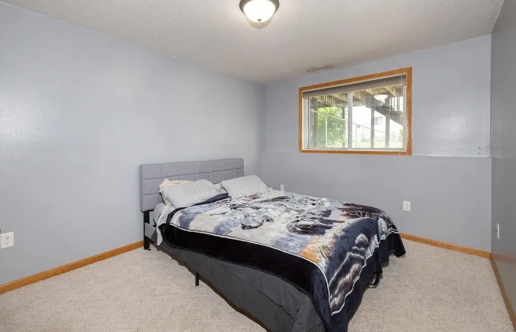
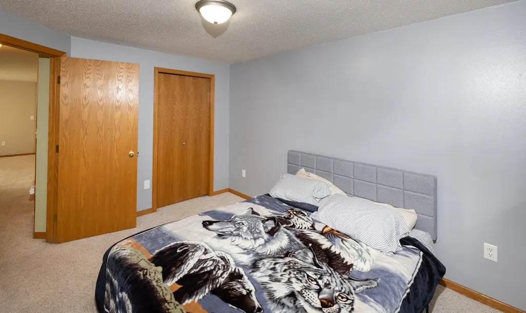
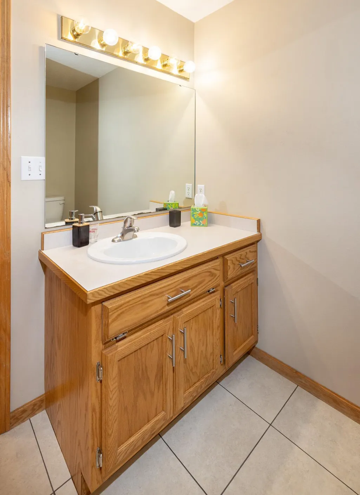
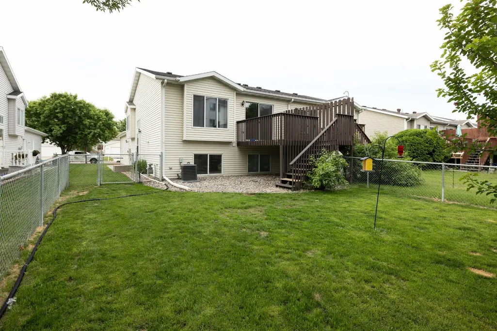
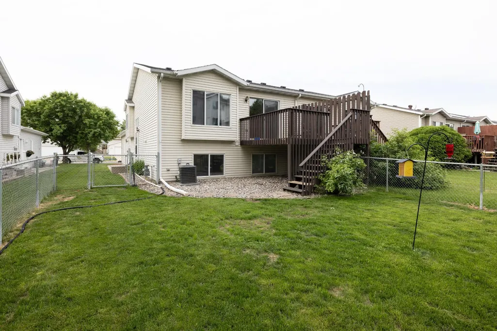
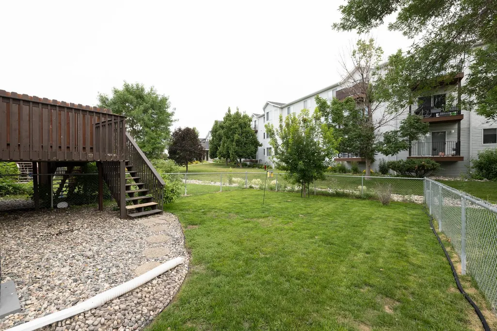
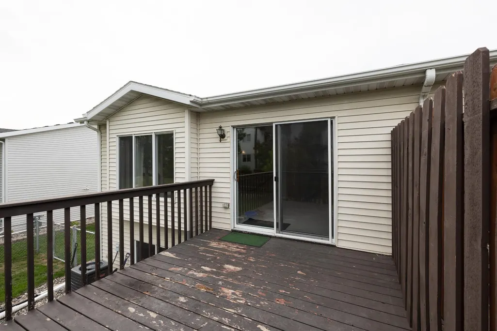
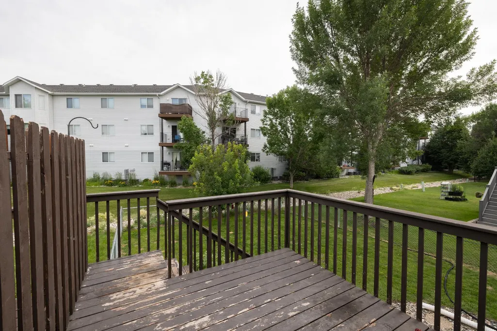
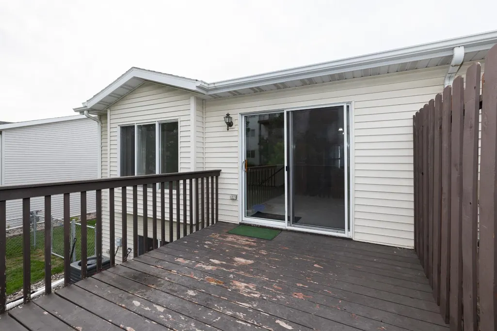
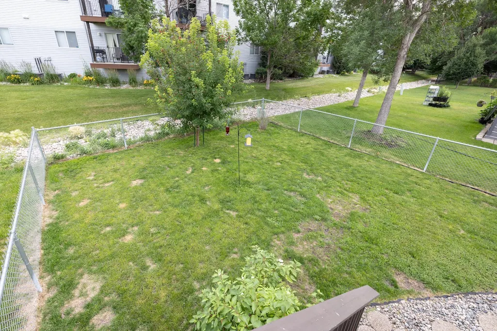
Location, condition, convenience - check, check, check! This twinhome has a comfortable layout, plenty of room for outdoor entertaining on the wood deck and in the fenced in backyard, and is just a few minutes from major medical facilities, interstate, schools, and more!
| Price History | |
|---|---|
| 7/9/2026 | Listed $259,900 |
| 9/12/2026 | 2$255,000 |
General Features
| Living Area | 1548 |
|---|---|
| Sewer | City Sewer/Connected |
| Heating | Forced Air |
| Cooling | Central Air |
| Roof | Architectural Shingle |
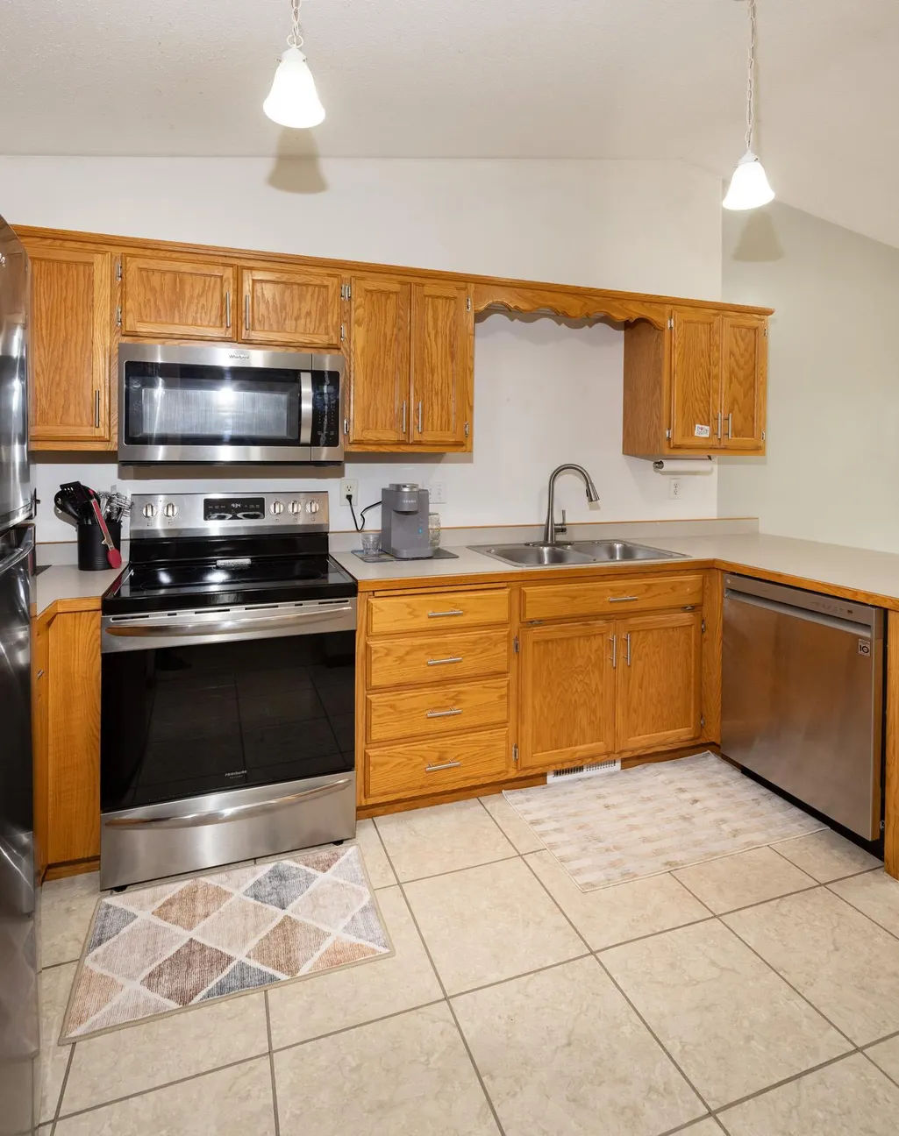
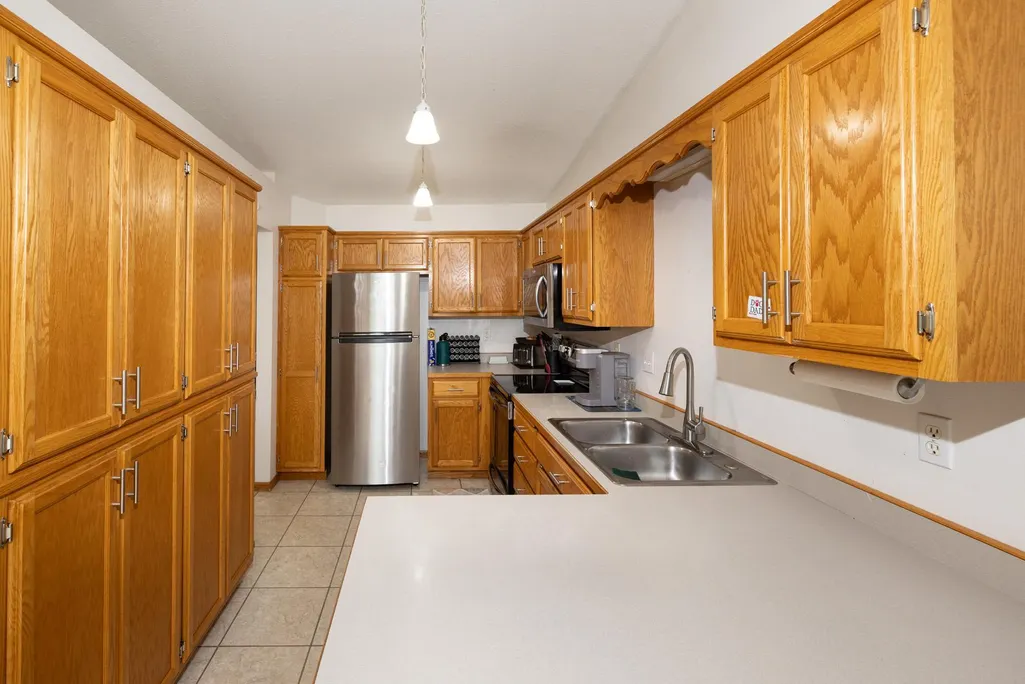
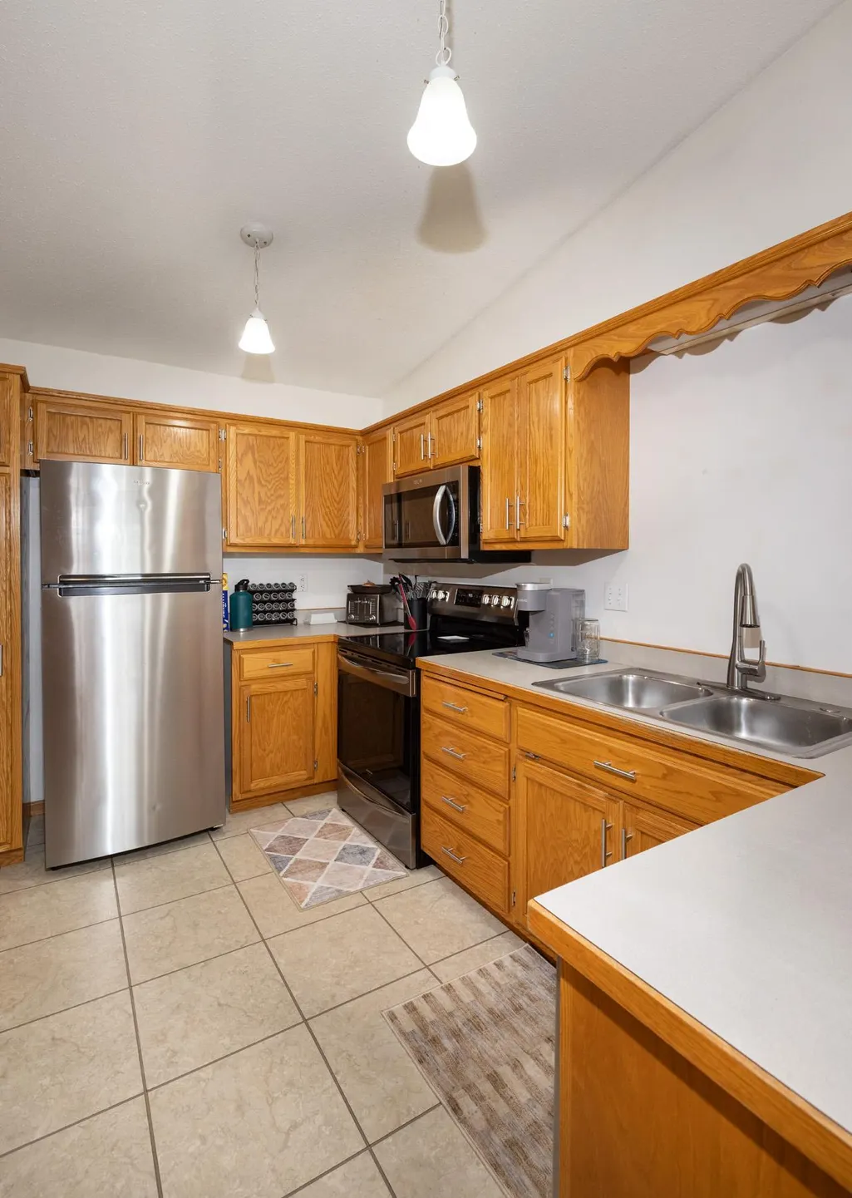
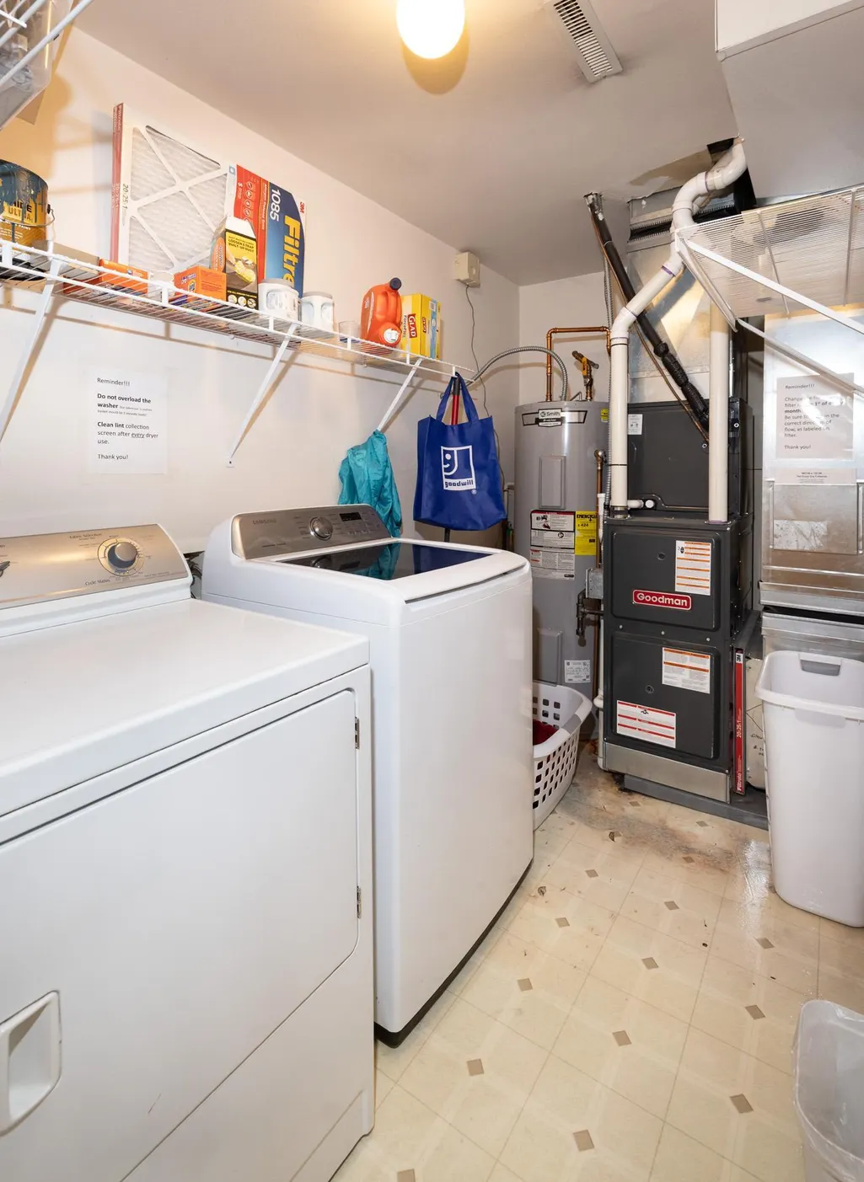
| Appliances | Dishwasher,Disposal,Dryer,Range,Refrigerator,Washer |
| Garage Spaces | 2 |
| Year Built | 1996 |
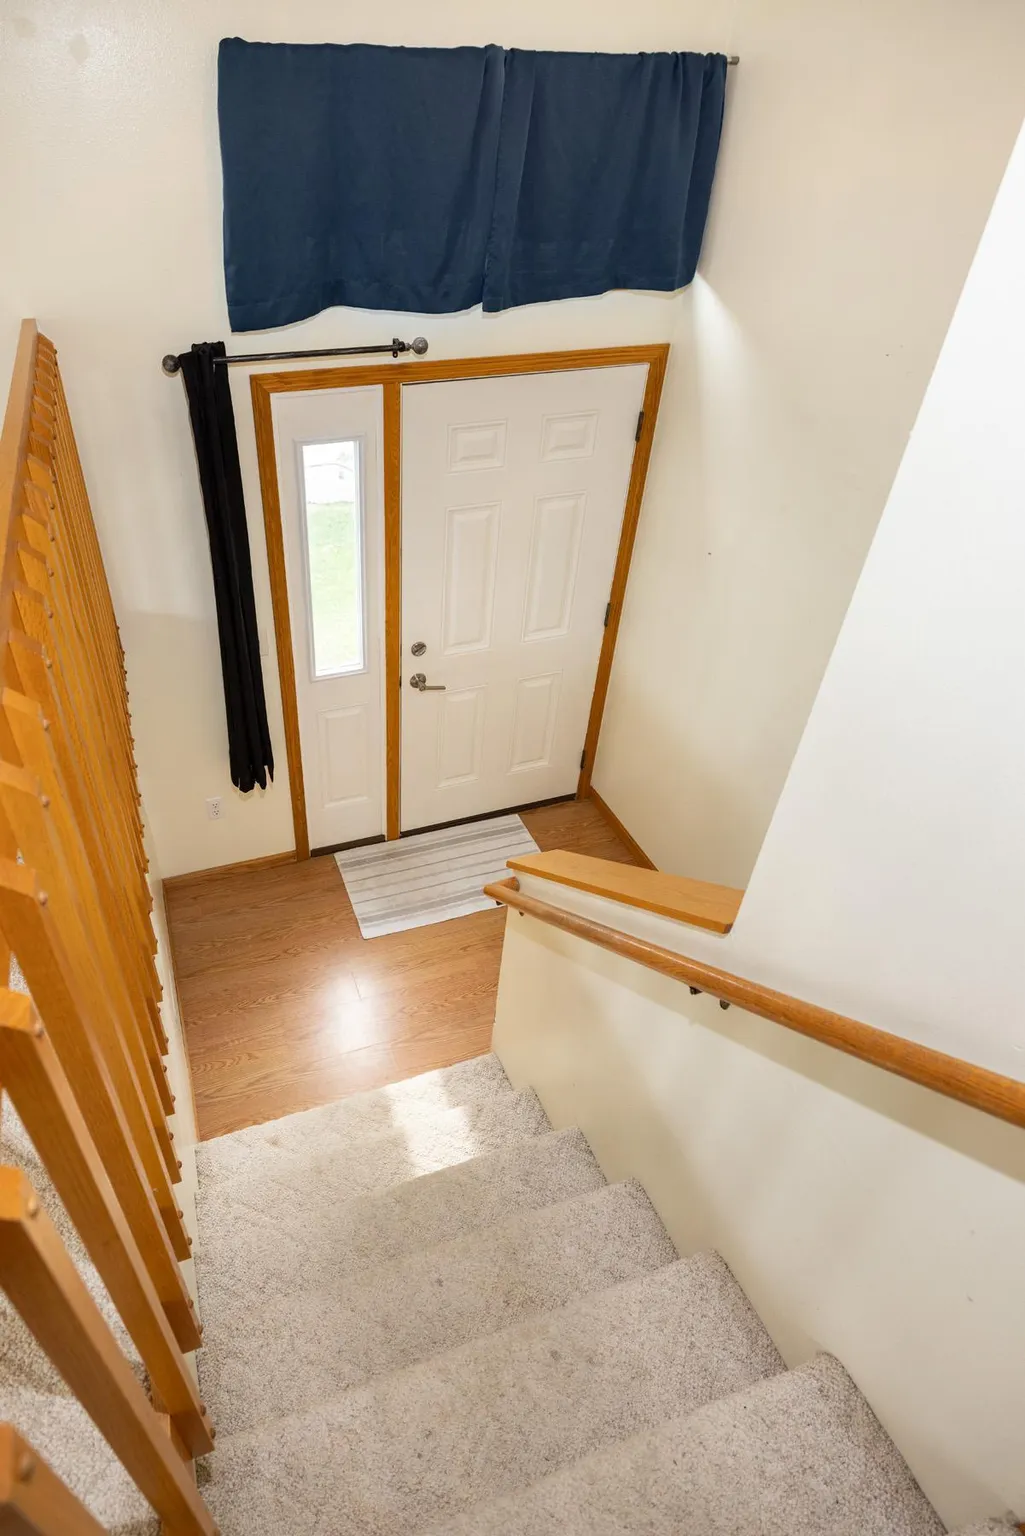
| Levels | Split Entry (Bi-Level) |
| Property Subtype | Twin Home |
| Tax Year | 2025 |
| Accessibility | None |
| County | Cass |
| New Construction | No |
| Property Type | Residential |
| HOA | No |
| Contingency | None |
| Subdivision Name | Dakota Park 2nd Add |
| Full Baths | 2 |
| Directions | east on 32nd Ave S,south on 32nd St S,east on Dakota Park Circle S |
| City | Fargo |
| High School District | Fargo |
| Zoning Description | Residential-Single Family |
| Lot Size Units | Acres |
| Property Attached Y/N | Yes |
| Land Lease Y/N | No |
| Tax Annual Amount | 3060.7 |
| Additional Parcels Y/N | No |
| Standard Status | Active |
| Lender Owned | No |
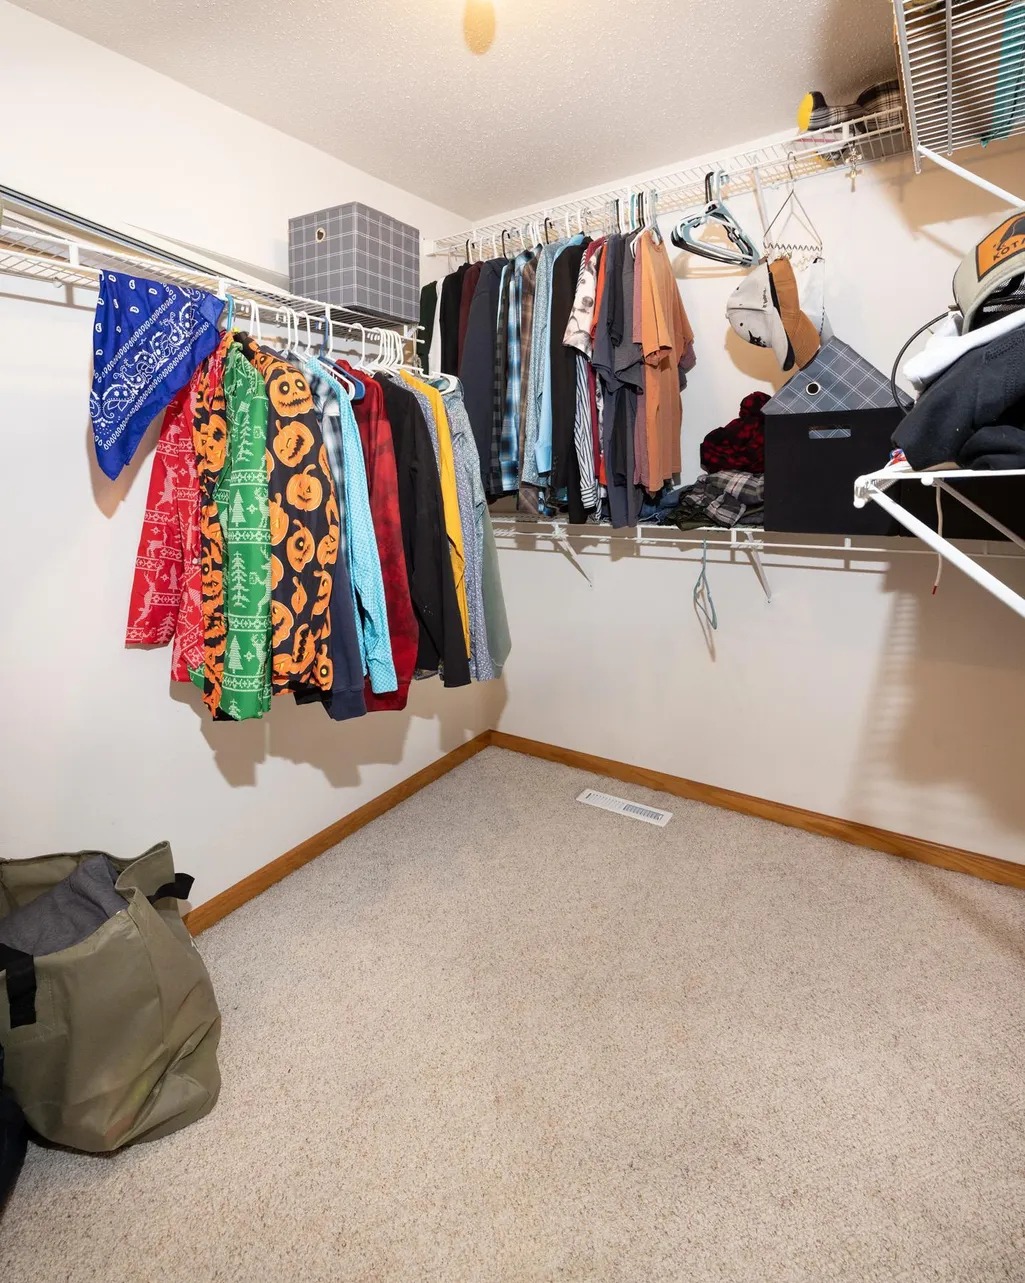
| Amenities Unit | Ceiling Fan(s),Deck,Primary Bedroom Walk-In Closet,Vaulted Ceiling(s) |
| PostalCity | Fargo |
Interior Features
| Basement | Other |
|---|---|
| Basement (Y/N) | No |
| Fireplace Y/N | No |
| Above Grade Finished Area | 824 |
| Total Bedrooms | 3 |
| Below Grade Finished Area | 724 |
| Total Baths | 2 |
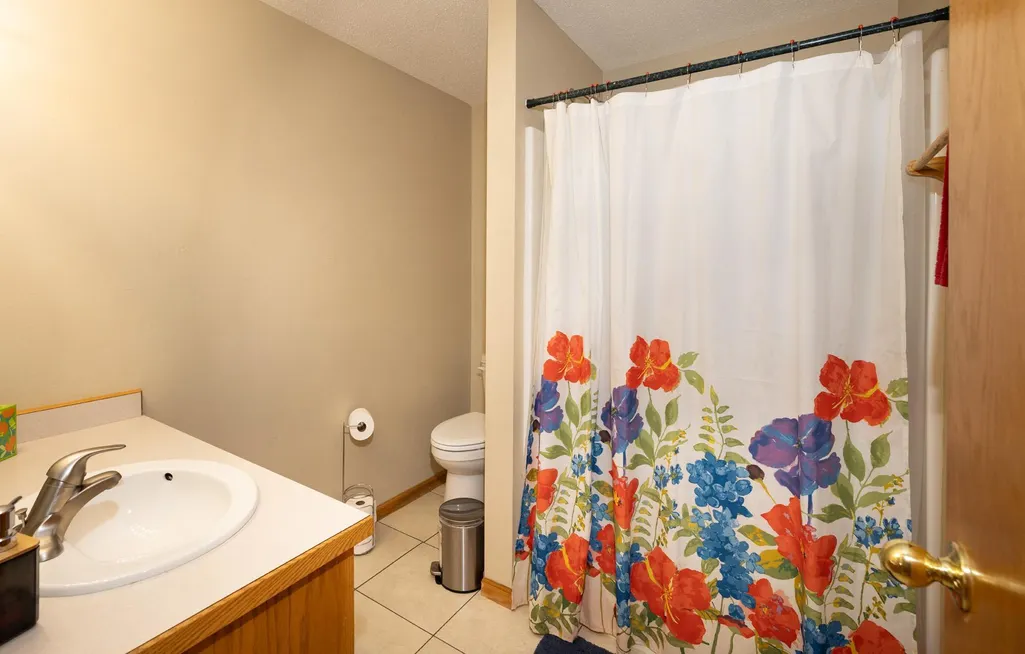
| Bath Desc | Full Basement,Hollywood Bath,Upper Level Full Bath |
| Fuel | Natural Gas |
Exterior Features
| Parking Features | Attached Garage |
|---|---|
| Water Source | City Water/Connected |
| Lot Size Area | 0.097 |
| Building Area Total | 1648 |
| Lot Dimensions | 32.5x130 |
| Waterfront Y/N | No |
| Foundation Area | 824 |
Amenities
- Foreclosure
- Views
- Short Sale
- New Construction
- Adult 55+
- Lease To Own
- No HOA Fees
- Furnished
- Primary On Main
- Air Conditioning
- Seller Finance
- Green
- Fixer Upper
- Horse
- Golf
- Fireplace
- Deck
- Garage
- Basement
- Pool
Property vs Single Family Average in 58104
Price
Taxes
Year Built
Visits

 Tax and special assessment figures are provided by the listing companies and are usually from the most recent tax bill, but buyer should verify amounts with appropriate governmental departments for accuracy and future estimates. New construction listings often have incomplete or no information on tax or special assessment estimates provided by listing companies, so they must be verified. Figures do not reflect any pending, proposed, or future special assessments which may be levied by governmental
