
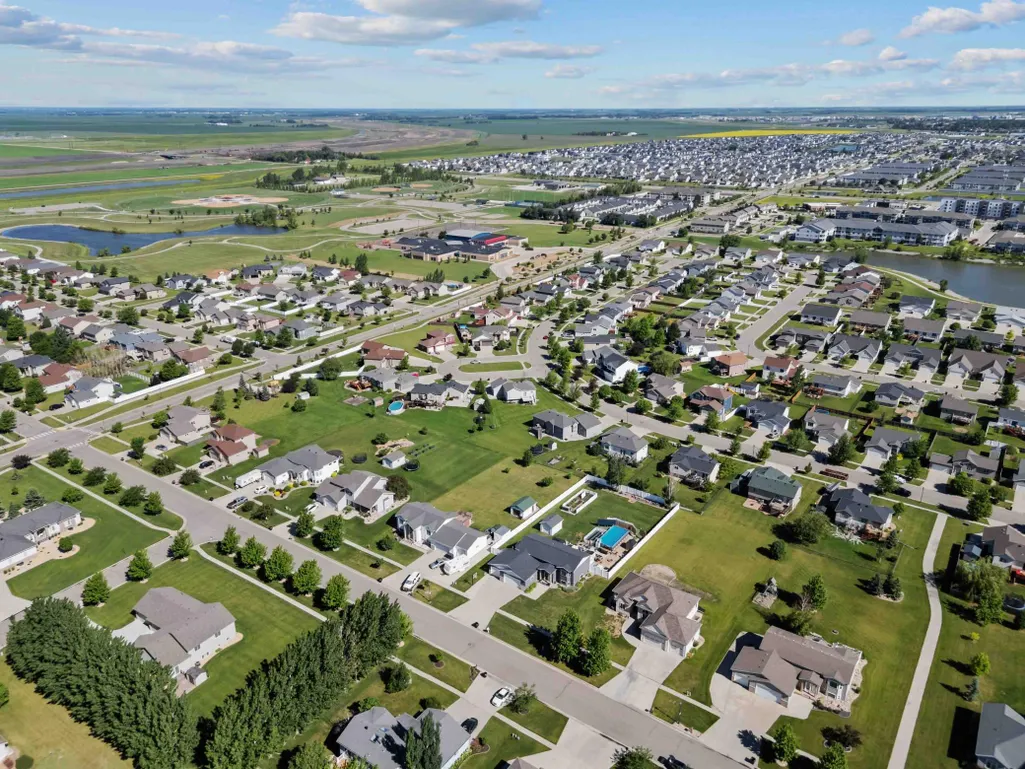
Address
718 N Sedona Drive, West Fargo, ND
Price
$ 630,000
Property Attributes
- ID#7102893
- TypeSingle Family
- Listing Status Active
- CountyCASS
- CityWest Fargo
- AreaEagle Run 3rd Sub
- NeighborhoodEagle Run 3rd Sub
- Zip58078
- StyleSingle Family
- Year Built2003
- Taxes$ 5213
- Price$ 630,000
- Bedrooms5
- Full Bathrooms3
- Half Bathrooms0
- Sqr Footage3634
- Lot Size0.501 Acres
Data Source:
Northstar MLS (NSTAR)
Property Description
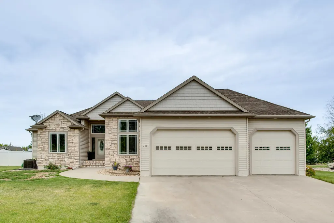
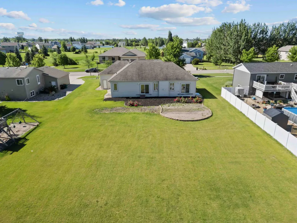
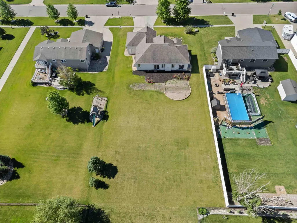
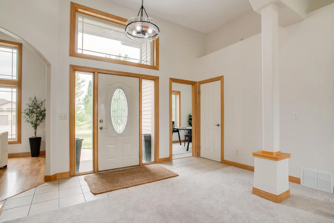
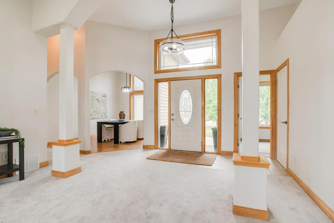
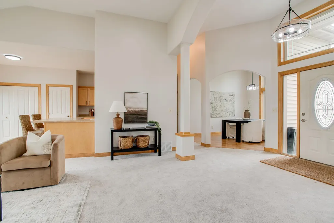
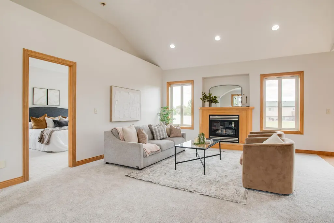
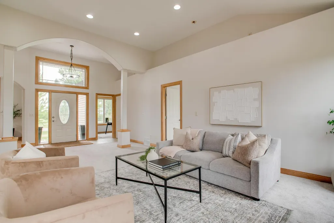
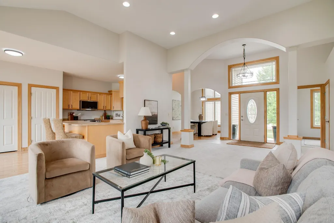
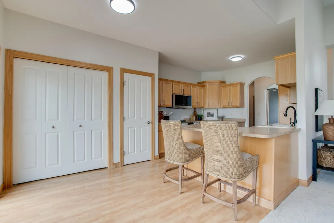
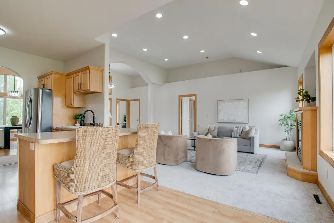
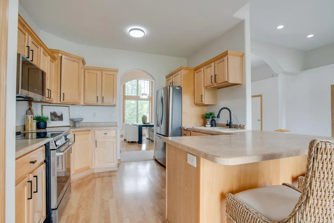
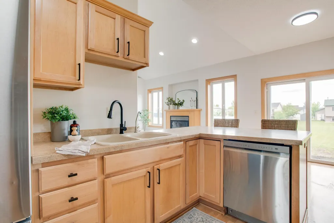
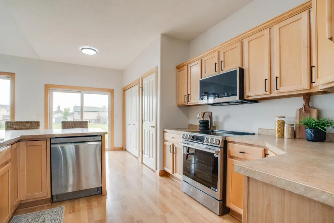
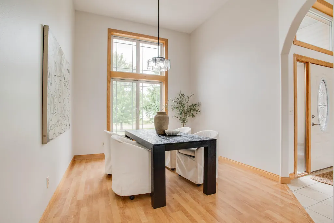
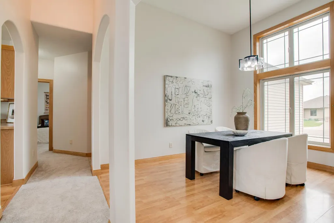
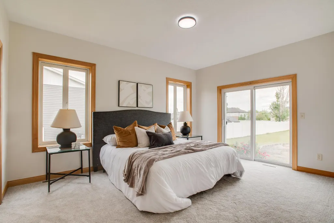
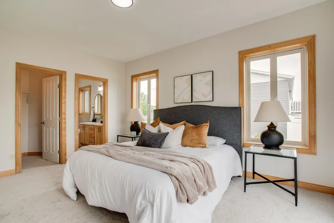
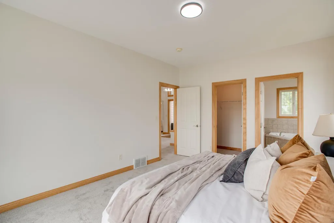
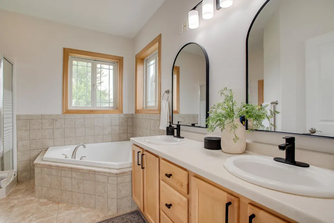
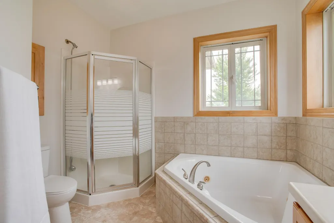
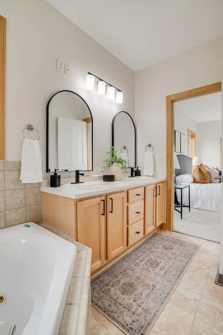
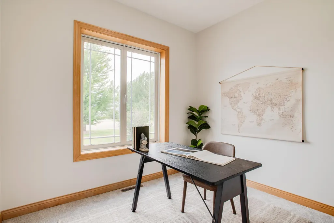
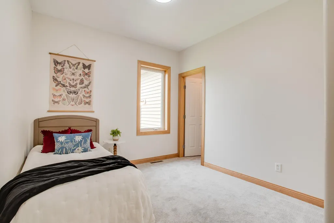
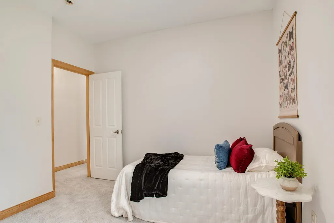
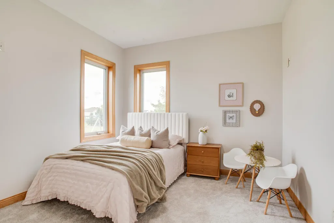
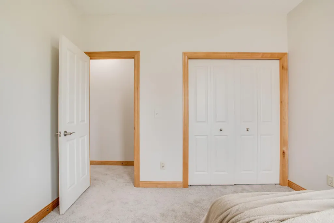
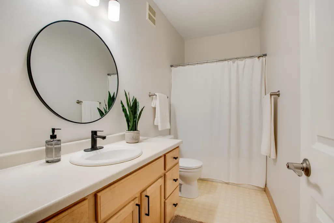
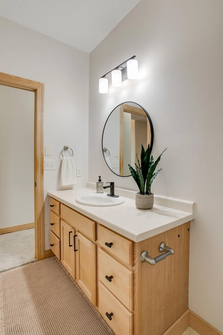
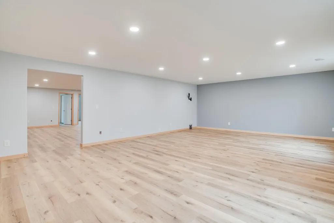
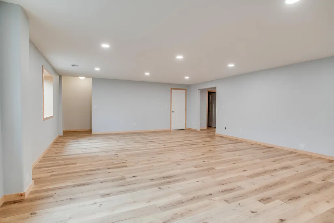
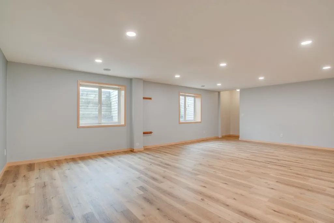
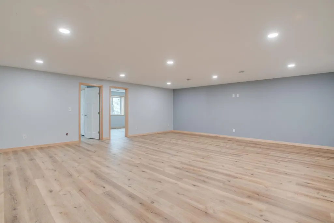
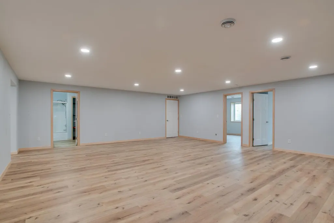
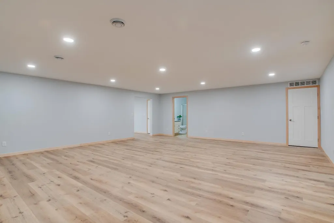
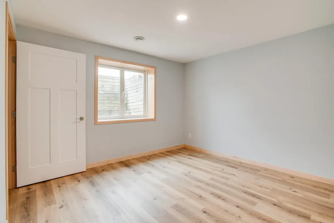
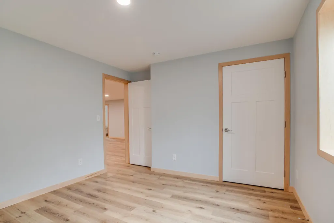
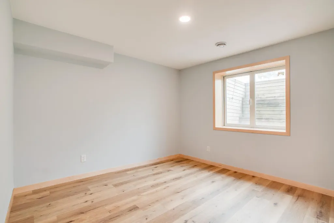
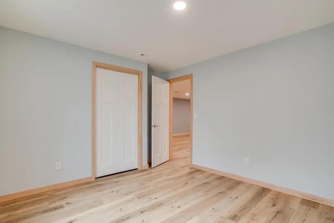
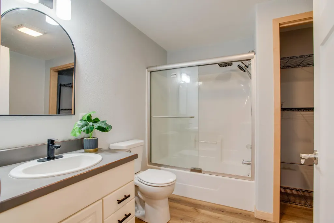
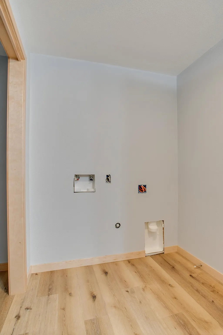
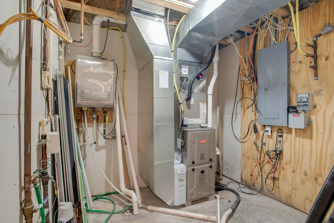
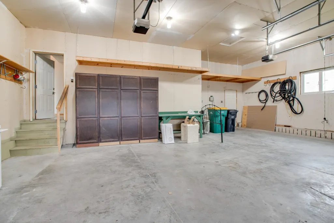
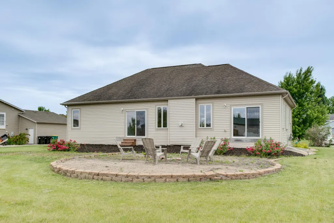
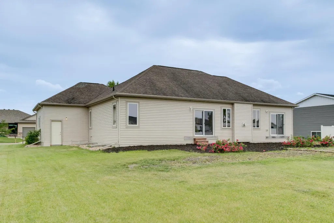
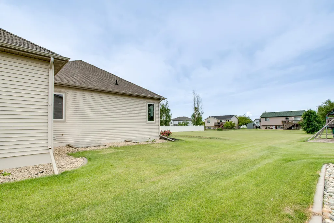
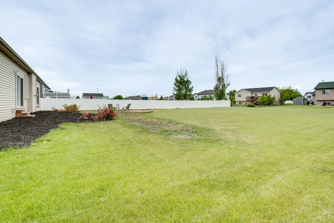
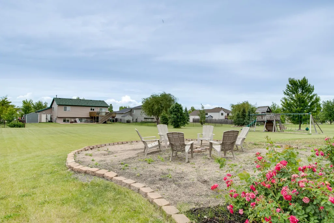
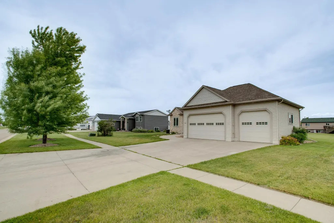
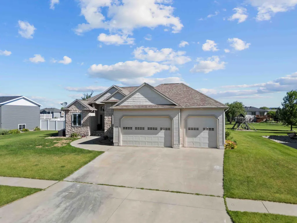
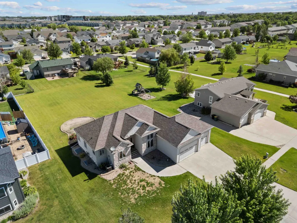
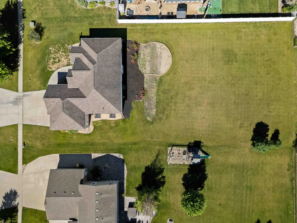
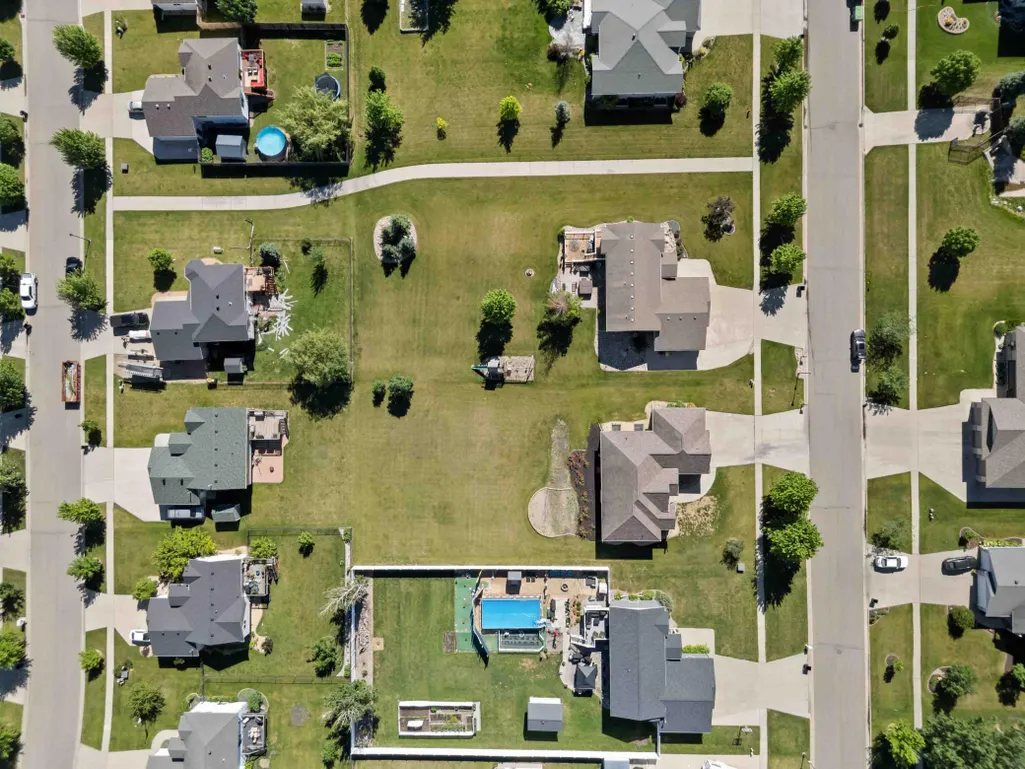
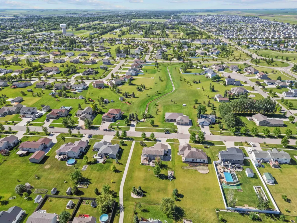
Stunning 5 bed + dedicated office, 3 bath rambler on an expansive 0.5 acre lot in town! This beautiful 3,634 sq ft home features a spacious split bedroom open layout with 3 bedrooms on one level, gas fireplace, vaulted ceilings, tons of natural light, main floor laundry, & a primary suite with shower, jetted tub & double sinks AND a private patio entrance to the back yard. Enjoy fresh updates throughout, including brand new carpet, modernized lighting, and BRAND NEW GFA furnace and Central Air. The massive updated basement boasts a sprawling family & game room area perfect for a full billiards setup, home theater, custom bar, add more bedrooms, or more! It also includes a second laundry hookup, 2 additional bedrooms, & full bath. Outside will wow you alone with its expansive lot, 2 patio doors, pool/fire pit area and a .5 acre canvas ready for you to make your own! Complete the tour with an attached finished 3 stall garage. This incredible estate offers unmatched space & versatility!
| Price History | |
|---|---|
| 7/3/2026 | Listed $630,000 |
General Features
| Living Area | 3634 |
|---|---|
| Sewer | City Sewer/Connected |
| Heating | Forced Air,Geothermal |
| Cooling | Central Air |
| Roof | Asphalt |
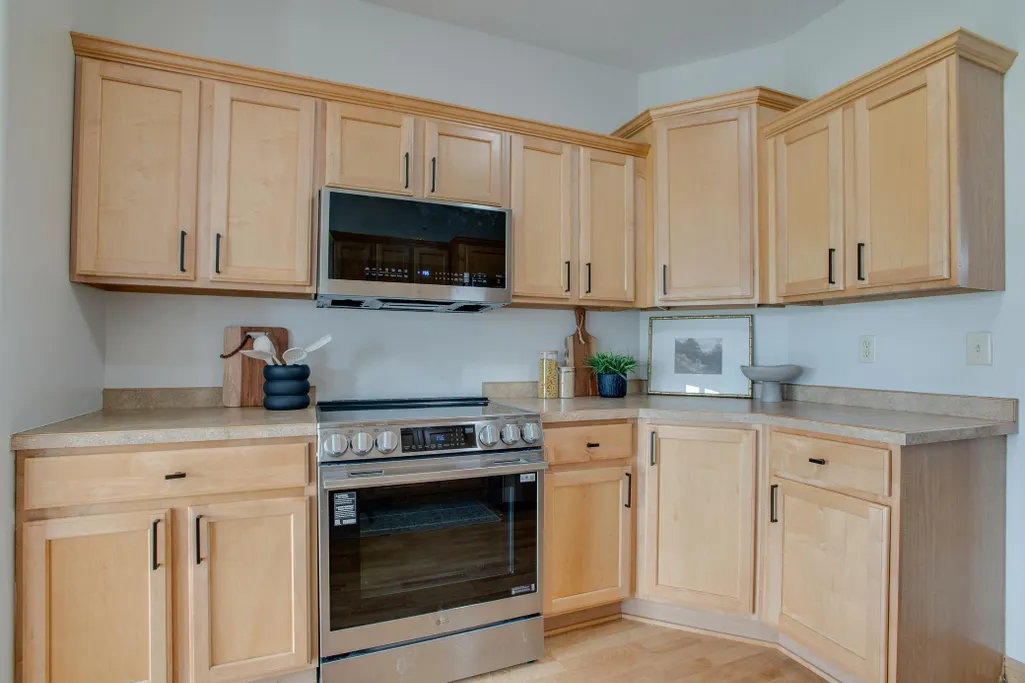
| Appliances | Dishwasher,Microwave,Range,Refrigerator,Stainless Steel Appliances,Tankless Water Heater |
| Garage Spaces | 3 |
| Year Built | 2003 |
| Levels | One |
| Property Subtype | Single Family |
| Tax Year | 2025 |
| Accessibility | None |
| County | Cass |
| New Construction | No |
| Property Type | Residential |
| HOA | No |
| Contingency | None |
| Subdivision Name | Eagle Run 3rd Sub |
| Full Baths | 3 |
| Directions | From 32nd Ave W,go south on 9th St to N Sedona Dr and turn left. |
| City | West Fargo |
| High School District | West Fargo |
| Zoning Description | Residential-Single Family |
| Lot Size Units | Acres |
| Property Attached Y/N | No |
| Land Lease Y/N | No |
| Tax Annual Amount | 5213 |
| Additional Parcels Y/N | No |
| Standard Status | Active |
| Lender Owned | No |
| PostalCity | West Fargo |
Interior Features
| Basement | Egress Window(s),Finished |
|---|---|
| Total Fireplaces | 1 |
| Fireplace Features | Gas |
| Basement (Y/N) | Yes |
| Fireplace Y/N | Yes |
| Above Grade Finished Area | 1817 |
| Laundry Features | In Basement,Main Level |
| Total Bedrooms | 5 |
| Below Grade Finished Area | 1817 |
| Total Baths | 3 |
| Bath Desc | Double Sink,Full Primary,Full Basement,Private Primary,Main Floor Full Bath,Separate Tub & Shower,Jetted Tub,Walk-In Shower Stall |
| Fuel | Natural Gas |
Exterior Features
| Parking Features | Attached Garage |
|---|---|
| Water Source | City Water/Connected |
| Lot Size Area | 0.501 |
| Building Area Total | 3634 |
| Lot Dimensions | 100x218 |
| Waterfront Y/N | No |
| Foundation Area | 1817 |
Amenities
- Foreclosure
- Views
- Short Sale
- New Construction
- Adult 55+
- Lease To Own
- No HOA Fees
- Furnished
- Primary On Main
- Air Conditioning
- Seller Finance
- Green
- Fixer Upper
- Horse
- Golf
- Fireplace
- Deck
- Garage
- Basement
- Pool
Property vs Single Family Average in 58078
Price
Taxes
Year Built
Visits

 Tax and special assessment figures are provided by the listing companies and are usually from the most recent tax bill, but buyer should verify amounts with appropriate governmental departments for accuracy and future estimates. New construction listings often have incomplete or no information on tax or special assessment estimates provided by listing companies, so they must be verified. Figures do not reflect any pending, proposed, or future special assessments which may be levied by governmental
