
Price Reduction
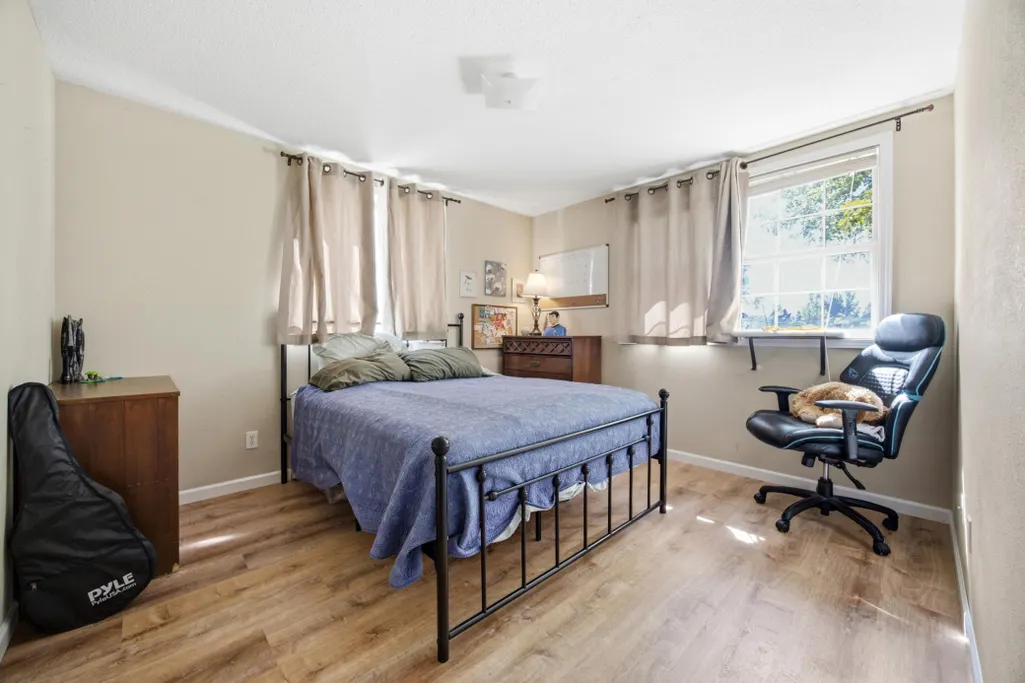
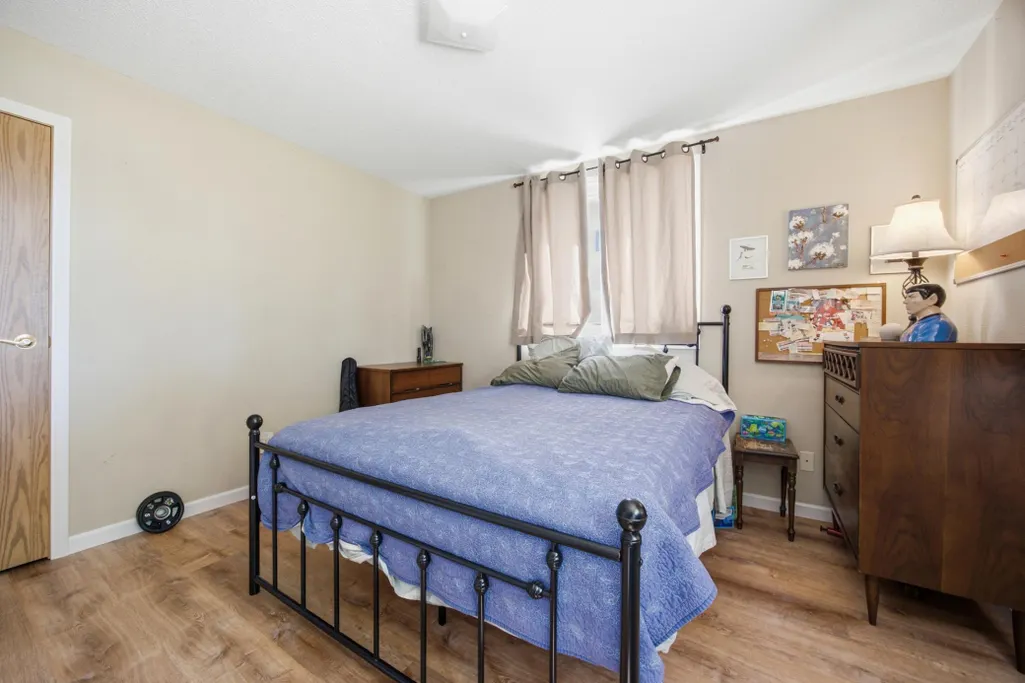
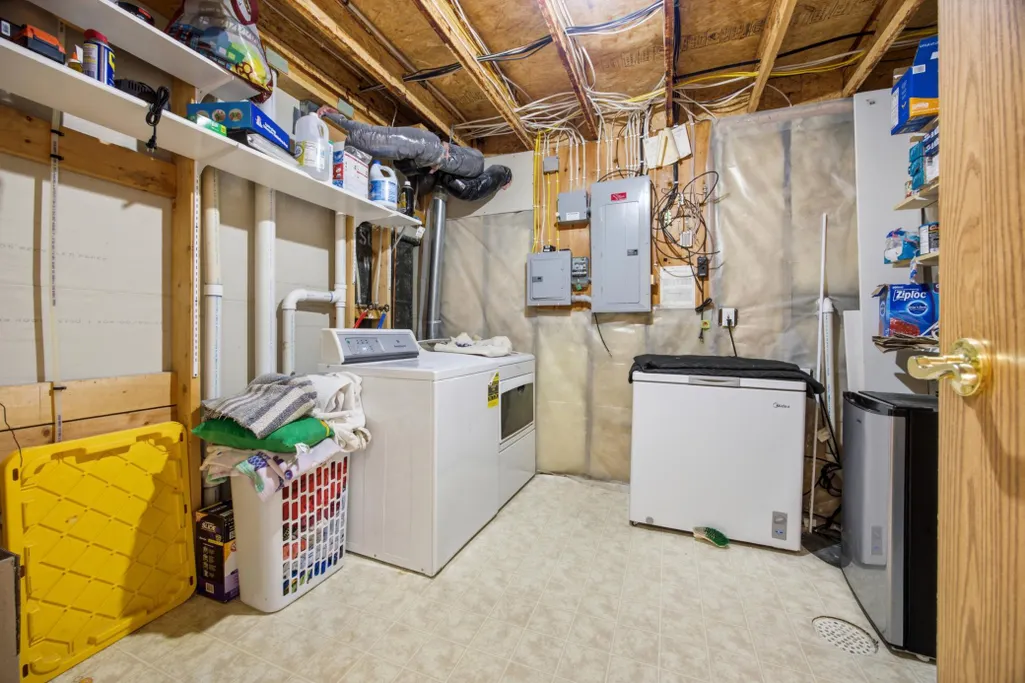
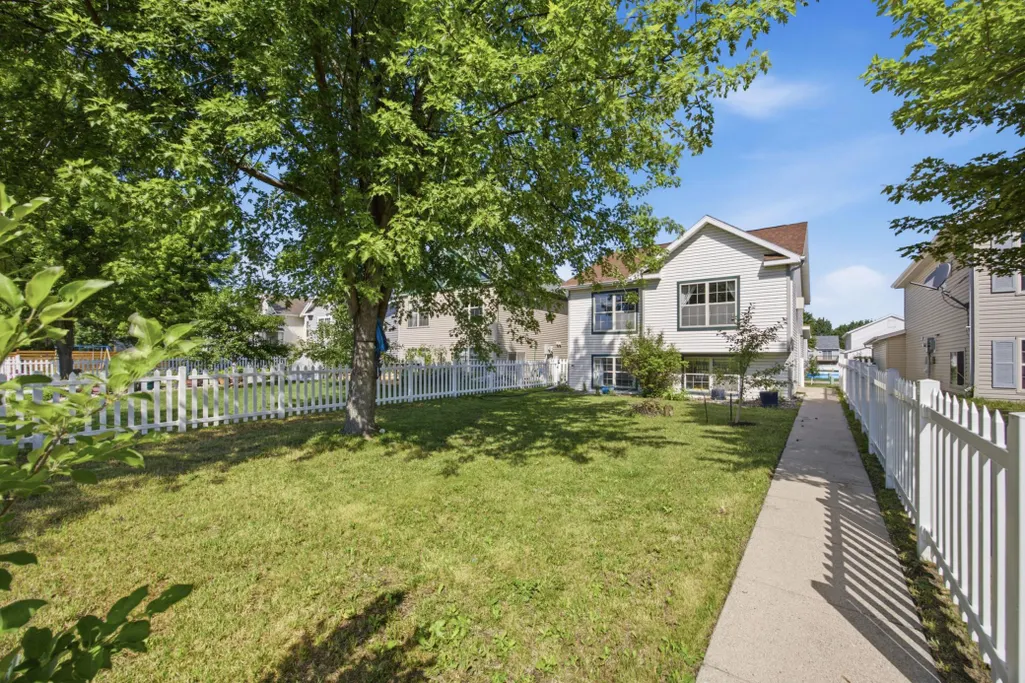
Address
1903 58 Avenue S, Fargo, ND
Price
$ 260,000
Property Attributes
- ID#7099751
- TypeSingle Family
- Listing Status Active
- CountyCASS
- CityFargo
- AreaLegacy 1st
- NeighborhoodLegacy 1st
- Zip58104
- StyleSingle Family
- Year Built1999
- Taxes$ 1737
- Price$ 260,000
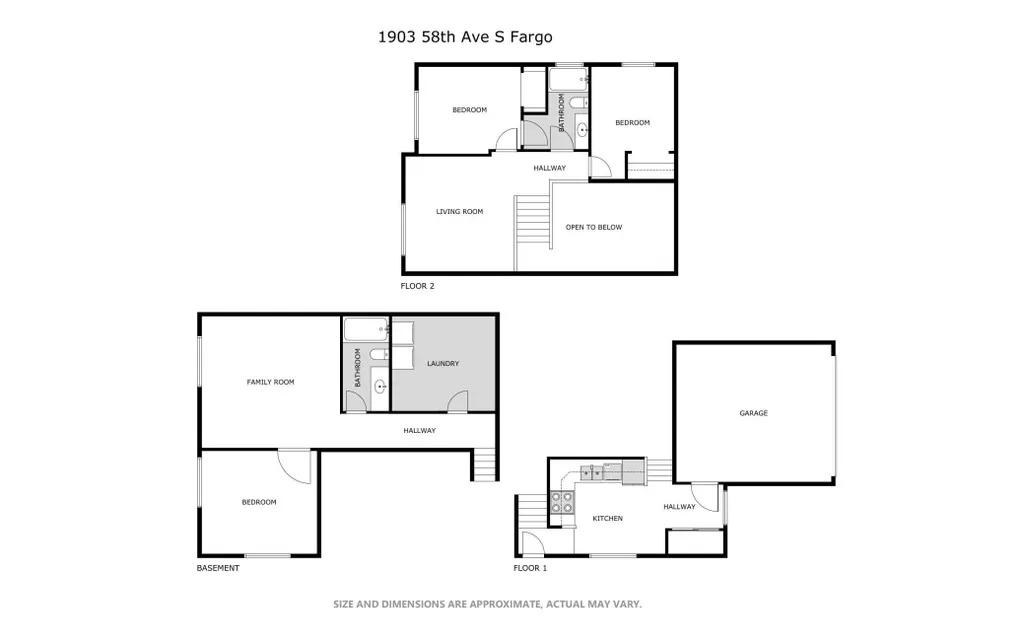
- Bedrooms3
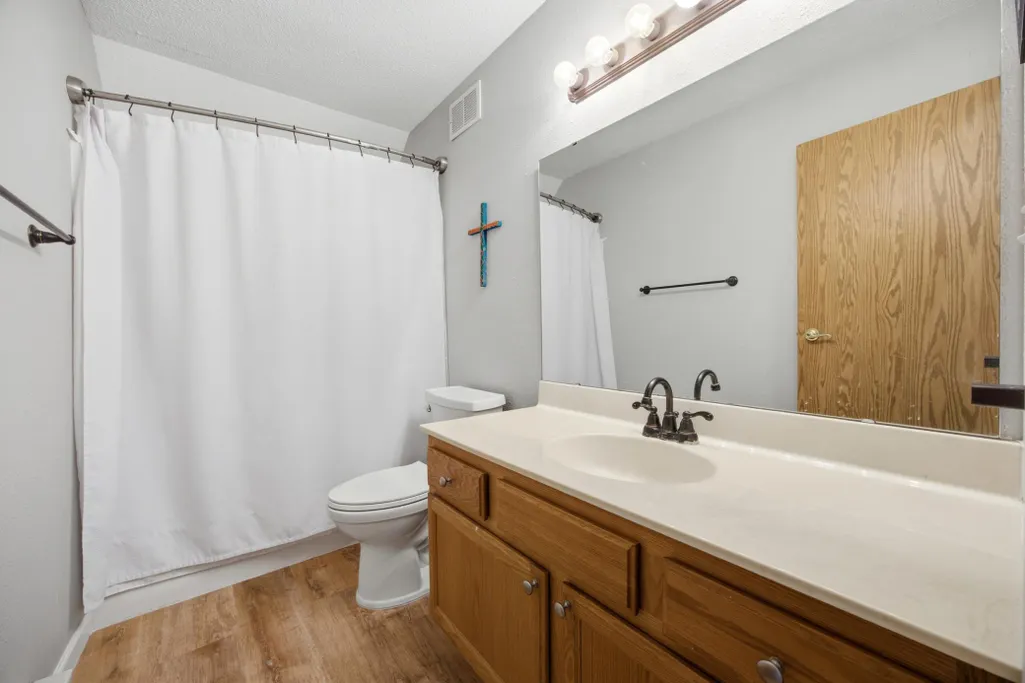
- Full Bathrooms2
- Half Bathrooms0
- Sqr Footage2435
- Lot Size0.107438 Acres
Data Source:
Northstar MLS (NSTAR)
Property Description
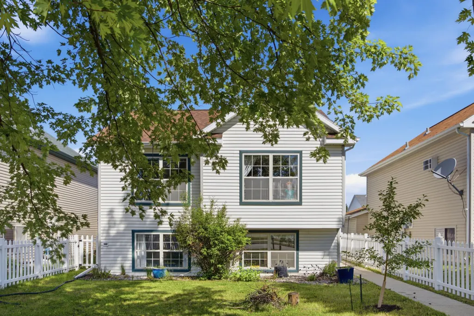
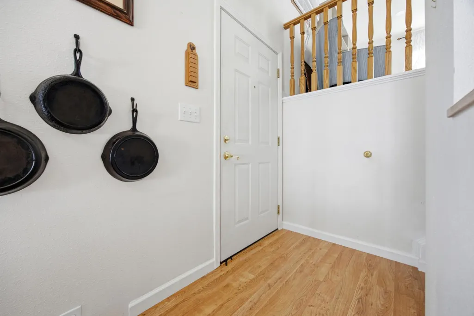
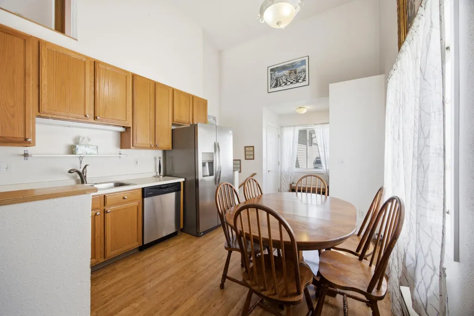
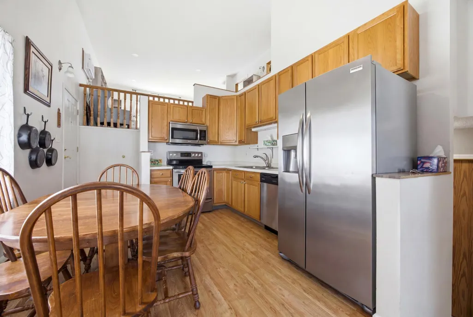
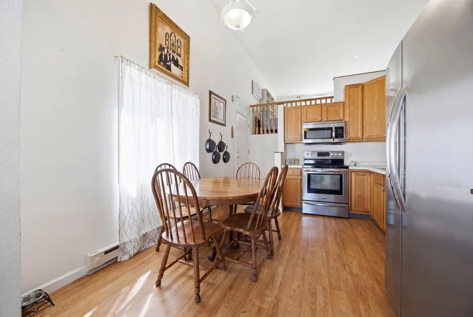
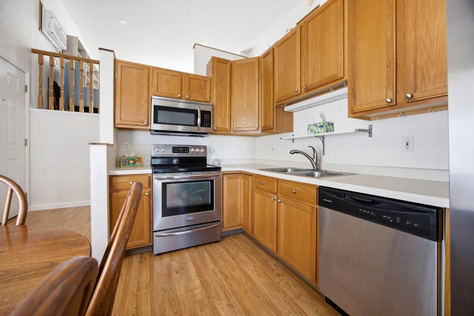
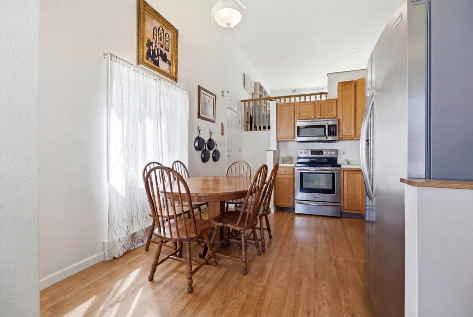
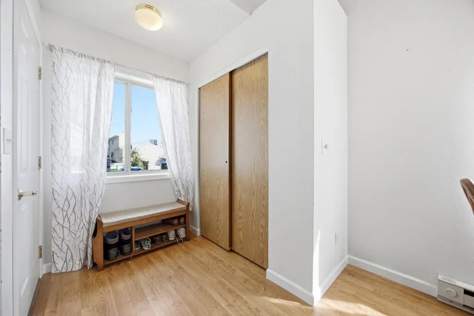
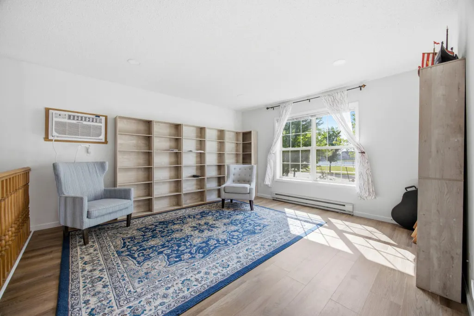
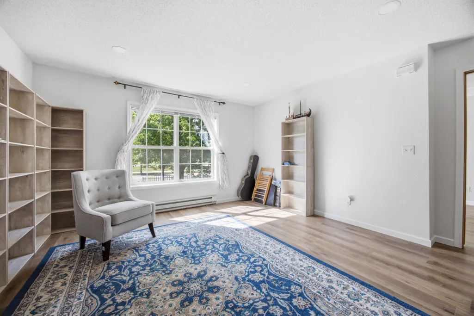
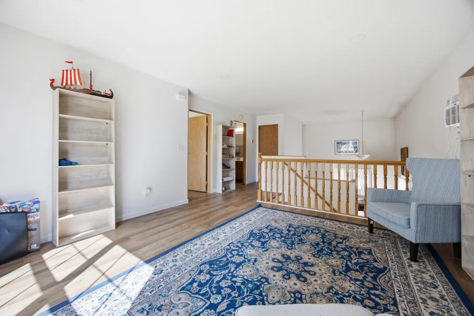
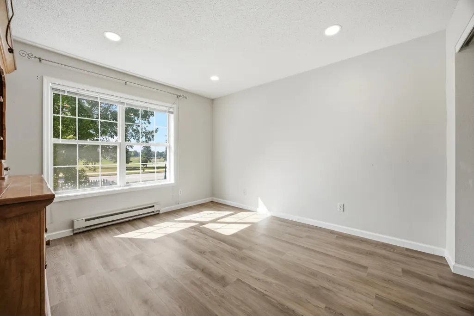
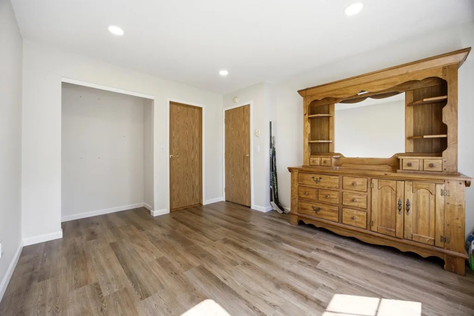
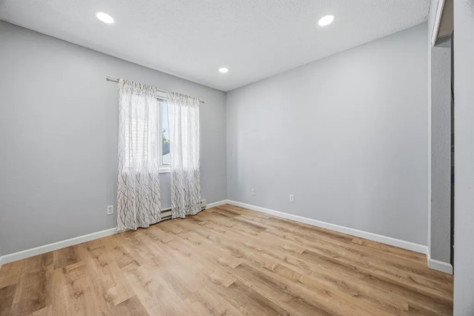
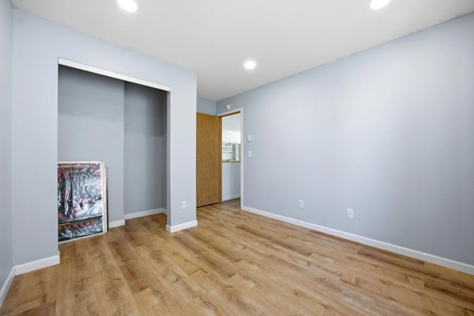
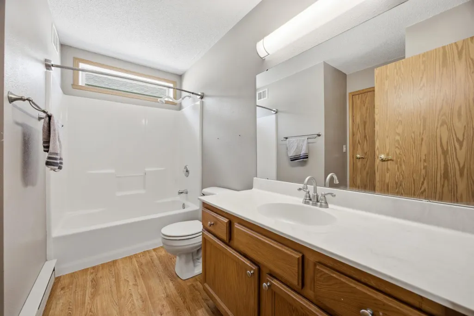
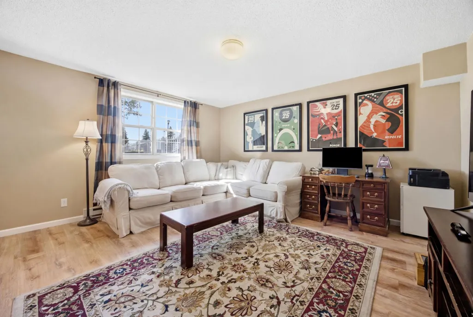
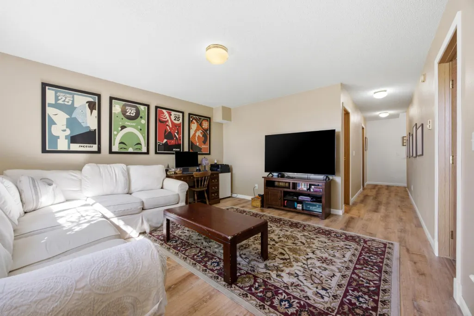
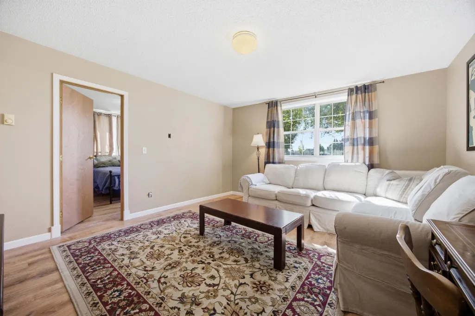
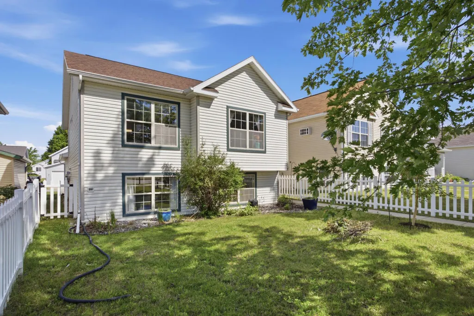
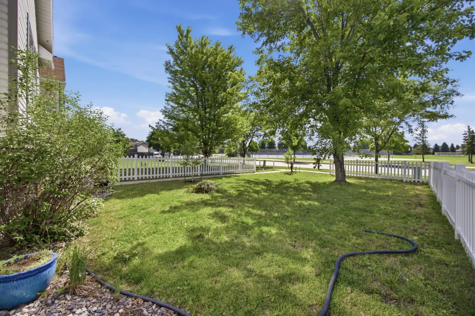
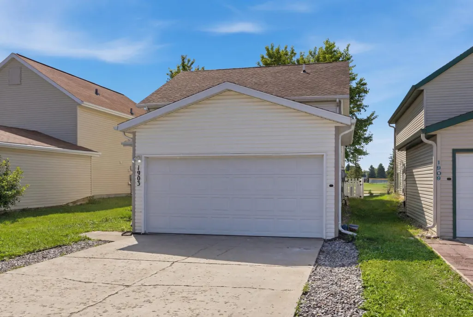
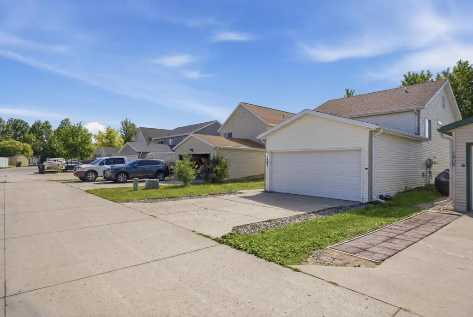
Welcome home to this well-maintained 3-bedroom, 2-bath, three-level split in a fantastic South Fargo location! Situated directly across from Bennett Park and Bennett Elementary School, this home offers the perfect combination of comfort, convenience, and an unbeatable location. Step inside to find a functional floor plan with comfortable living spaces and plenty of room to relax, entertain, and enjoy everyday life. The attached 2-stall garage adds valuable parking and storage, while the location puts shopping, restaurants, entertainment, parks, and everyday conveniences just minutes away. Imagine having Bennett Park right across the street—perfect for enjoying the outdoors, letting the kids play, or simply taking advantage of one of the neighborhood’s great amenities. With the school also right nearby, this location offers an incredible level of convenience. Motivated Seller! The seller is motivated and ready to make a move, creating an excellent opportunity for buyers looking for a great home in South Fargo. If you’ve been waiting for the right combination of location, space, and value, this may be the one you’ve been looking for! Come take a look and see how easily this could become your next home!
| High School |
|---|
| Fargo Davies High School |
| Price History | |
|---|---|
| 6/27/2026 | Listed $279,999 |
| 7/6/2026 | 1$279,995 |
| 7/22/2026 | 1$279,899 |
| 8/5/2026 | 2$274,999 |
| 8/16/2026 | 1$274,995 |
| 8/28/2026 | 1$274,950 |
| 9/5/2026 | 1$274,900 |
| 9/15/2026 | 6$260,000 |
General Features
| Living Area | 2435 |
|---|---|
| Sewer | City Sewer/Connected |
| Heating | Baseboard |
| Cooling | Wall Unit(s) |
| Roof | Asphalt |
| Appliances | Dishwasher,Disposal,Electric Water Heater,Microwave,Range,Refrigerator |
| Garage Spaces | 2 |
| Year Built | 1999 |
| Levels | Three Level Split |
| Property Subtype | Single Family |
| Tax Year | 2025 |
| Accessibility | None |
| County | Cass |
| New Construction | No |
| Property Type | Residential |
| HOA | No |
| Contingency | None |
| Subdivision Name | Legacy 1st |
| Full Baths | 2 |
| Directions | take 25th st to 58th ave s |
| High School | Fargo Davies |
| City | Fargo |
| High School District | Fargo |
| Zoning Description | Residential-Single Family |
| Lot Size Units | Square Feet |
| Property Attached Y/N | No |
| Land Lease Y/N | No |
| Tax Annual Amount | 1737 |
| Additional Parcels Y/N | No |
| Virtual Tour | https://www.asteroommls.com/pviewer?hideleadgen=1&token=A9PeCNh-ME2IFVhhdmGmbg |
| Standard Status | Active |
| Lender Owned | No |
| PostalCity | Fargo |
Interior Features
| Basement | Wood |
|---|---|
| Basement (Y/N) | No |
| Fireplace Y/N | No |
| Above Grade Finished Area | 1542 |
| Laundry Features | In Basement |
| Total Bedrooms | 3 |
| Below Grade Finished Area | 893 |
| Total Baths | 2 |
| Bath Desc | Hollywood Bath |
| Fuel | Electric |
Exterior Features
| Parking Features | Attached Garage |
|---|---|
| Water Source | City Water/Connected |
| Lot Size Area | 4680 |
| Building Area Total | 2435 |
| Lot Dimensions | 30 x 130 |
| Waterfront Y/N | No |
| Foundation Area | 893 |
Amenities
- Foreclosure
- Views
- Short Sale
- New Construction
- Adult 55+
- Lease To Own
- No HOA Fees
- Furnished
- Primary On Main
- Air Conditioning
- Seller Finance
- Green
- Fixer Upper
- Horse
- Golf
- Fireplace
- Deck
- Garage
- Basement
- Pool
Property vs Single Family Average in 58104
Price
Taxes
Year Built
Visits
 Tax and special assessment figures are provided by the listing companies and are usually from the most recent tax bill, but buyer should verify amounts with appropriate governmental departments for accuracy and future estimates. New construction listings often have incomplete or no information on tax or special assessment estimates provided by listing companies, so they must be verified. Figures do not reflect any pending, proposed, or future special assessments which may be levied by governmental
 The data relating to real estate for sale on this web site comes in part from the Broker Reciprocity Program of the Regional Multiple Listing Service of Minnesota, Inc. Real estate listings held by brokerage firms other than eXp Realty in Minnesota are marked with the Broker Reciprocity logo or the Broker Reciprocity thumbnail logo (little black
house) and detailed information about them includes the name of the listing brokers.
The data relating to real estate for sale on this web site comes in part from the Broker Reciprocity Program of the Regional Multiple Listing Service of Minnesota, Inc. Real estate listings held by brokerage firms other than eXp Realty in Minnesota are marked with the Broker Reciprocity logo or the Broker Reciprocity thumbnail logo (little black
house) and detailed information about them includes the name of the listing brokers.
