
Price Reduction












Address
415 10th Street S, Moorhead, MN
Price
$ 225,000
Property Attributes
- ID#7097477
- TypeSingle Family
- Listing Status Active
- CountyCLAY
- CityMoorhead
- AreaHighland Add 1
- NeighborhoodHighland Add 1
- Zip56560
- StyleSingle Family
- Year Built1954
- Taxes$ 3190
- Price$ 225,000
- Bedrooms4
- Full Bathrooms2
- Half Bathrooms0
- Sqr Footage2298
- Lot Size0.17 Acres
Data Source:
Northstar MLS (NSTAR)
Property Description
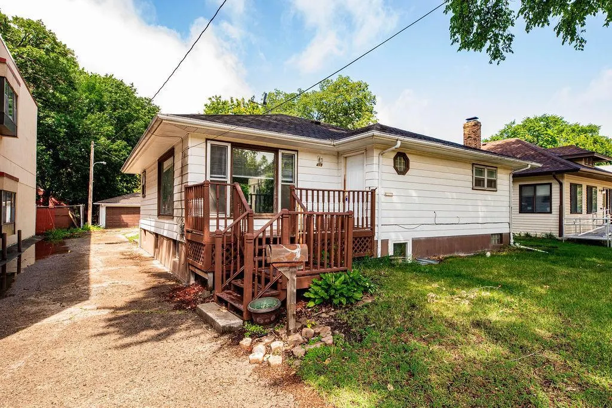
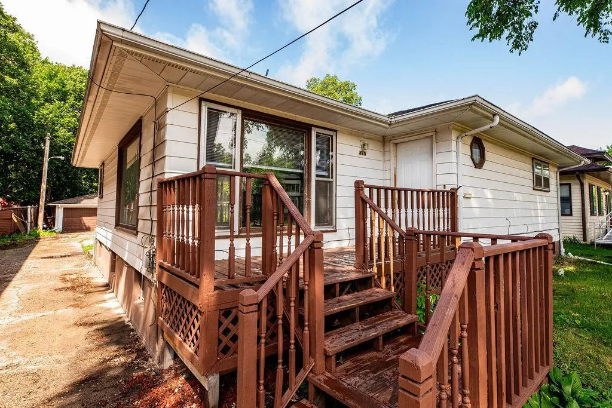
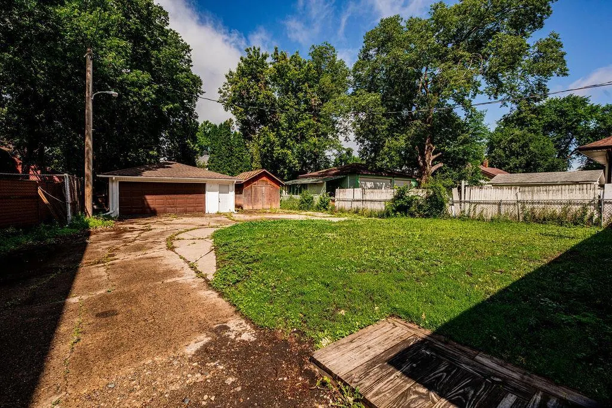
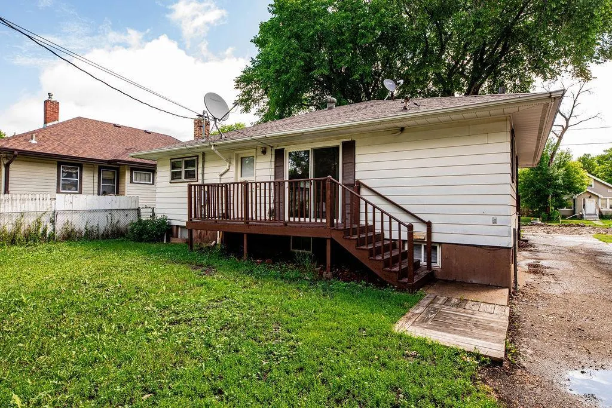
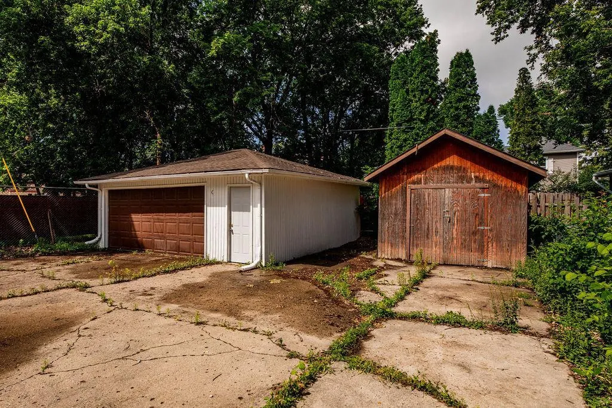
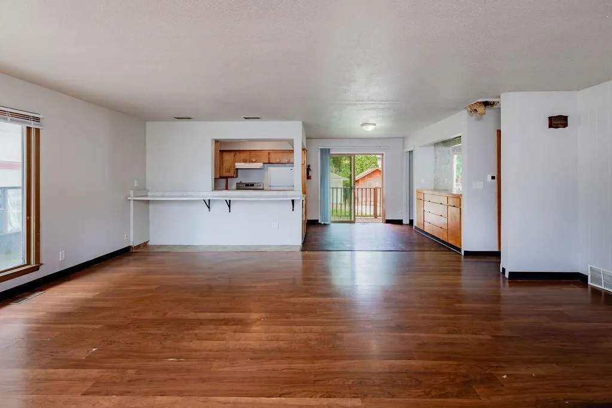
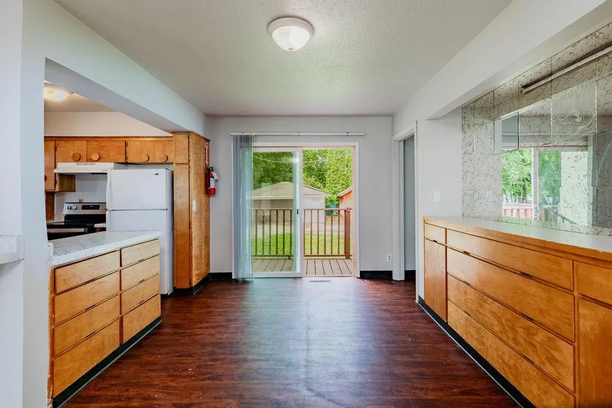
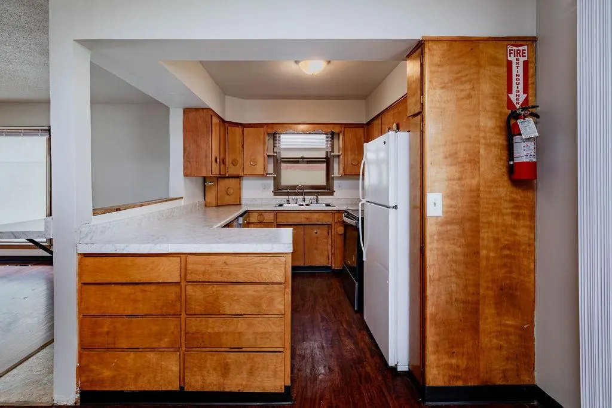
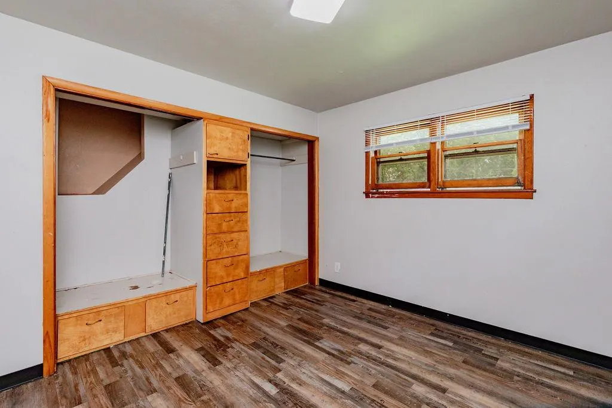
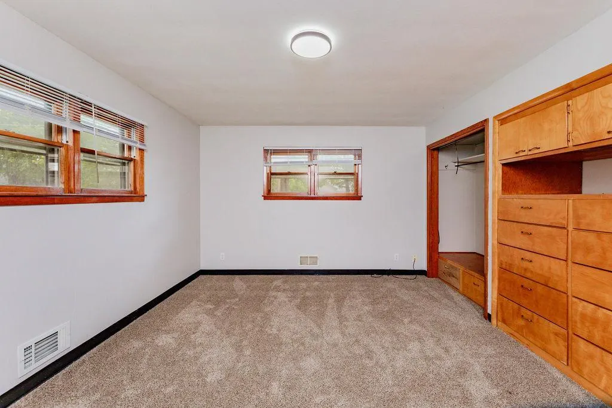
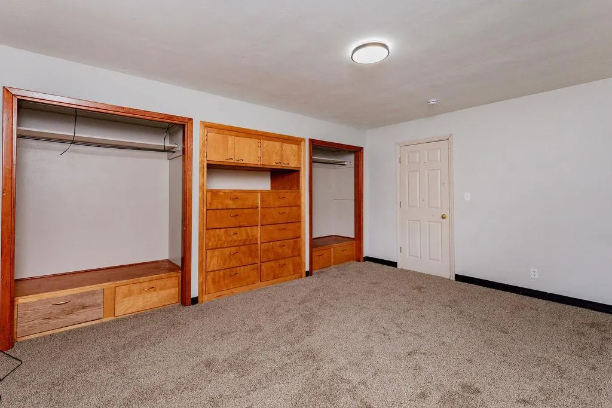
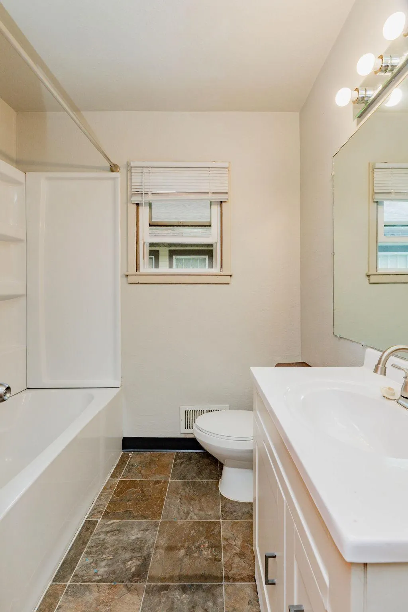
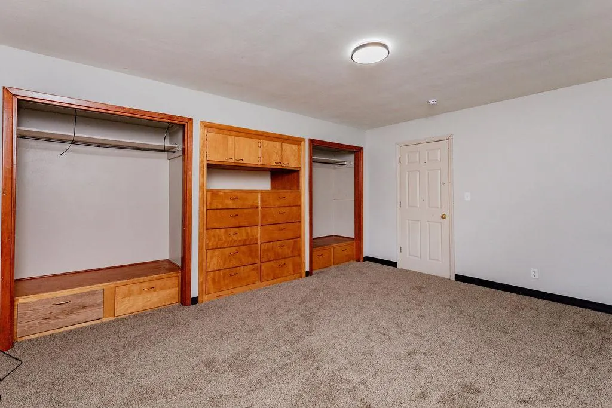
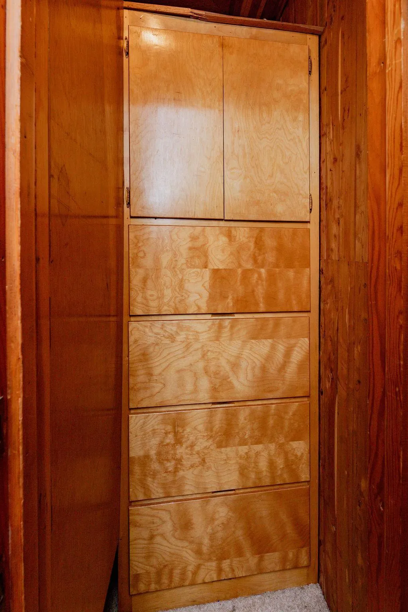
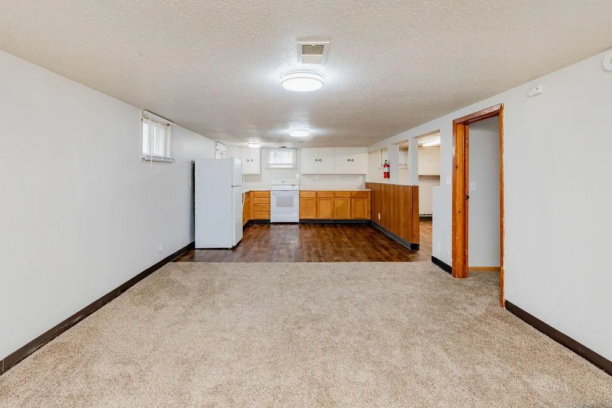
Charming and spacious home in a prime South Moorhead location just steps from Minnesota State University Moorhead! This versatile property offers over 2,200 square feet of living space with 4 bedrooms, 2 bathrooms, and a functional layout ideal for a variety of living arrangements. The lower level features a second kitchen and separate living area, creating excellent possibilities for multigenerational living, guests, or added flexibility. Enjoy built-ins throughout, a large backyard, detached double garage, storage shed, and ample off street parking. Conveniently located near MSUM, Concordia College, parks, shopping, and dining. A rare opportunity with endless potential!
| Price History | |
|---|---|
| 7/10/2026 | Listed $255,000 |
| 8/18/2026 | 1$252,500 |
| 8/27/2026 | 1$250,000 |
| 9/6/2026 | 5$238,000 |
| 9/21/2026 | 6$225,000 |
General Features
| Living Area | 2298 |
|---|---|
| Sewer | City Sewer/Connected |
| Heating | Forced Air |
| Cooling | Central Air |
| Roof | Architectural Shingle |
| Appliances | Dishwasher,Electric Water Heater,Range,Refrigerator |
| Garage Spaces | 2 |
| Year Built | 1954 |
| Levels | One |
| Property Subtype | Single Family |
| Tax Year | 2026 |
| Accessibility | None |
| County | Clay |
| New Construction | No |
| Property Type | Residential |
| HOA | No |
| Contingency | None |
| Subdivision Name | Highland Add 1 |
| Full Baths | 1 |
| Directions | Locacated half a block from MSUM campus!!! |
| City | Moorhead |
| High School District | Moorhead |
| Zoning Description | Residential-Single Family |
| Lot Size Units | Acres |
| Property Attached Y/N | No |
| Land Lease Y/N | No |
| Tax Annual Amount | 3190 |
| Additional Parcels Y/N | No |
| Standard Status | Active |
| Lender Owned | No |
| PostalCity | Moorhead |
Interior Features
| Basement | Full |
|---|---|
| Basement (Y/N) | Yes |
| Fireplace Y/N | No |
| Above Grade Finished Area | 1298 |
| 3/4 Baths | 1 |
| Laundry Features | In Basement |
| Total Bedrooms | 4 |
| Below Grade Finished Area | 1000 |
| Total Baths | 2 |
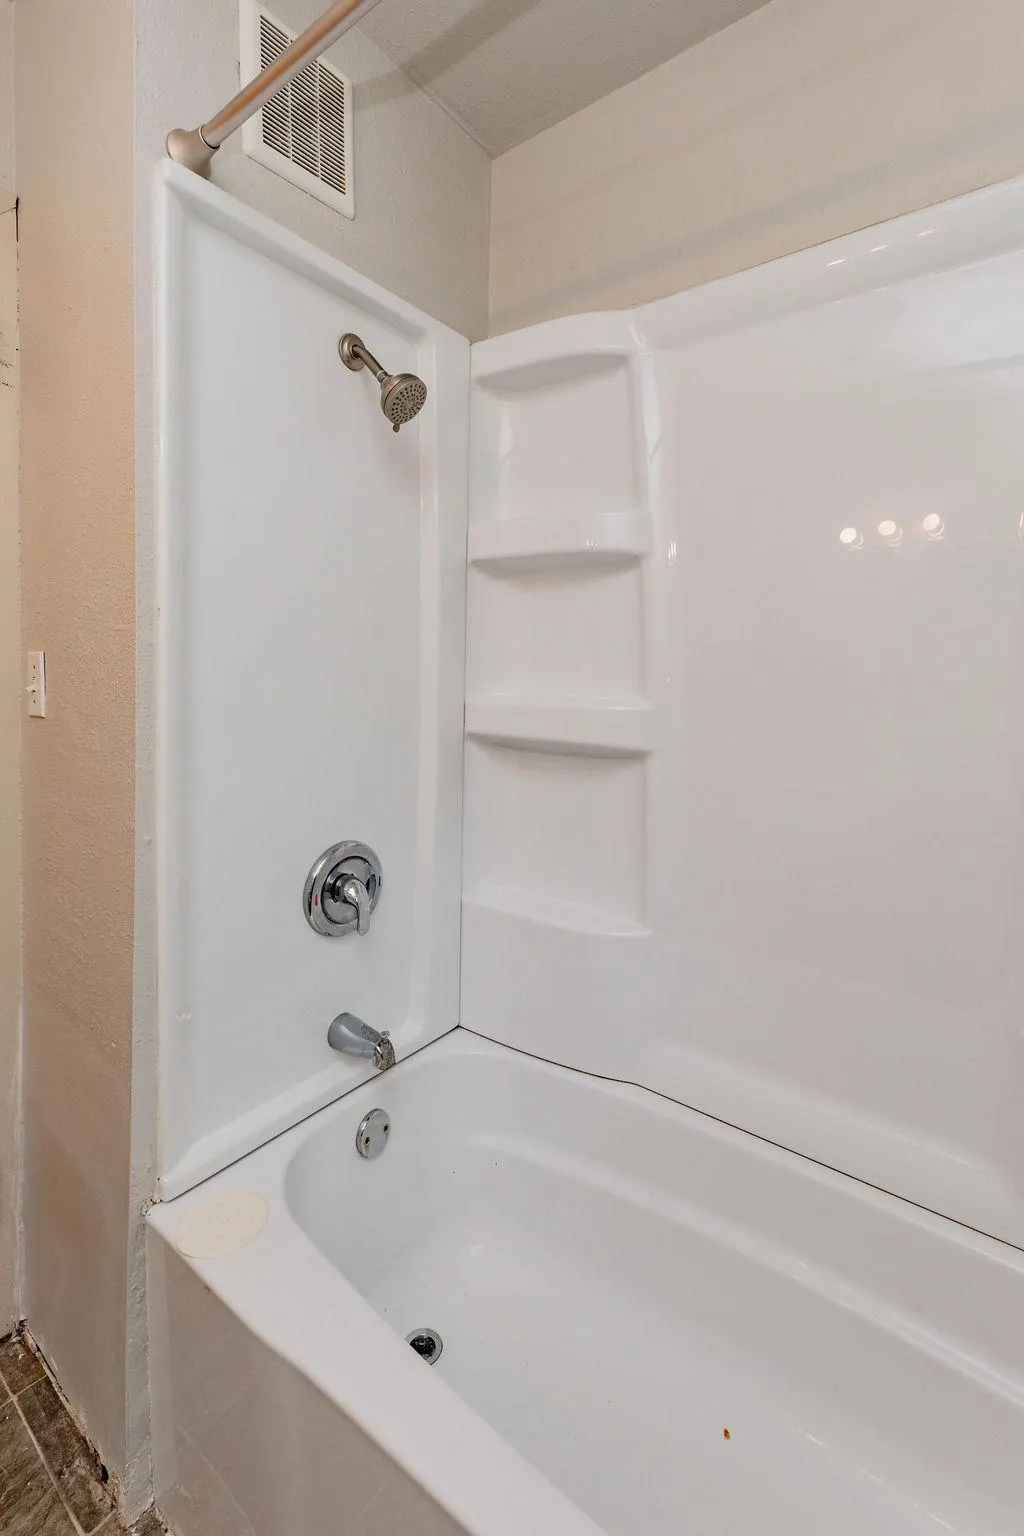
| Bath Desc | 3/4 Basement,Main Floor Full Bath |
| Dining Room Description | Separate/Formal Dining Room |
| Fuel | Natural Gas |
| Garage Square Feet | 528 |
Exterior Features
| Fencing | Partial |
|---|---|
| Parking Features | Detached Garage |
| Water Source | City Water/Connected |
| Lot Size Area | 0.17 |
| Building Area Total | 2596 |
| Lot Dimensions | 50X150 |
| Waterfront Y/N | No |
| Foundation Area | 1298 |
Amenities
- Foreclosure
- Views
- Short Sale
- New Construction
- Adult 55+
- Lease To Own
- No HOA Fees
- Furnished
- Primary On Main
- Air Conditioning
- Seller Finance
- Green
- Fixer Upper
- Horse
- Golf
- Fireplace
- Deck
- Garage
- Basement
- Pool
Property vs Single Family Average in 56560
Price
Taxes
Year Built
Visits

 Tax and special assessment figures are provided by the listing companies and are usually from the most recent tax bill, but buyer should verify amounts with appropriate governmental departments for accuracy and future estimates. New construction listings often have incomplete or no information on tax or special assessment estimates provided by listing companies, so they must be verified. Figures do not reflect any pending, proposed, or future special assessments which may be levied by governmental
