
Price Reduction - Golf Course - Primary on Main
























Address
2815 Rivers Bend Drive E, West Fargo, ND
Price
$ 2,500,000
Property Attributes
- ID#7093017
- TypeSingle Family
- Listing Status Active
- CountyCASS
- CityWest Fargo
- AreaRIVERS BEND AT THE PRESERVE 4TH
- NeighborhoodRIVERS BEND AT THE PRESERVE 4TH
- Zip58078
- StyleSingle Family
- Year Built2021
- Taxes$ 21905
- Price$ 2,500,000
- Bedrooms6
- Full Bathrooms5
- Half Bathrooms1
- Sqr Footage7944
- Lot Size0.586593 Acres
Data Source:
Northstar MLS (NSTAR)
Property Description
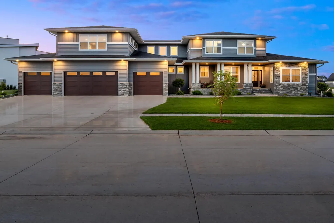
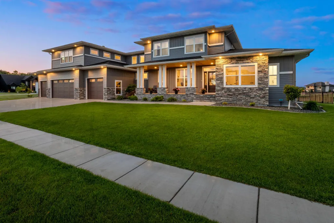
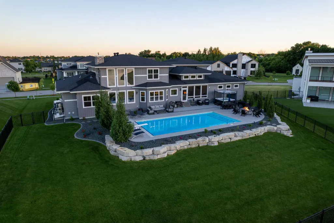
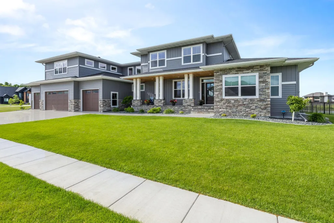
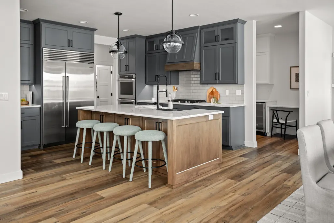
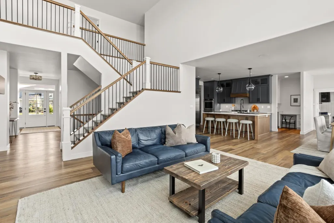
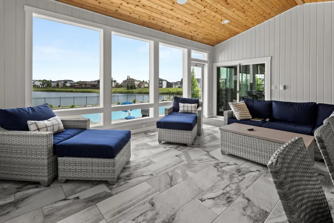
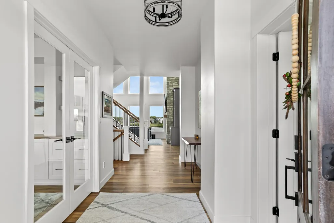
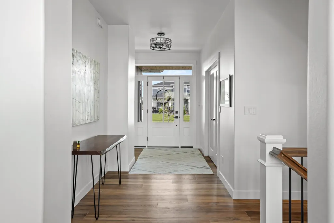
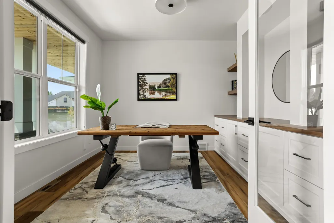
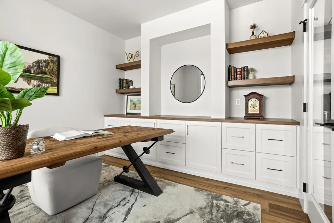
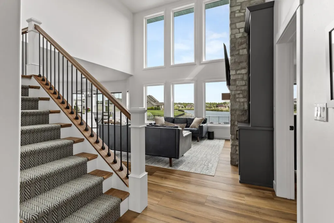
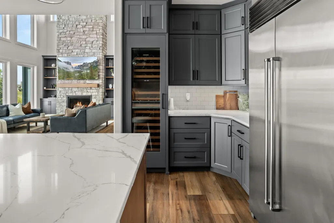
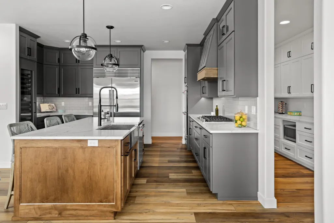
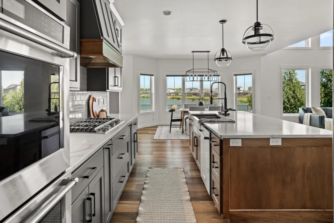
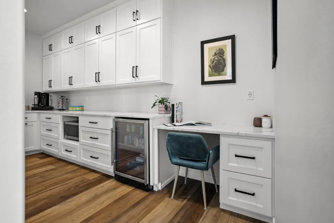
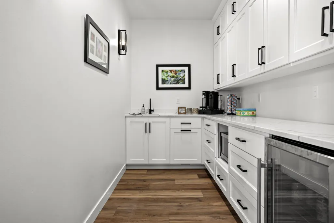
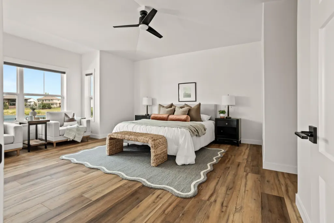
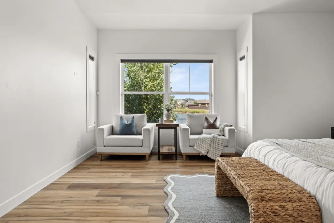
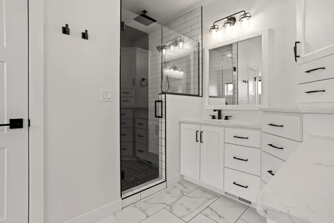
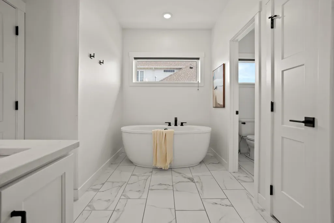
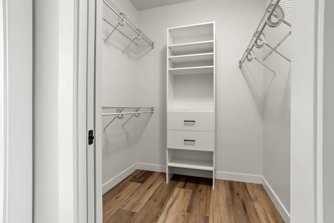
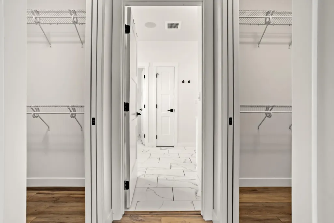
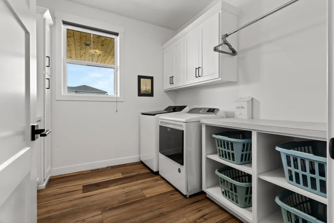
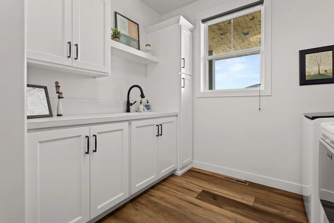
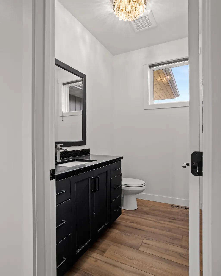
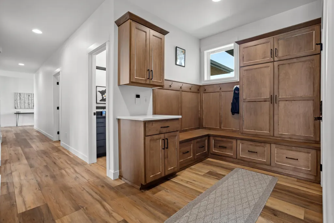
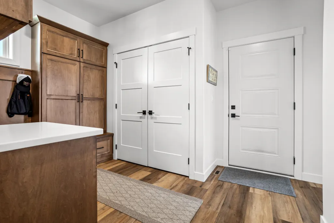
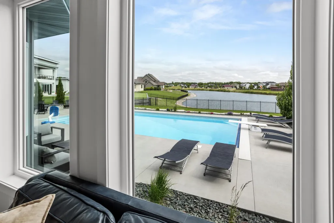
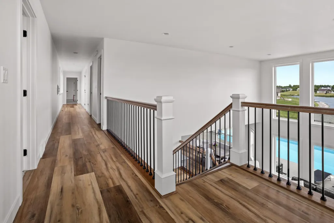
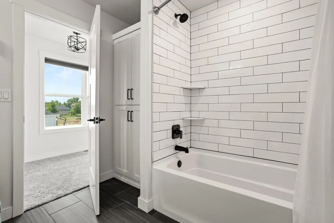
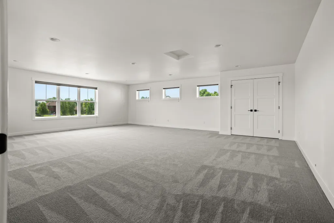
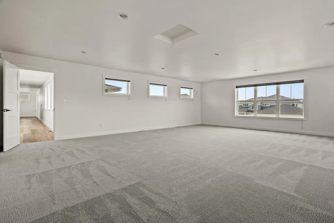
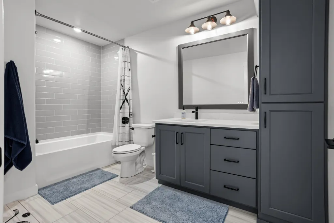
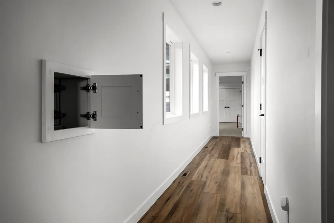
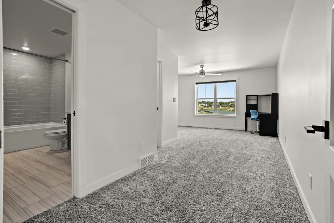
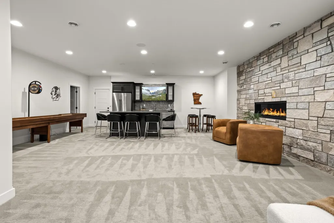
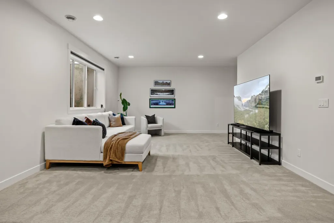
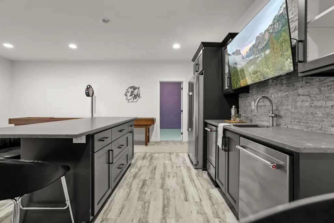
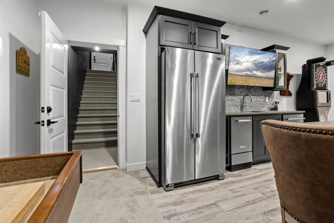
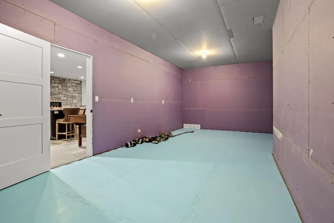
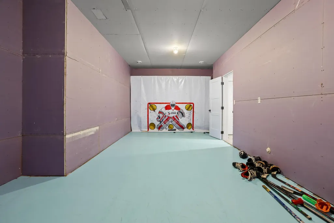
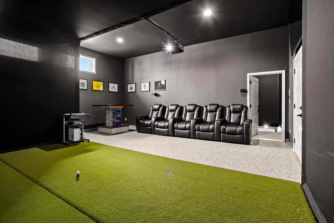
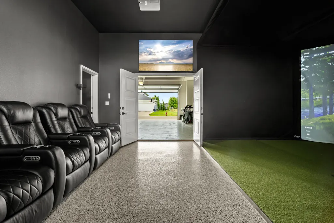
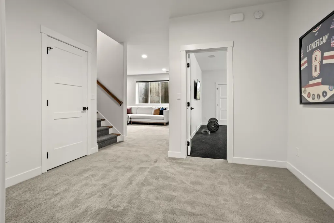
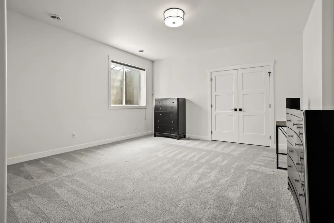
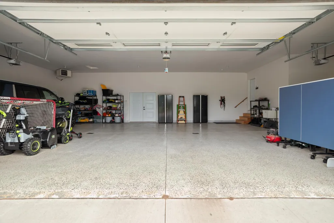
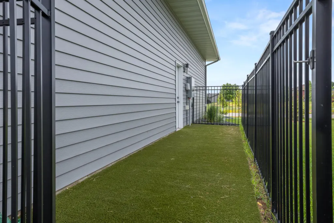
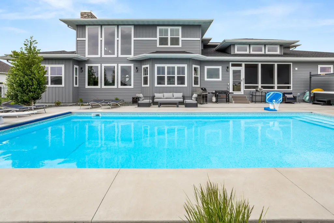
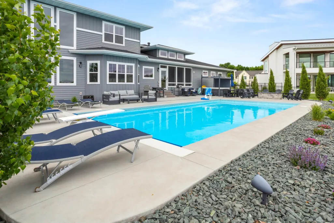
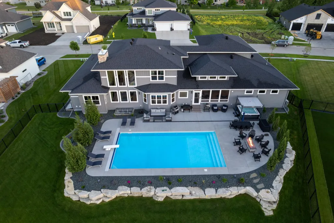
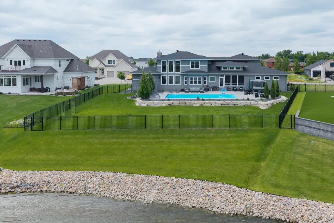
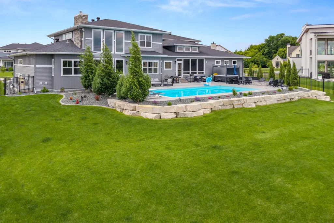
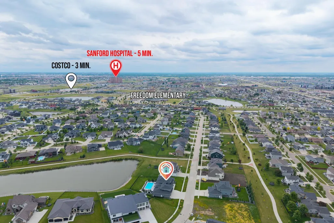
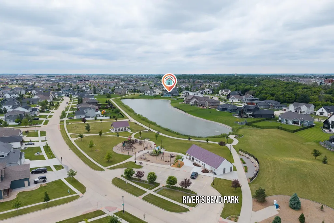
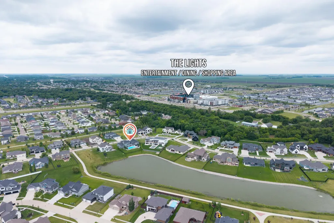
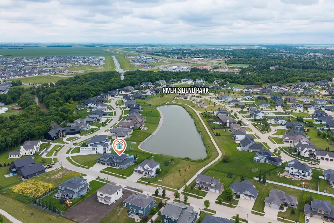
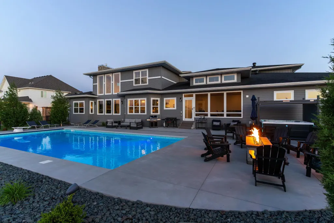
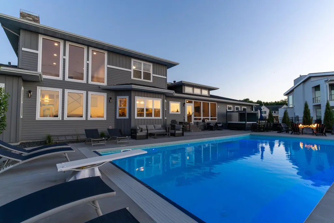
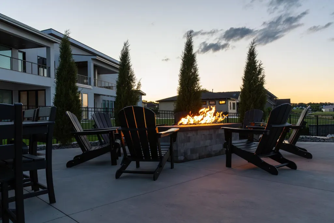
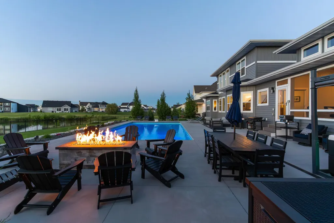
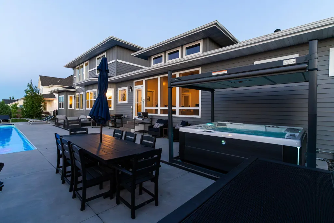
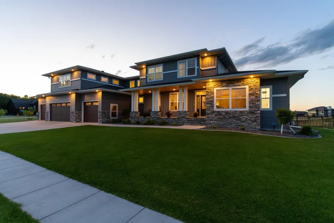
Some homes are built to impress. This one was built to live in and the difference shows in every detail. Situated on a premier lot in West Fargo's coveted Rivers Bend at The Preserve, this architectural statement home delivers over 7,900+ finished square feet of thoughtfully designed living space across three levels with the kind of scale and craftsmanship that simply cannot be replicated at this price point. From the moment you arrive, the Prairie-influenced exterior commands attention: dramatic rooflines, natural stone accents, a commanding four-stall garage, and lush professional landscaping with a fully fenced yard set the tone. Step inside and the living room stops you cold with soaring ceilings stretching nearly 19 feet and a floor-to-ceiling stone fireplace create a centerpiece that is equal parts grand and genuinely inviting. The main floor is designed for both entertaining at scale and everyday living without compromise. The kitchen is positioned at the heart of the home with a butler's pantry, double oven, and open sightlines to the dining room and living spaces. A dedicated office, main-floor laundry, half bath, and a spacious rear entry keep life organized. The three-season room and covered porch extend your living season well beyond what the calendar suggests. The main-floor primary suite is a true retreat with vaulted cathedral ceiling, dual walk-in closets, a 36x72 soaking tub, and a glass-enclosed walk-in shower. Private. Quiet. Exactly what it should be. And for your guests? An additional main-floor bedroom with its own en suite — because exceptional hospitality extends beyond the primary. Upstairs, two additional bedrooms each with their own bathrooms, a sitting area, and an expansive bonus room offer flexibility for family, guests, or work-from-home needs. The finished lower level adds two more bedrooms, a full bath, a family room, game/rec room, exercise room. Step outside and the story continues: a resort-style in-ground pool and hot tub anchor a custom-landscaped backyard designed for both relaxation and entertaining, all within the privacy of a fully fenced yard. Pair all of this with your dedicated golf simulator space with 10'8" ceilings that will make you the most popular house on the block. This is the home where you stop looking. 7,900± Finished Sq Ft | 4-Stall Garage | 6 BD | 6+ BA | Golf Simulator | In-Ground Pool & Hot Tub | 3-Season Entertainment Room | Fireplaces inside and out | Rivers Bend at The Preserve, West Fargo
| High School |
|---|
| West Fargo Sheyenne High School |
| Price History | |
|---|---|
| 6/15/2026 | Listed $2,850,000 |
| 7/27/2026 | 8$2,650,000 |
| 9/9/2026 | 6$2,500,000 |
General Features
| Living Area | 7944 |
|---|---|
| Sewer | City Sewer/Connected |
| Heating | Forced Air,Zoned |
| Cooling | Central Air,Zoned |
| Roof | Age 8 Years or Less,Asphalt |
| Appliances | Air-To-Air Exchanger,Dishwasher,Disposal,Dryer,Exhaust Fan,Gas Water Heater,Microwave,Range,Refrigerator,Stainless Steel Appliances,Washer,Wine Cooler |
| HOA Fee | 400 |
| Garage Spaces | 4 |
| Association Fee Includes | Other |
| Pool Features | Below Ground,Heated,Outdoor |
| Year Built | 2021 |
| Levels | Two |
| Property Subtype | Single Family |
| Tax Year | 2025 |
| Waterfront Features | Pond |
| Accessibility | None |
| Assoc Fee Paid Per | Annually |
| County | Cass |
| New Construction | No |
| Property Type | Residential |
| HOA | Yes |
| Contingency | None |
| Subdivision Name | RIVERS BEND AT THE PRESERVE 4TH |
| Full Baths | 4 |
| Directions | 26th Ave E from Veteran's Blvd,left on McLeod,follow to River's Bend Drive E,Home is on the South end of pond |
| High School | West Fargo Sheyenne |
| City | West Fargo |
| Association Name | Rivers Bend at the Preserve Homeowners Association |
| High School District | West Fargo |
| Zoning Description | Residential-Single Family |
| Lot Size Units | Square Feet |
| Property Attached Y/N | No |
| Land Lease Y/N | No |
| Tax Annual Amount | 21905.13 |
| Additional Parcels Y/N | No |
| Standard Status | Active |
| Lender Owned | No |
| Amenities Unit | Hot Tub,Primary Bedroom Walk-In Closet,Main Floor Primary Bedroom,In-Ground Sprinkler,Wet Bar |
| PostalCity | West Fargo |
Interior Features
| Basement | Finished,Full,Owner Access |
|---|---|
| Total Fireplaces | 1 |
| Fireplace Features | Gas |
| Basement (Y/N) | Yes |
| Fireplace Y/N | Yes |
| Above Grade Finished Area | 5378 |
| Half Baths | 1 |
| 3/4 Baths | 1 |
| Laundry Features | Main Level |
| Total Bedrooms | 6 |
| Below Grade Finished Area | 2566 |
| Total Baths | 6 |
| Bath Desc | Two Primary Baths,3/4 Basement,Double Sink,Full Primary,His and Her Closets,Hollywood Bath,Main Floor Full Bath,Upper Level Full Bath |
| Foundation Dimensions | 103.75x56.5 |
| Fuel | Natural Gas |
| Garage Square Feet | 1400 |
Exterior Features
| Fencing | Full |
|---|---|
| Parking Features | Attached Garage,Concrete,Floor Drain,Finished Garage,Garage Door Opener,Heated Garage,Insulated Garage |
| Water Source | City Water/Connected |
| Lot Size Area | 25552 |
| Building Area Total | 7944 |
| Lot Dimensions | 168x70x215x215 |
| Waterfront Y/N | No |
| Foundation Area | 2566 |
| Road Responsibility | Public Maintained Road |
Amenities
- Foreclosure
- Views
- Short Sale
- New Construction
- Adult 55+
- Lease To Own
- No HOA Fees
- Furnished
- Primary On Main
- Air Conditioning
- Seller Finance
- Green
- Fixer Upper
- Horse
- Golf
- Fireplace
- Deck
- Garage
- Basement
- Pool
Property vs Single Family Average in 58078
Price
Taxes
Year Built
Visits
 Tax and special assessment figures are provided by the listing companies and are usually from the most recent tax bill, but buyer should verify amounts with appropriate governmental departments for accuracy and future estimates. New construction listings often have incomplete or no information on tax or special assessment estimates provided by listing companies, so they must be verified. Figures do not reflect any pending, proposed, or future special assessments which may be levied by governmental
 The data relating to real estate for sale on this web site comes in part from the Broker Reciprocity Program of the Regional Multiple Listing Service of Minnesota, Inc. Real estate listings held by brokerage firms other than eXp Realty in Minnesota are marked with the Broker Reciprocity logo or the Broker Reciprocity thumbnail logo (little black
house) and detailed information about them includes the name of the listing brokers.
The data relating to real estate for sale on this web site comes in part from the Broker Reciprocity Program of the Regional Multiple Listing Service of Minnesota, Inc. Real estate listings held by brokerage firms other than eXp Realty in Minnesota are marked with the Broker Reciprocity logo or the Broker Reciprocity thumbnail logo (little black
house) and detailed information about them includes the name of the listing brokers.
