
Address
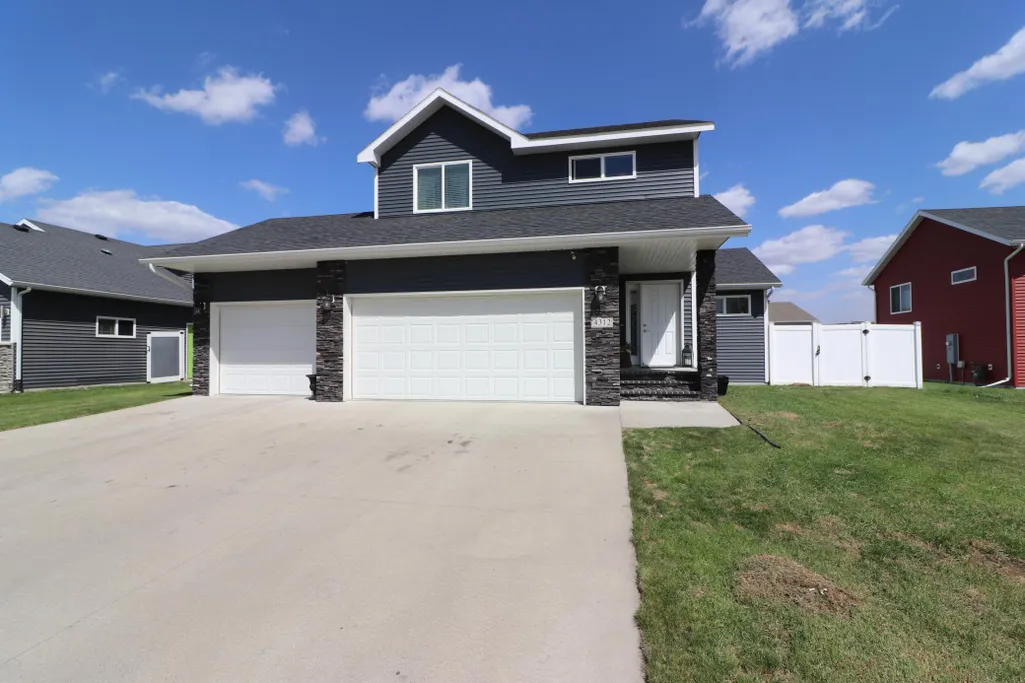
4312 10th Street S, Moorhead, MN
Price
$ 389,900
Property Attributes
- ID#7069961
- TypeSingle Family
- Listing Status Active
- CountyCLAY
- CityMoorhead
- AreaStonemill Estates 1st Add
- NeighborhoodStonemill Estates 1st Add
- Zip56560
- StyleSingle Family
- Year Built2016
- Taxes$ 3394
- Price$ 389,900
- Bedrooms4
- Full Bathrooms3
- Half Bathrooms1
- Sqr Footage2649
- Lot Size0.223829 Acres
Data Source:
Northstar MLS (NSTAR)
Property Description
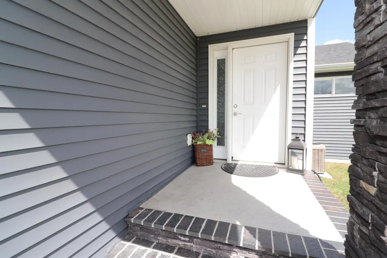
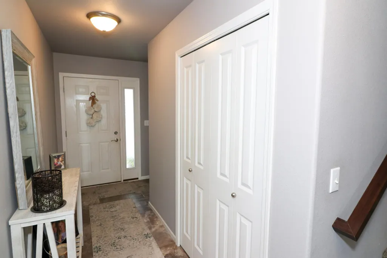
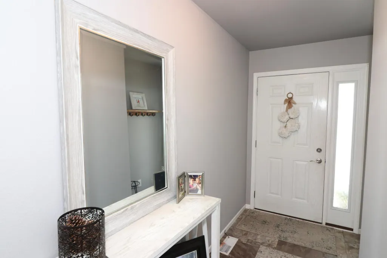
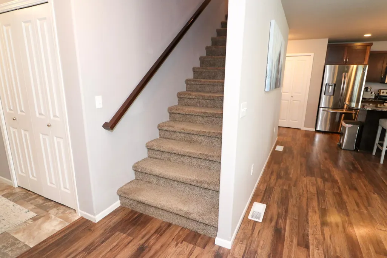
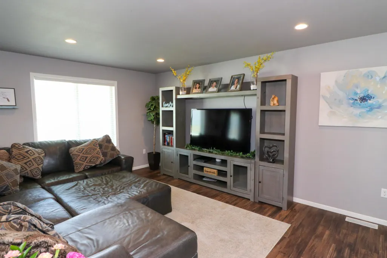
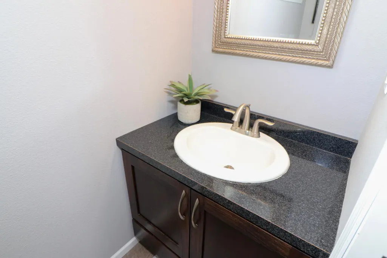
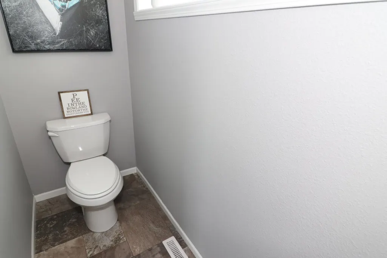
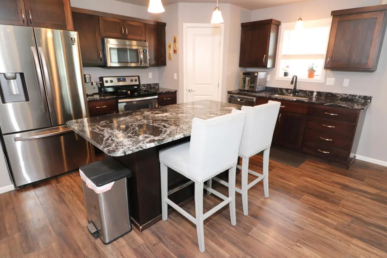
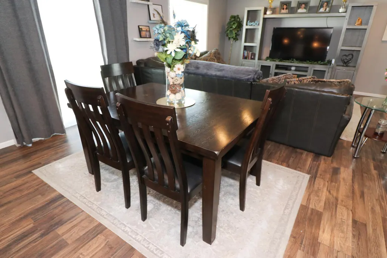
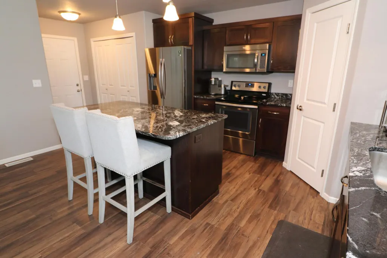
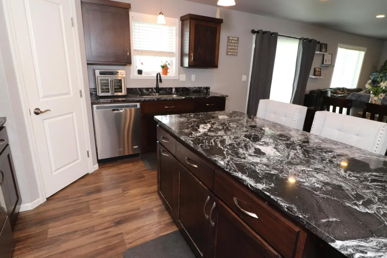
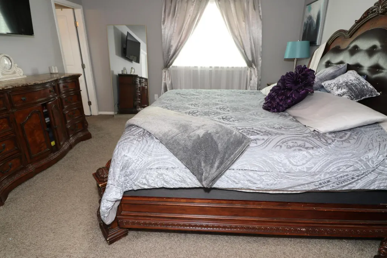
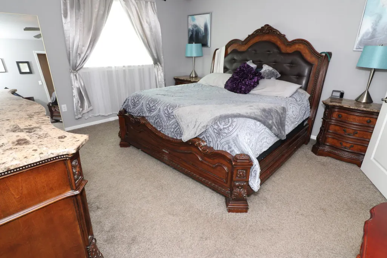
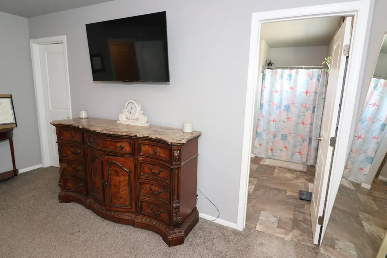
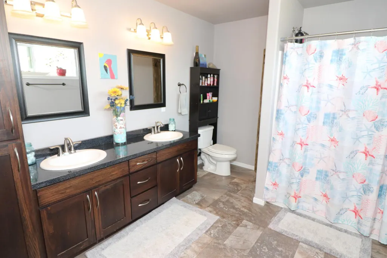
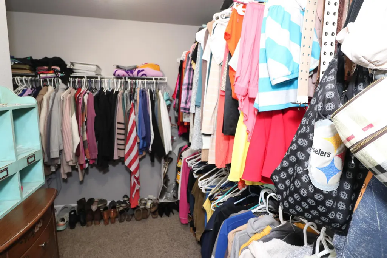
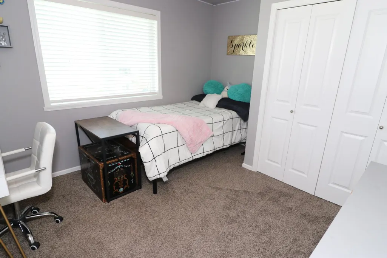
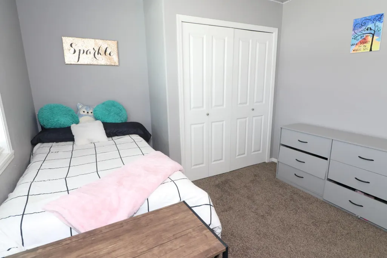
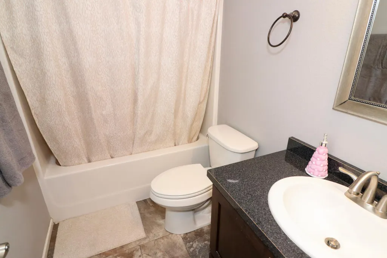
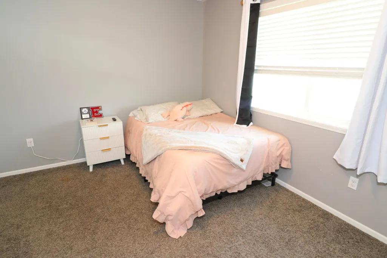
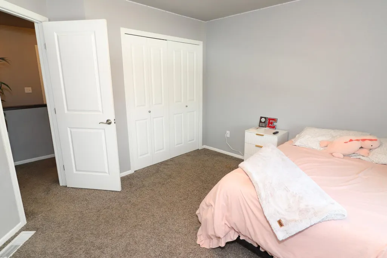
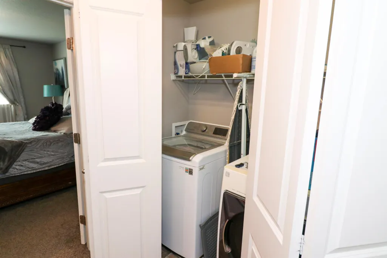
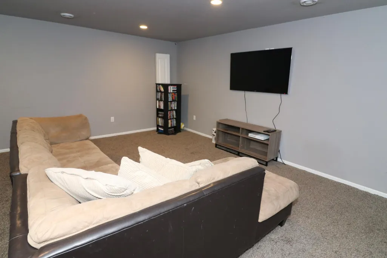
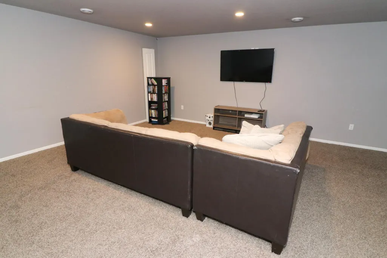
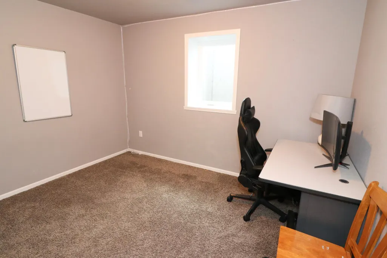
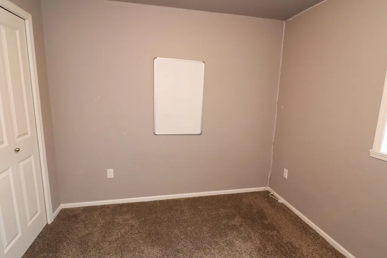
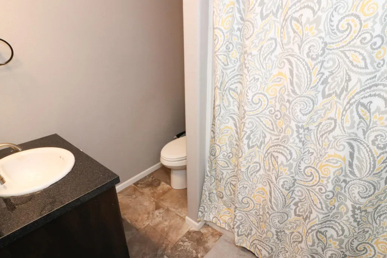
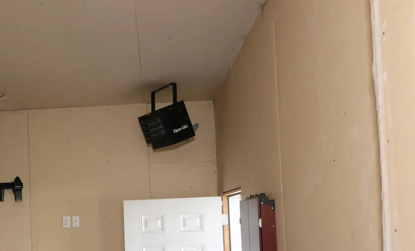
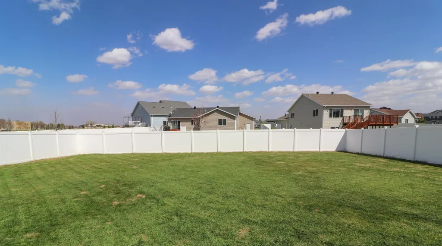
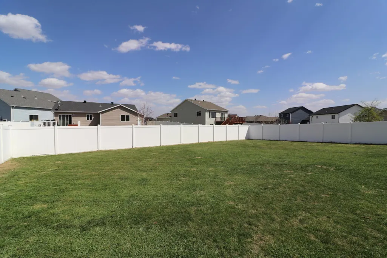
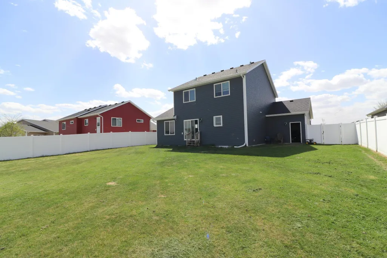
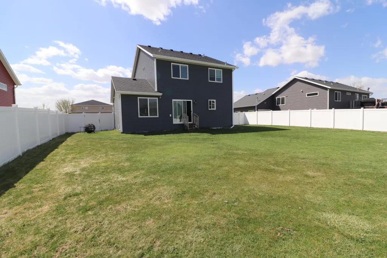
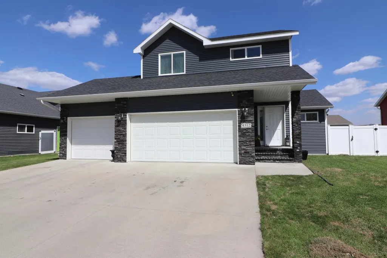
Welcome Home! This spacious and well-designed 2-story home in Moorhead features 4 bedrooms and 4 bathrooms. The open-concept main floor offers a bright and inviting living area with granite countertops and plenty of space for entertaining. The impressive primary suite includes double sinks and a 3/4 bath, along with a large WIC. Convenient upstairs laundry is located near 3 of the bedrooms for added functionality. Enjoy the huge fully fenced backyard, perfect for outdoor activities, pets, or gatherings. Downstairs you will find a spacious Family Room, additional bedroom and bathroom. The attached heated 3-stall garage provides ample storage and comfort during Minnesota winters. Set up a showing TODAY! Update: New roof, soffit, fascia and siding on the south side of home replaced due to recent storm.
| Price History | |
|---|---|
| 5/13/2026 | Listed $409,900 |
| 6/20/2026 | 3$399,900 |
| 7/10/2026 | 3$389,900 |
General Features
| Living Area | 2649 |
|---|---|
| Sewer | City Sewer/Connected |
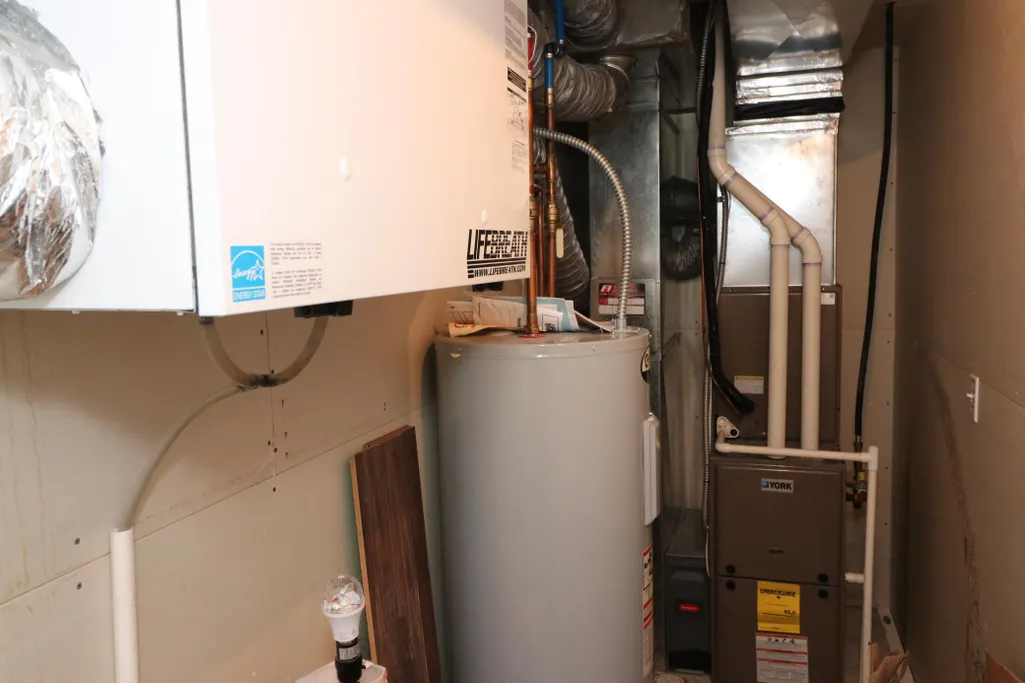
| Heating | Forced Air |
| Cooling | Central Air |
| Roof | Architectural Shingle |
| Appliances | Dishwasher,Disposal,Electric Water Heater,Microwave,Range,Refrigerator,Stainless Steel Appliances,Washer |
| Garage Spaces | 3 |
| Year Built | 2016 |
| Levels | Two |
| Property Subtype | Single Family |
| Tax Year | 2026 |
| Accessibility | None |
| County | Clay |
| New Construction | No |
| Property Type | Residential |
| HOA | No |
| Contingency | None |
| Subdivision Name | Stonemill Estates 1st Add |
| Full Baths | 1 |
| Directions | Google Maps |
| City | Moorhead |
| High School District | Moorhead |
| Zoning Description | Residential-Single Family |
| Lot Size Units | Square Feet |
| Property Attached Y/N | No |
| Land Lease Y/N | No |
| Tax Annual Amount | 3394 |
| Additional Parcels Y/N | No |
| Standard Status | Active |
| Lender Owned | No |
| PostalCity | Moorhead |
Interior Features
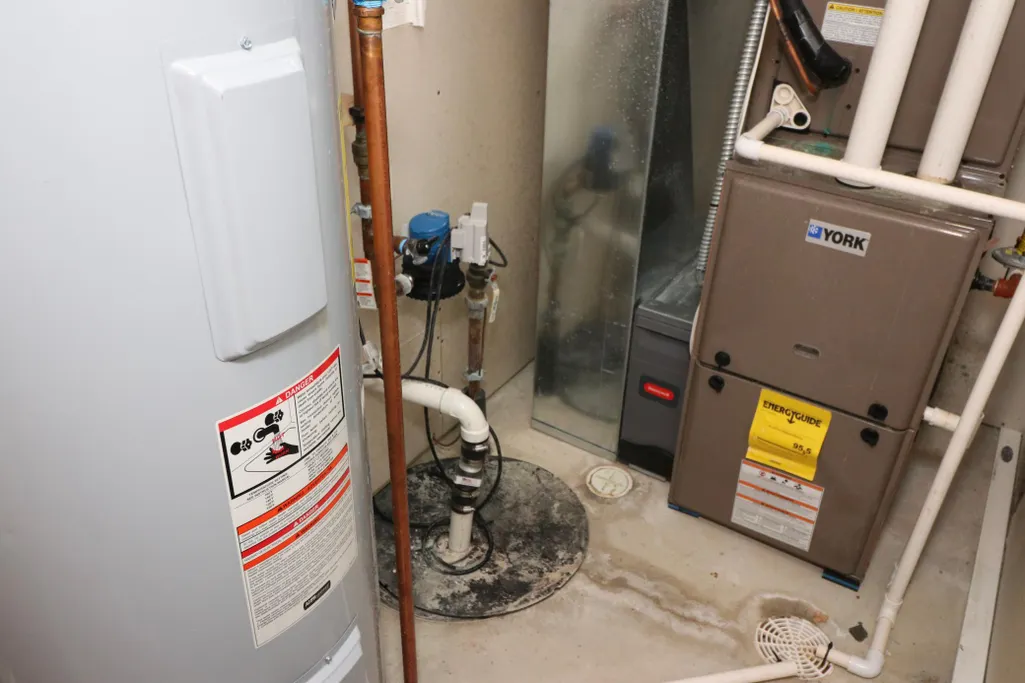
| Basement | Egress Window(s),Finished,Full,Sump Pump |
|---|---|
| Basement (Y/N) | Yes |
| Fireplace Y/N | No |
| Above Grade Finished Area | 1766 |
| Half Baths | 1 |
| 3/4 Baths | 2 |
| Total Bedrooms | 4 |
| Below Grade Finished Area | 883 |
| Total Baths | 4 |
| Fuel | Natural Gas |
| Garage Square Feet | 703 |
Exterior Features
| Fencing | Full |
|---|---|
| Parking Features | Attached Garage,Concrete |
| Water Source | City Water/Connected |
| Lot Size Area | 9750 |
| Building Area Total | 2649 |
| Lot Dimensions | 75x130 |
| Waterfront Y/N | No |
| Foundation Area | 829 |
Amenities
- Foreclosure
- Views
- Short Sale
- New Construction
- Adult 55+
- Lease To Own
- No HOA Fees
- Furnished
- Primary On Main
- Air Conditioning
- Seller Finance
- Green
- Fixer Upper
- Horse
- Golf
- Fireplace
- Deck
- Garage
- Basement
- Pool
Property vs Single Family Average in 56560
Price
Taxes
Year Built
Visits
 Tax and special assessment figures are provided by the listing companies and are usually from the most recent tax bill, but buyer should verify amounts with appropriate governmental departments for accuracy and future estimates. New construction listings often have incomplete or no information on tax or special assessment estimates provided by listing companies, so they must be verified. Figures do not reflect any pending, proposed, or future special assessments which may be levied by governmental
 The data relating to real estate for sale on this web site comes in part from the Broker Reciprocity Program of the Regional Multiple Listing Service of Minnesota, Inc. Real estate listings held by brokerage firms other than eXp Realty in Minnesota are marked with the Broker Reciprocity logo or the Broker Reciprocity thumbnail logo (little black
house) and detailed information about them includes the name of the listing brokers.
The data relating to real estate for sale on this web site comes in part from the Broker Reciprocity Program of the Regional Multiple Listing Service of Minnesota, Inc. Real estate listings held by brokerage firms other than eXp Realty in Minnesota are marked with the Broker Reciprocity logo or the Broker Reciprocity thumbnail logo (little black
house) and detailed information about them includes the name of the listing brokers.
