
Open House Sat, Sep 26th 12:00 PM - 05:00 PM - New Construction - Primary on Main






















Address
1555 72nd Avenue S, Fargo, ND
Price
$ 830,000
Property Attributes
- ID#7063834
- TypeSingle Family
- Listing Status Active
- CountyCASS
- CityFargo
- AreaEagle Pointe 3rd Add
- NeighborhoodEagle Pointe 3rd Add
- Zip58104
- StyleSingle Family
- Year Built2026
- Taxes$ 871
- Price$ 830,000
- Bedrooms6
- Full Bathrooms3
- Half Bathrooms0
- Sqr Footage3924
- Lot Size0.261065 Acres
Data Source:
Northstar MLS (NSTAR)
Property Description
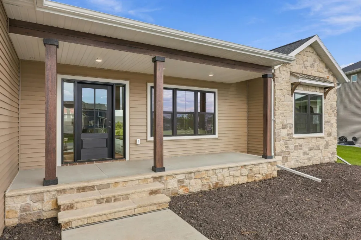
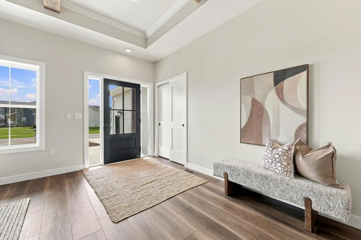
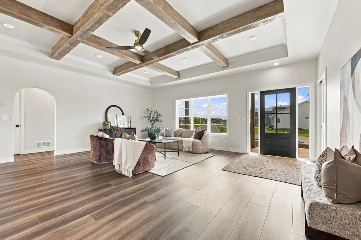
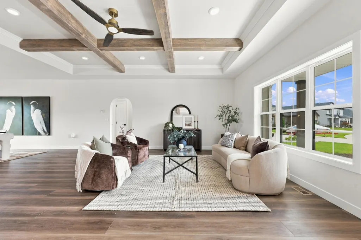
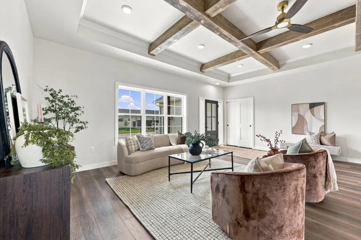
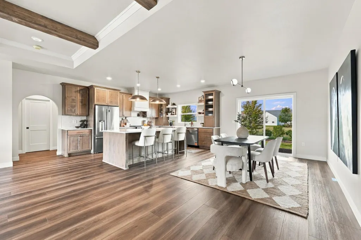
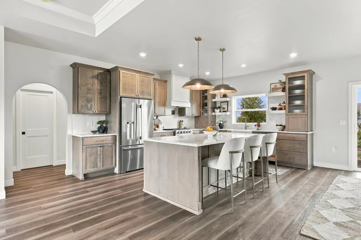
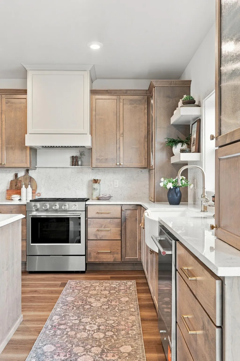
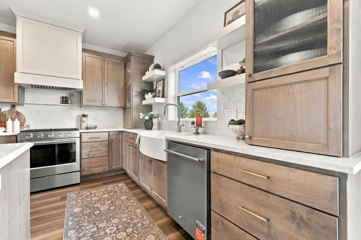
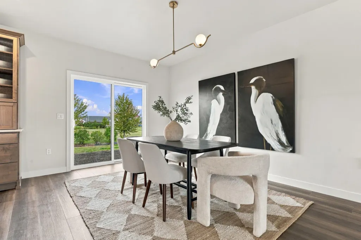
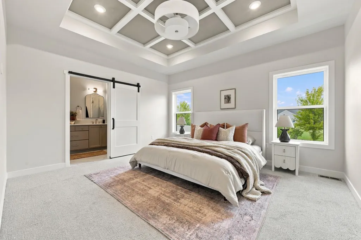
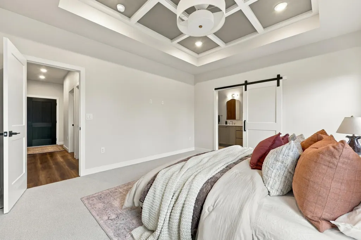
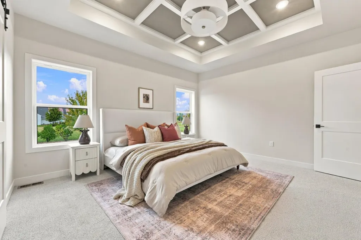
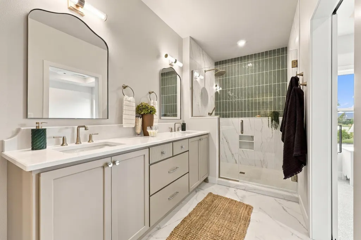
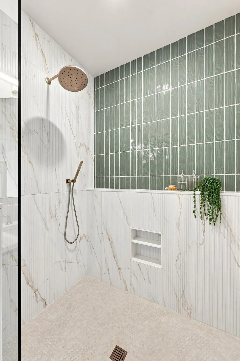
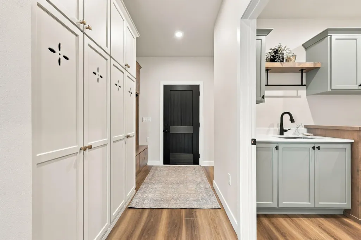
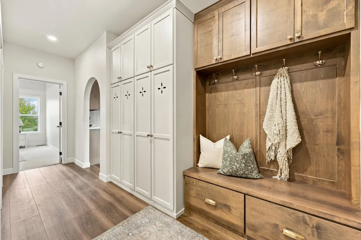
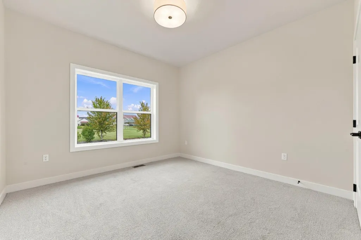
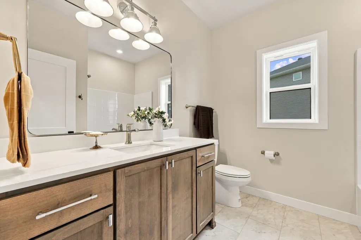
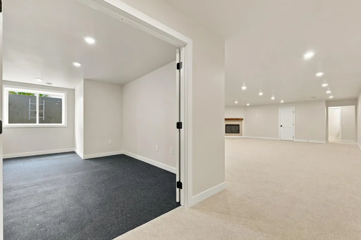
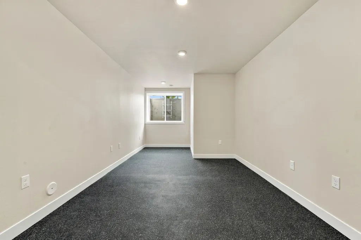
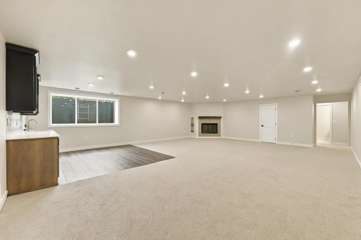
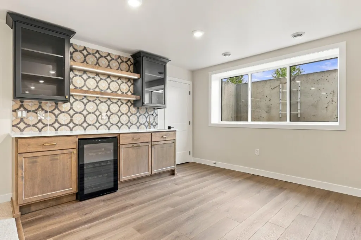
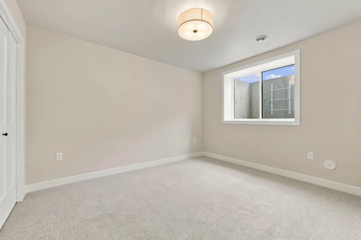
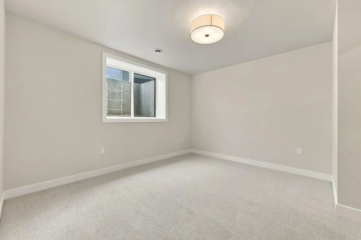
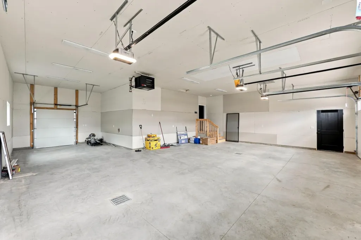
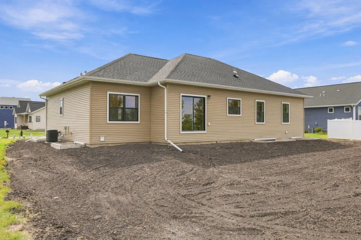
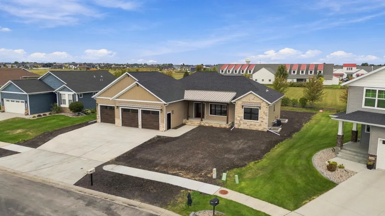
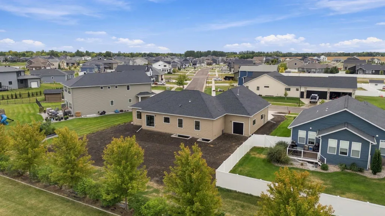
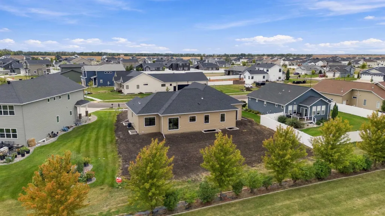
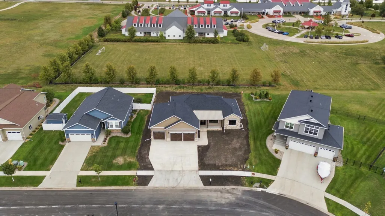
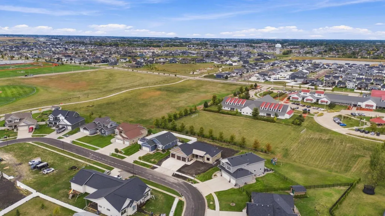
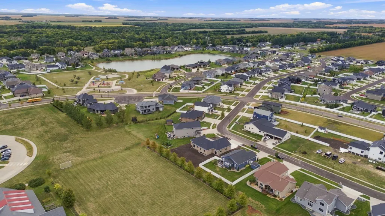
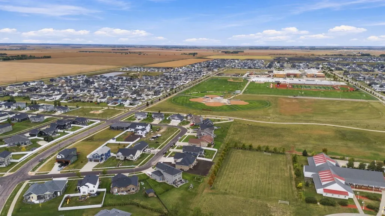
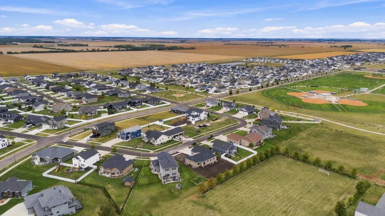
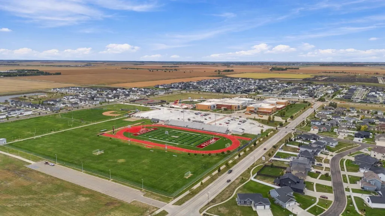
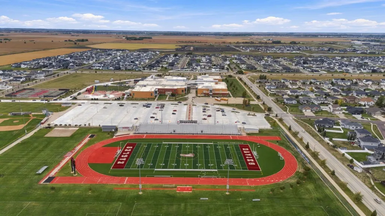
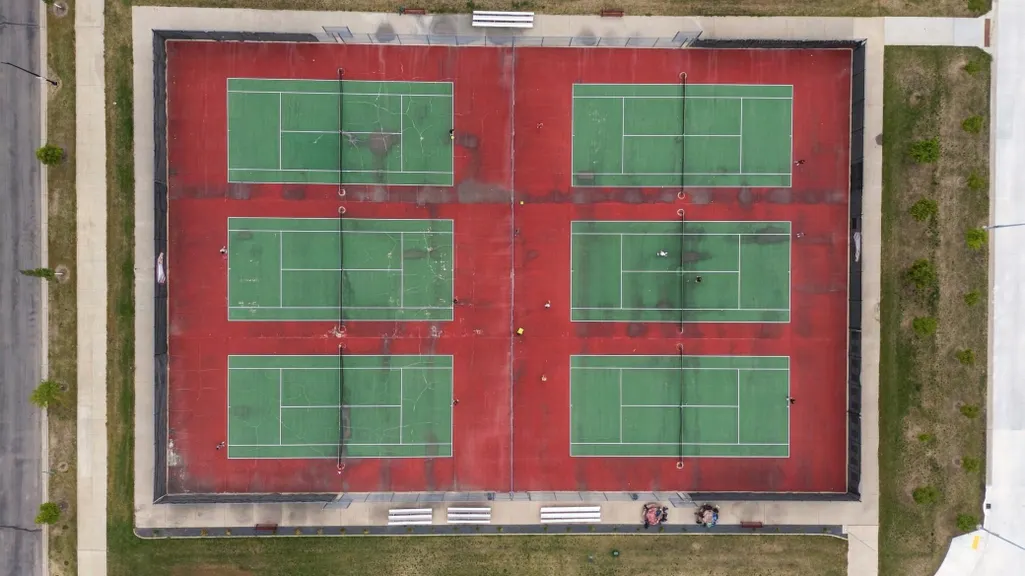
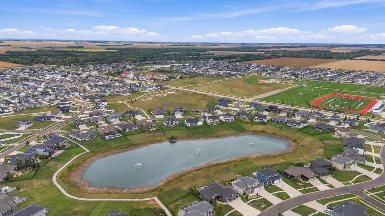
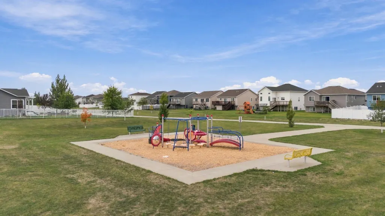
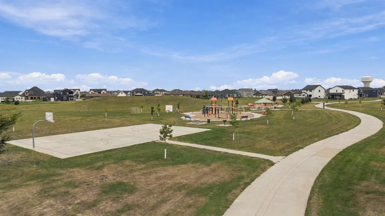
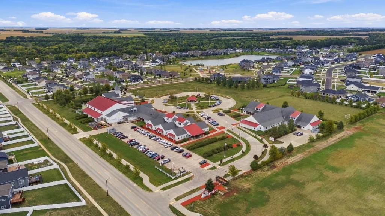
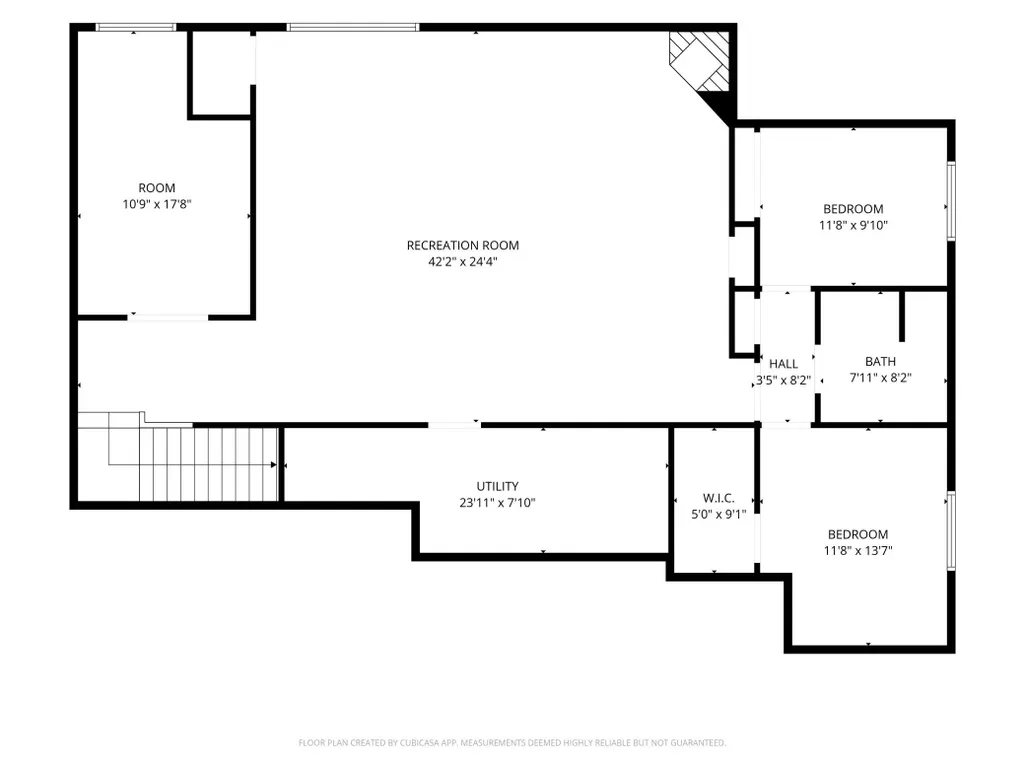
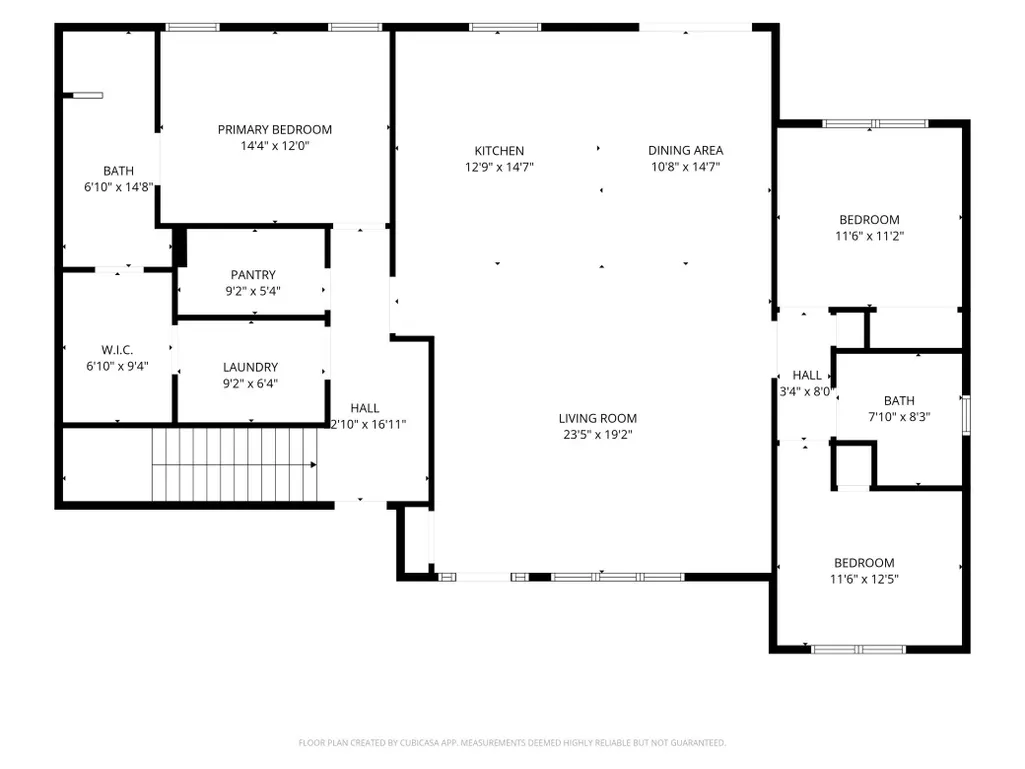
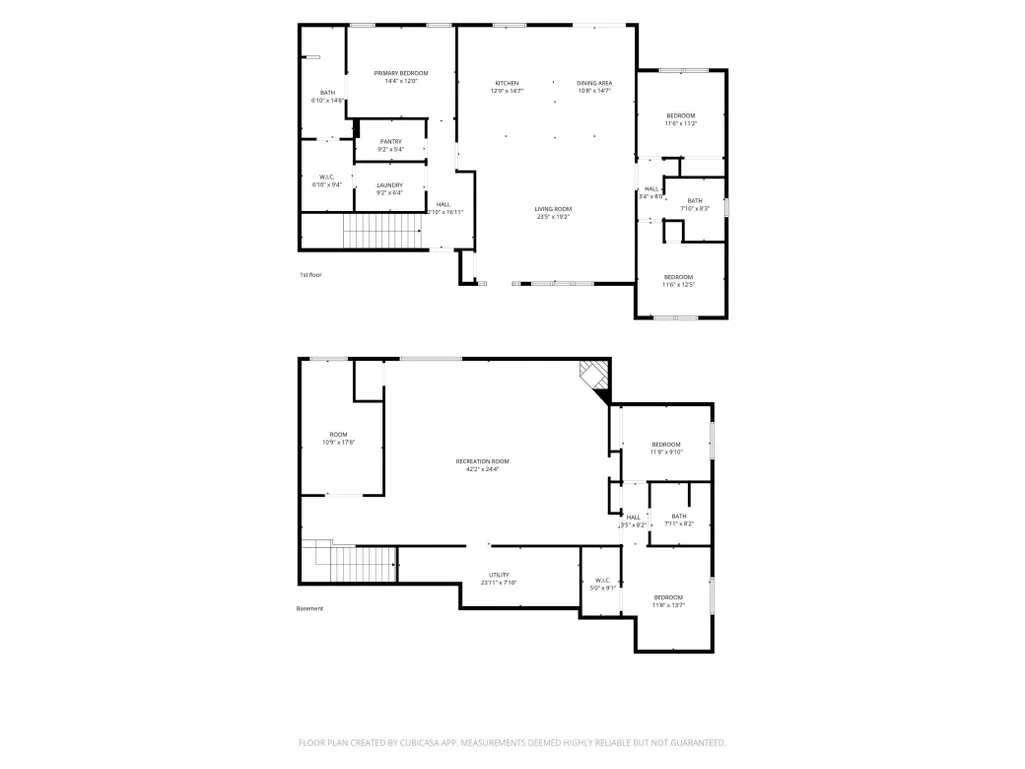
Experience elevated living in this stunning new custom rambler designed to impress at every turn. Thoughtfully crafted with exceptional quality, timeless finishes, and a highly functional open-concept layout, this home delivers both luxury and comfort. The main level welcomes you with striking beam details in the living room, archways, and flows seamlessly into a custom kitchen featuring quartz countertops & backsplash, a large center island, generous pantry, and premium finishes. The kitchen truly serves as the heart of the home, opening to the dining and living spaces. Retreat to the private primary suite complete with a spacious walk-in closet offering direct access to the laundry room for added convenience. The primary bath includes dual sinks, a tiled shower, and ample linen storage. Two additional bedrooms and a full bath complete the main floor. Downstairs, the fully finished basement expands your living space with a large family room featuring a cozy fireplace, stylish wet bar with quartz countertops, two additional bedrooms, a full bath, and a dedicated workout room that could easily serve as a sixth bedroom or flex space. Even the mechanical room is finished, 2 sump pits, air exchanger. The oversized heated 3-stall garage offers 1100 finished square feet with two floor drains, and smaller garage door access to the backyard...ideal for vehicles, storage, hobbies, and all your outdoor gear. Situated on one of Fargo’s premier lots in an established neighborhood, this property offers a large yard with no direct backyard neighbors and convenient access to parks, schools, shopping, and more.
| High School |
|---|
| Fargo Davies High School |
| Price History | |
|---|---|
| 5/8/2026 | Listed $800,000 |
General Features
| Living Area | 3924 |
|---|---|
| Sewer | City Sewer/Connected |
| Heating | Forced Air |
| Cooling | Central Air |
| Roof | Age 8 Years or Less,Architectural Shingle |
| Appliances | Air-To-Air Exchanger,Dishwasher,Disposal,Electric Water Heater,Microwave,Range,Refrigerator,Stainless Steel Appliances |
| Garage Spaces | 3 |
| Construction Materials | Post and Beam |
| Year Built | 2026 |
| Electric | 200+ Amp Service |
| Levels | One |
| Property Subtype | Single Family |
| Tax Year | 2025 |
| Accessibility | None |
| County | Cass |
| New Construction | Yes |
| Property Type | Residential |
| HOA | No |
| Contingency | None |
| Subdivision Name | Eagle Pointe 3rd Add |
| Full Baths | 2 |
| Directions | Traveling south on University Dr S,turn right onto 70th Ave S. Then turn left onto 73rd Ave S,then right onto Eagle Point Dr S. Follow to 72nd Ave S,the home will be on the right. |
| High School | Fargo Davies |
| City | Fargo |
| High School District | Fargo |
| Zoning Description | Residential-Single Family |
| Lot Size Units | Square Feet |
| Property Attached Y/N | No |
| Land Lease Y/N | No |
| Tax Annual Amount | 871.71 |
| Additional Parcels Y/N | No |
| Virtual Tour | https://player.vimeo.com/video/1227599949?byline=0&title=0&owner=0&name=0&logos=0&profile=0&profilepicture=0&vimeologo=0&portrait=0 |
| Builder Name | Paragon Builders,LLC |
| Standard Status | Active |
| Lender Owned | No |
| Amenities Unit | Exercise Room,Kitchen Center Island,Kitchen Window,Primary Bedroom Walk-In Closet,Main Floor Primary Bedroom,Other,Porch,Vaulted Ceiling(s),Washer/Dryer Hookup,Wet Bar,Walk-In Closet |
| PostalCity | Fargo |
Interior Features
| Basement | Drain Tiled,Egress Window(s),Finished,Full,Storage Space,Sump Pump |
|---|---|
| Total Fireplaces | 1 |
| Fireplace Features | Electric |
| Basement (Y/N) | Yes |
| Fireplace Y/N | Yes |
| Above Grade Finished Area | 1966 |
| 3/4 Baths | 1 |
| Laundry Features | Laundry Room,Main Level |
| Total Bedrooms | 6 |
| Below Grade Finished Area | 1958 |
| Total Baths | 3 |
| Bath Desc | 3/4 Primary,Double Sink,Full Basement,Private Primary,Main Floor Full Bath,Primary Walk-Thru,Walk-In Shower Stall |
| Dining Room Description | Informal Dining Room |
| Fuel | Natural Gas |
| Garage Square Feet | 1100 |
Exterior Features
| Fencing | Partial |
|---|---|
| Parking Features | Attached Garage,Concrete,Floor Drain,Finished Garage,Garage Door Opener,Heated Garage,Insulated Garage |
| Water Source | Rural/Municipality |
| Lot Size Area | 11372 |
| Building Area Total | 3925 |
| Lot Dimensions | 78.11 x 132.2 x 96.64 x 130 |
| Waterfront Y/N | No |
| Foundation Area | 1965 |
| Road Frontage Type | City Street,Curbs,Paved Streets,Sidewalks,Street Lights |
| Road Responsibility | Public Maintained Road |
Amenities
- Foreclosure
- Views
- Short Sale
- New Construction
- Adult 55+
- Lease To Own
- No HOA Fees
- Furnished
- Primary On Main
- Air Conditioning
- Seller Finance
- Green
- Fixer Upper
- Horse
- Golf
- Fireplace
- Deck
- Garage
- Basement
- Pool
Property vs Single Family Average in 58104
Price
Year Built
Visits
 Tax and special assessment figures are provided by the listing companies and are usually from the most recent tax bill, but buyer should verify amounts with appropriate governmental departments for accuracy and future estimates. New construction listings often have incomplete or no information on tax or special assessment estimates provided by listing companies, so they must be verified. Figures do not reflect any pending, proposed, or future special assessments which may be levied by governmental
 The data relating to real estate for sale on this web site comes in part from the Broker Reciprocity Program of the Regional Multiple Listing Service of Minnesota, Inc. Real estate listings held by brokerage firms other than eXp Realty in Minnesota are marked with the Broker Reciprocity logo or the Broker Reciprocity thumbnail logo (little black
house) and detailed information about them includes the name of the listing brokers.
The data relating to real estate for sale on this web site comes in part from the Broker Reciprocity Program of the Regional Multiple Listing Service of Minnesota, Inc. Real estate listings held by brokerage firms other than eXp Realty in Minnesota are marked with the Broker Reciprocity logo or the Broker Reciprocity thumbnail logo (little black
house) and detailed information about them includes the name of the listing brokers.
