
Primary on Main






















Address
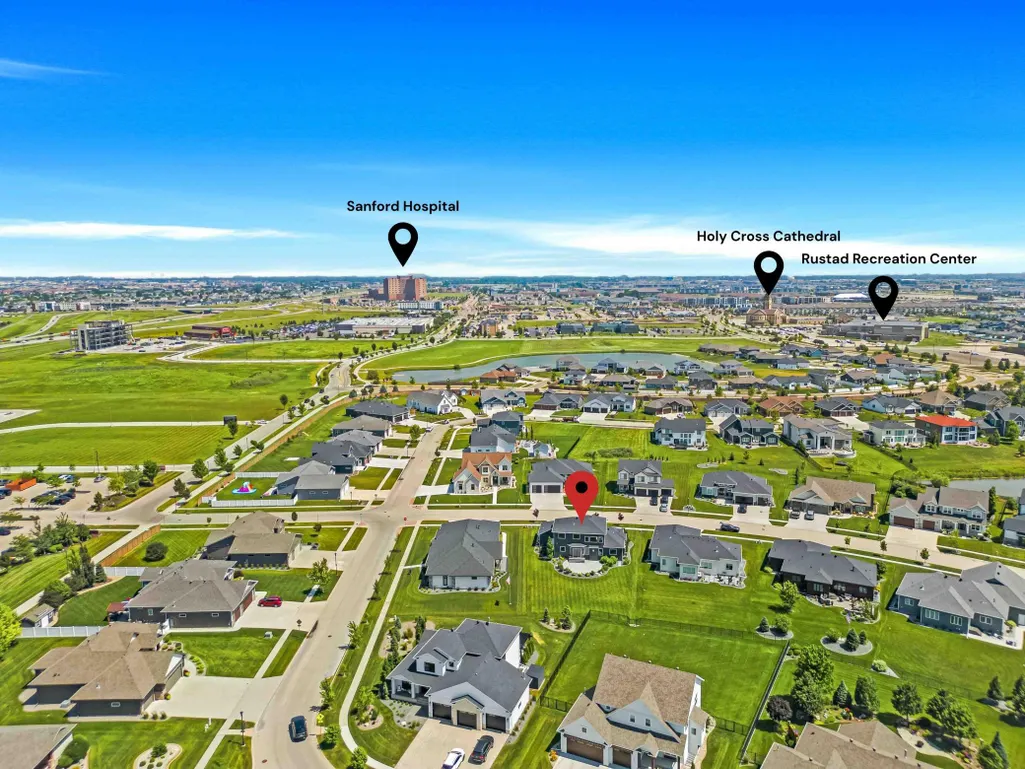
324 25th Avenue E, West Fargo, ND
Price
$ 998,000
Property Attributes
- ID#7052114
- TypeSingle Family
- Listing Status Active
- CountyCASS
- CityWest Fargo
- AreaRivers Bend At The Preserves 2nd
- NeighborhoodRivers Bend At The Preserves 2nd
- Zip58078
- StyleSingle Family
- Year Built2022
- Taxes$ 9254
- Price$ 998,000
- Bedrooms5
- Full Bathrooms4
- Half Bathrooms1
- Sqr Footage4132
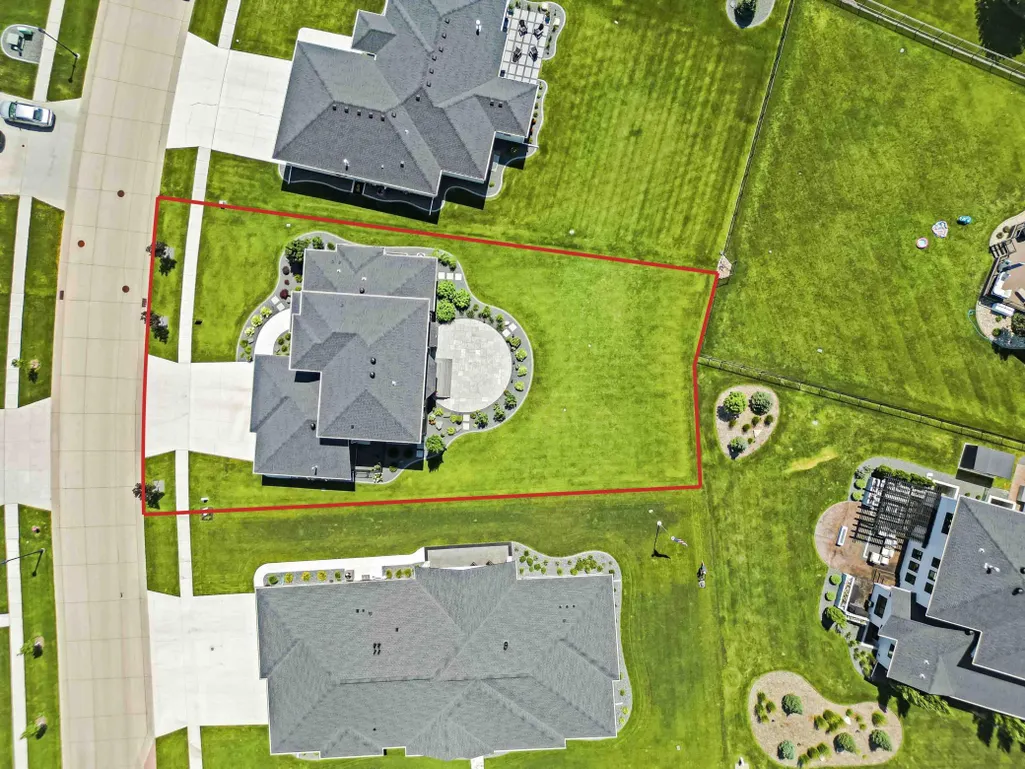
- Lot Size0.3 Acres
Data Source:
Northstar MLS (NSTAR)
Property Description
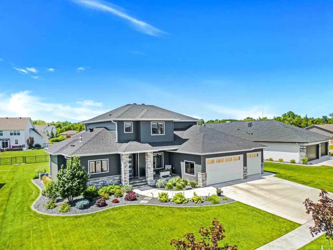
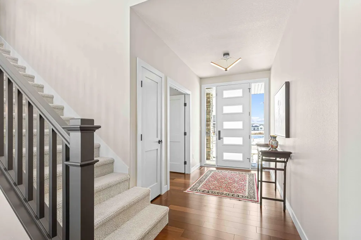
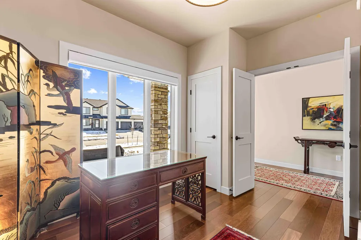
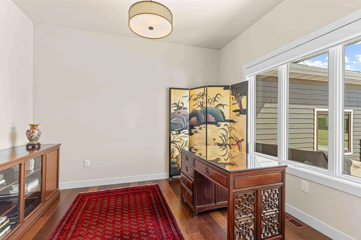
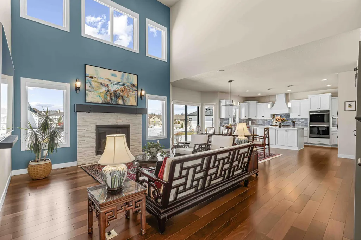
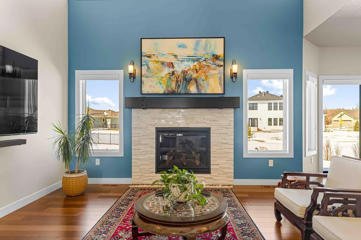
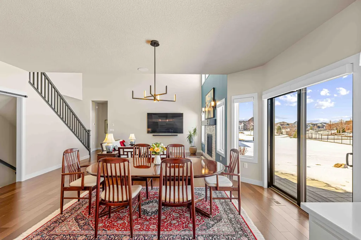
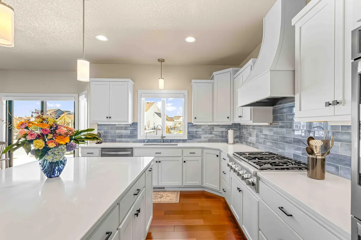
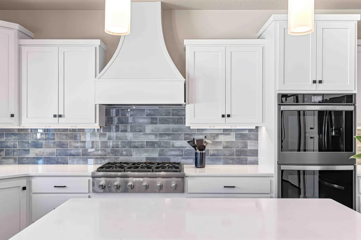
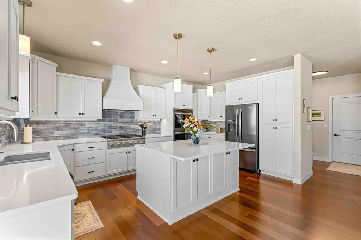
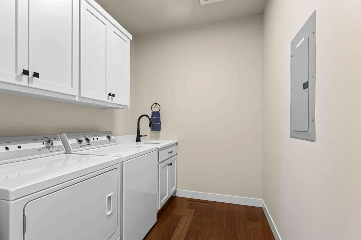
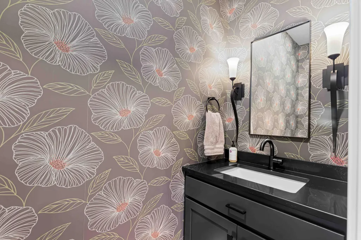
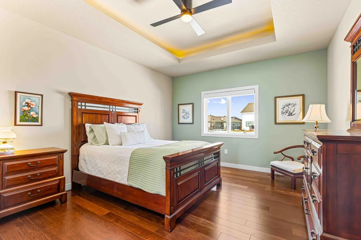
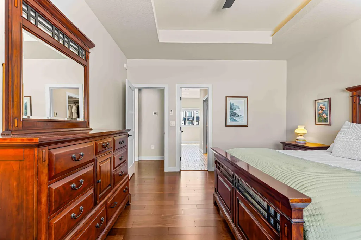
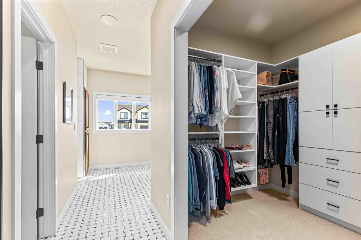
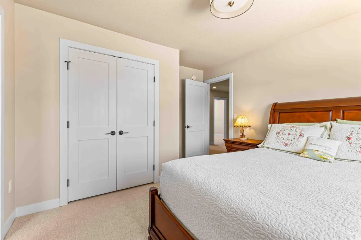
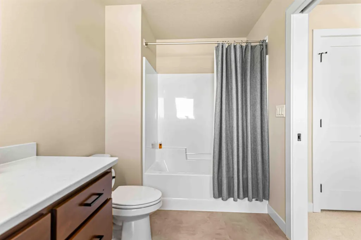
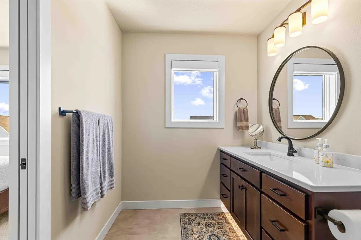
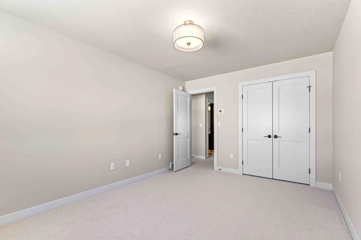
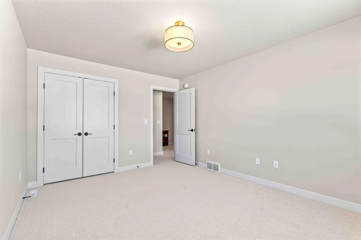
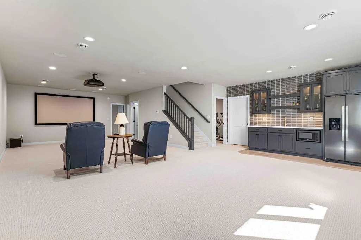
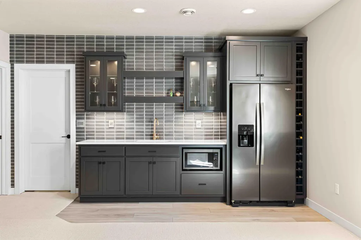
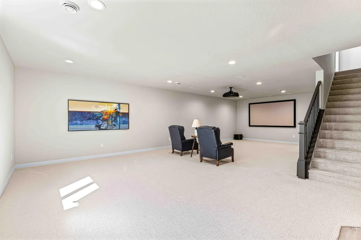
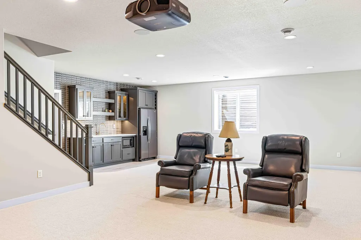
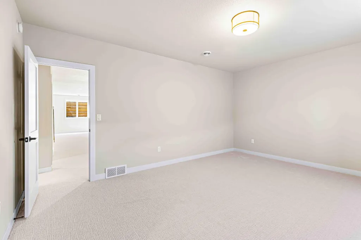
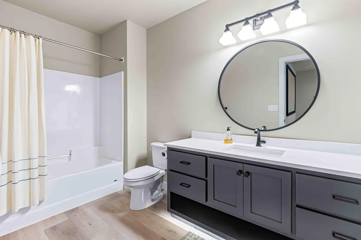
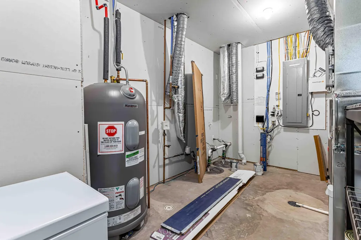
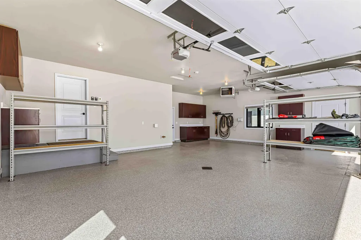
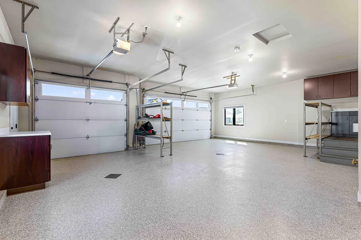
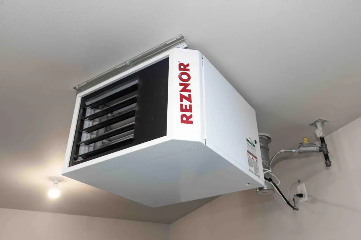
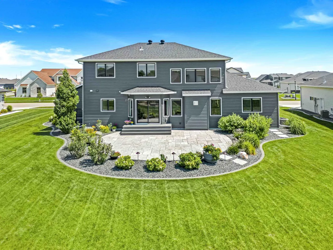
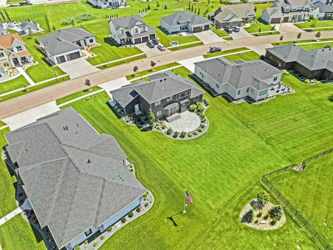
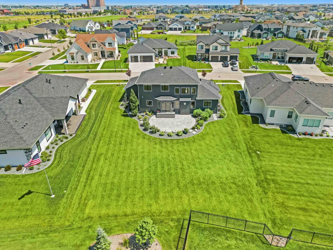
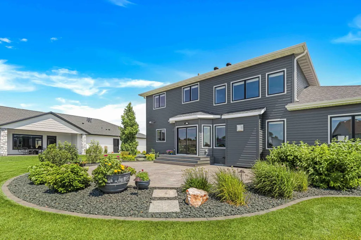
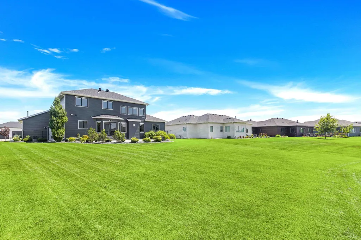
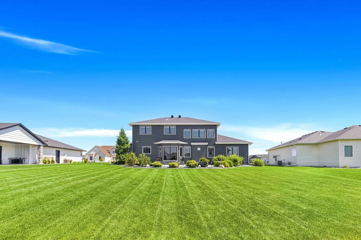
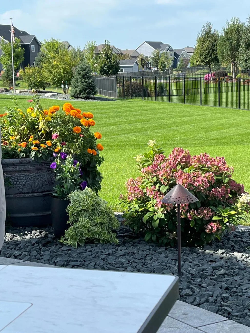
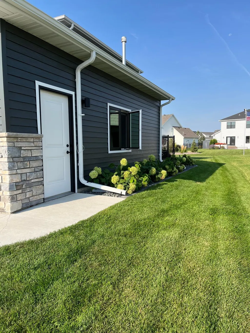
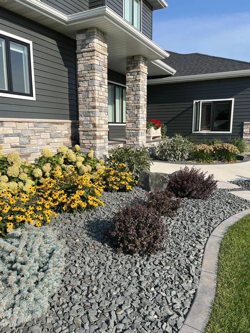
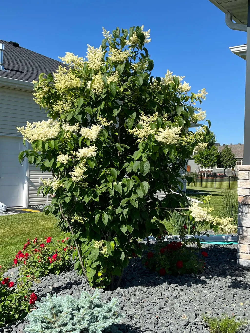
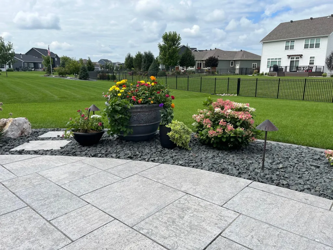
Experience elevated living in the prestigious River’s Bend neighborhood, where sophistication, comfort, and technology define every detail of this exceptional Home ! This 5-bedroom, 4.5-bath home features a main-level primary suite. Rich hardwood flooring flows throughout the main level, leading to a dramatic great room with 19-foot ceilings, expansive windows, one of a kind Custom, handcrafted metal fireplace mantel designed and fabricated by Kevin Mahan @ Metalwerks. The home is thoughtfully appointed with premium finishes and modern enhancements throughout, including high-end quartz surfaces, designer lighting, Hunter Douglas window treatments, and custom closets. Advanced features such as a commercial-grade security system, home audio, and remote-controlled blinds provide effortless luxury. The lower level is designed for easy entertaining, complete with 9-foot ceilings, a spacious family room, and a private home theater featuring HD projection, a 110-inch screen, and surround sound. Outdoors, professionally curated landscaping includes a chiseled limestone patio, copper lighting accents, and a distinctive imported lead planter. An oversized, heated three-stall garage offers epoxy flooring, tinted windows, and EV-ready wiring. Additional highlights include Andersen 400 Series windows, a 3-zone HVAC system, reverse osmosis water system, Speed Queen laundry, and Toto fixtures. Don’t miss this beautifully maintained, move-in-ready home that perfectly balances luxury, uncompromising quality, and modern living.
| High School |
|---|
| West Fargo Sheyenne High School |
| Price History | |
|---|---|
| 4/14/2026 | Listed $1,049,900 |
| 7/15/2026 | 5$999,999 |
| 7/22/2026 | 1$998,000 |
General Features
| Living Area | 4132 |
|---|---|
| Sewer | City Sewer/Connected |
| Heating | Forced Air,Fireplace(s) |
| Cooling | Central Air |
| Roof | Age 8 Years or Less,Architectural Shingle |
| Appliances | Dishwasher,Disposal,Double Oven,Microwave,Range,Refrigerator,Washer |
| HOA Fee | 400 |
| Garage Spaces | 3 |
| Association Fee Includes | Lawn Care,Other,Professional Mgmt,Snow Removal |
| Construction Materials | Concrete,Frame,Steel Siding,Stone |
| Year Built | 2022 |
| Electric | 200+ Amp Service |
| Levels | Two |
| Property Subtype | Single Family |
| Tax Year | 2025 |
| Accessibility | None |
| Assoc Fee Paid Per | Annually |
| County | Cass |
| New Construction | No |
| Property Type | Residential |
| HOA | Yes |
| Contingency | None |
| Subdivision Name | Rivers Bend At The Preserves 2nd |
| Full Baths | 3 |
| Directions | River |
| High School | West Fargo Sheyenne |
| City | West Fargo |
| Association Name | Rivers Bend HOA |
| High School District | West Fargo |
| Zoning Description | Residential-Single Family |
| Lot Size Units | Acres |
| Property Attached Y/N | No |
| Land Lease Y/N | No |
| Tax Annual Amount | 9254 |
| Additional Parcels Y/N | No |
| Standard Status | Active |
| Lender Owned | No |
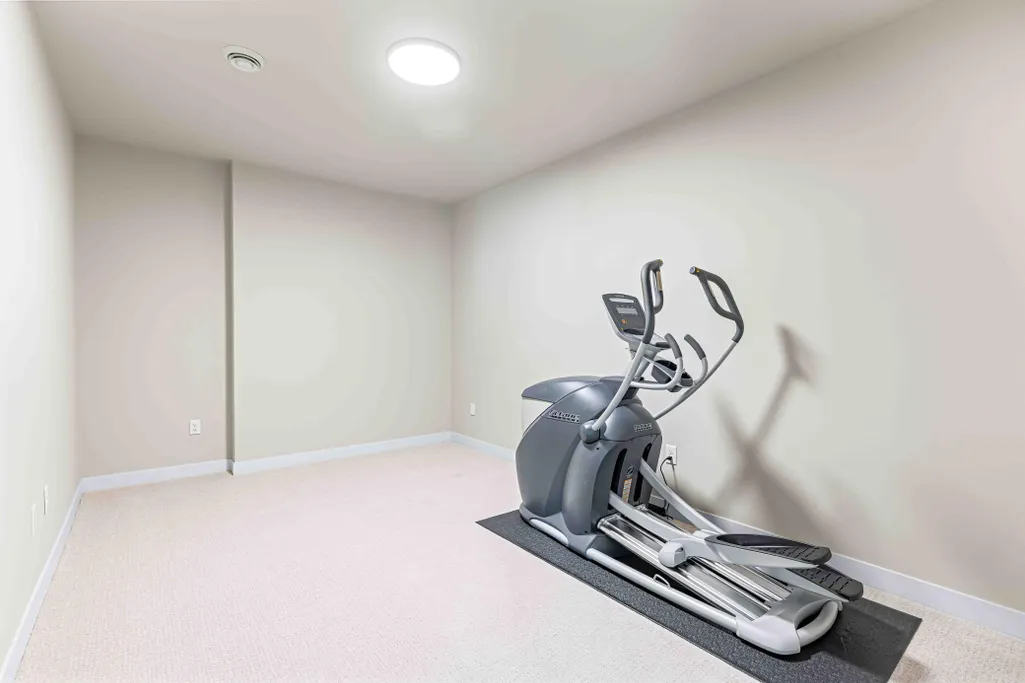
| Amenities Unit | Exercise Room,Hardwood Floors,Kitchen Center Island,Kitchen Window,Primary Bedroom Walk-In Closet,Main Floor Primary Bedroom,Patio,Porch,Security System,In-Ground Sprinkler,Vaulted Ceiling(s),Wet Bar |
| PostalCity | West Fargo |
Interior Features
| Basement | Drain Tiled,Drainage System,Egress Window(s),Finished,Full,Concrete,Sump Basket,Sump Pump |
|---|---|
| Total Fireplaces | 1 |
| Fireplace Features | Full Masonry,Gas,Living Room |
| Basement (Y/N) | Yes |
| Fireplace Y/N | Yes |
| Above Grade Finished Area | 2505 |
| Half Baths | 1 |
| 3/4 Baths | 1 |
| Laundry Features | Laundry Room,Main Level,Sink |
| Total Bedrooms | 5 |
| Below Grade Finished Area | 1627 |
| Total Baths | 5 |
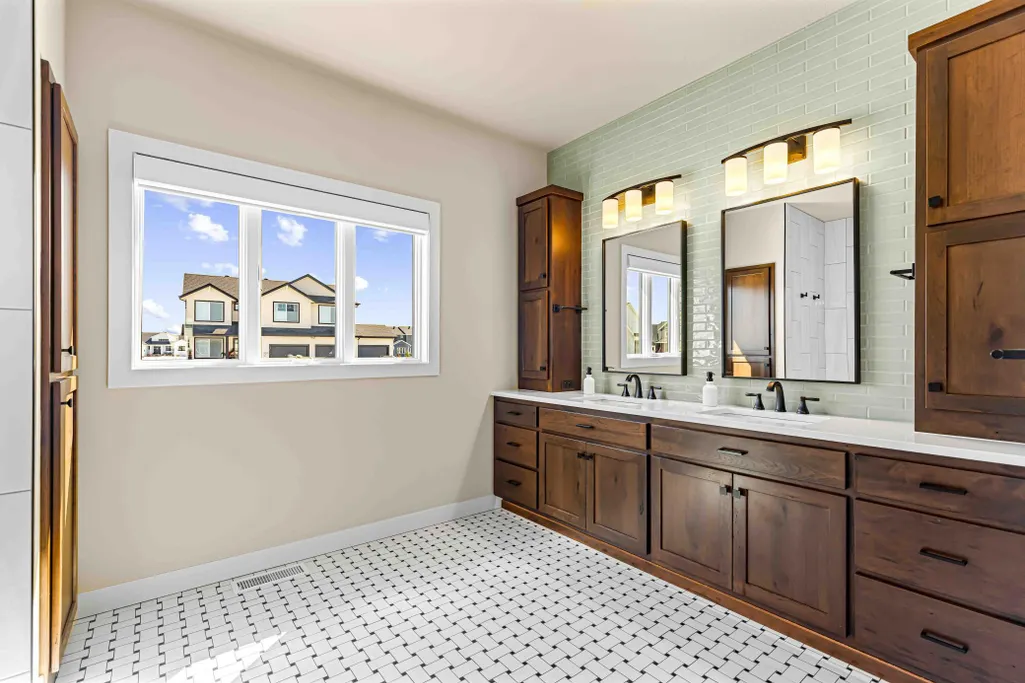
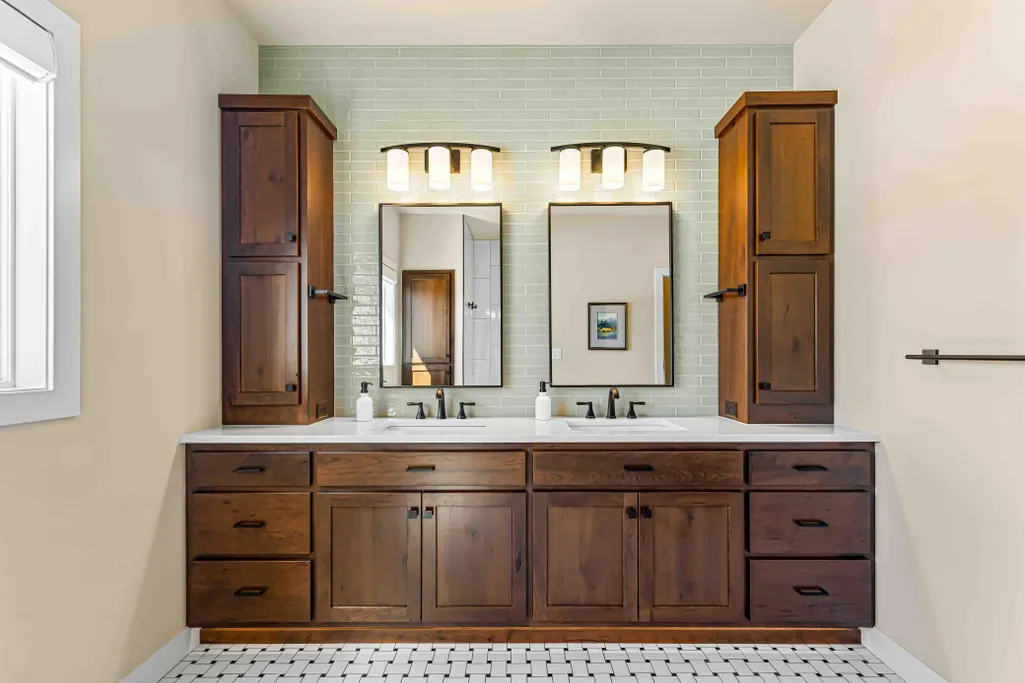
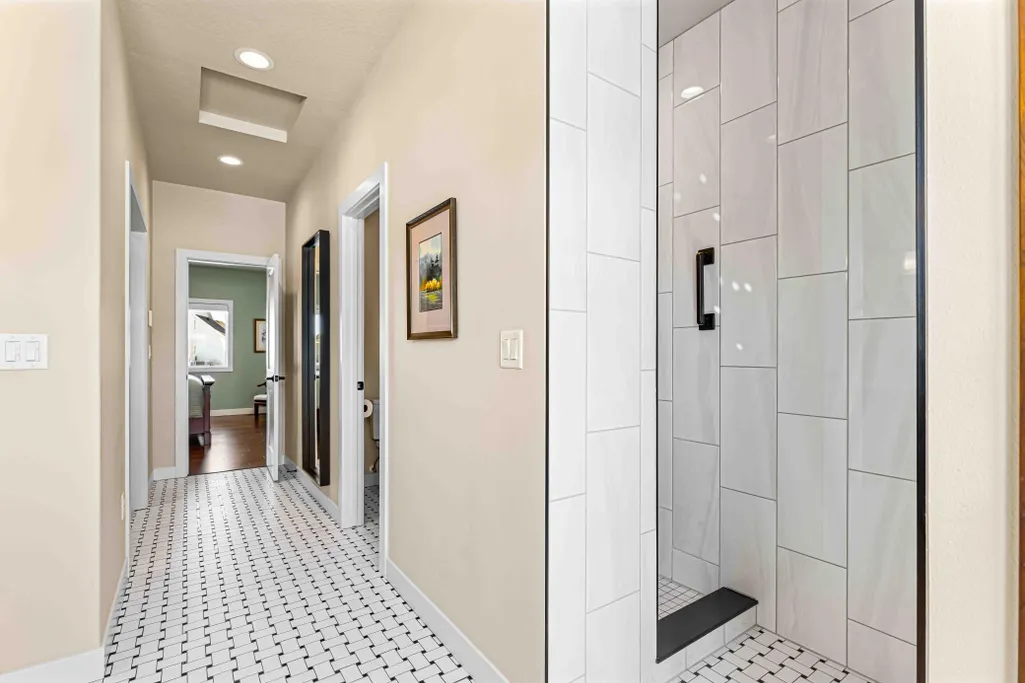
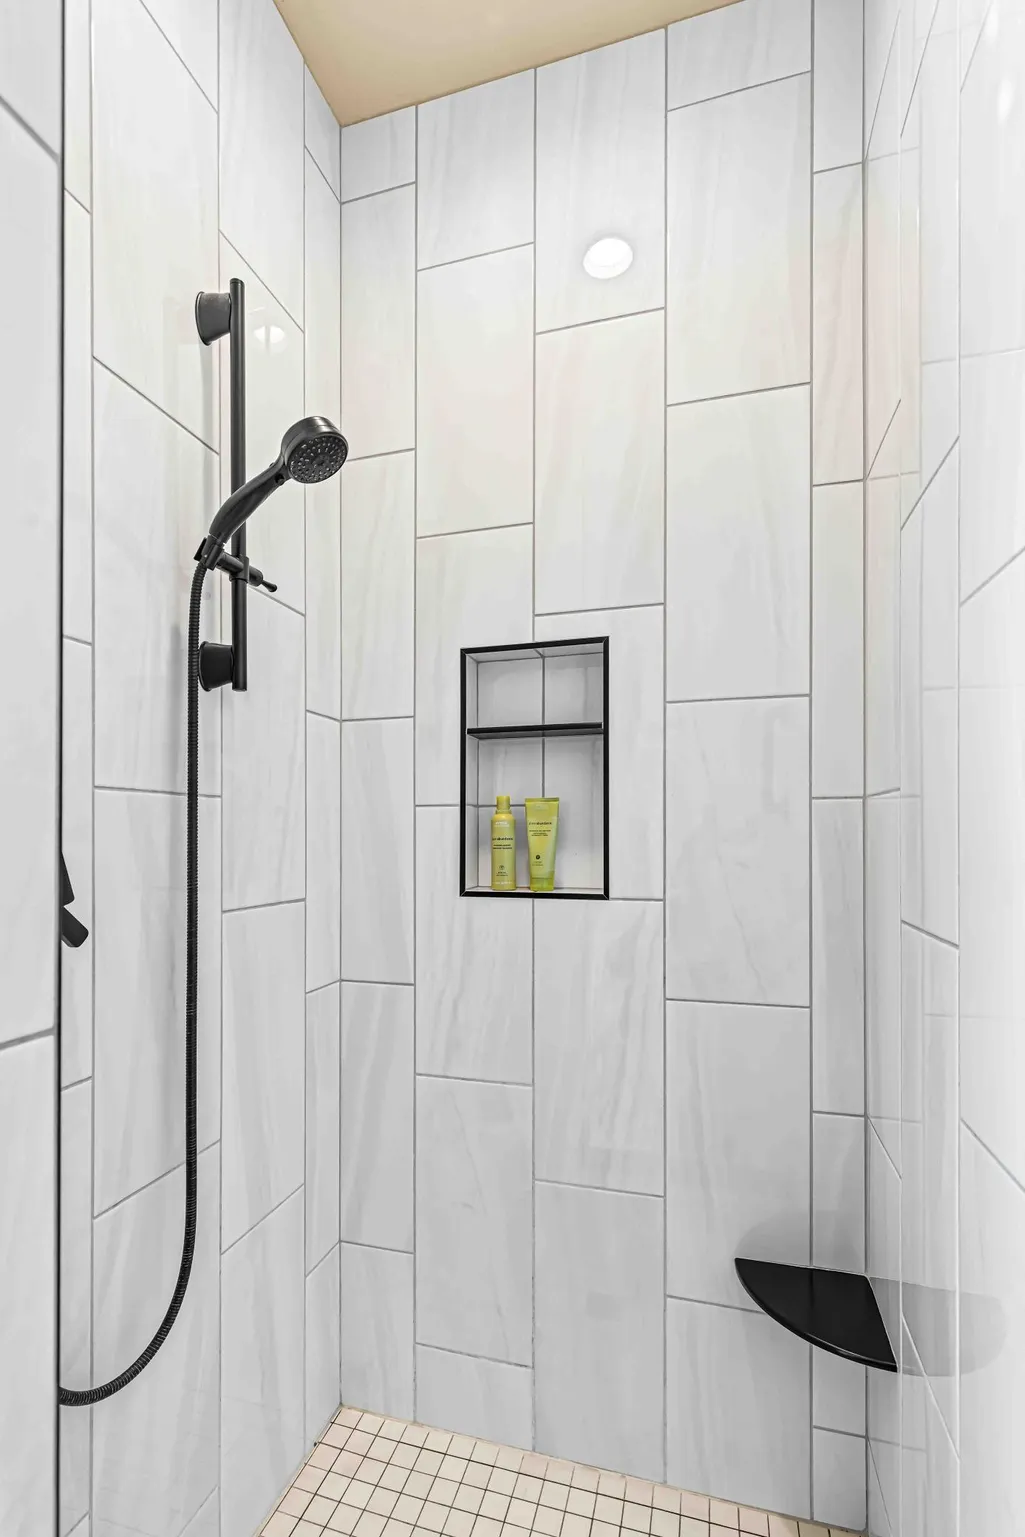
| Bath Desc | Double Sink,Full Primary,Full Basement,Private Primary,Main Floor 1/2 Bath,Walk-In Shower Stall |
| Dining Room Description | Breakfast Area,Living/Dining Room |
| Fuel | Natural Gas |
| Garage Square Feet | 779 |
Exterior Features
| Fencing | None |
|---|---|
| Parking Features | Attached Garage,Concrete,Electric,Electric Vehicle Charging Station(s),Floor Drain,Finished Garage,Garage Door Opener,Heated Garage,Insulated Garage,Storage |
| Lot Features | Irregular Lot,Underground Utilities |
| Water Source | City Water/Connected |
| Lot Size Area | 0.3 |
| Building Area Total | 4103 |
| Lot Dimensions | 96 x 160 |
| Waterfront Y/N | No |
| Foundation Area | 1627 |
| Road Frontage Type | City Street,Paved Streets,Sidewalks,Street Lights,Storm Sewer |
| Road Responsibility | Public Maintained Road |
Amenities
- Foreclosure
- Views
- Short Sale
- New Construction
- Adult 55+
- Lease To Own
- No HOA Fees
- Furnished
- Primary On Main
- Air Conditioning
- Seller Finance
- Green
- Fixer Upper
- Horse
- Golf
- Fireplace
- Deck
- Garage
- Basement
- Pool
Property vs Single Family Average in 58078
Price
Taxes
Year Built
Visits
 Tax and special assessment figures are provided by the listing companies and are usually from the most recent tax bill, but buyer should verify amounts with appropriate governmental departments for accuracy and future estimates. New construction listings often have incomplete or no information on tax or special assessment estimates provided by listing companies, so they must be verified. Figures do not reflect any pending, proposed, or future special assessments which may be levied by governmental
 The data relating to real estate for sale on this web site comes in part from the Broker Reciprocity Program of the Regional Multiple Listing Service of Minnesota, Inc. Real estate listings held by brokerage firms other than eXp Realty in Minnesota are marked with the Broker Reciprocity logo or the Broker Reciprocity thumbnail logo (little black
house) and detailed information about them includes the name of the listing brokers.
The data relating to real estate for sale on this web site comes in part from the Broker Reciprocity Program of the Regional Multiple Listing Service of Minnesota, Inc. Real estate listings held by brokerage firms other than eXp Realty in Minnesota are marked with the Broker Reciprocity logo or the Broker Reciprocity thumbnail logo (little black
house) and detailed information about them includes the name of the listing brokers.
