
Water Views










Address
505 Oak Street N # 503, Fargo, ND
Price
$ 1,249,000
Property Attributes
- ID#7021000
- TypeSingle Family
- Listing Status Active
- CountyCASS
- CityFargo
- AreaOak Grove 2ND ADDN
- NeighborhoodOak Grove 2ND ADDN
- Zip58102
- Style(CC) High Rise (4+ Levels)
- Year Built2021
- Taxes$ 12164
- Price$ 1,249,000
- Bedrooms2
- Full Bathrooms2
- Half Bathrooms0
- Sqr Footage2070
- Lot Size0.047521 Acres
Data Source:
Northstar MLS (NSTAR)
Property Description
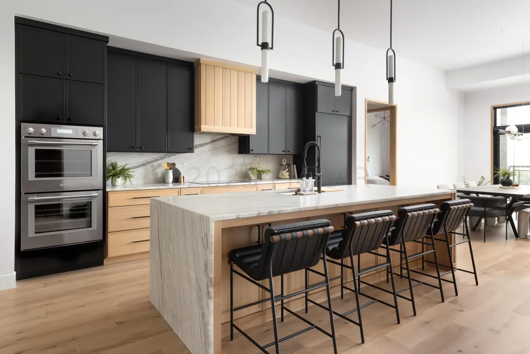
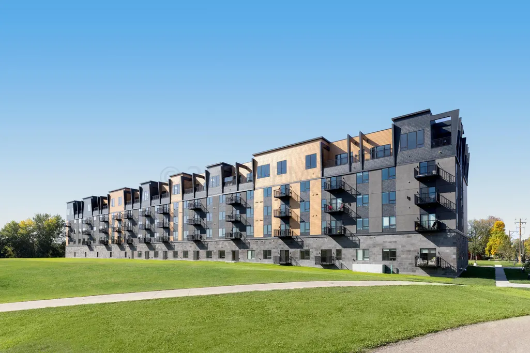
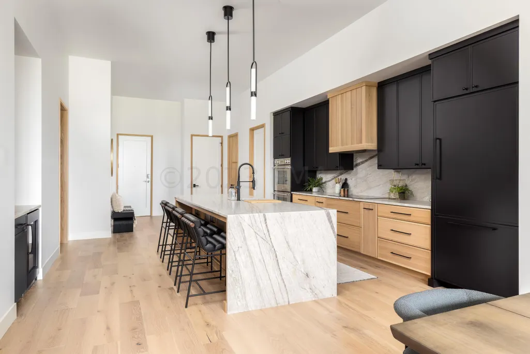
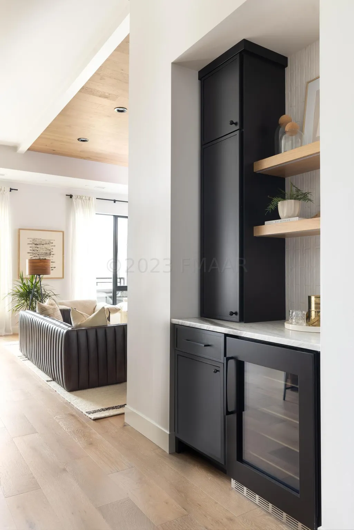
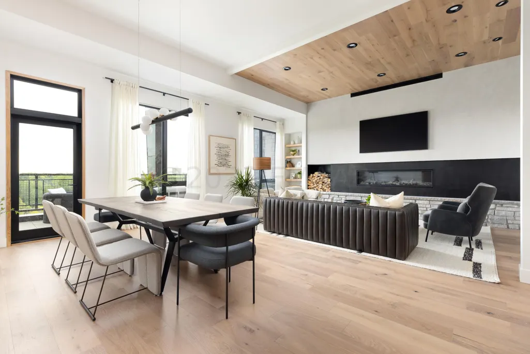
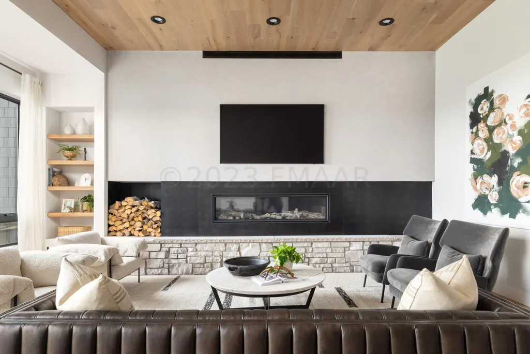
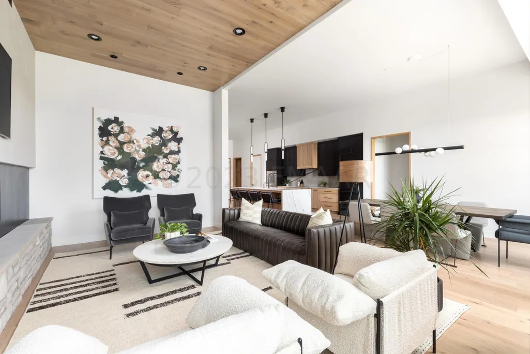
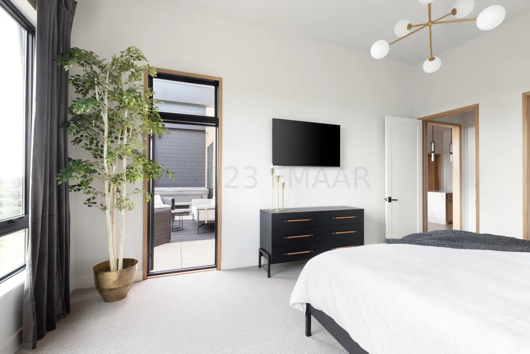
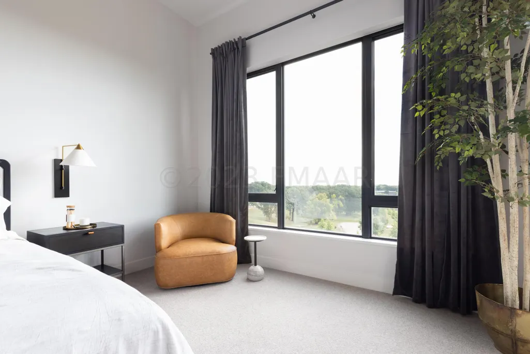
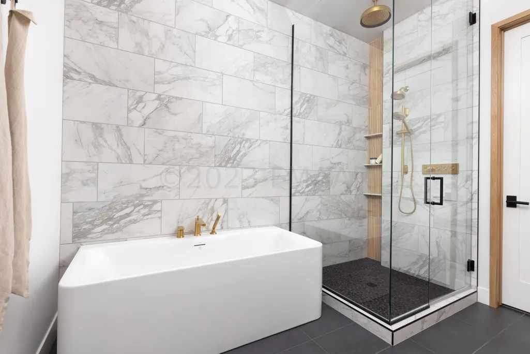
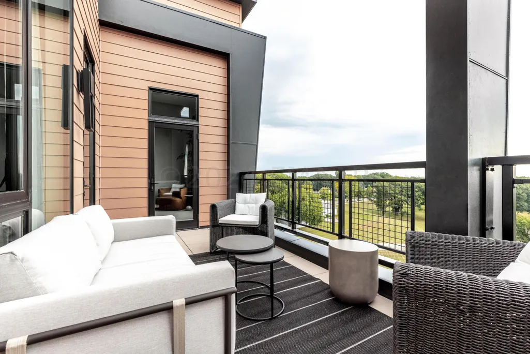
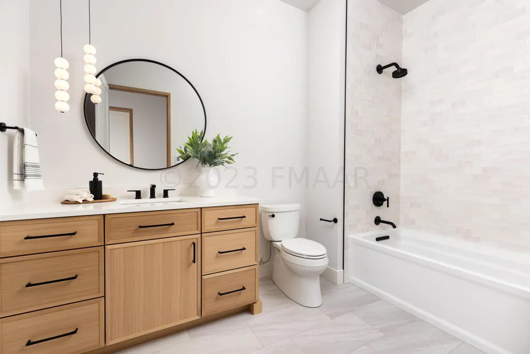
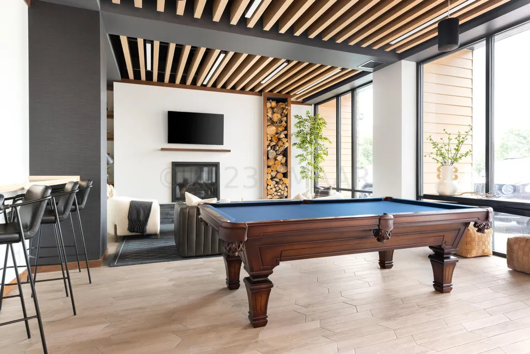
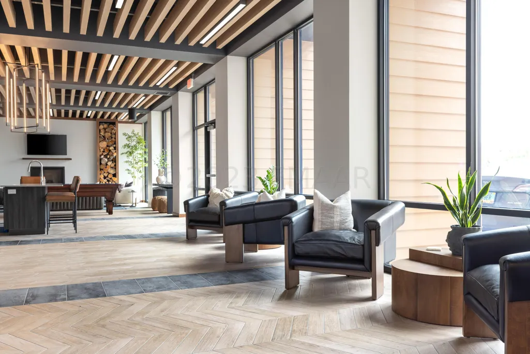
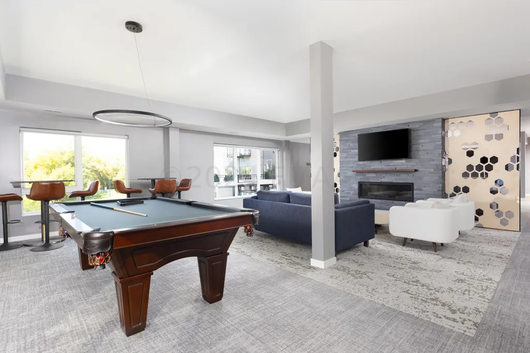
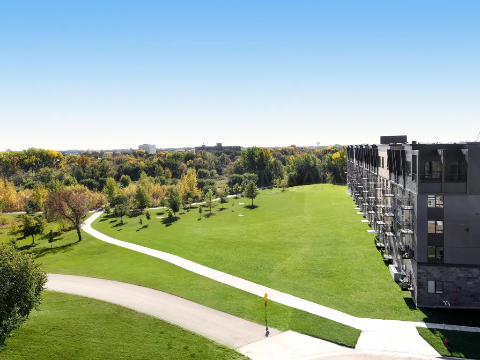
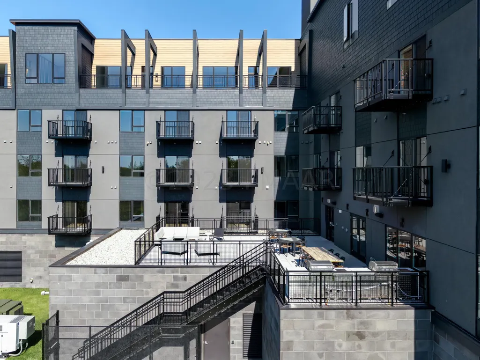
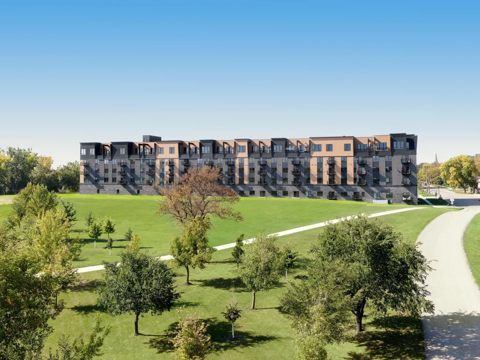
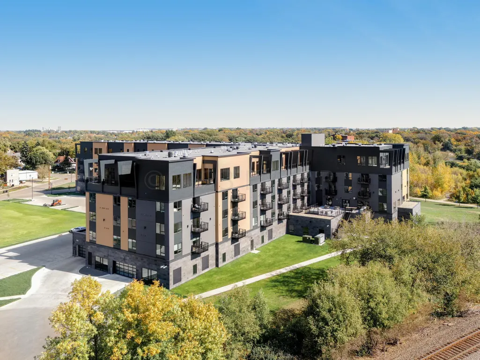
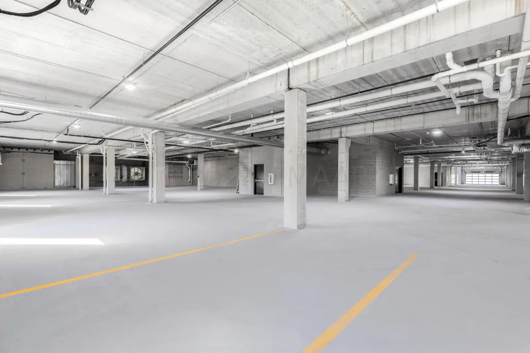
You’ll love the views from this incredible Condo! This finished unit features, 12 foot ceilings, wool carpet & engineered hardwood flooring, white rift cut custom cabinets, Thermador appliances, fireplace, audio package, custom tiled master shower, private balcony with hot tub and much more! There is a private lobby and clubroom, 2 heated underground parking included with the unit, private elevator, a private storage unit, fitness center, rooftop patio and more! Walking distance to downtown Fargo! Ask about the potential tax benefits of being in the Renaissance Zone.
| High School |
|---|
| Fargo North High School |
| Price History | |
|---|---|
| 2/13/2026 | Listed $1,249,000 |
General Features
| Living Area | 2070 |
|---|---|
| Sewer | City Sewer/Connected |
| Heating | Forced Air |
| Cooling | Central Air |
| Roof | Flat |
| Appliances | Air-To-Air Exchanger,Disposal,Dryer,Electric Water Heater,Exhaust Fan,Gas Water Heater,Range,Refrigerator,Washer,Wine Cooler |
| HOA Fee | 583 |
| Garage Spaces | 2 |
| Association Fee Includes | Building Exterior,Maintenance Grounds,Parking,Security System |
| Pool Features | None |
| Year Built | 2021 |
| View | River |
| Topography | Wooded |
| Levels | One |
| Unit Number | 503 |
| Property Subtype | (CC) High Rise (4+ Levels) |
| Tax Year | 2025 |
| Accessibility | Doors 36 +,Accessible Elevator Installed,Fully Wheelchair,Hallways 42 + |
| Assoc Fee Paid Per | Monthly |
| County | Cass |
| New Construction | No |
| Property Type | Residential |
| Association Amenities | Elevator(s) |
| HOA | Yes |
| Contingency | None |
| Subdivision Name | Oak Grove 2ND ADDN |
| Full Baths | 1 |
| Directions | See maps |
| High School | Fargo North |
| City | Fargo |
| Association Name | TBD |
| High School District | Fargo |
| Zoning Description | Residential-Single Family |
| Lot Size Units | Square Feet |
| Property Attached Y/N | Yes |
| Land Lease Y/N | No |
| Tax Annual Amount | 12164 |
| Additional Parcels Y/N | No |
| Standard Status | Active |
| Lender Owned | No |
| Amenities Unit | Hardwood Floors,Indoor Sprinklers,Kitchen Center Island,Primary Bedroom Walk-In Closet,Other,Security System,Tile Floors,Vaulted Ceiling(s) |
| PostalCity | Fargo |
Interior Features
| Basement | Concrete |
|---|---|
| Total Fireplaces | 1 |
| Fireplace Features | Other,Stone |
| Basement (Y/N) | Yes |
| Fireplace Y/N | Yes |
| Above Grade Finished Area | 2070 |
| 3/4 Baths | 1 |
| Laundry Features | Main Level |
| Total Bedrooms | 2 |
| Total Baths | 2 |
| Bath Desc | Double Sink,Private Primary |
| Fuel | Natural Gas |
Exterior Features
| Parking Features | Attached Garage,Floor Drain,Finished Garage,Heated Garage |
|---|---|
| Lot Features | Corner Lot |
| Water Source | City Water/Connected |
| Lot Size Area | 2070 |
| Building Area Total | 2070 |
| Lot Dimensions | See plan |
| Waterfront Y/N | No |
| Foundation Area | 2070 |
Amenities
- Foreclosure
- Views
- Short Sale
- New Construction
- Adult 55+
- Lease To Own
- No HOA Fees
- Furnished
- Primary On Main
- Air Conditioning
- Seller Finance
- Green
- Fixer Upper
- Horse
- Golf
- Fireplace
- Deck
- Garage
- Basement
- Pool
Property vs Single Family Average in 58102
Price
Taxes
Year Built
Visits
In The Neighborhood
Reduced
Fargo
$ 749,000
- Type
- Single Family
- Size
- 1,509 SqFt
- Rooms
- 2 Beds + 2 Baths
 RE/MAX Legacy Realty
Reduced
Fargo
$ 925,000
- Type
- Single Family
- Size
- 2,123 SqFt
- Rooms
- 3 Beds + 2 Baths
RE/MAX Legacy Realty
Reduced
Fargo
$ 597,645
- Type
- Single Family
- Size
- 1,588 SqFt
- Rooms
- 2 Beds + 2 Baths
RE/MAX Legacy Realty
Reduced
Fargo
$ 894,600
- Type
- Single Family
- Size
- 2,046 SqFt
- Rooms
- 2 Beds + 2 Baths
RE/MAX Legacy Realty
Reduced
Fargo
$ 946,316
- Type
- Single Family
- Size
- 2,436 SqFt
- Rooms
- 3 Beds + 2 Baths
RE/MAX Legacy Realty
 Tax and special assessment figures are provided by the listing companies and are usually from the most recent tax bill, but buyer should verify amounts with appropriate governmental departments for accuracy and future estimates. New construction listings often have incomplete or no information on tax or special assessment estimates provided by listing companies, so they must be verified. Figures do not reflect any pending, proposed, or future special assessments which may be levied by governmental
